
Marketed by
Shepherd Chartered Surveyors
Aberdeen
35 Queen's Rd, Aberdeen AB15 4ZN
Available
1 of 10
Guide Price
£350,000
PA
1-3, Howe Moss Drive, Dyce, Aberdeen, Aberdeenshire, AB21 0GL
37315 sq. ft (3466.68 m²)
Description
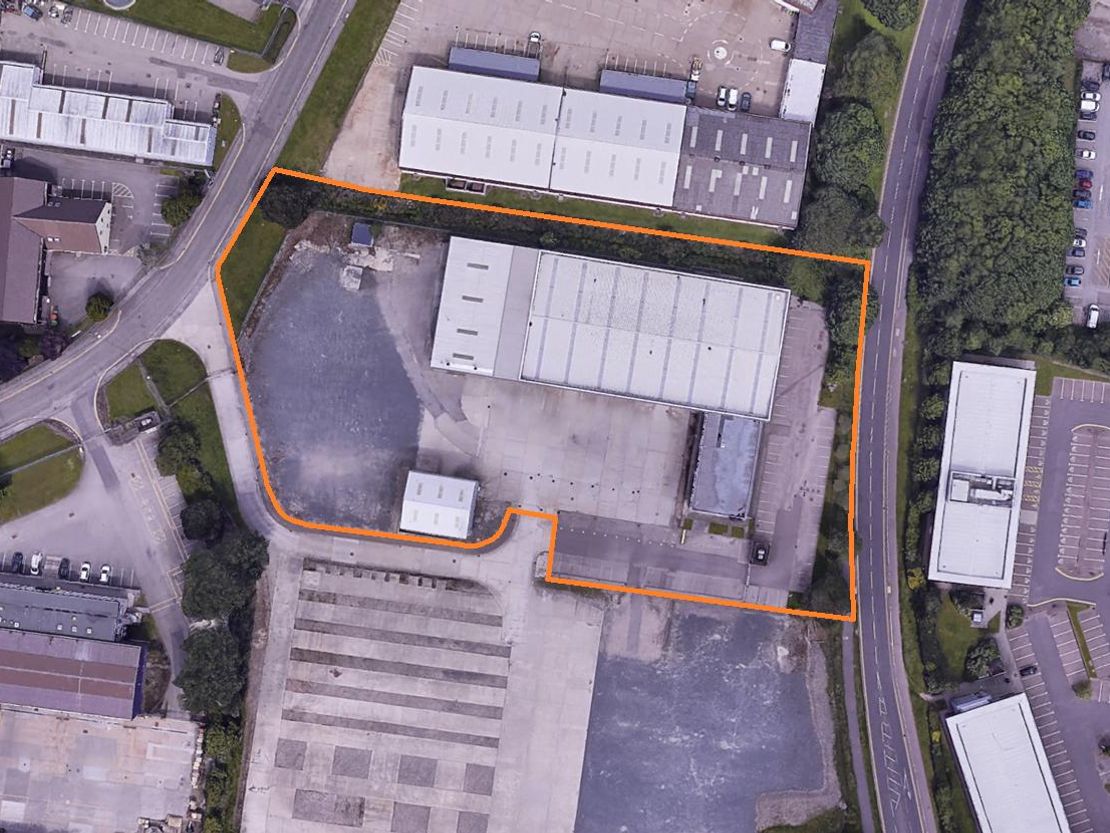
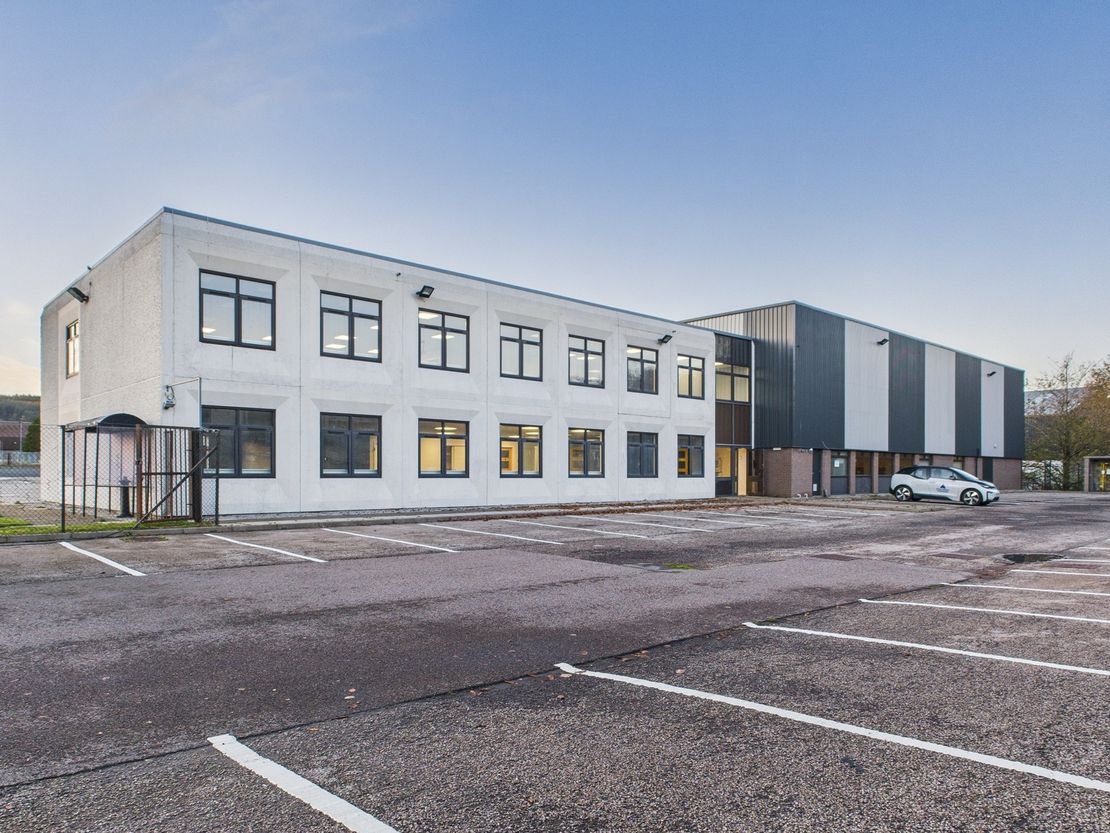
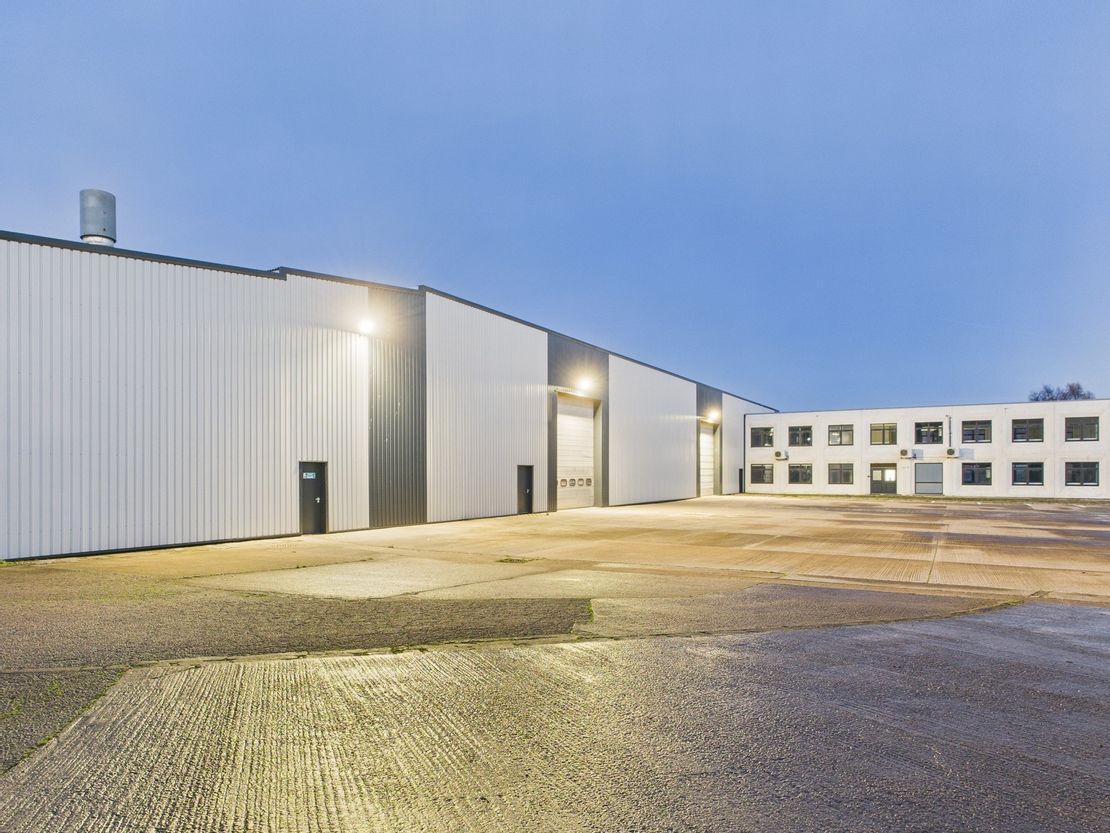
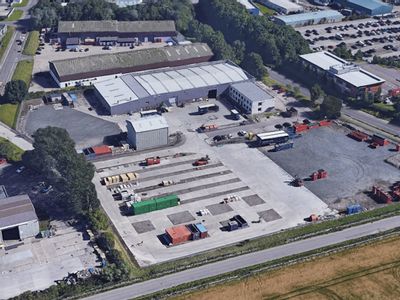
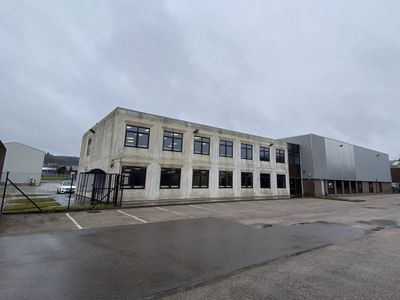
The subjects comprise of a detached industrial and two storey office facility with concrete and hardcore yards along with a further detached high bay warehouse.
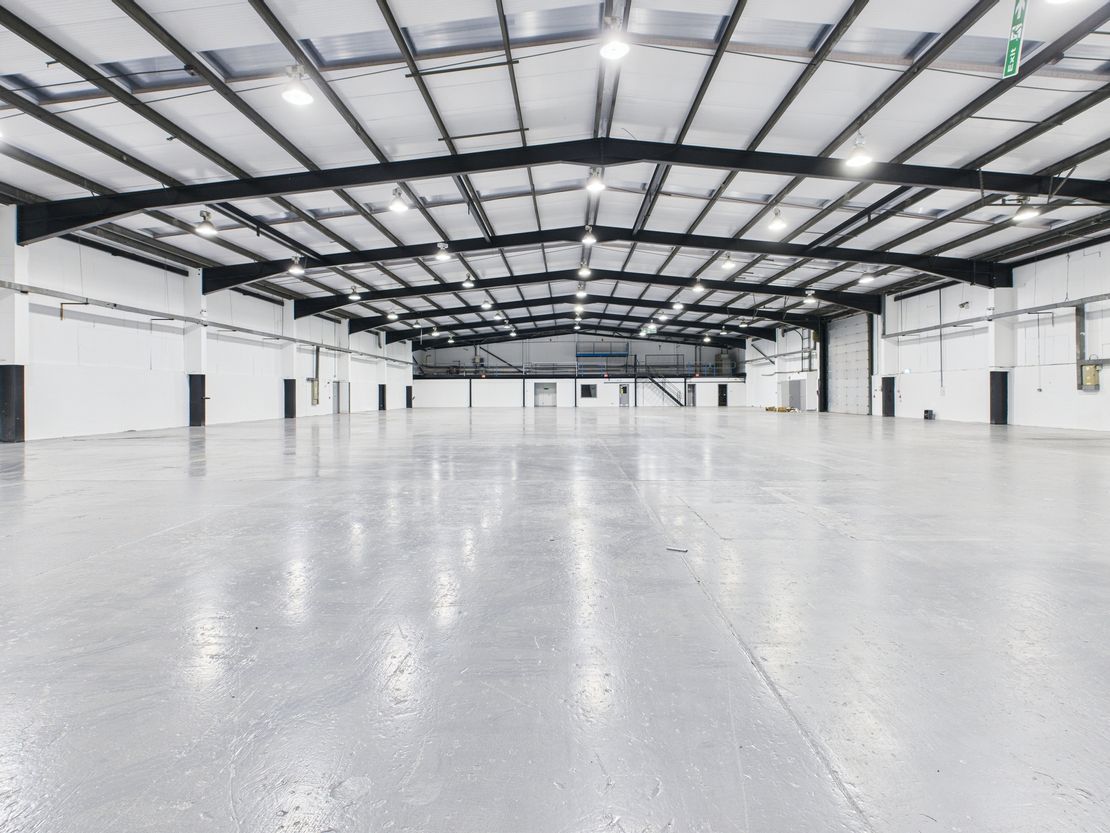
The main industrial unit is of a steel portal frame construction with blockwork walls to dado height and profile metal cladding thereafter.
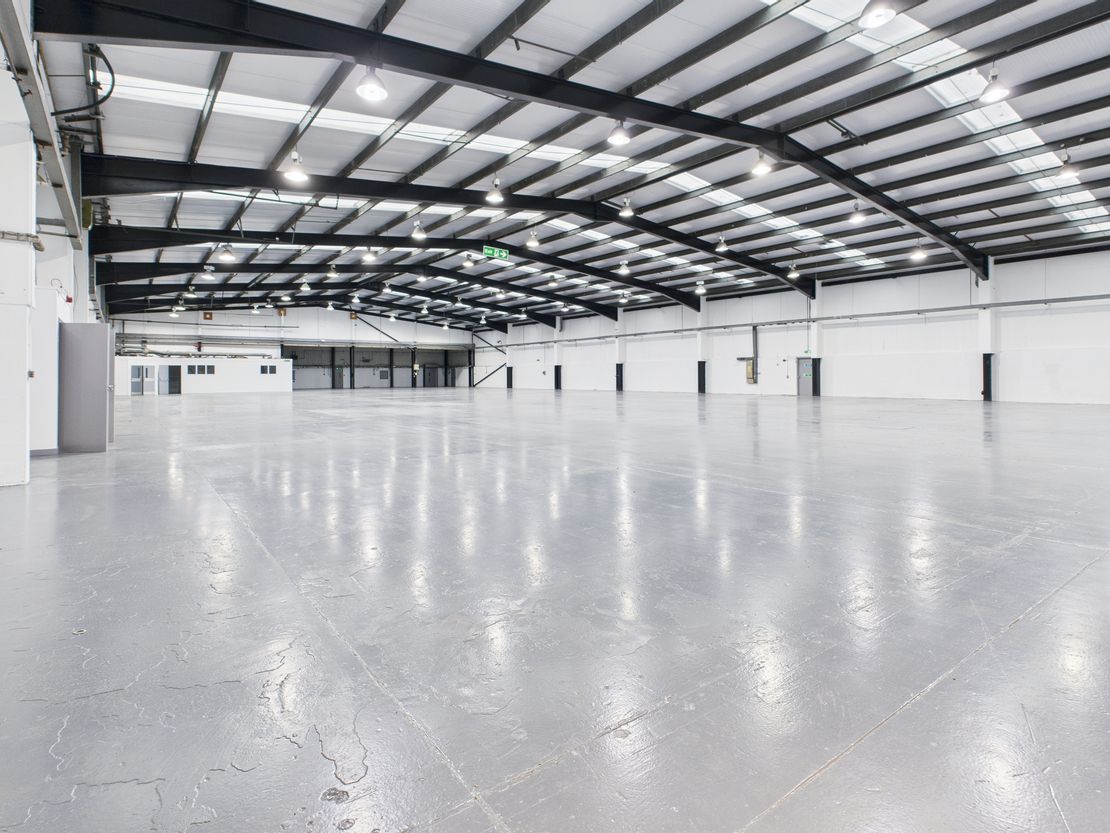
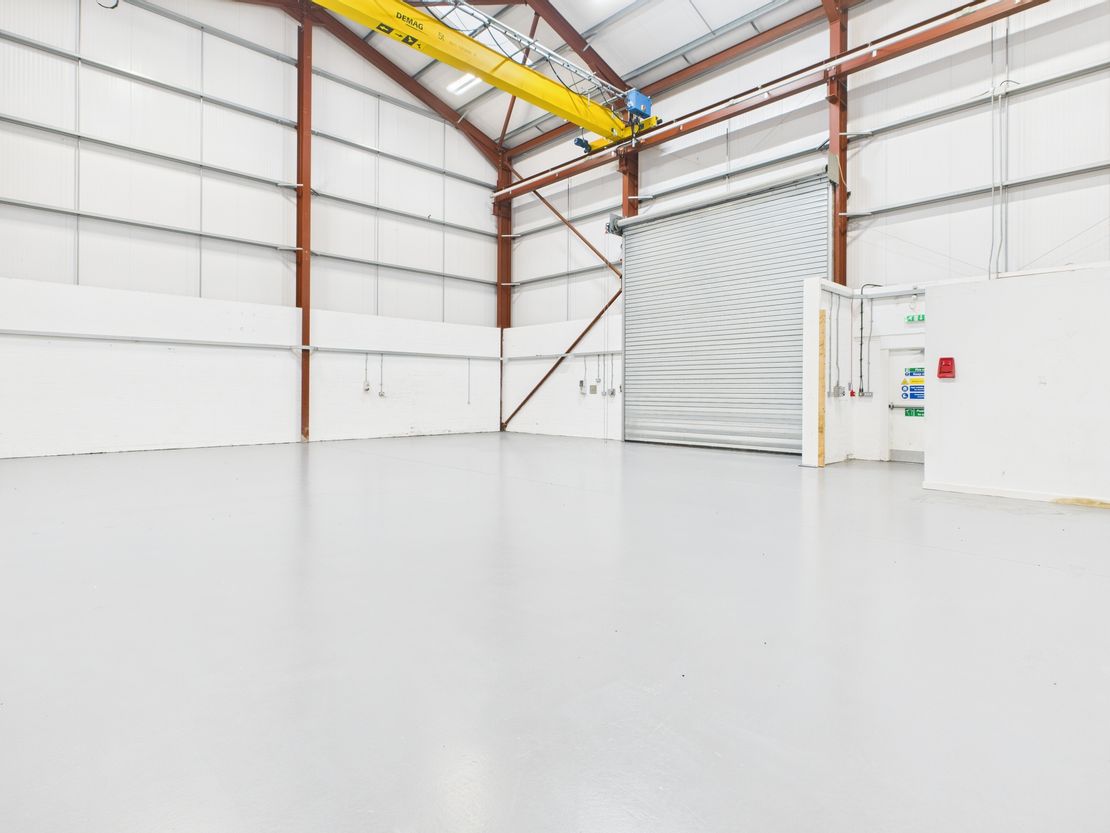
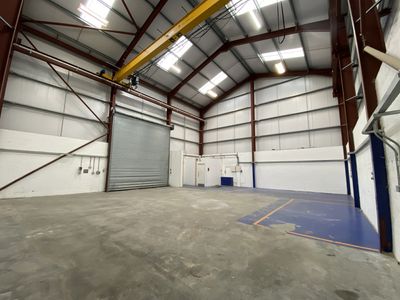
The roof over, which was replaced approx. 7.5 years ago, is pitched and clad with insulated metal cladding incorporating translucent roof panels. Lighting is provided by a number of high bay LED light fitments. There are 2 roller shutter doors measuring circa 5.00M wide by 5.46M high with the eaves height being 5.2M. A 5T crane has been installed at the east side of the unit.
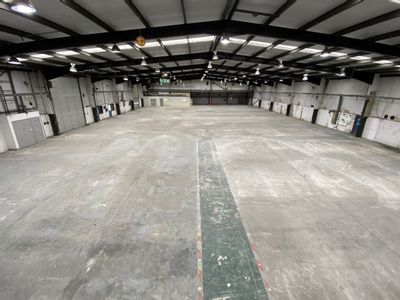
Warehouse offices have been installed within the space along with staff welfare facilities and a canteen. Above the warehouse offices is a mezzanine level which is accessed via a fixed metal staircase.
The warehouse has been extended to provide further warehouse/storage accommodation along with an area which was previously used as a paint spray area. 3 roller shutter doors provide access to these areas.
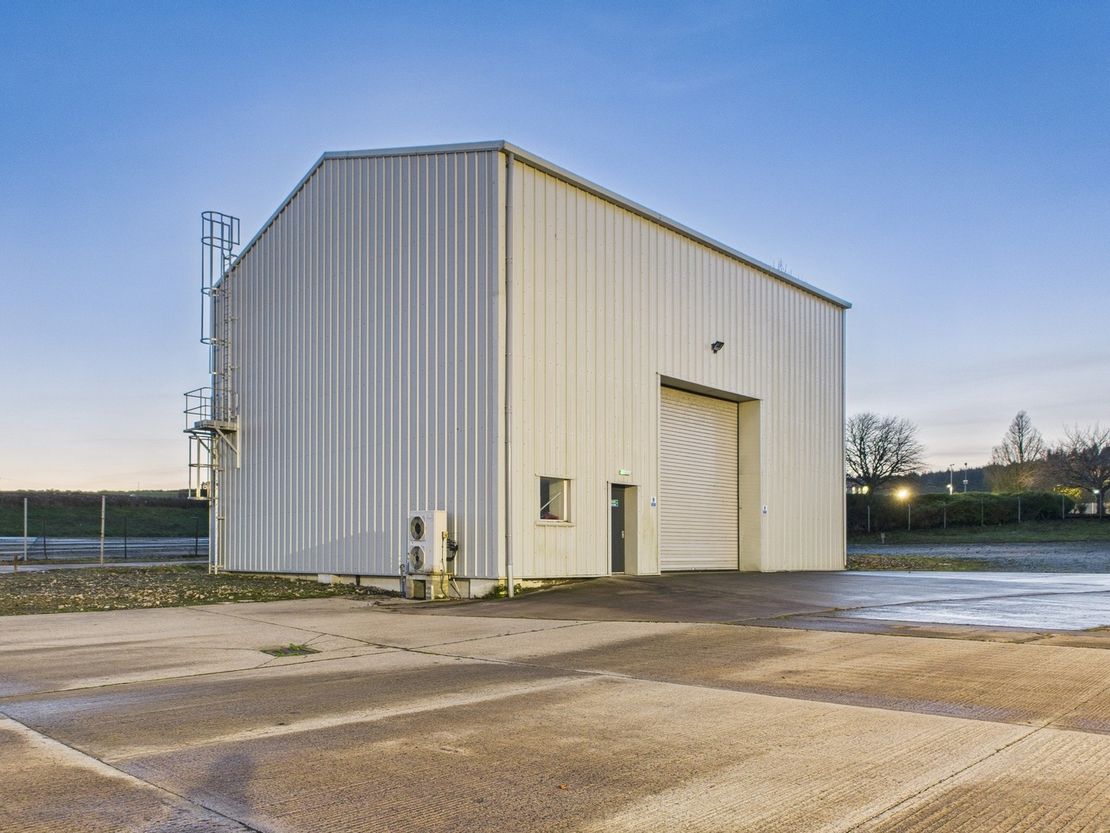
The high bay warehouse is of a steel portal frame construction which has been clad with insulated metal cladding with a pitched roof over similarly clad. Internally the eaves height is 8.28M and benefits from a 5T crane. The roller shutter door measures 5.00M wide by 5.30M high
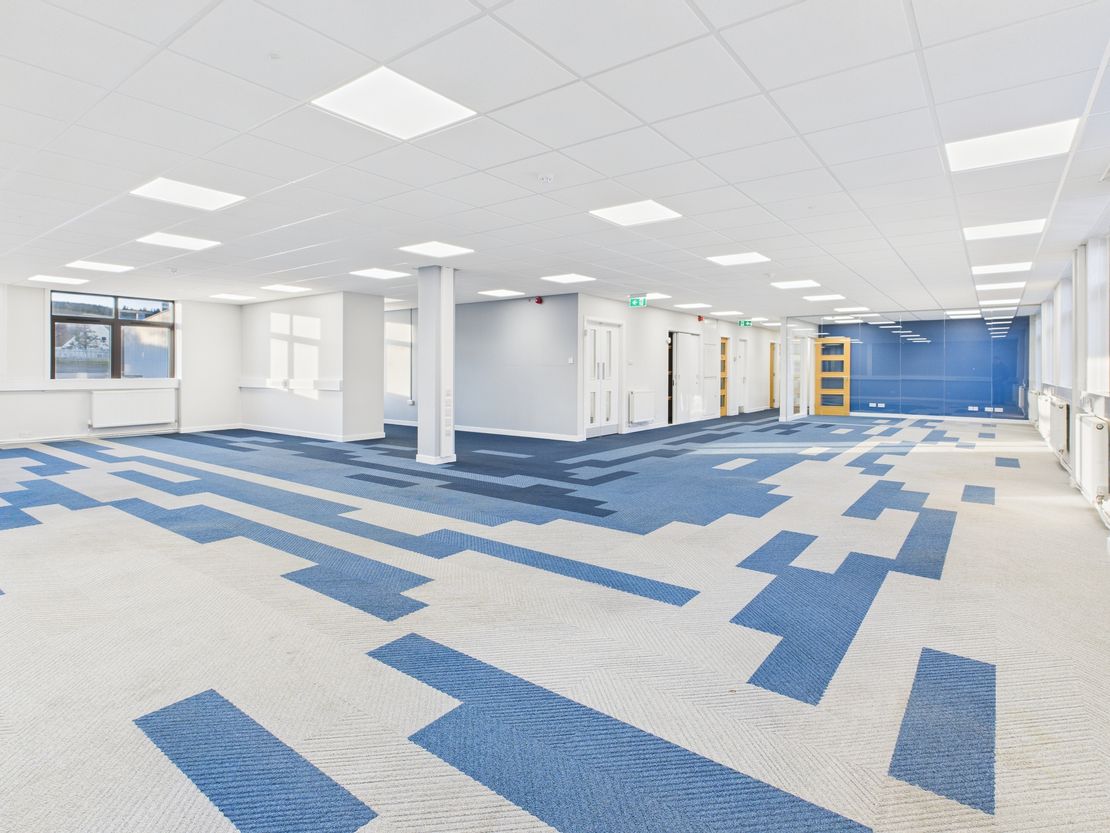
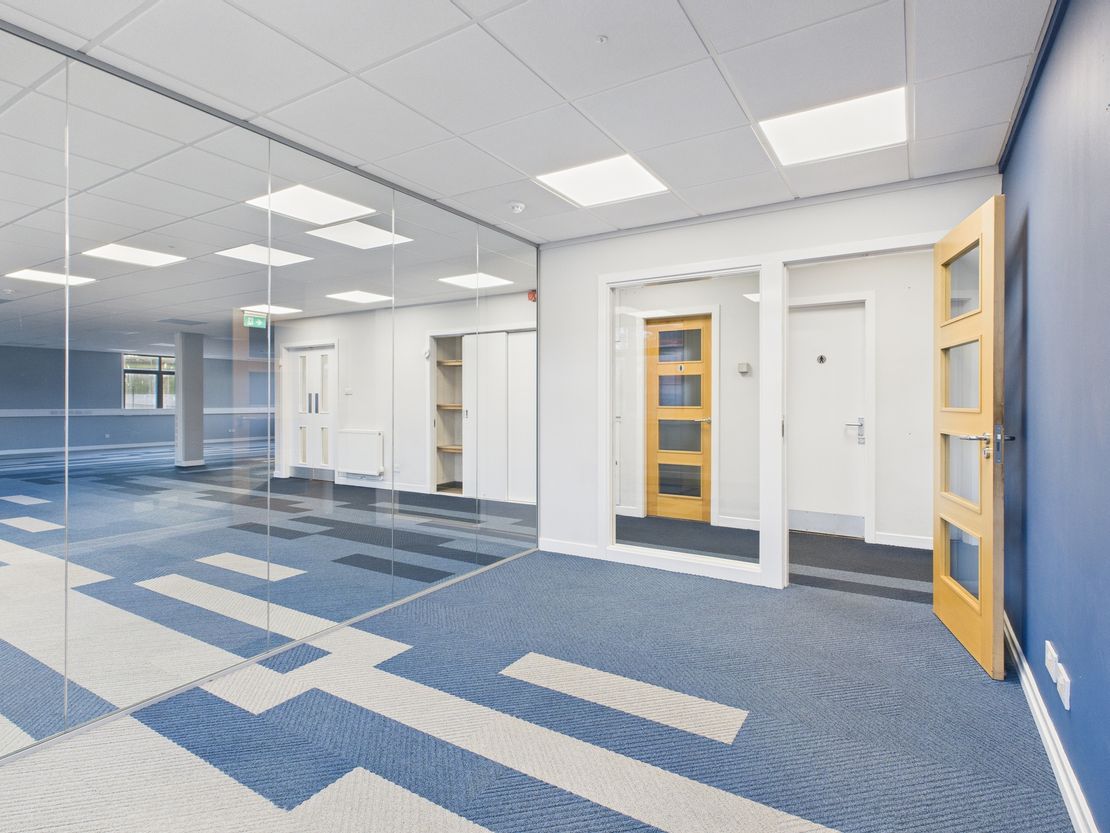
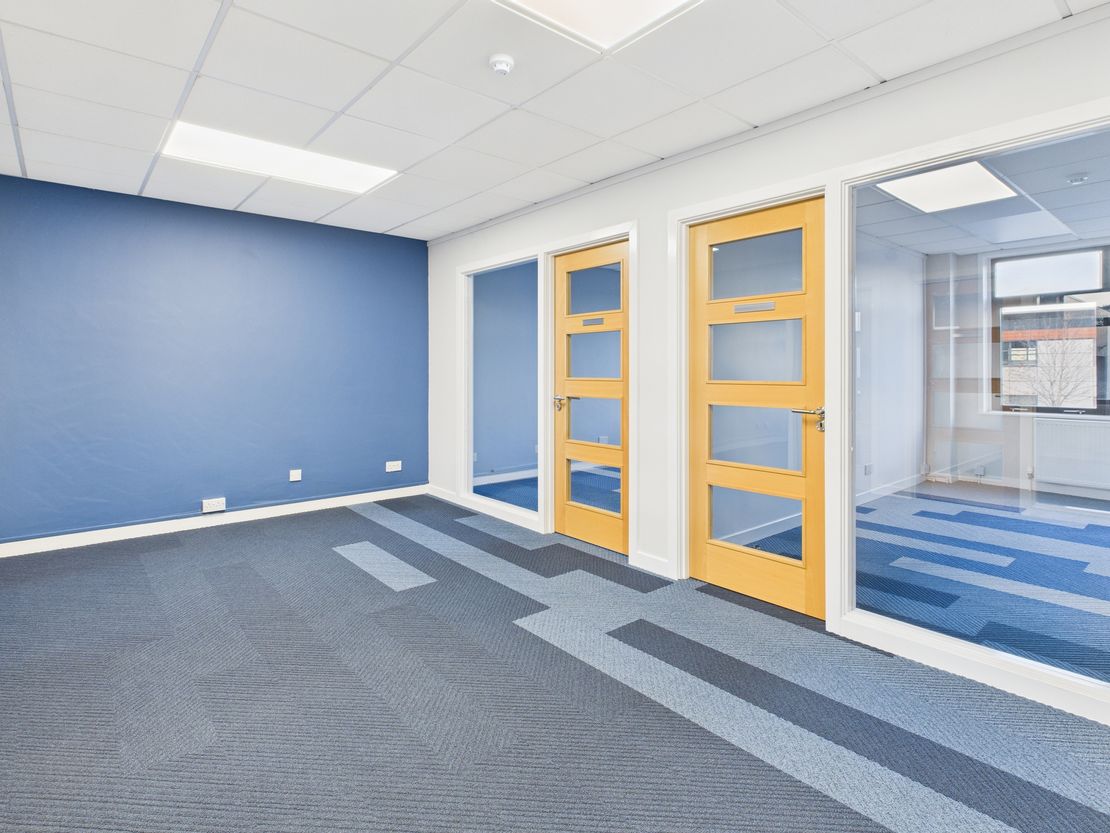
The office is over two storeys and is laid out to provide a mixture of open plan and private office accommodation with kitchenette and w.c. facilities. There are good levels of natural light throughout with artificial lighting being provided by LED light boxes located within the suspended ceiling.
The main industrial unit is of a steel portal frame construction with blockwork walls to dado height and profile metal cladding thereafter.
The roof over, which was replaced approx. 7.5 years ago, is pitched and clad with insulated metal cladding incorporating translucent roof panels. Lighting is provided by a number of high bay LED light fitments. There are 2 roller shutter doors measuring circa 5.00M wide by 5.46M high with the eaves height being 5.2M. A 5T crane has been installed at the east side of the unit.
Warehouse offices have been installed within the space along with staff welfare facilities and a canteen. Above the warehouse offices is a mezzanine level which is accessed via a fixed metal staircase.
The warehouse has been extended to provide further warehouse/storage accommodation along with an area which was previously used as a paint spray area. 3 roller shutter doors provide access to these areas.
The high bay warehouse is of a steel portal frame construction which has been clad with insulated metal cladding with a pitched roof over similarly clad. Internally the eaves height is 8.28M and benefits from a 5T crane. The roller shutter door measures 5.00M wide by 5.30M high
The office is over two storeys and is laid out to provide a mixture of open plan and private office accommodation with kitchenette and w.c. facilities. There are good levels of natural light throughout with artificial lighting being provided by LED light boxes located within the suspended ceiling.
Reference: 9228_lettings
Marketed by
Shepherd Chartered Surveyors
Aberdeen
35 Queen's Rd, Aberdeen AB15 4ZN
Similar properties in the area
Available
- Photos available 4
Guide Price
£55,000
PA
Industrial to let
Howemoss Drive, Kirkhill Industrial Estate, Dyce, Aberdeen, Aberdeenshire, AB21 0GL
5915 sq. ft (549.52 m²)
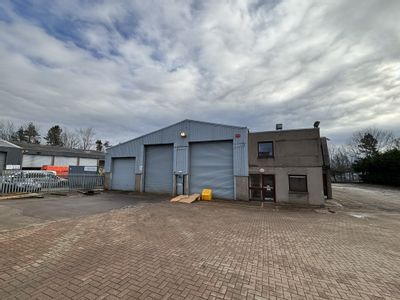
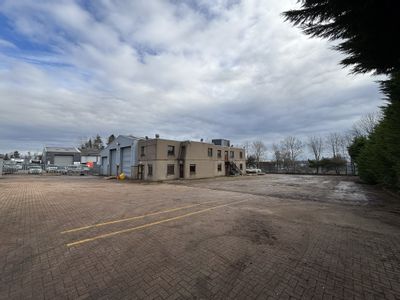
The subjects comprise a workshop building and semi detached two storey office block . The workshop is of steel portal frame construction with concrete floor with blockwork dado walls and profile metal cladding above . The roof is pitched and clad with...
 Marketed by
Graham & Sibbald Aberdeen
Marketed by
Graham & Sibbald Aberdeen
Available
- Photos available 6
Guide Price
£450,000
PA
Industrial to let
1 - 3 Howe Moss Drive, Aberdeen, Aberdeenshire, AB21 0GL
37319 sq. ft (3467.05 m²)
Please contact us for full details.
 Marketed by
Shepherd Chartered Surveyors Aberdeen
Marketed by
Shepherd Chartered Surveyors Aberdeen
Under Offer
- Photos available 4
Guide Price
£25,000
PA
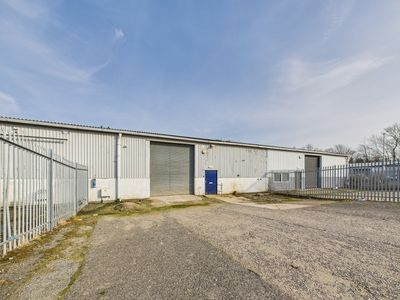
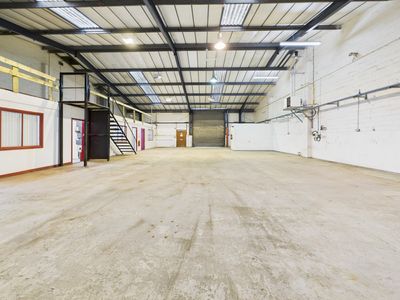
Industrial to let
Unit 16, Woodlands Drive, Dyce, Aberdeen, Aberdeenshire, AB21 0GW
3360 sq. ft (312.15 m²)
Please contact us for full details.
Marketed by
Shepherd Chartered Surveyors Aberdeen
Available
- Photo available
From
£23,400
PA
Industrial to let
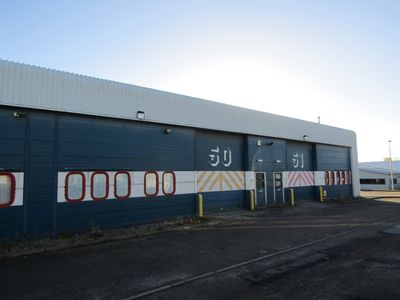
Unit 50, Howe Moss Avenue, Dyce, Aberdeen, Aberdeenshire, AB21 0GP
2605 sq. ft (242.01 m²)
The unit is of a steel portal frame construction with mono pitched roof over clad in profile metal sheeting. Internally, the flooring is of a solid concrete design with the walls being a mixture of block work and to the inside face of the profile metal...
Marketed by
Shepherd Chartered Surveyors Aberdeen