
Marketed by
Graham & Sibbald
Dundee
Seabraes House, 18 Greenmarket, Dundee DD1 4QB, UK
Available
1 of 4
POA
Clayholes Farm, Balmachie Road, Carnoustie, Angus, DD7 6LA
20913 sq. ft (1942.88 m²)
Key features
- Well presented warehouse within prominent site
- Modern detached office and parking
- Access to the A92 Dual Carrigeway
- Available in Part
- Extends to 1942.89 sq.m / 20,193 sq.ft
Description
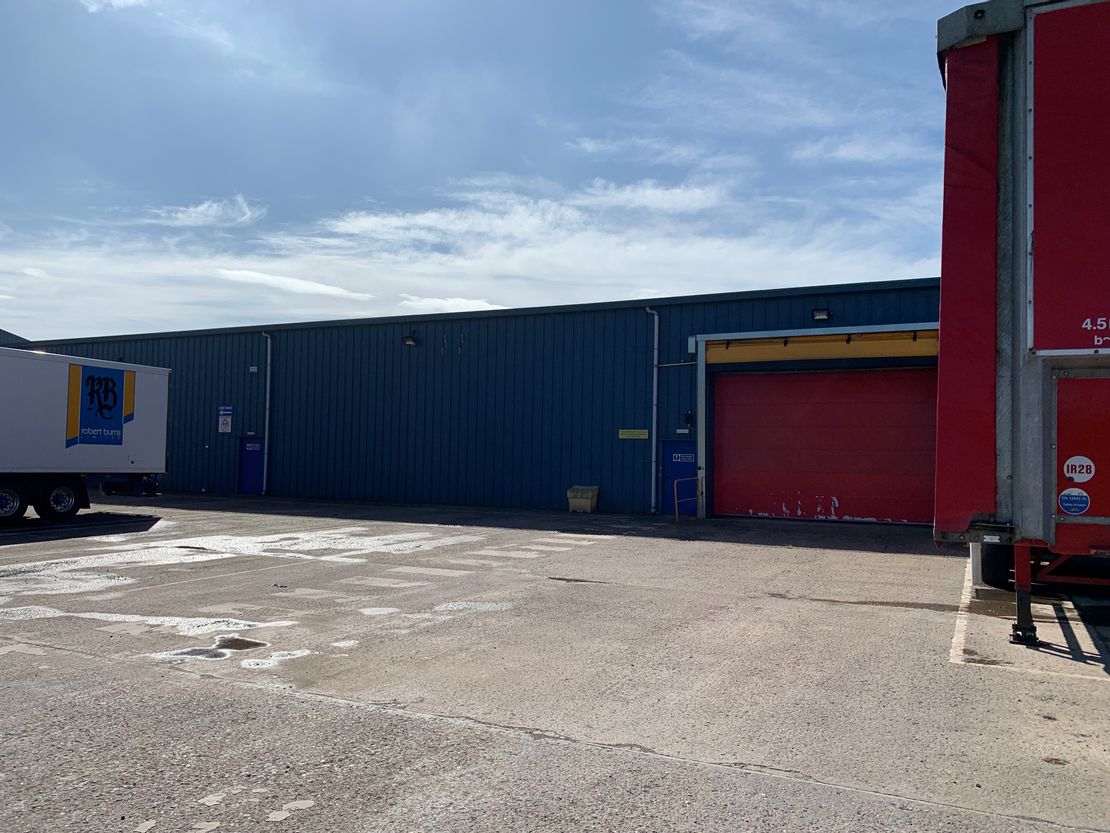
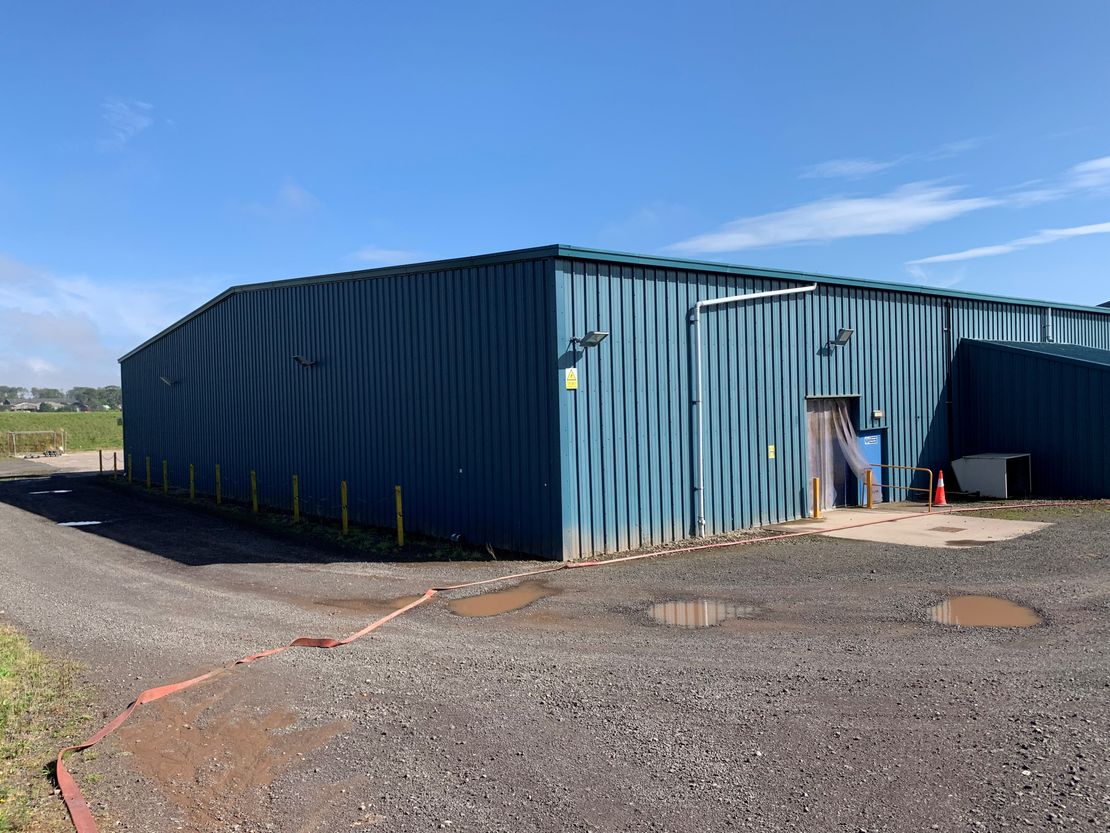
The property comprises a detached steel portal frame warehouse,
temperature controlled, constructed in 1998 and re-clad in 2005,
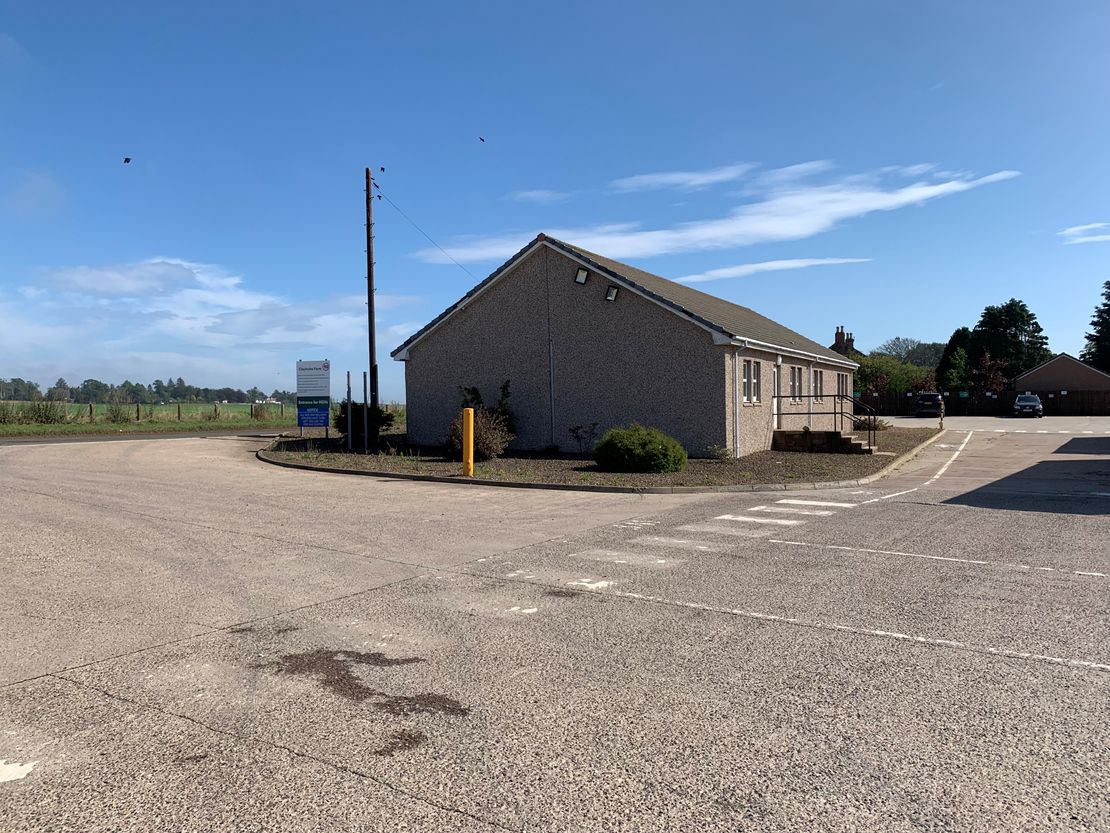
with the refrigerated stores added in 2009. A detached single
storey office is at the entrance to the site with parking.
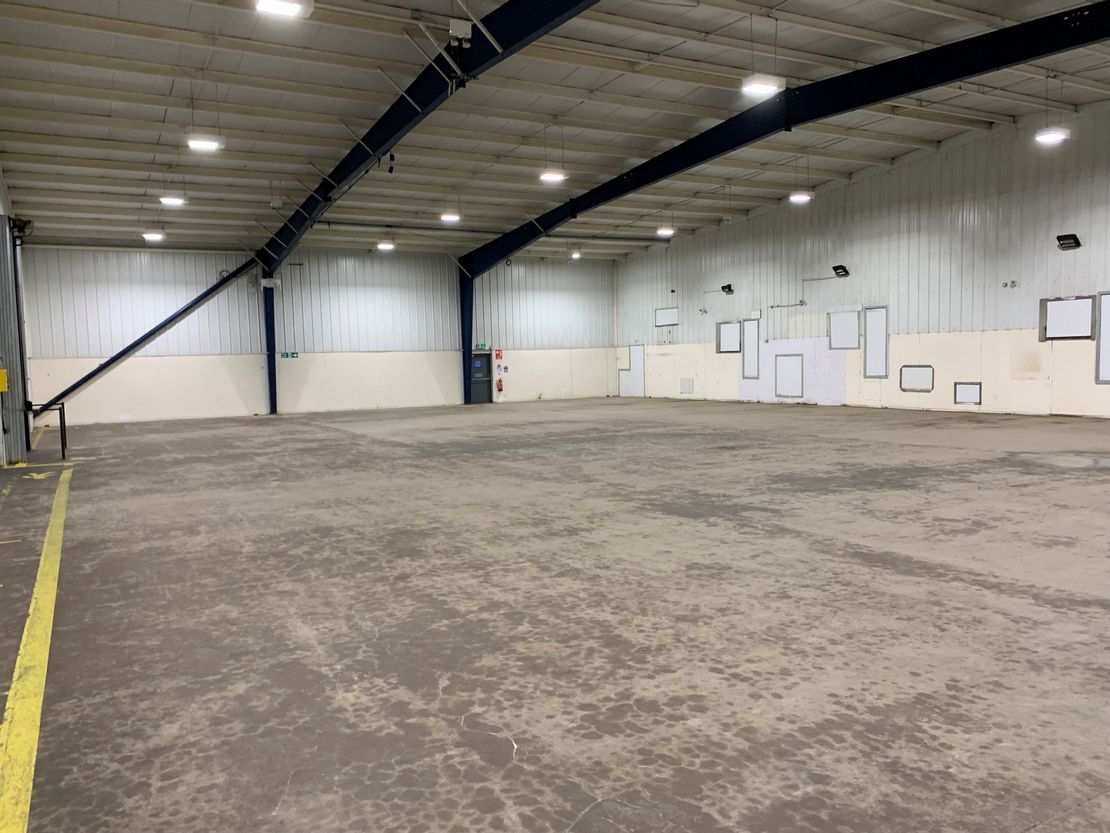
The warehouse available in part is the northernmost shed which
has previously been used for washing, processing and packing
potatoes prior to distribution but could be reconfigured for a
variety of uses. The building benefits from being temperature
controlled. Access is through large roller and the benefits from an
eaves height of 5m.
To the rear of the warehouse, there is a staff canteen. This contains
a dining area, kitchen, changing rooms and WC's.
temperature controlled, constructed in 1998 and re-clad in 2005,
with the refrigerated stores added in 2009. A detached single
storey office is at the entrance to the site with parking.
The warehouse available in part is the northernmost shed which
has previously been used for washing, processing and packing
potatoes prior to distribution but could be reconfigured for a
variety of uses. The building benefits from being temperature
controlled. Access is through large roller and the benefits from an
eaves height of 5m.
To the rear of the warehouse, there is a staff canteen. This contains
a dining area, kitchen, changing rooms and WC's.
Reference: 51386_lettings
Marketed by
Graham & Sibbald
Dundee
Seabraes House, 18 Greenmarket, Dundee DD1 4QB, UK
Similar properties in the area
Available
- Photos available 10
POA
Industrial to let
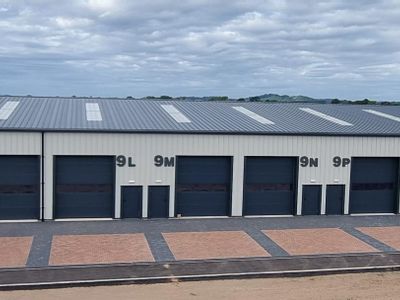
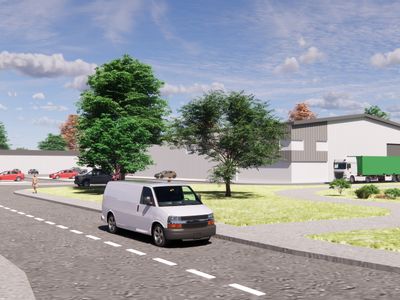
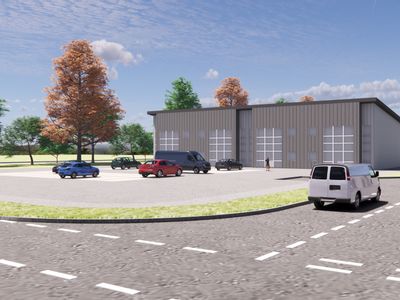
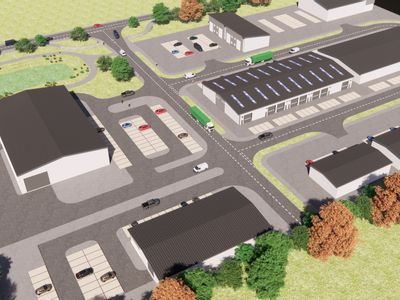
Victoria Green Business Park, Carnoustie, Angus, DD7 7DS
16000 sq. ft (1486.45 m²)
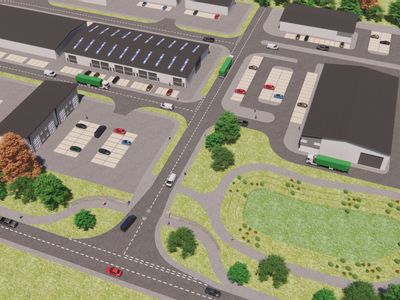
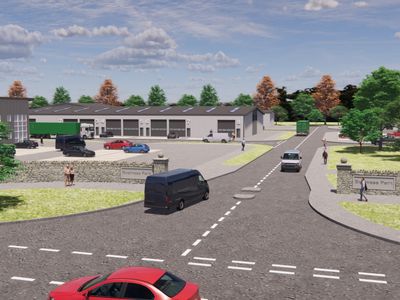
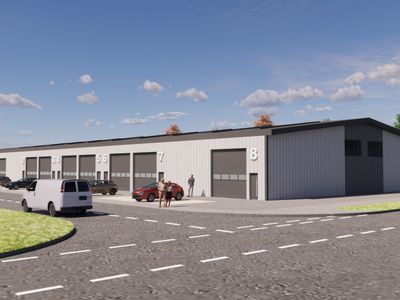
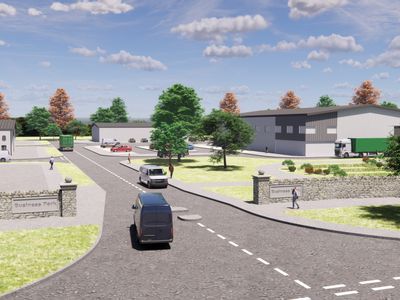
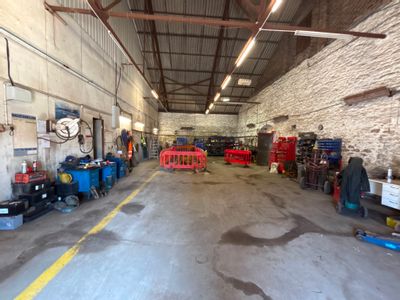
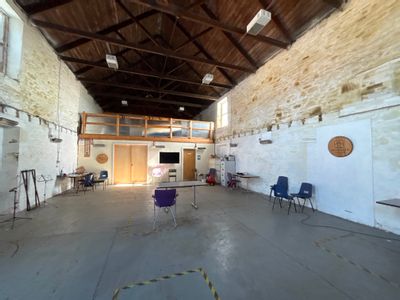
Victoria Green is an exciting new Business Park Development to be undertaken by DJ Laing providing a modern commercial environment on the gateway to the Angus Coastal Town of Carnoustie. The intention is to develop the site over a number of phases with...
 Marketed by
Graham & Sibbald Dundee
Marketed by
Graham & Sibbald Dundee
Available
- Photos available 8
Offers in the Region of
£825,000
Industrial for sale
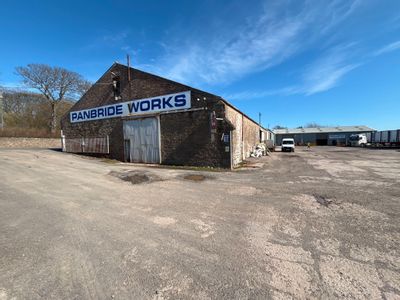
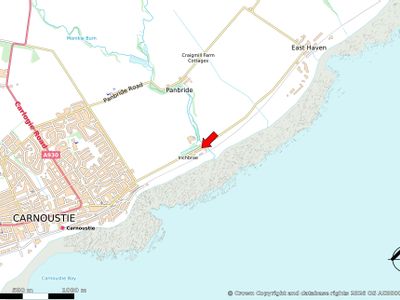
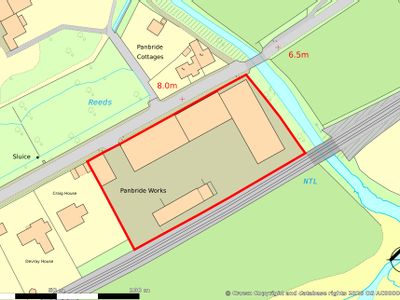
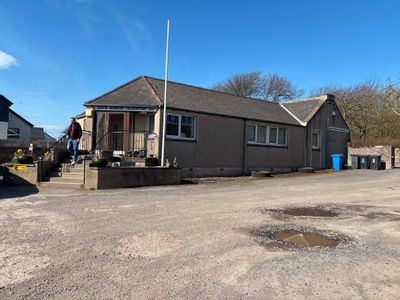
Panbride Works, Panbride, Carnoustie, DD7 6JR
27733 sq. ft (2576.48 m²)
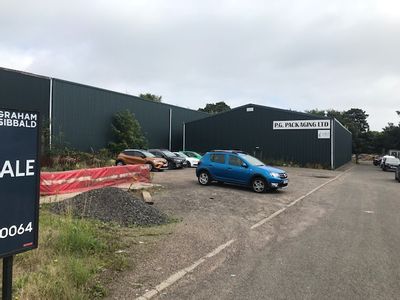
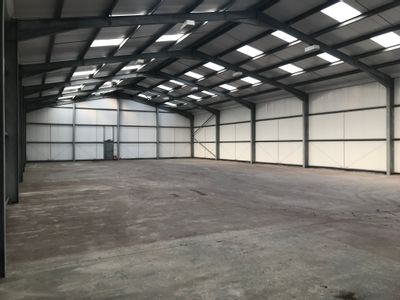
Please contact us for full details.
Marketed by
Graham & Sibbald Dundee
Available
- Photos available 2
POA
Industrial to let
Unit 5, Peasiehill Road, Elliot Industrial Estate, Arbroath, DD11 2NJ
Both subjects comprise a detached warehouse building of steel portal frame construction, externally clad with profile metal sheeting to walls and roof. Access is provided by steel roller shutter vehicle doors. Internally, the subjects benefit from halo...
Marketed by
Graham & Sibbald Dundee
Available
- Photos available 8
Guide Price
£59,000
PA
Industrial to let
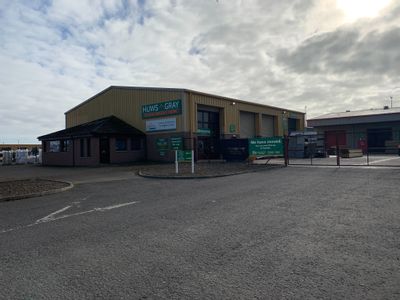
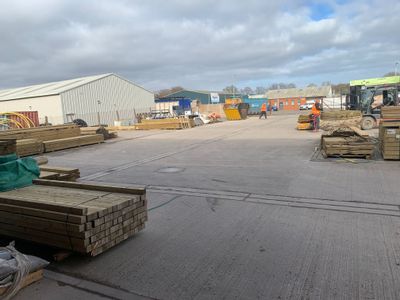
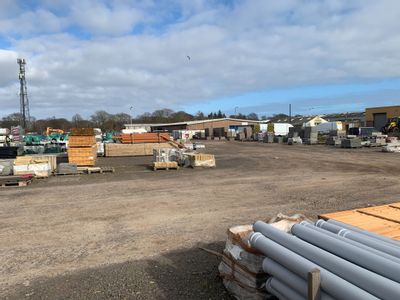
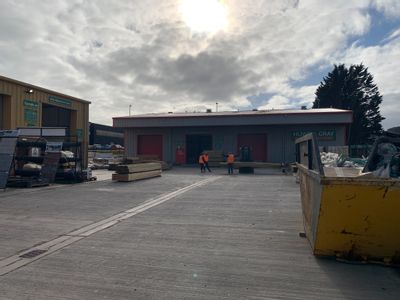
Huws Gray, Unit 7, Peasiehill Road, Elliot Industrial Estate, Arbroath, DD11 2NJ
12788 sq. ft (1188.04 m²)
The subjects comprise two relatively compact and modern industrial units of steel portal frame construction with concrete block dado and profile steel sheet clad walls. Pitched profile steel sheet clad roofs incorporate translucent light panels while t...
Marketed by
Graham & Sibbald Dundee