
Marketed by
Graham & Sibbald
Kilmarnock
5 St Marnock Pl, Kilmarnock KA1 1DU
Available
1 of 2
Guide Price
£16,000
PA
Block 5 Unit 2, Moorfield Industrial Estate, Kilmarnock, KA2 0DP
2303 sq. ft (213.96 m²)
Key features
- Industrial unit with dedicated parking
- Main road frontage
- Landlord currently undertaking improvement works
- Potential for 100% rates relief
- 213.98 sq m (2,303 sq ft)
Description
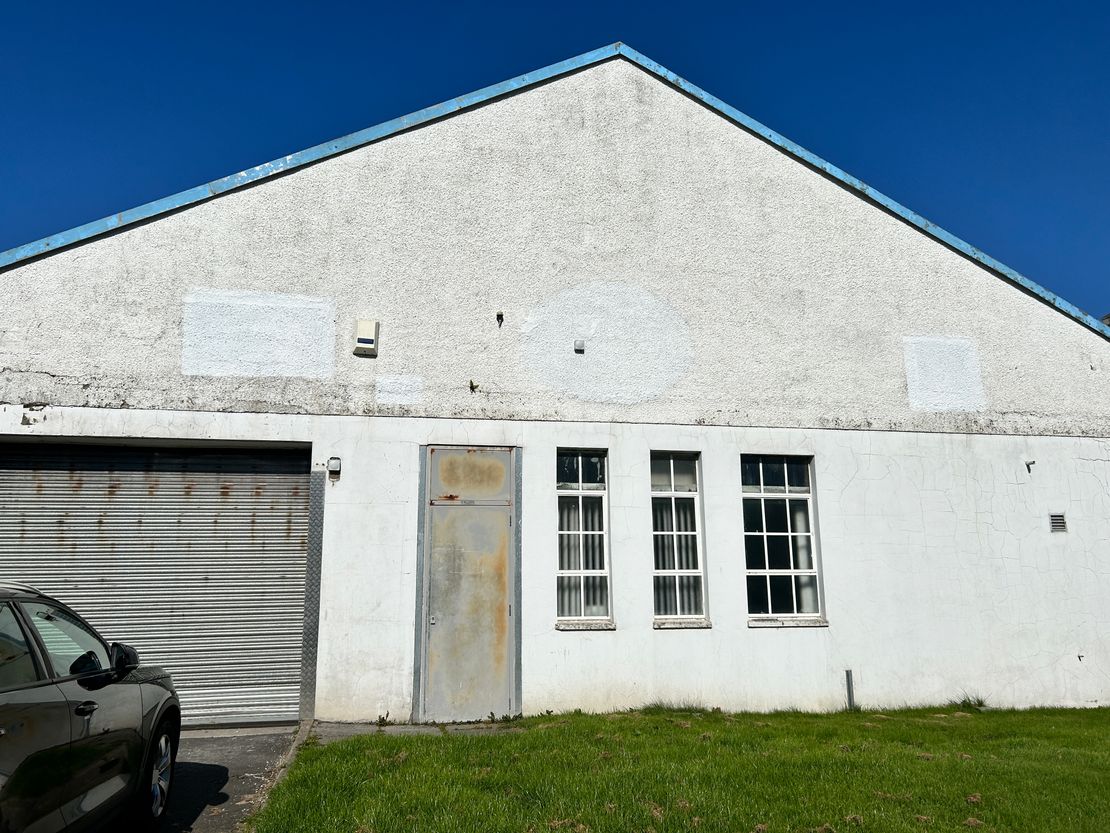
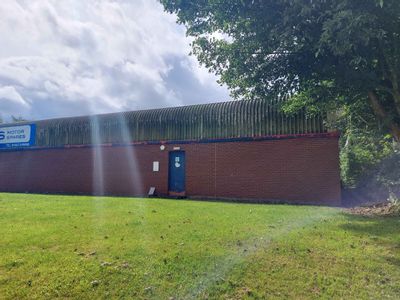
The subjects comprise a mid-terraced industrial unit with brick walls which has been roughcast rendered externally. The premises have a pitched steel trussed roof clad in corrugated sheeting which has been over clad in profile metal sheeting, incorporating translucent panels.
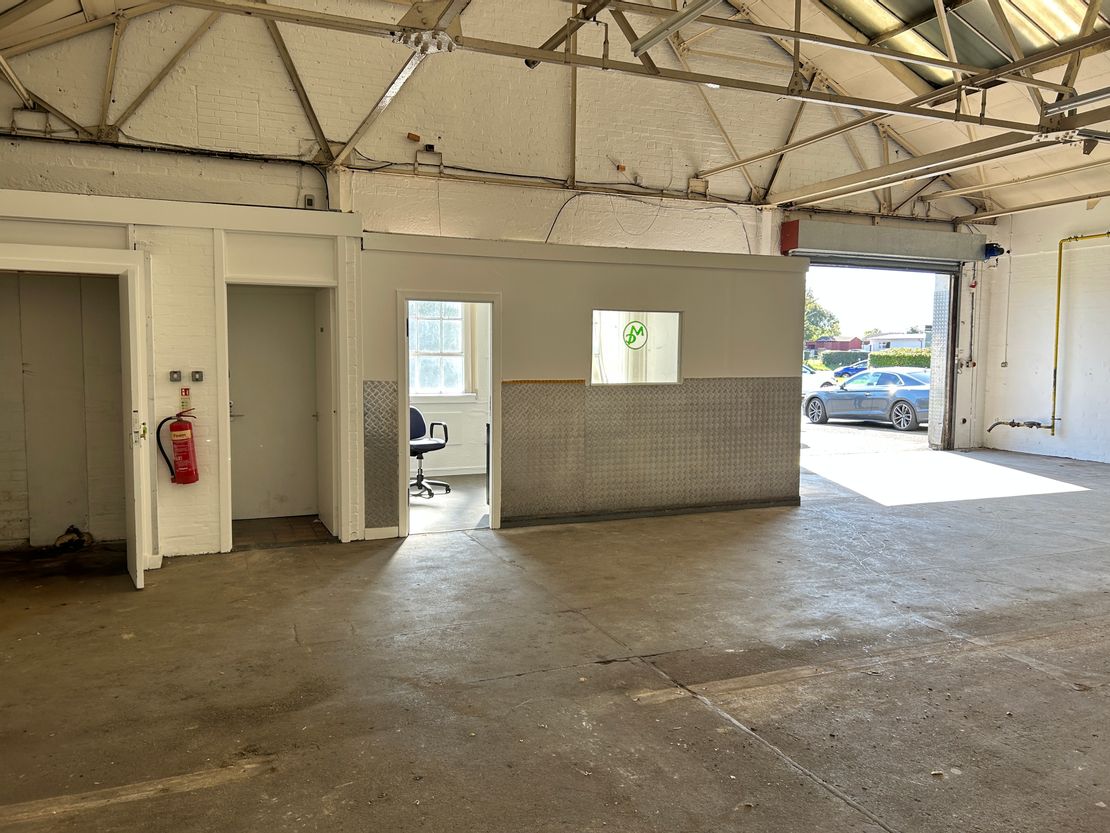
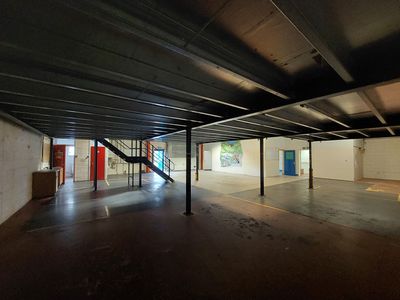
Both vehicular and pedestrian access is available to the front elevation. Accommodation is open plan in nature with office and WC facilities available.
Dedicated vehicle parking is provided opposite the unit.
Both vehicular and pedestrian access is available to the front elevation. Accommodation is open plan in nature with office and WC facilities available.
Dedicated vehicle parking is provided opposite the unit.
Reference: 53637_lettings
Marketed by
Graham & Sibbald
Kilmarnock
5 St Marnock Pl, Kilmarnock KA1 1DU
Similar properties in the area
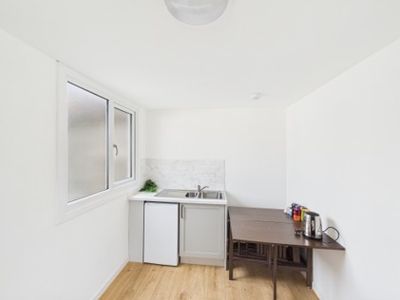
Available
- Photos available 5
POA
Industrial to let
12 Irvine Road, Crosshouse, Kilmarnock, East Ayrshire, KA2 0HQ
Please contact us for full details.
 Marketed by
Shepherd Chartered Surveyors Ayr
Marketed by
Shepherd Chartered Surveyors Ayr
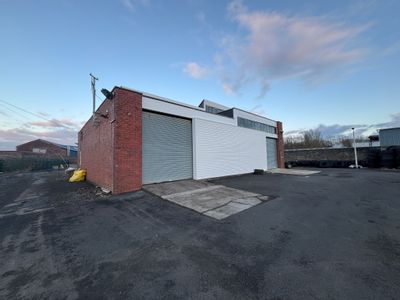
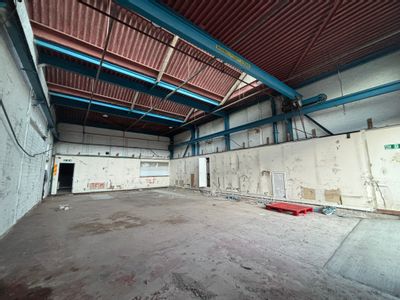
Under Offer
- Photos available 2
POA
Industrial to let
Burnside Street, Kilmarnock, KA1 4EU
3702.78 sq. ft (344 m²)
The subject comprises a single storey detached industrial warehouse with office accommodation. The building is of steel framed construction with cavity brickwork walls beneath a roof cladded in profile metal sheeting. Natural lighting in the warehouse...
 Marketed by
Graham & Sibbald Kilmarnock
Marketed by
Graham & Sibbald Kilmarnock
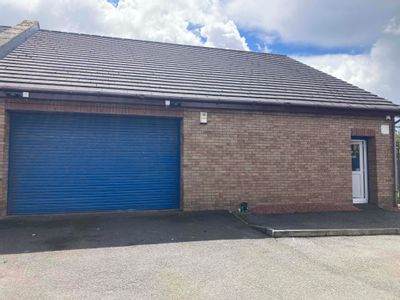
Available
- Photos available 5
Guide Price
£15,000
PA
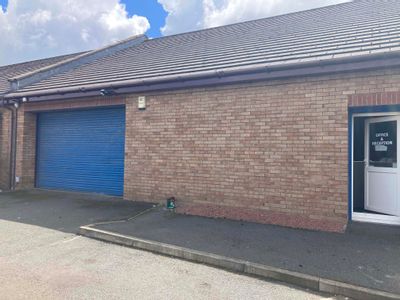
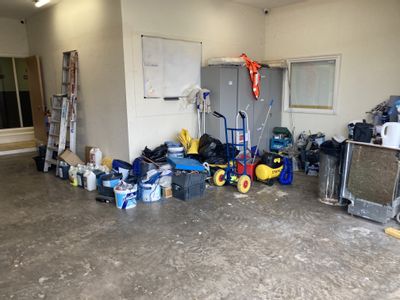
Industrial to let
Unit 2, 2, Southhook Road, Kilmarnock, KA1 2NN
1539.24 sq. ft (143 m²)
The property comprises a modern single storey semi-detached industrial/ office building of cavity brick / block construction with a timber pitched and tiled roof. A vehicle entrance door and pedestrian doorway are provided to the front elevation from a...
Marketed by
Graham & Sibbald Kilmarnock
Available
- Photos available 6
Guide Price
£30,040
PA
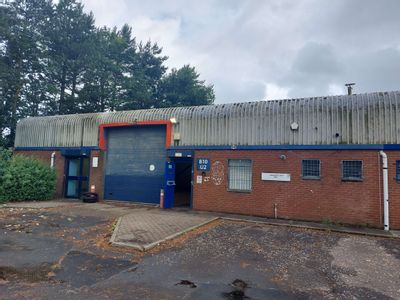
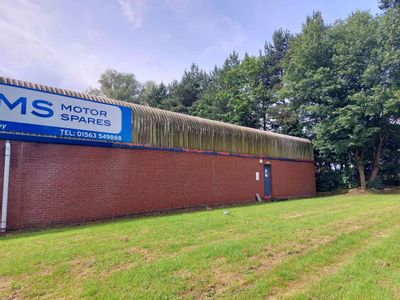
Industrial to let
Block 10 Unit 2, Glencairn Industrial Estate, Kilmarnock, KA1 4AZ
2861 sq. ft (265.8 m²)
The subjects comprise a single-storey semi-detached industrial building of steel portal framed construction with brick and block walls and a pitched roof clad in profile metal sheeting. Internally, the subjects provide an open plan industrial accommod...
Marketed by
Graham & Sibbald Kilmarnock