
Marketed by
Harris Lamb
Birmingham
4 Brindley Pl, Birmingham B1 2HZ
Available
1 of 5
POA
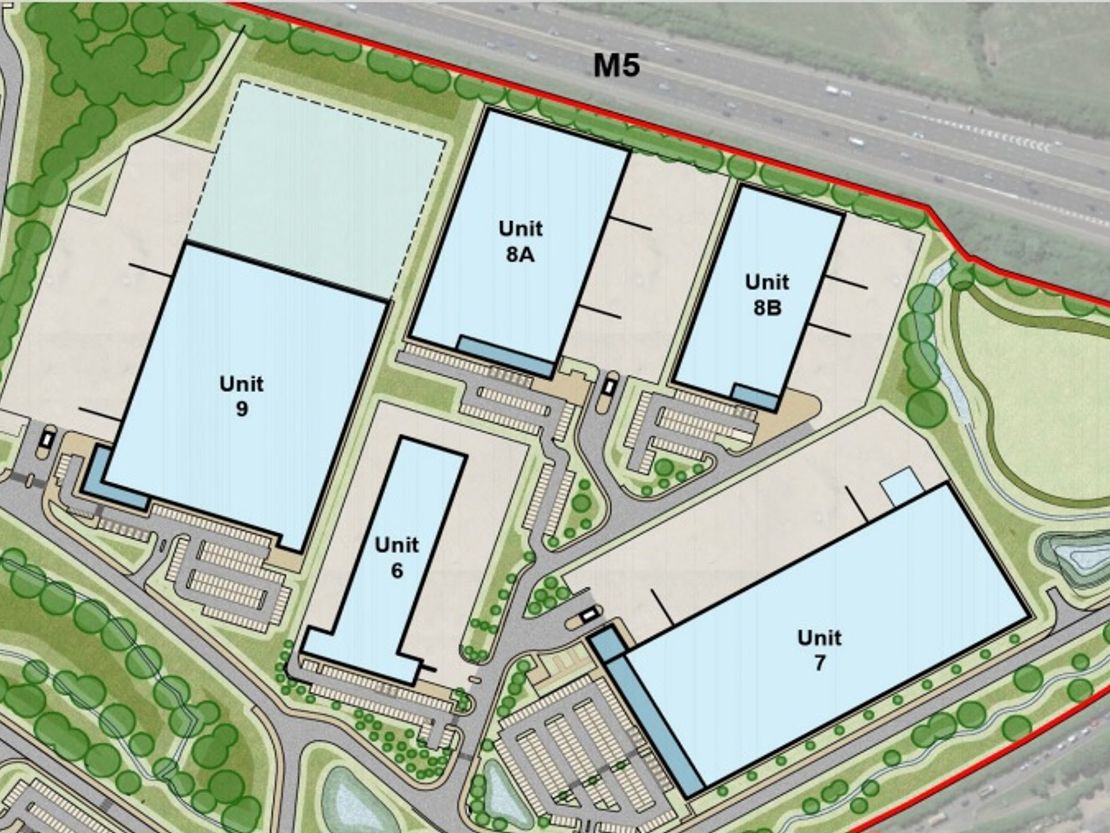
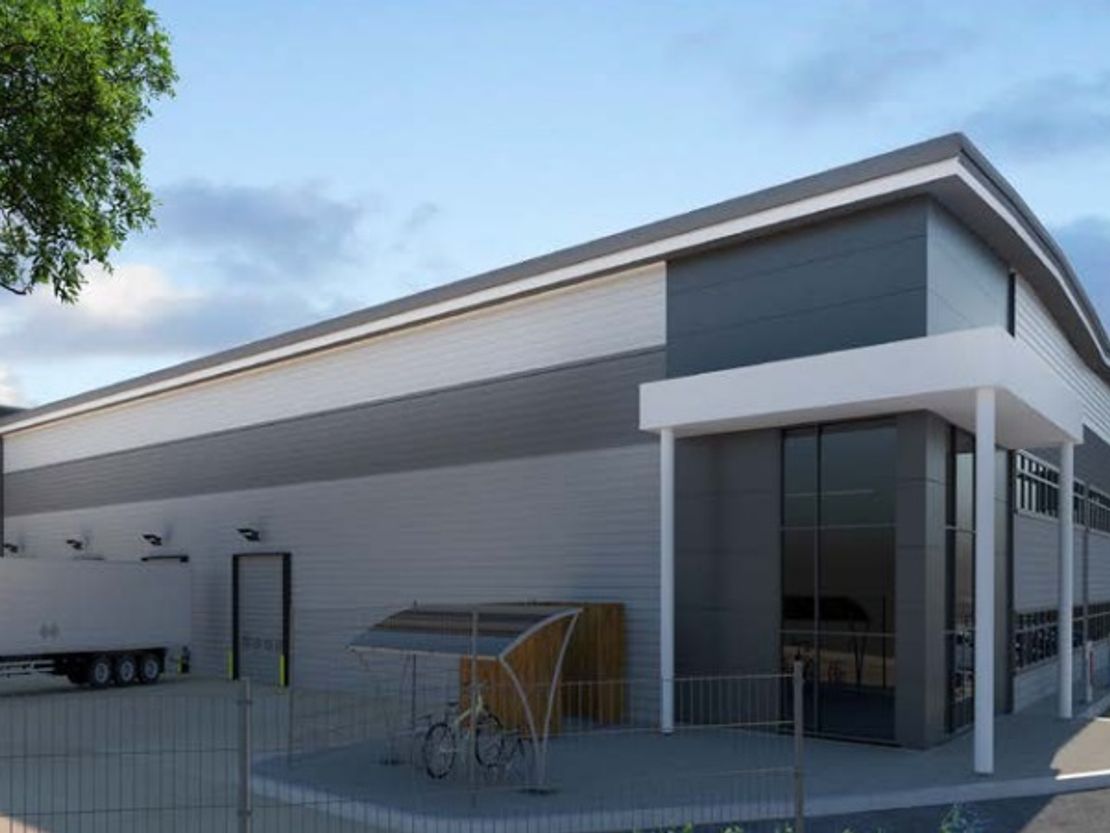
Unit 8B Worcester Six, Junction 6 M5, Worcester, Worcestershire, WR4 0AD
57705 sq. ft (5360.97 m²)
Key features
- G4778
- 12.5m clear eaves / clear haunch height
- 65 car parking spaces
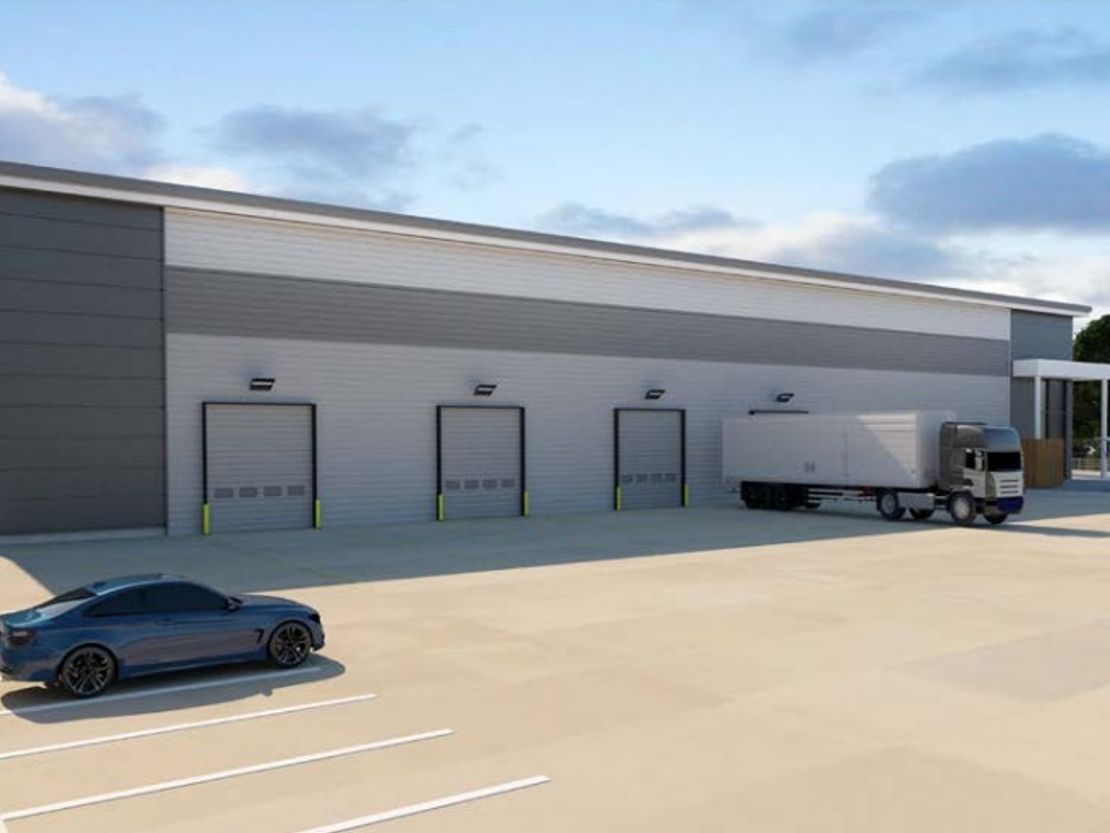
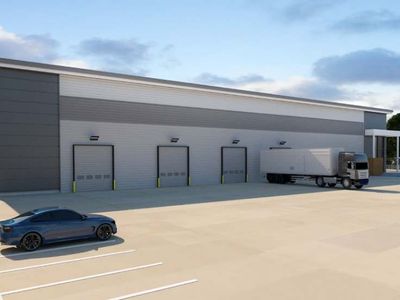
- 6 loading dock doors
- 2 level access doors
Description
Specification:
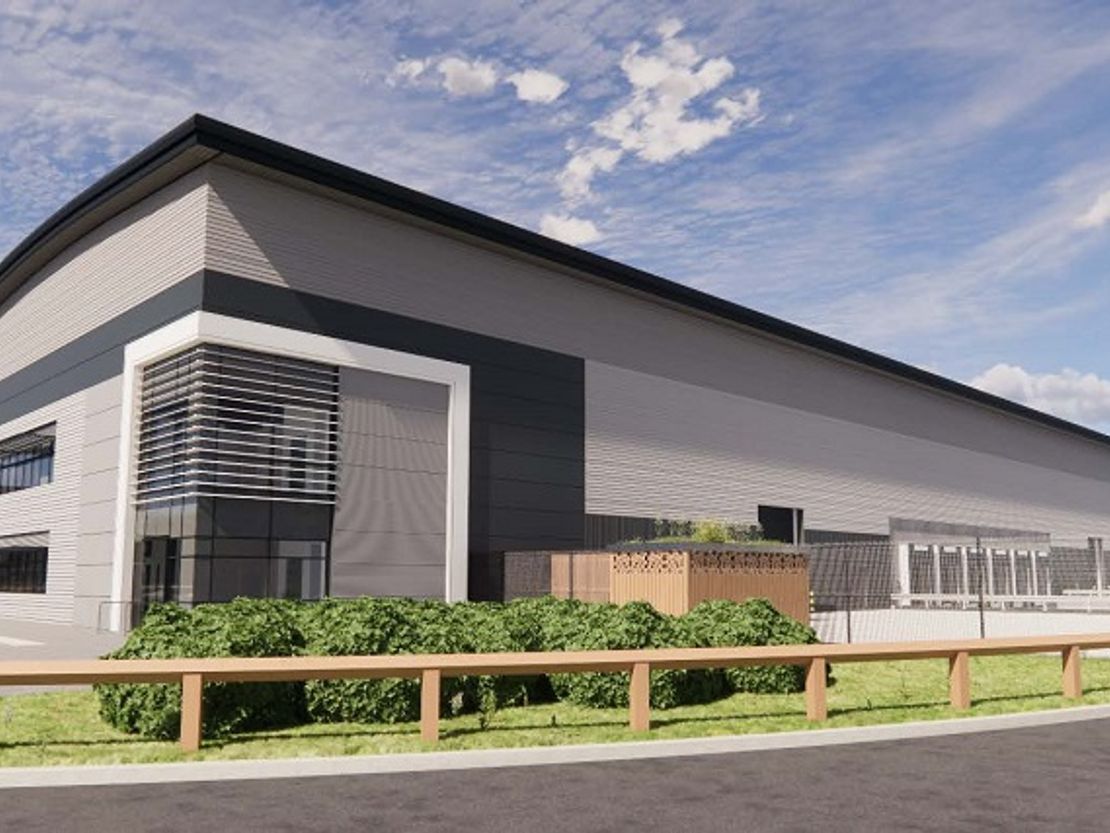
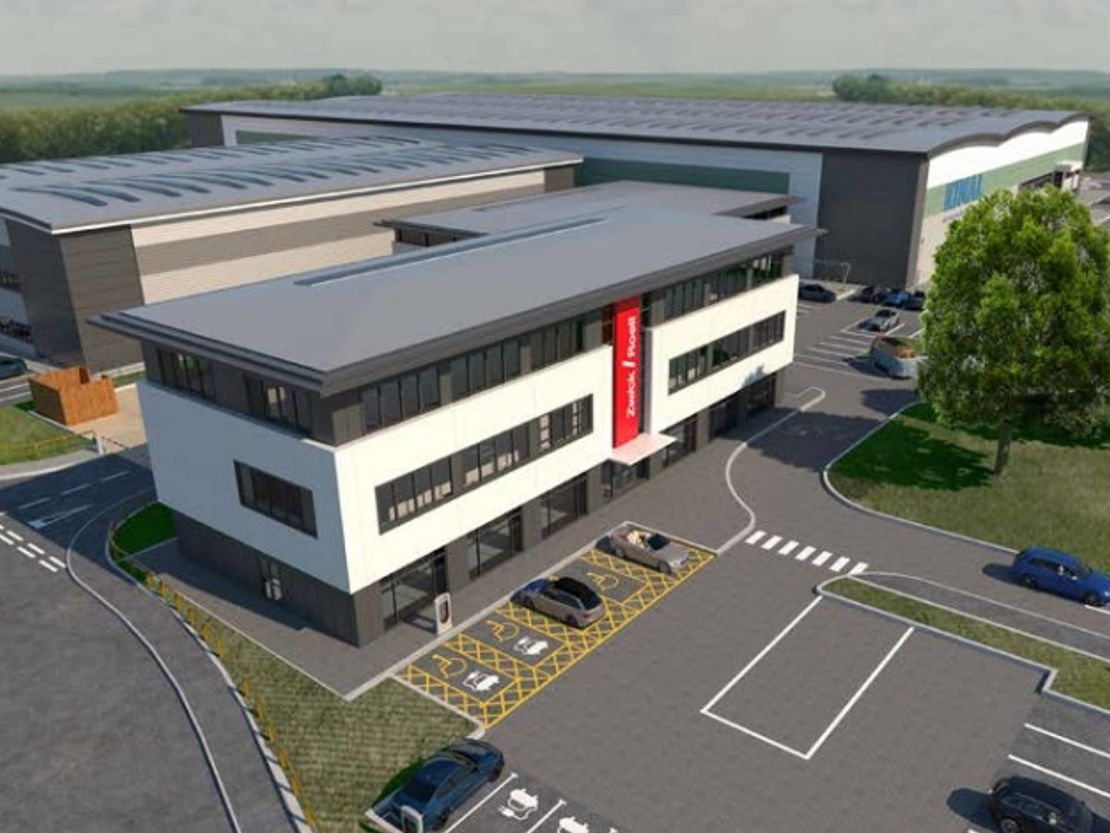
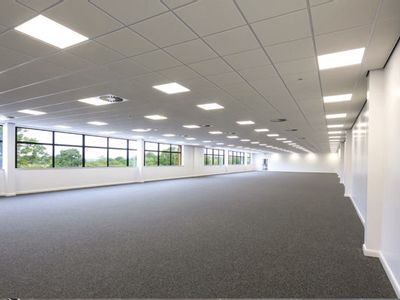
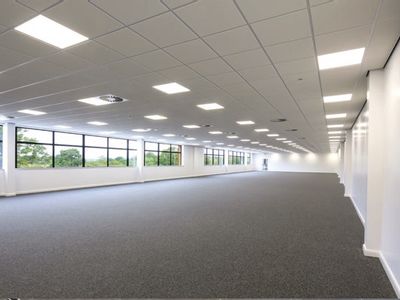
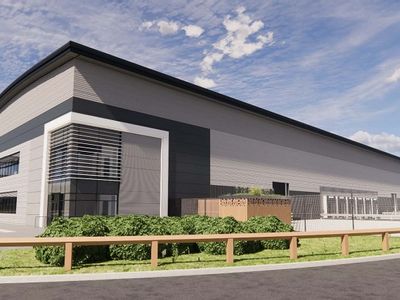
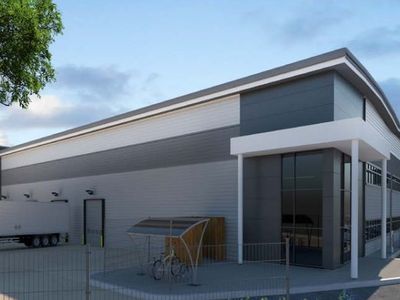
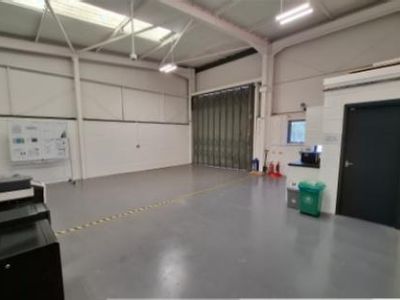
Planning consent has been granted for Plot 8B which enables the Developer to provide certainty on delivery. A building could be delivered within 9 months. The unit has been designed to a high specification, including 10% roof lights, fitted offices with raised floors and suspended ceilings. The unit will be sustainable with a target EPC rating of 'B' and the scheme has achieved a BREEAM communities rating.
Location:
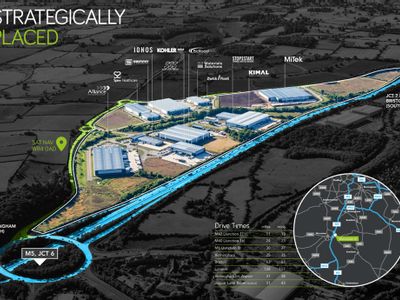
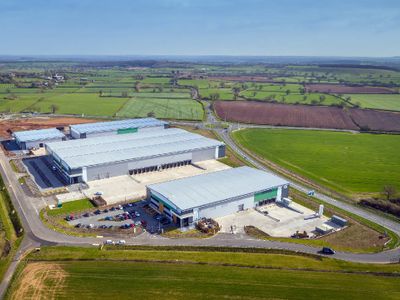
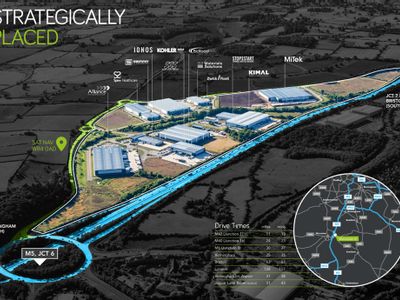
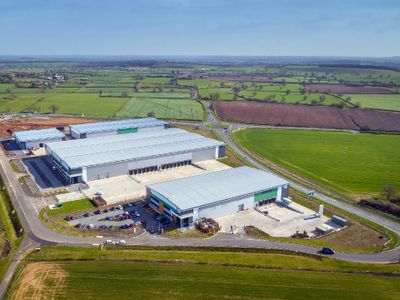
Worcester Six provides an unrivalled opportunity across the West Midlands for new, sustainable buildings that will enable businesses to thrive in a world class location. When complete Worcester Six will provide 2.0m sqft of employment floor space in a unique business environment.
Planning consent has been granted for Plot 8B which enables the Developer to provide certainty on delivery. A building could be delivered within 9 months. The unit has been designed to a high specification, including 10% roof lights, fitted offices with raised floors and suspended ceilings. The unit will be sustainable with a target EPC rating of 'B' and the scheme has achieved a BREEAM communities rating.
Location:
Worcester Six provides an unrivalled opportunity across the West Midlands for new, sustainable buildings that will enable businesses to thrive in a world class location. When complete Worcester Six will provide 2.0m sqft of employment floor space in a unique business environment.
Reference: 5577_lettings
Download Sales Details
Marketed by
Harris Lamb
Birmingham
4 Brindley Pl, Birmingham B1 2HZ
Similar properties in the area
Available
- Photos available 5
- Brochure available
POA
Industrial for sale
Worcester Six, Junction 6 M5, Worcester, WR4 0AA
300000 sq. ft (27870.9 m²)
Please contact us for full details.
 Marketed by
Harris Lamb Birmingham
Marketed by
Harris Lamb Birmingham
Available
- Photos available 5
- Brochure available
POA
Industrial to let
Worcester Six, Junction 6 M5, Worcester, WR4 0AA
300000 sq. ft (27870.9 m²)
Please contact us for full details.
Marketed by
Harris Lamb Birmingham
Available
- Photos available 5
- Brochure available
POA
Industrial for sale
Unit 8B Worcester Six, Junction 6 M5, Worcester, Worcestershire, WR4 0AD
57705 sq. ft (5360.97 m²)
Please contact us for full details.
Marketed by
Harris Lamb Birmingham
Under Offer
- Photos available 3
POA
Industrial to let
Unit 4, Buckholt Business Centre, Buckholt Drive, Worcester, Worcestershire, WR4 9ND
1014 sq. ft (94.2 m²)
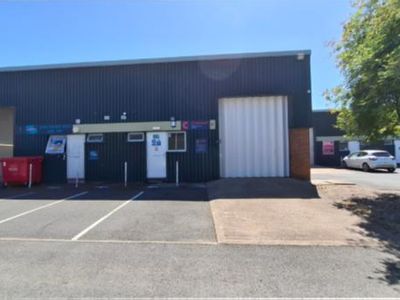
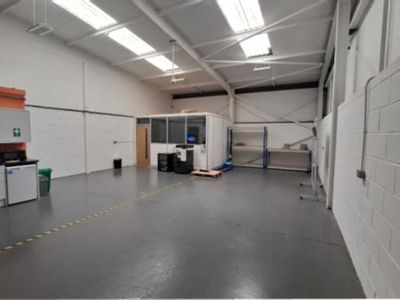
Unit 4 is one of 16 small light industrial units at Buckholt Business Centre, which forms a small courtyard of industrial units each having car parking spaces directly to the front and being accessed via a sliding door on the front elevation (3.6 m hig...
 Marketed by
Graham & Sibbald London
Marketed by
Graham & Sibbald London