
Marketed by
Harris Lamb
Birmingham
4 Brindley Pl, Birmingham B1 2HZ
Available
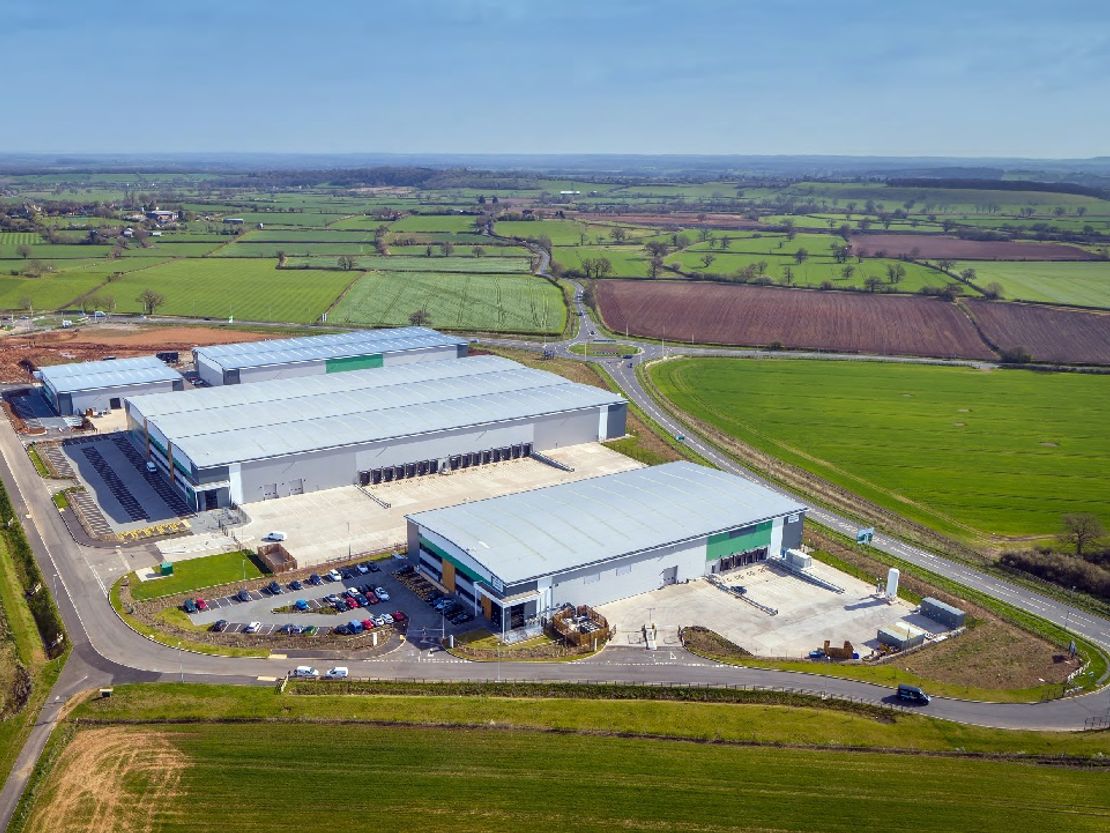
1 of 5
POA
Worcester Six, Junction 6 M5, Worcester, WR4 0AA
300000 sq. ft (27870.9 m²)
Key features
- G4778
- Secure campus
- Large power capacity
- EPC A Rating
- Extensive landscaped environment
- Good public transport links
Description
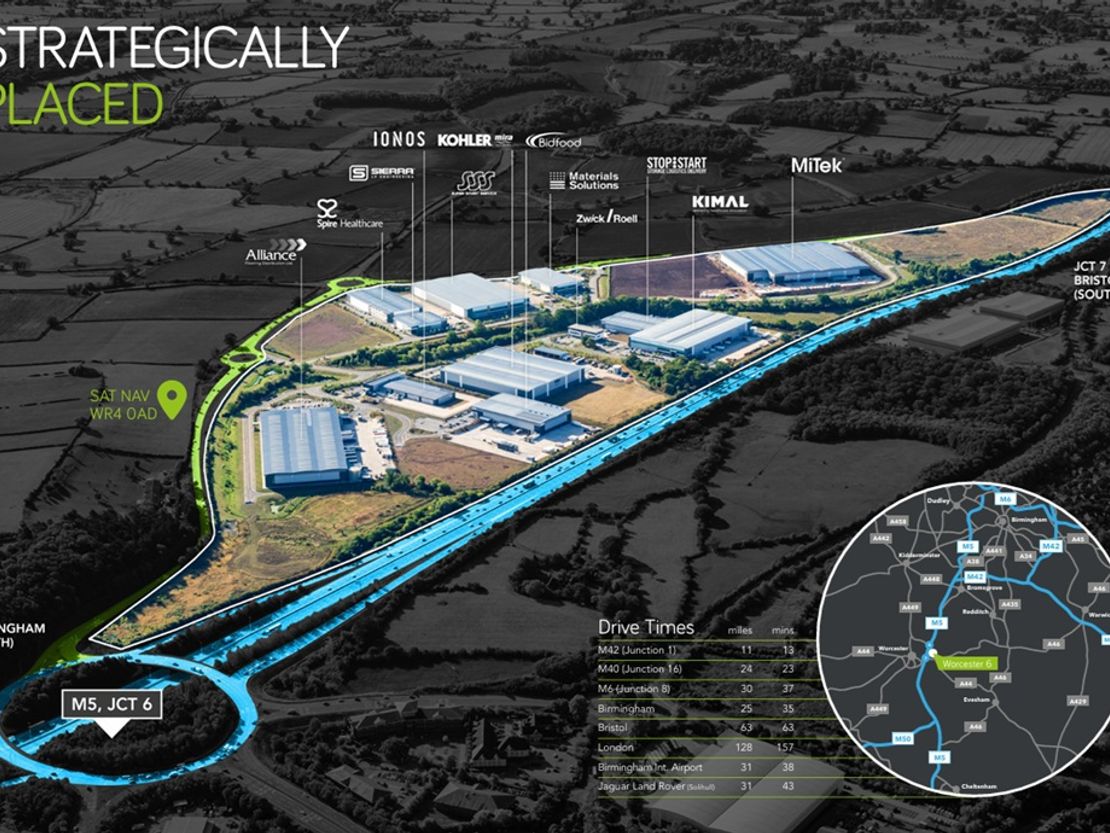
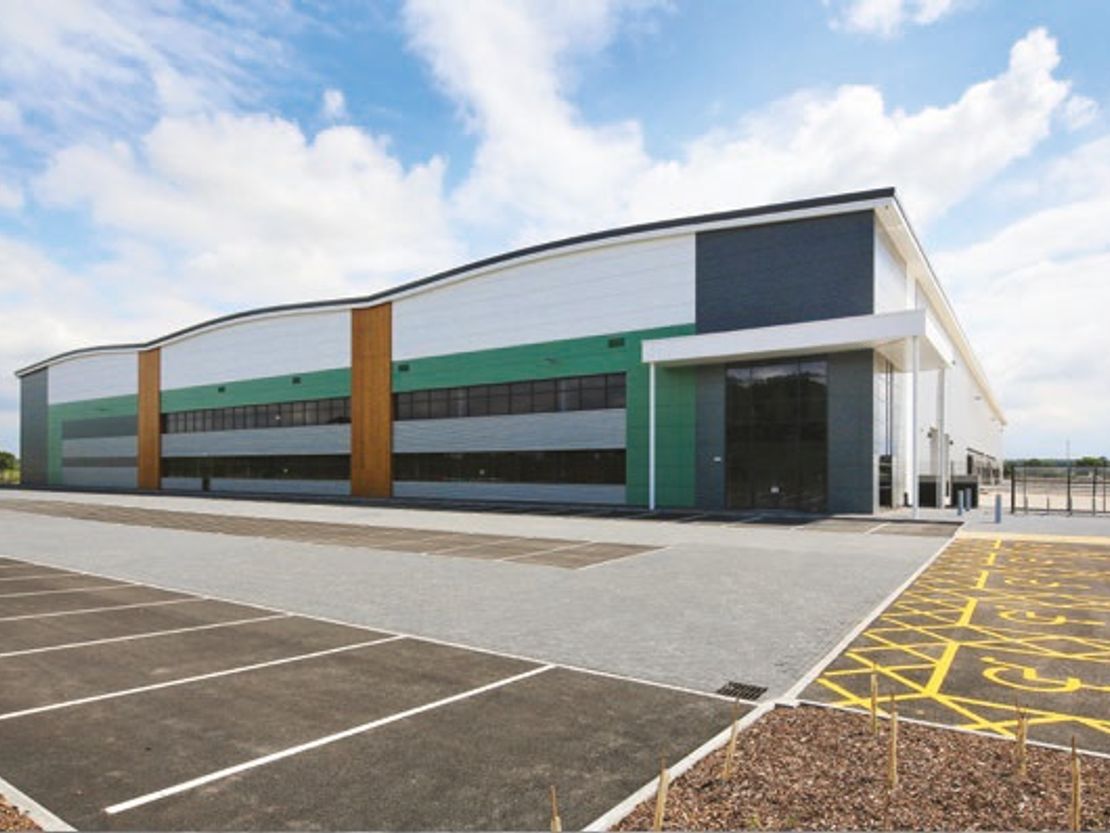
Build to suit units are available, tailored to your business needs, in a secure, managed and landscaped setting.
Outline planning consent has been granted for over 2 million sqft of employment accommodation.
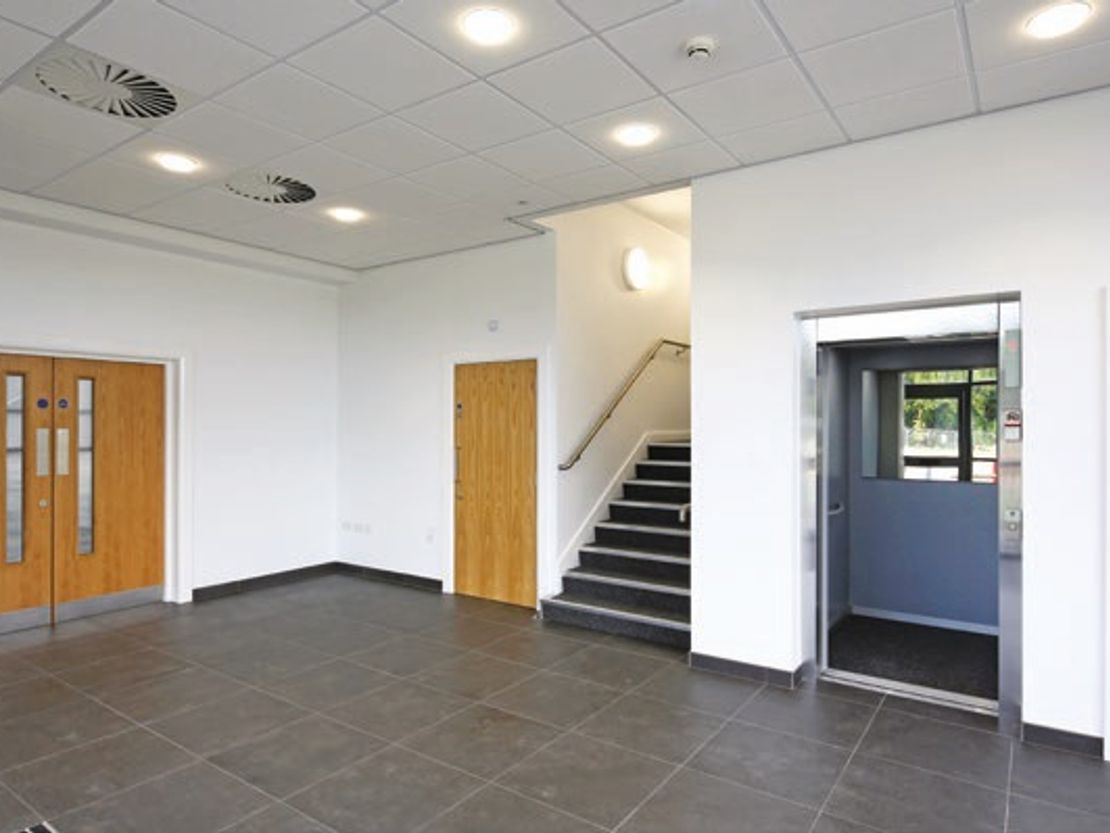
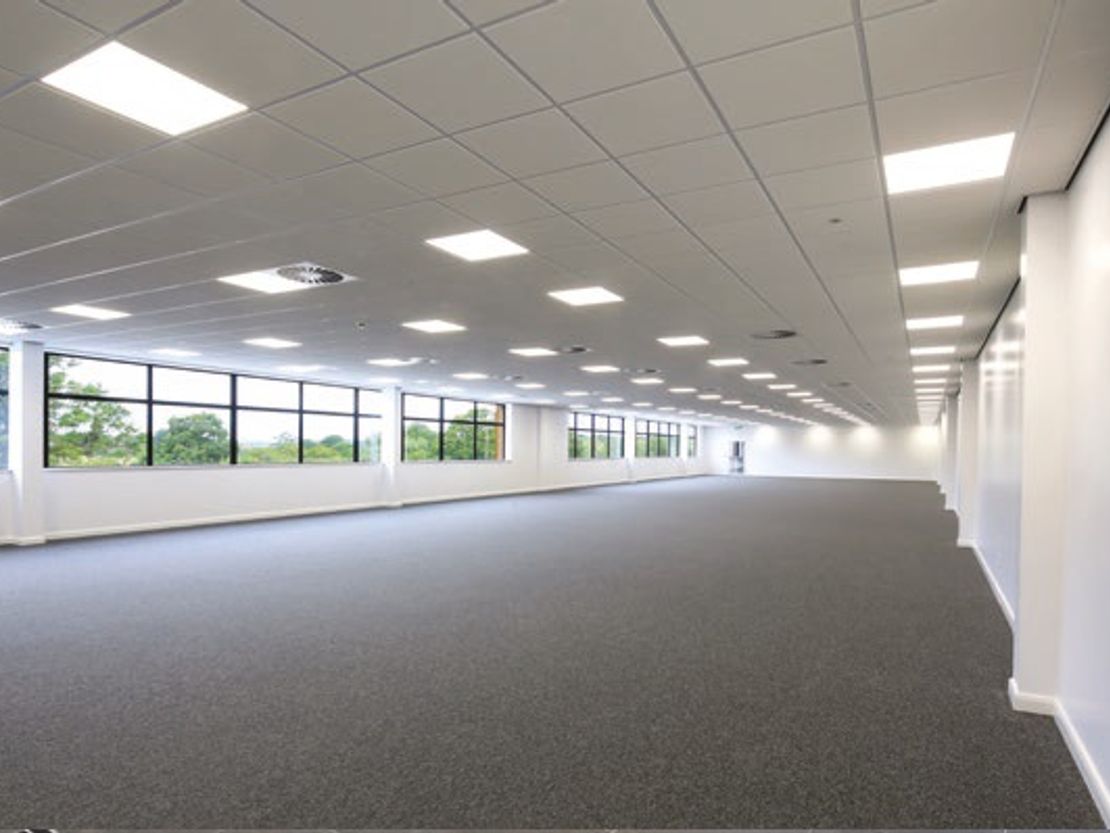
Detailed planning consent has been granted for a 37,975 sqft standalone office building providing a flagship opportunity at the entrance to the scheme.
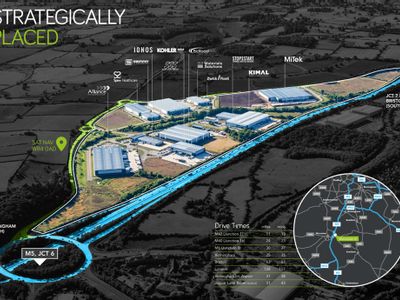
Phase 1A and 1B access roads are now complete, with two secure entrances in to the development. Indicative building sizes are shown in green on the masterplan accommodation schedule, with bespoke development available on either a leasehold or freehold basis to suit.
Outline planning consent has been granted for over 2 million sqft of employment accommodation.
Detailed planning consent has been granted for a 37,975 sqft standalone office building providing a flagship opportunity at the entrance to the scheme.
Phase 1A and 1B access roads are now complete, with two secure entrances in to the development. Indicative building sizes are shown in green on the masterplan accommodation schedule, with bespoke development available on either a leasehold or freehold basis to suit.
Reference: 3014_sales
Download Sales Details
Marketed by
Harris Lamb
Birmingham
4 Brindley Pl, Birmingham B1 2HZ
Similar properties in the area
Available
- Photos available 5
- Brochure available
POA
Industrial to let
Worcester Six, Junction 6 M5, Worcester, WR4 0AA
300000 sq. ft (27870.9 m²)
Please contact us for full details.
 Marketed by
Harris Lamb Birmingham
Marketed by
Harris Lamb Birmingham
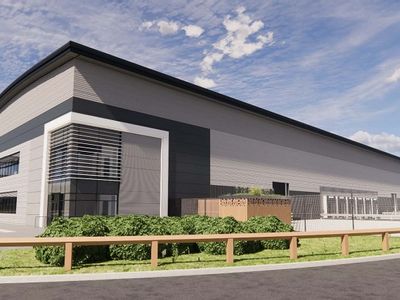


Available
- Photos available 5
- Brochure available
POA
Industrial for sale
Unit 8B Worcester Six, Junction 6 M5, Worcester, Worcestershire, WR4 0AD
57705 sq. ft (5360.97 m²)
Please contact us for full details.
Marketed by
Harris Lamb Birmingham
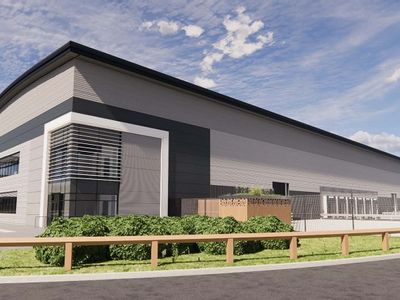


Available
- Photos available 5
- Brochure available
POA
Industrial to let
Unit 8B Worcester Six, Junction 6 M5, Worcester, Worcestershire, WR4 0AD
57705 sq. ft (5360.97 m²)
Please contact us for full details.
Marketed by
Harris Lamb Birmingham
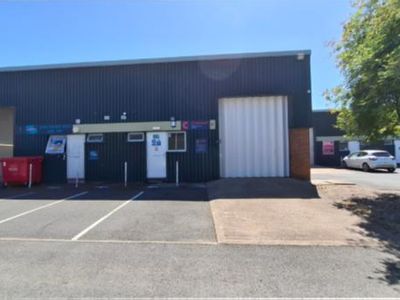
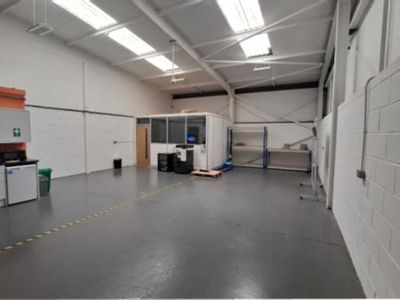
Under Offer
- Photos available 3
POA
Industrial to let
Unit 4, Buckholt Business Centre, Buckholt Drive, Worcester, Worcestershire, WR4 9ND
1014 sq. ft (94.2 m²)
Unit 4 is one of 16 small light industrial units at Buckholt Business Centre, which forms a small courtyard of industrial units each having car parking spaces directly to the front and being accessed via a sliding door on the front elevation (3.6 m hig...
 Marketed by
Graham & Sibbald London
Marketed by
Graham & Sibbald London