
Marketed by
Harris Lamb
Birmingham
4 Brindley Pl, Birmingham B1 2HZ
Available
1 of 3
Guide Price
£27,525
PA
Unit A5 Vale Park South, Conference Way, Evesham, Worcestershire, WR11 1LB
2823 sq. ft (262.27 m²)
Key features
- G7262
- Located on Vale Park
- 4 car parking spaces
- Modern and end-terraced
- 6m eaves
- Up to 26 car parking spaces available by negotiation
Description
Location:
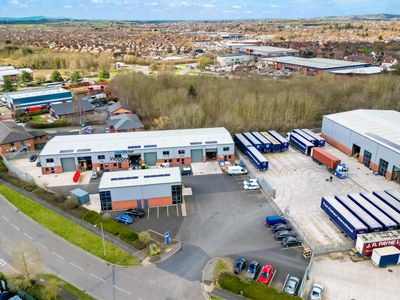
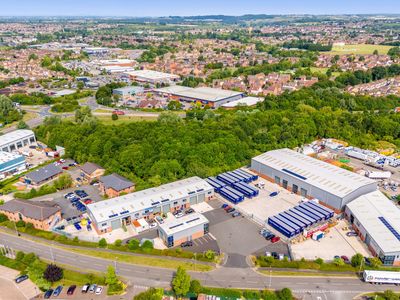
The property is located on Conference Way which is accessed off Enterprise Way on Vale Park, a well-established business park in Evesham with direct access from the A46 trunk road. Evesham town centre and train station are located approximately 2 miles North.
Worcester city centre is located approximately 17 miles North-East. National Motorway access is provided at Junctions 7, 8 and 9 of the M5 which are all within approximately 14 miles of the property.
Description:
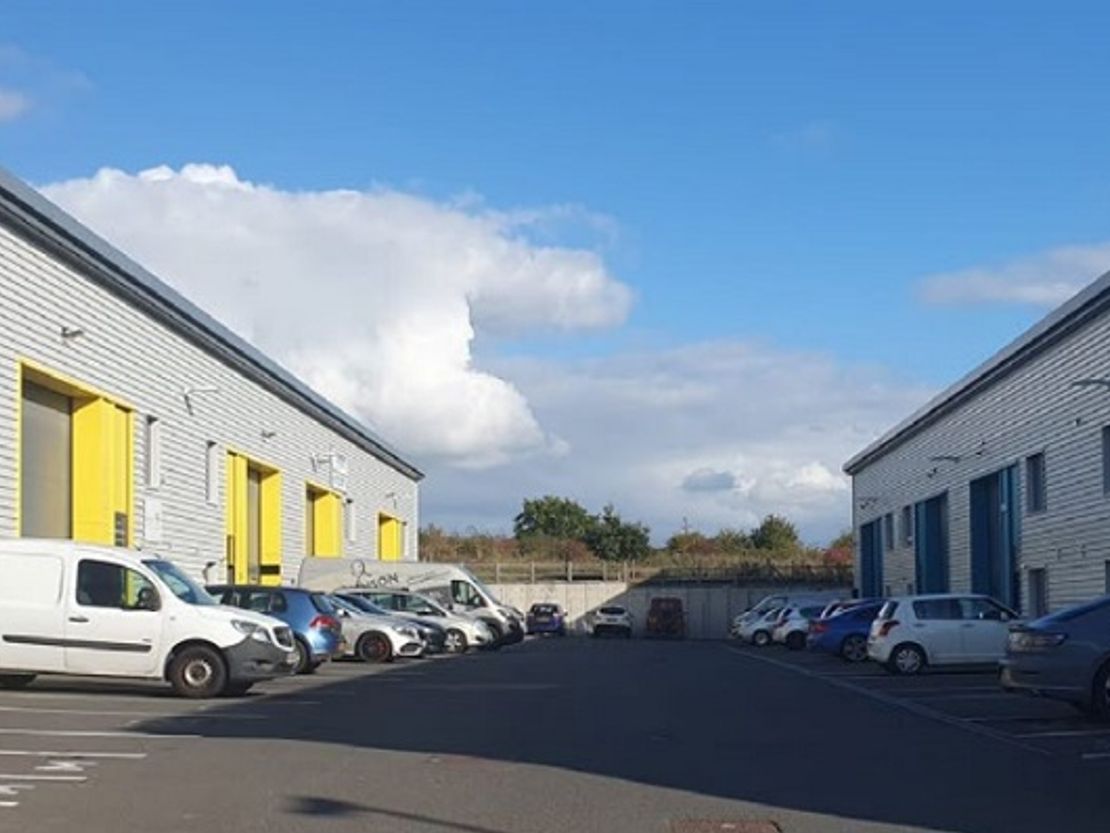
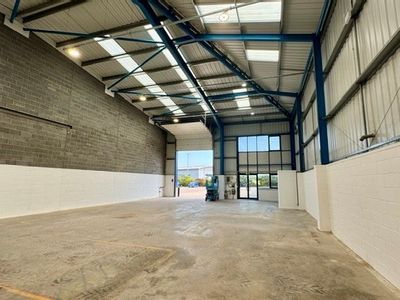
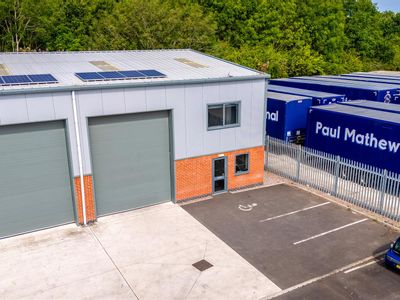
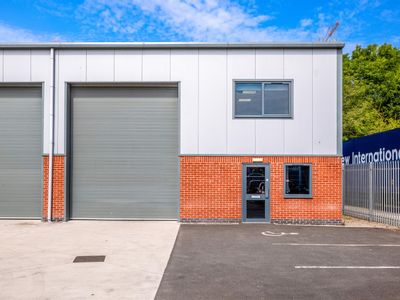
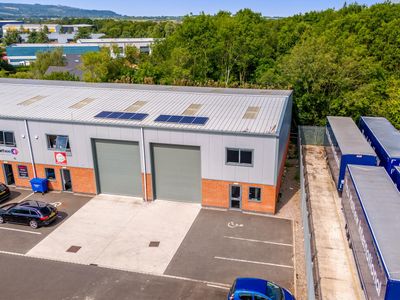
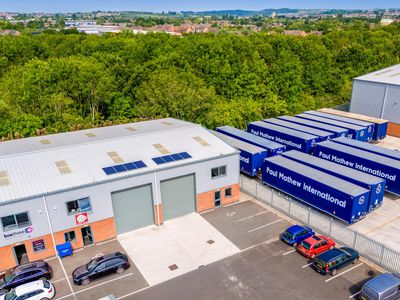
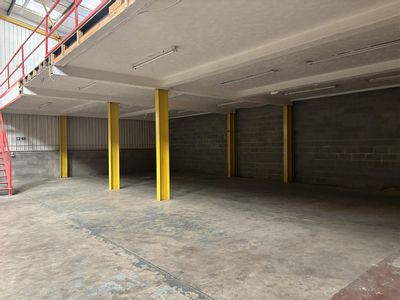
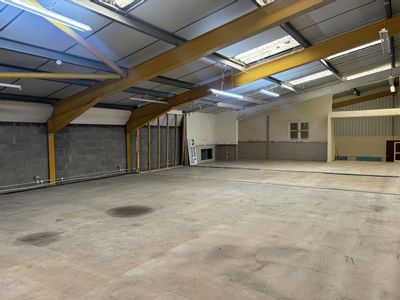
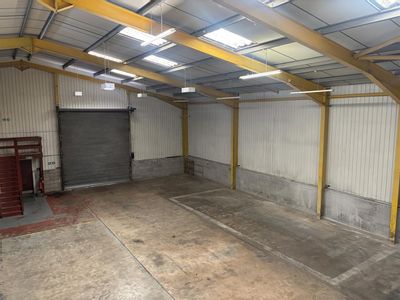
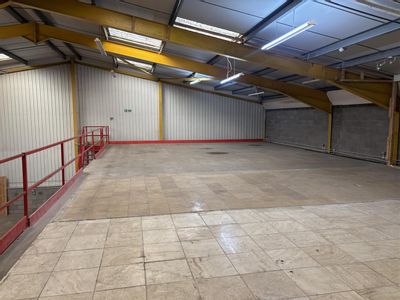
The property comprises a modern end-terraced industrial/ warehouse unit of steel portal frame construction with a steel profile clad roof incorporating roof lights, steel profile clad elevations and a concrete floor.
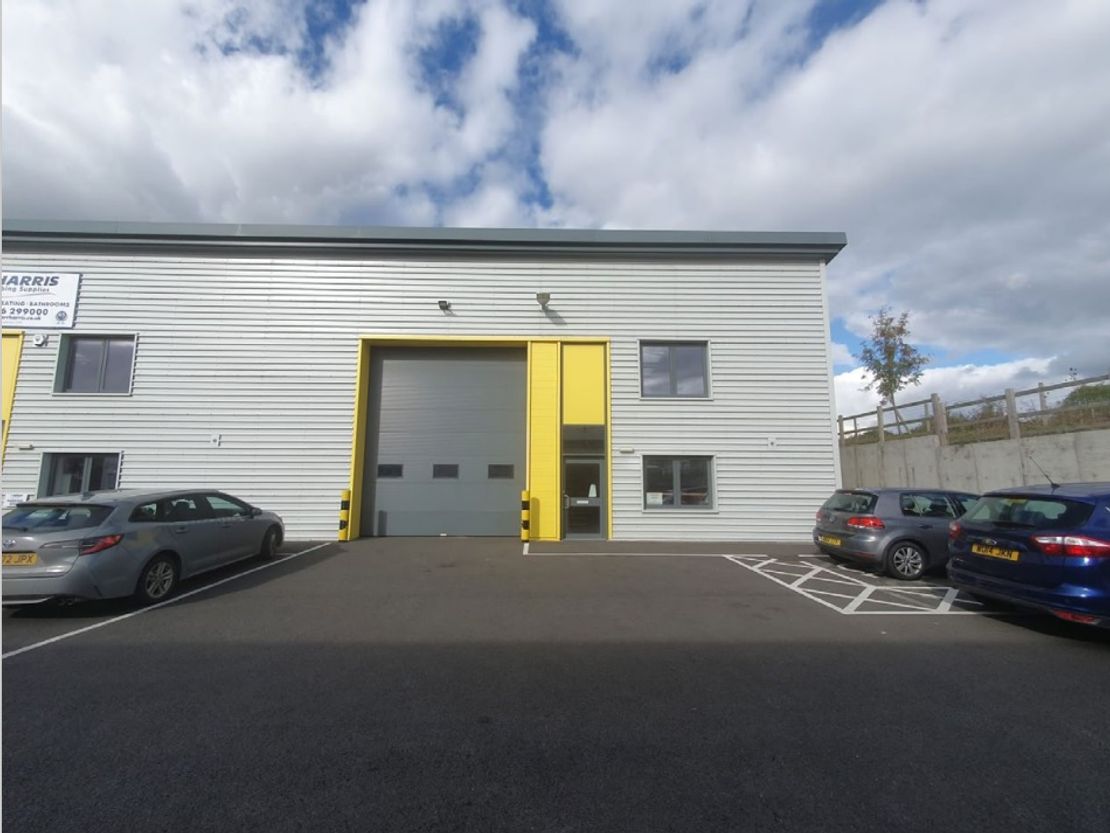
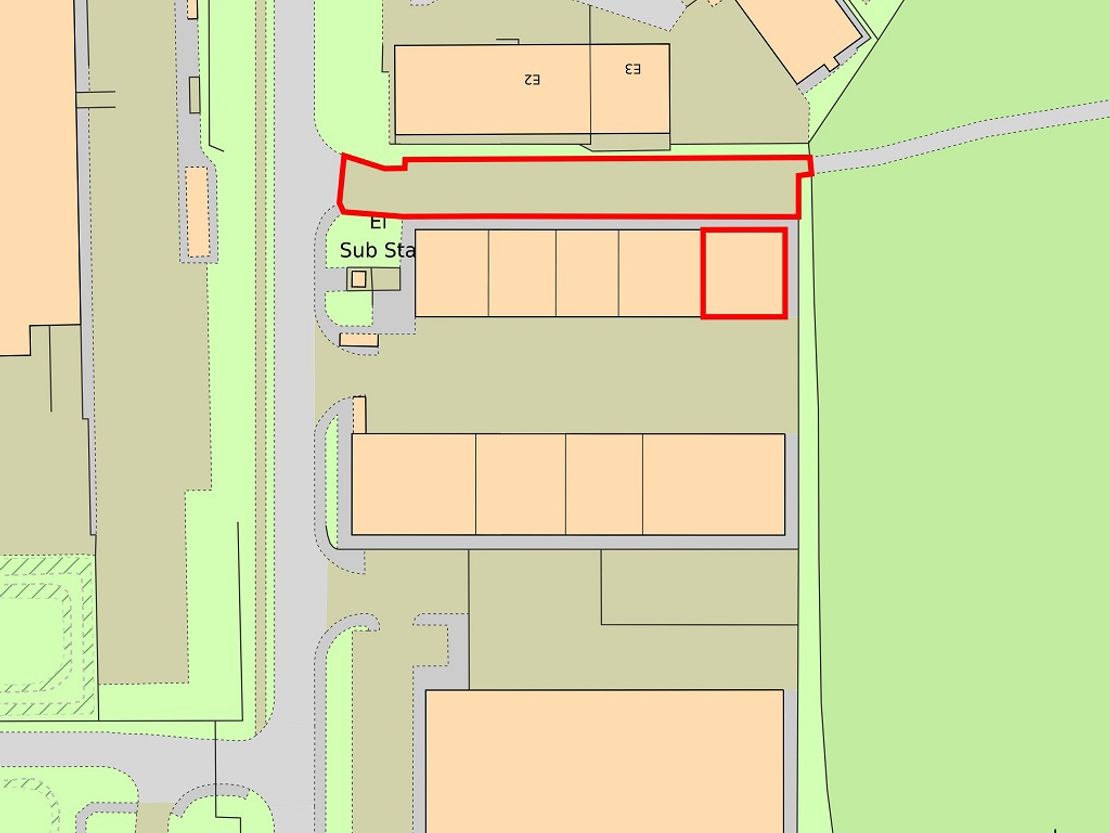
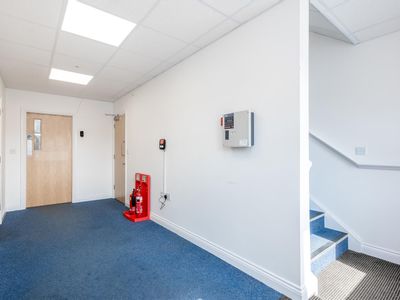
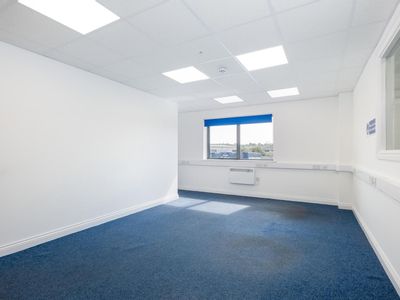
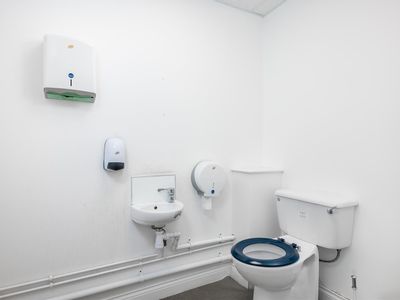
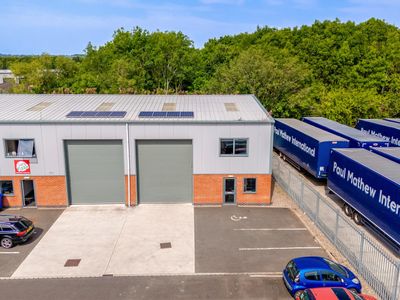
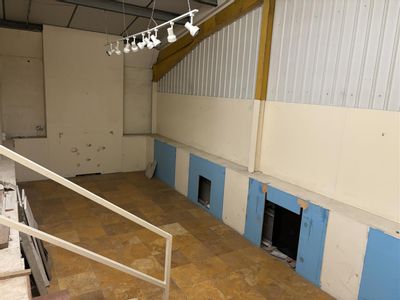
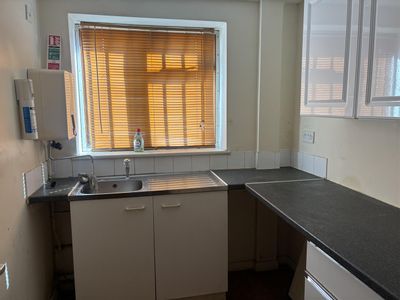
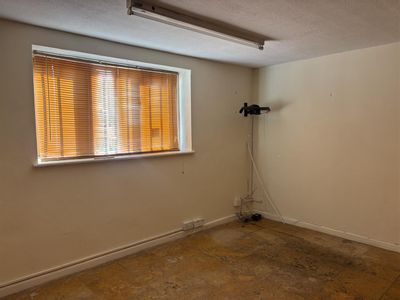
Internally, ground floor W.C facilities are provided and a first-floor mezzanine area. The eaves height is approximately 6 metres. To the front elevation, an up and over door along with a pedestrian door, ground and first floor windows are also provided. Externally, 4 car parking spaces are provided directly in-front of the unit along with a loading bay.
In addition, a further 26 surfaced car parking spaces accessed via an electric barrier from Conference Way are also available by separate negotiation.
The property is located on Conference Way which is accessed off Enterprise Way on Vale Park, a well-established business park in Evesham with direct access from the A46 trunk road. Evesham town centre and train station are located approximately 2 miles North.
Worcester city centre is located approximately 17 miles North-East. National Motorway access is provided at Junctions 7, 8 and 9 of the M5 which are all within approximately 14 miles of the property.
Description:
The property comprises a modern end-terraced industrial/ warehouse unit of steel portal frame construction with a steel profile clad roof incorporating roof lights, steel profile clad elevations and a concrete floor.
Internally, ground floor W.C facilities are provided and a first-floor mezzanine area. The eaves height is approximately 6 metres. To the front elevation, an up and over door along with a pedestrian door, ground and first floor windows are also provided. Externally, 4 car parking spaces are provided directly in-front of the unit along with a loading bay.
In addition, a further 26 surfaced car parking spaces accessed via an electric barrier from Conference Way are also available by separate negotiation.
Reference: 6718_lettings
Download Sales Details
Marketed by
Harris Lamb
Birmingham
4 Brindley Pl, Birmingham B1 2HZ
Similar properties in the area
Available
- Photos available 4
- Brochure available
POA
Industrial to let
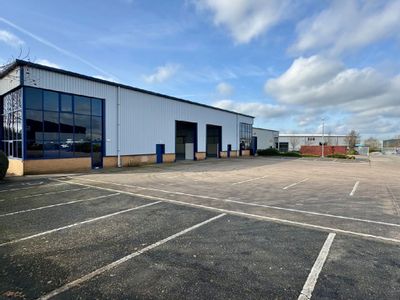
Unit 3 Grosvenor Business Park, Enterprise Way, Vale Park, Evesham, Worcestershire, WR11 1GS
4028 sq. ft (374.21 m²)
Please contact us for full details.
 Marketed by
Harris Lamb Birmingham
Marketed by
Harris Lamb Birmingham
Under Offer
- Photos available 6
- Brochure available
POA
Industrial to let
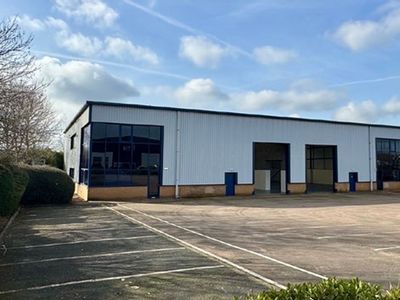
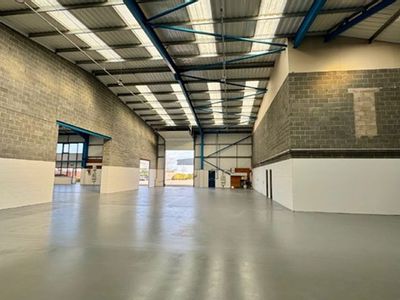
Unit 1-2 Grosvenor Business Park, Enterprise Way, Vale Park, Evesham, Worcestershire, WR11 1GS
12832 sq. ft (1192.13 m²)
Please contact us for full details.
Marketed by
Harris Lamb Birmingham
Available
- Photos available 16
- Brochure available
£325,000
Industrial for sale
Vale Park, Evesham WR11 1AE
2120 sq. ft (197 m²)
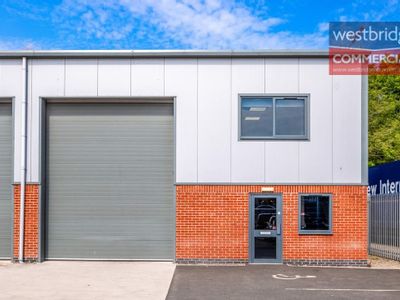
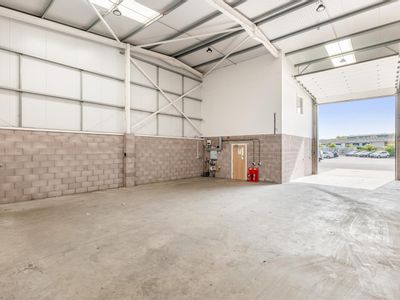
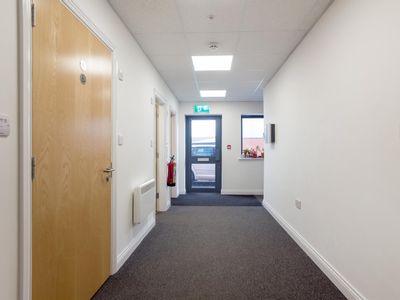
FOR SALE - A modern Industrial/Warehouse unit of 2,120 sq ft (197.03 m2) located at Crab Apple Court, on Vale Park at Evesham £325,000 + VAT.
 Marketed by
Westbridge & Co Stratford Upon Avon
Marketed by
Westbridge & Co Stratford Upon Avon
Available
- Photos available 10
- Brochure available
£37,500
Industrial to let
Unit 1, Worcester Road, Evesham
6888 sq. ft (640 m²)
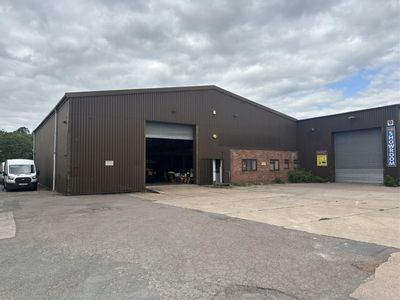
A modern steel portal frame industrial unit offering 640 m² (6,889 ft²) of versatile space, including a 458 m² ground floor and 182 m² mezzanine. The unit features a clear internal height of 7.93 m with eaves of 5.50 m and a mezzanine heigh...
 Marketed by
Sheldon Bosley Knight Stratford-upon-Avon
Marketed by
Sheldon Bosley Knight Stratford-upon-Avon