
Marketed by
Harris Lamb
Birmingham
4 Brindley Pl, Birmingham B1 2HZ
Available
1 of 4
POA
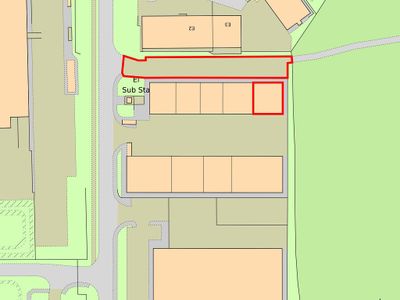
Unit 3 Grosvenor Business Park, Enterprise Way, Vale Park, Evesham, Worcestershire, WR11 1GS
4028 sq. ft (374.21 m²)
Key features
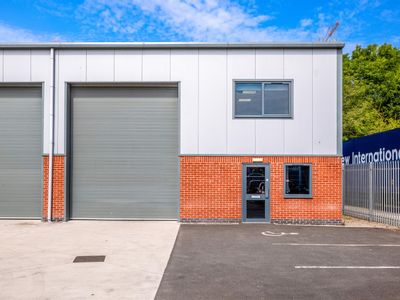
- 7.6m eaves & integral ground floor offices
- Demised yard & parking areas
- Modern Business Park location with excellent access to A46 Evesham bypass
Description
Location:
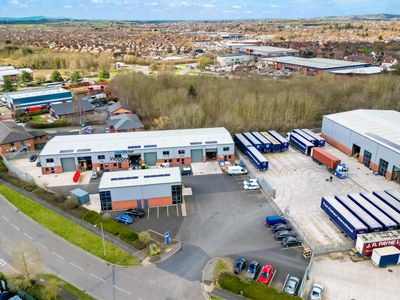
Grosvenor Business Park is superbly located on Enterprise Way off the main A46 Evesham Bypass. Evesham town centre is approximately 2 miles northwest, Junction 9 of the M5 Motorway is approximately 10 miles southwest and Junction 6 of the M5 approximately 15 miles distant.
Description:
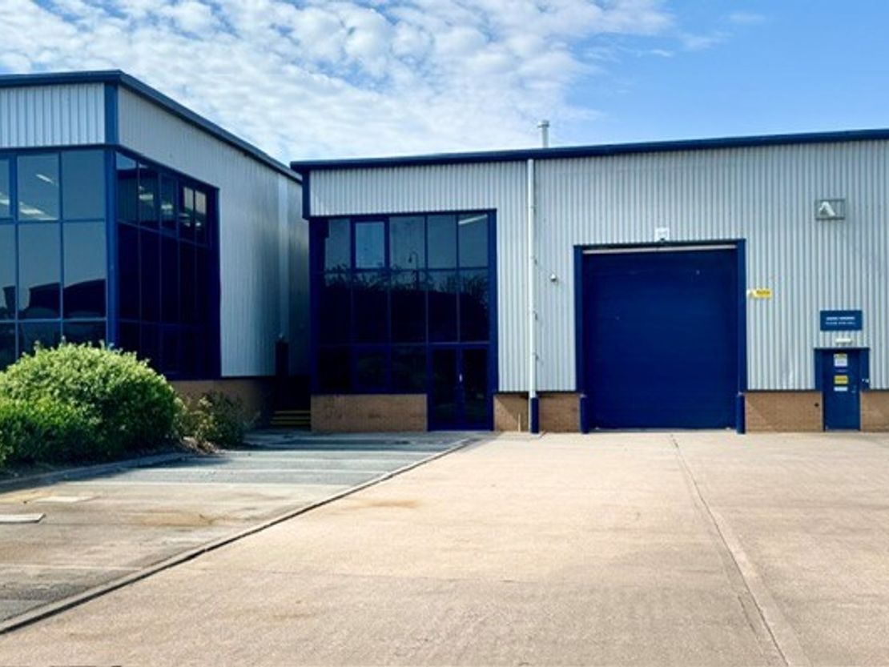
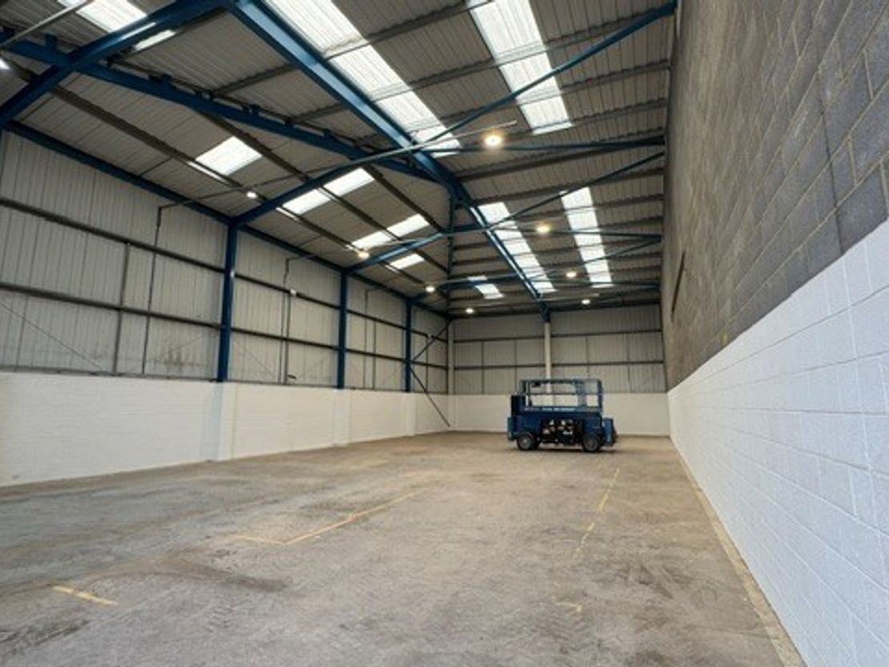
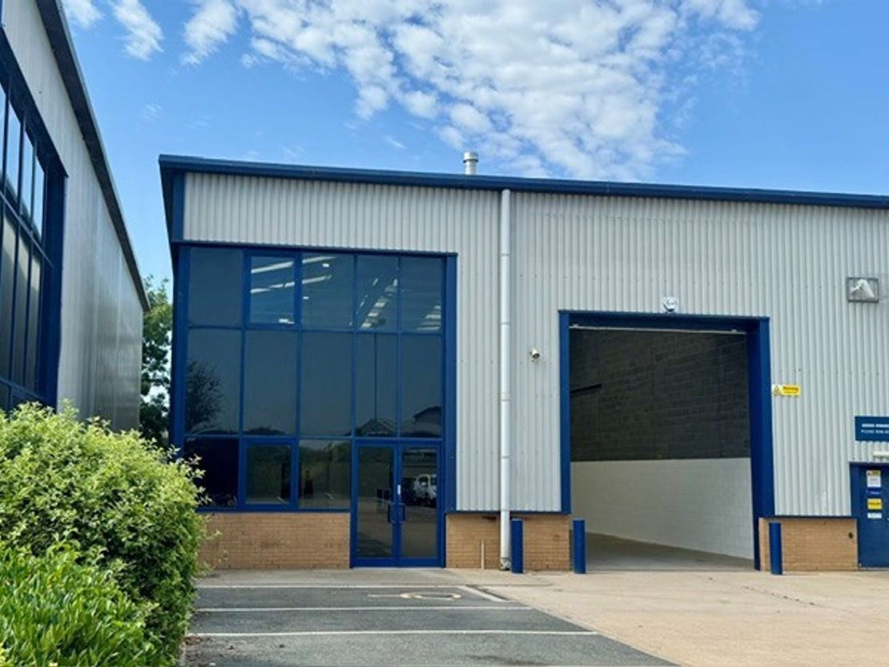
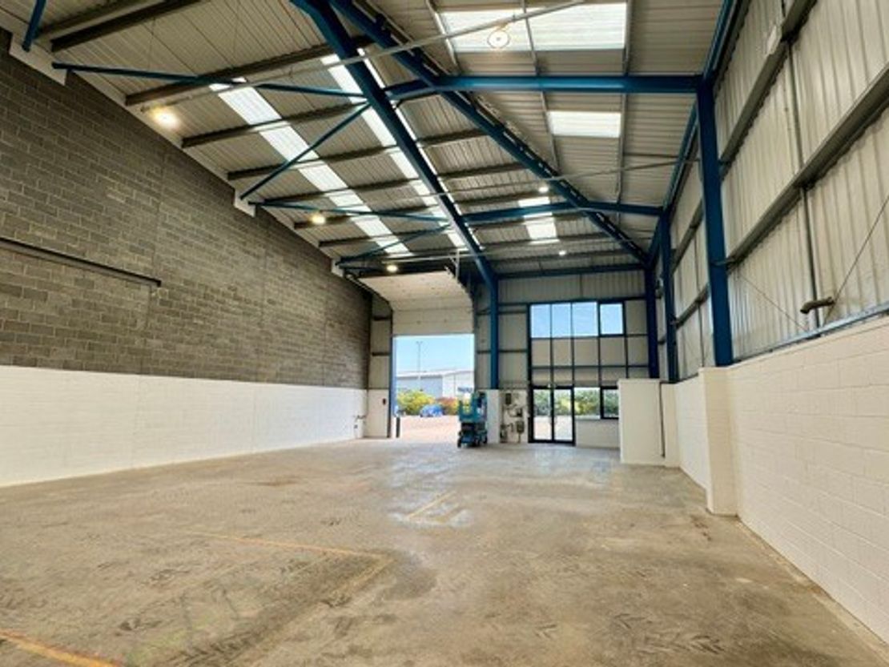
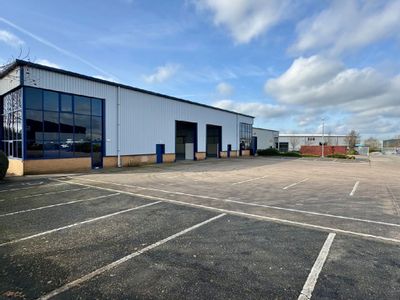
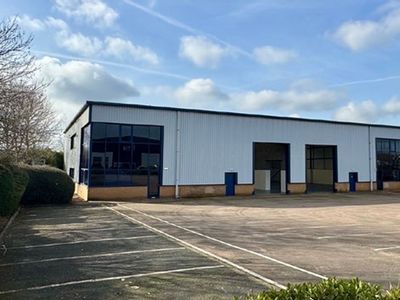
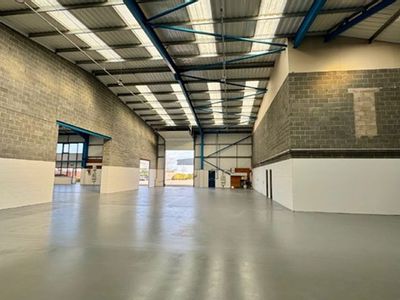
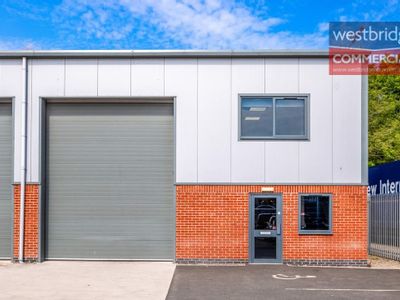
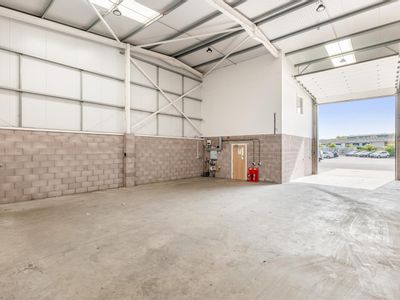
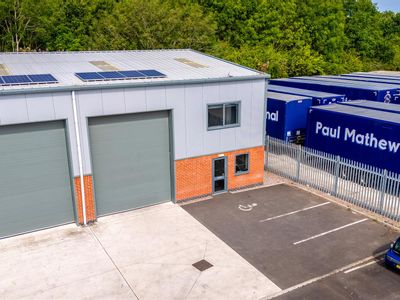
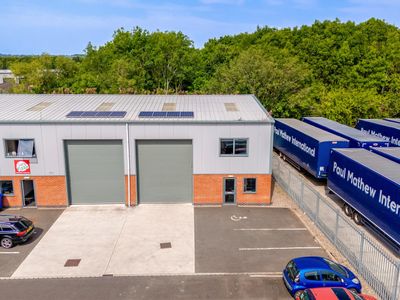
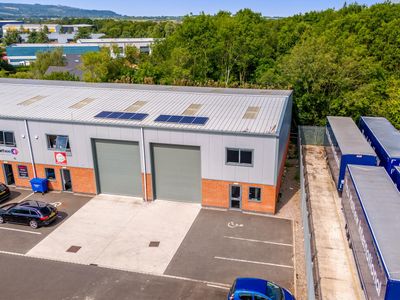
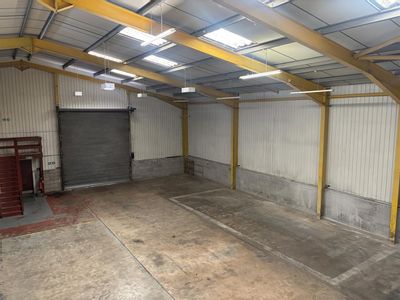
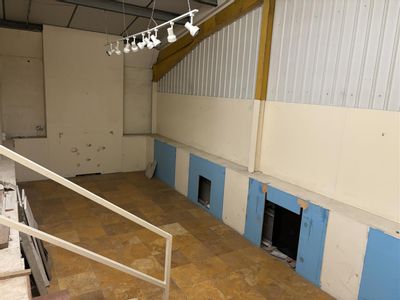
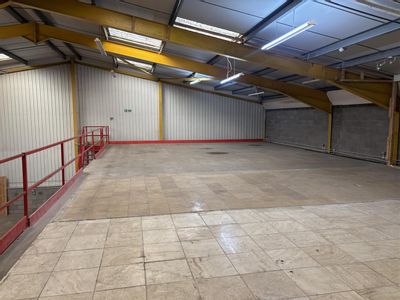
The property has been fully refurbished and provides a modern, detached portal frame industrial warehouse with integral offices, yard and demised parking. The unit provides part block/clad elevations surmounted by a profile roof incorporating translucent roof lights. The warehouse provides:
37.5kn/m2 concrete floor
7.6m eaves (6.5m minimum working height)
New LED lighting
Electric roller shutter doors being 4.0m (w) by 4.9m (h)
Security lighting
Warehouse w/c accommodation with stores/ office area
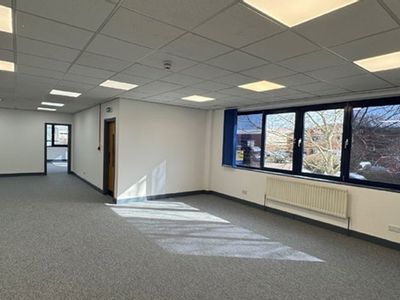
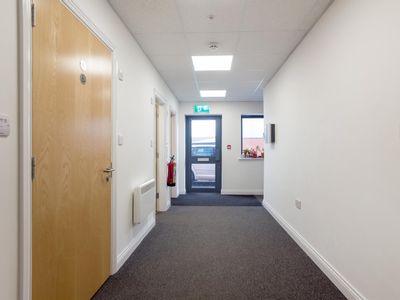
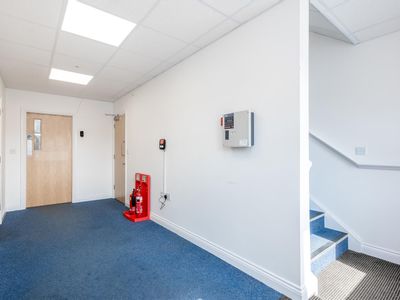
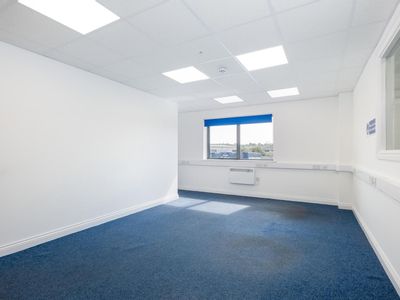
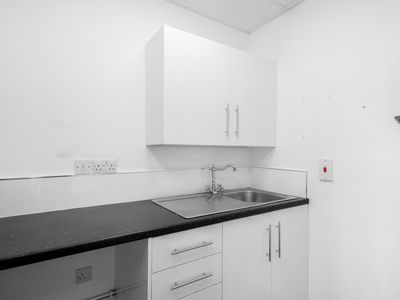
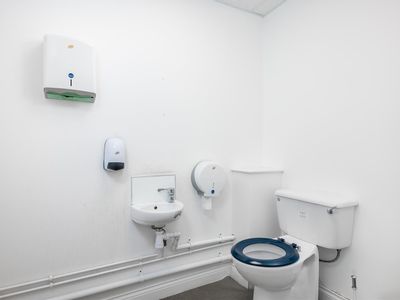
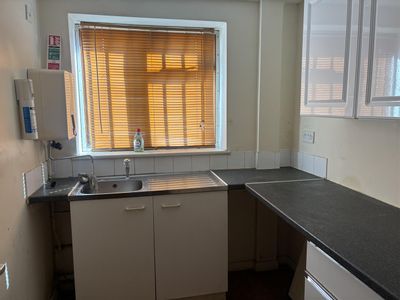
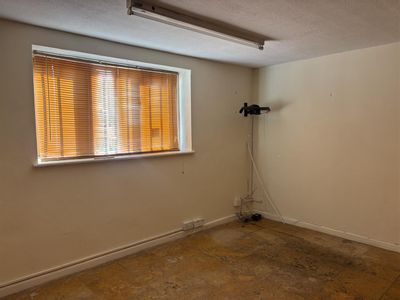
The unit also provides for integral ground floor offices, with reception, W/C and kitchen facilities with open plan office. The offices have been fully refurbished to include electric panel heating, LED lighting, double glazed/powder coated windows and doors and carpeted throughout.
Externally, the property offers extensive yard and parking provisions.
Grosvenor Business Park is superbly located on Enterprise Way off the main A46 Evesham Bypass. Evesham town centre is approximately 2 miles northwest, Junction 9 of the M5 Motorway is approximately 10 miles southwest and Junction 6 of the M5 approximately 15 miles distant.
Description:
The property has been fully refurbished and provides a modern, detached portal frame industrial warehouse with integral offices, yard and demised parking. The unit provides part block/clad elevations surmounted by a profile roof incorporating translucent roof lights. The warehouse provides:
37.5kn/m2 concrete floor
7.6m eaves (6.5m minimum working height)
New LED lighting
Electric roller shutter doors being 4.0m (w) by 4.9m (h)
Security lighting
Warehouse w/c accommodation with stores/ office area
The unit also provides for integral ground floor offices, with reception, W/C and kitchen facilities with open plan office. The offices have been fully refurbished to include electric panel heating, LED lighting, double glazed/powder coated windows and doors and carpeted throughout.
Externally, the property offers extensive yard and parking provisions.
Reference: 7089_lettings
Download Sales Details
Marketed by
Harris Lamb
Birmingham
4 Brindley Pl, Birmingham B1 2HZ
Similar properties in the area
Under Offer
- Photos available 6
- Brochure available
POA
Industrial to let
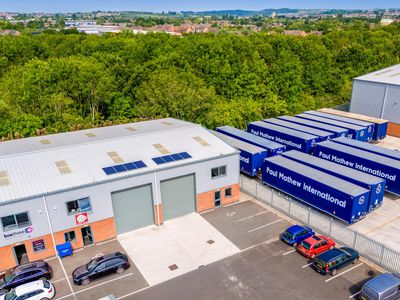
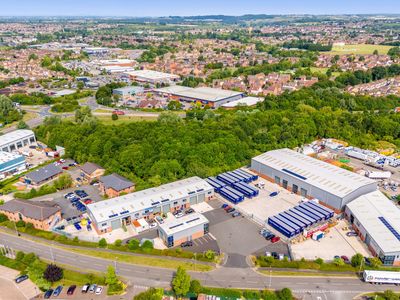
Unit 1-2 Grosvenor Business Park, Enterprise Way, Vale Park, Evesham, Worcestershire, WR11 1GS
12832 sq. ft (1192.13 m²)
Please contact us for full details.
 Marketed by
Harris Lamb Birmingham
Marketed by
Harris Lamb Birmingham
Available
- Photos available 16
- Brochure available
£325,000
Industrial for sale
Vale Park, Evesham WR11 1AE
2120 sq. ft (197 m²)
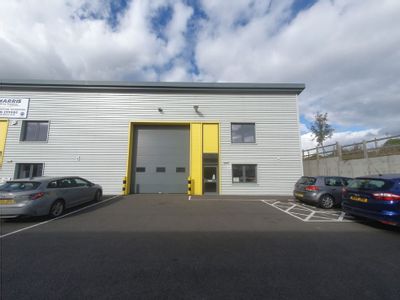
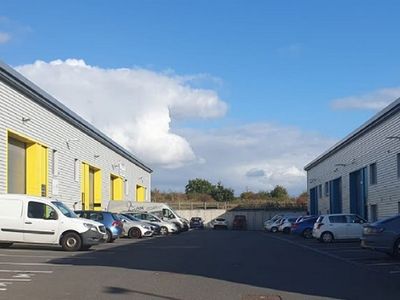
FOR SALE - A modern Industrial/Warehouse unit of 2,120 sq ft (197.03 m2) located at Crab Apple Court, on Vale Park at Evesham £325,000 + VAT.
 Marketed by
Westbridge & Co Stratford Upon Avon
Marketed by
Westbridge & Co Stratford Upon Avon
Available
- Photos available 3
- Brochure available
Guide Price
£27,525
PA
Industrial to let
Unit A5 Vale Park South, Conference Way, Evesham, Worcestershire, WR11 1LB
2823 sq. ft (262.27 m²)
Please contact us for full details.
Marketed by
Harris Lamb Birmingham
Available
- Photos available 10
- Brochure available
£37,500
Industrial to let
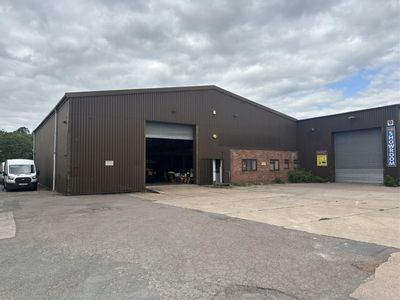
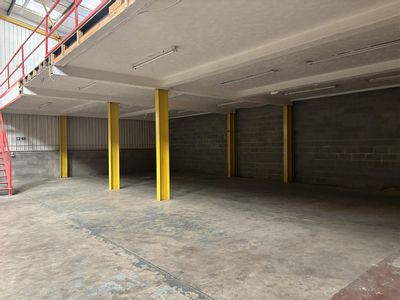
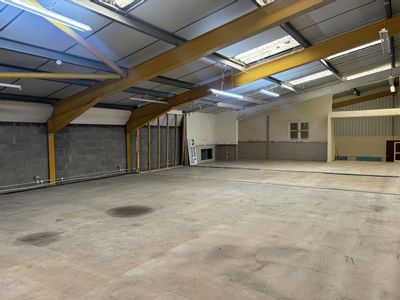
Unit 1, Worcester Road, Evesham
6888 sq. ft (640 m²)
A modern steel portal frame industrial unit offering 640 m² (6,889 ft²) of versatile space, including a 458 m² ground floor and 182 m² mezzanine. The unit features a clear internal height of 7.93 m with eaves of 5.50 m and a mezzanine heigh...
 Marketed by
Sheldon Bosley Knight Stratford-upon-Avon
Marketed by
Sheldon Bosley Knight Stratford-upon-Avon