
Marketed by
Hollis Hockley
LLP
Crockford Ln, Chineham, Basingstoke RG24
Available
1 of 5
POA
Unit 10, Bilton Road, Basingstoke, RG24 8AH
4661 sq. ft (433.02 m²)
Key features
- Full height electrical loading doors
- Floor loading 30kN/m2
- Air conditioned offices
- Allocated parking spaces
- 3 phase power supply
- Secure Yard
- Electrical vehicle charging points
- Automatic meter reading technology
Description
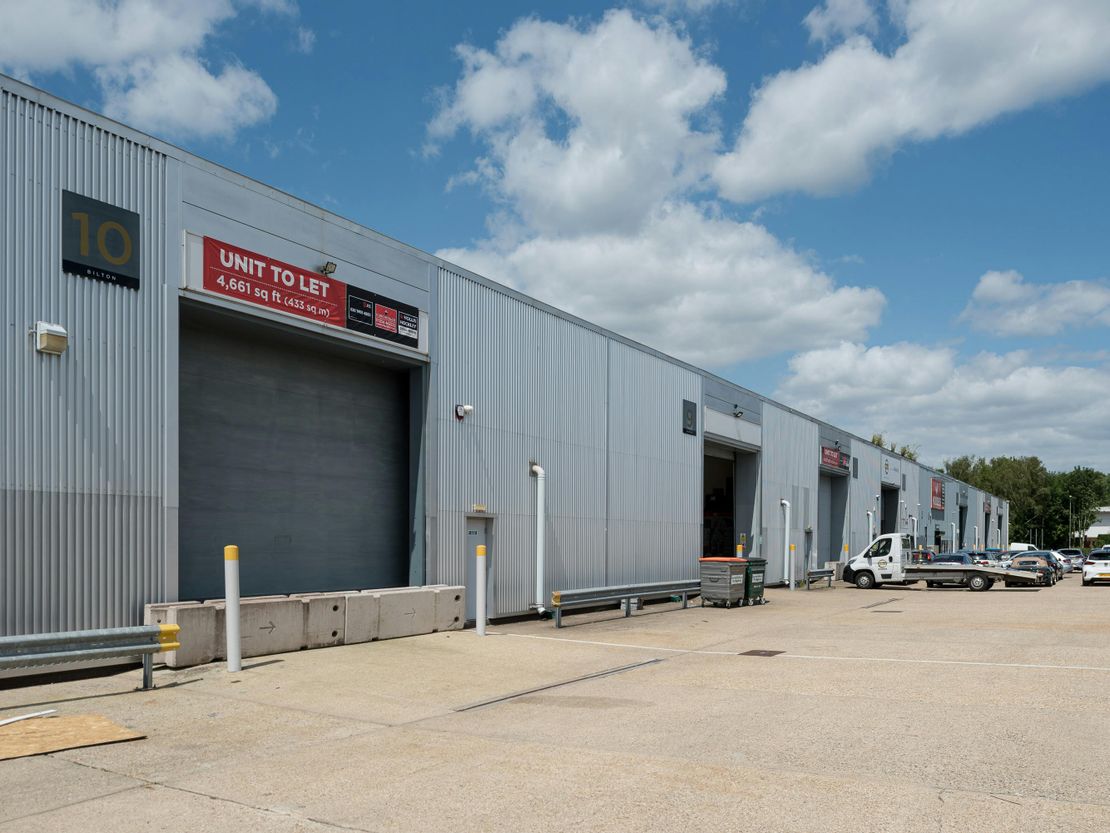
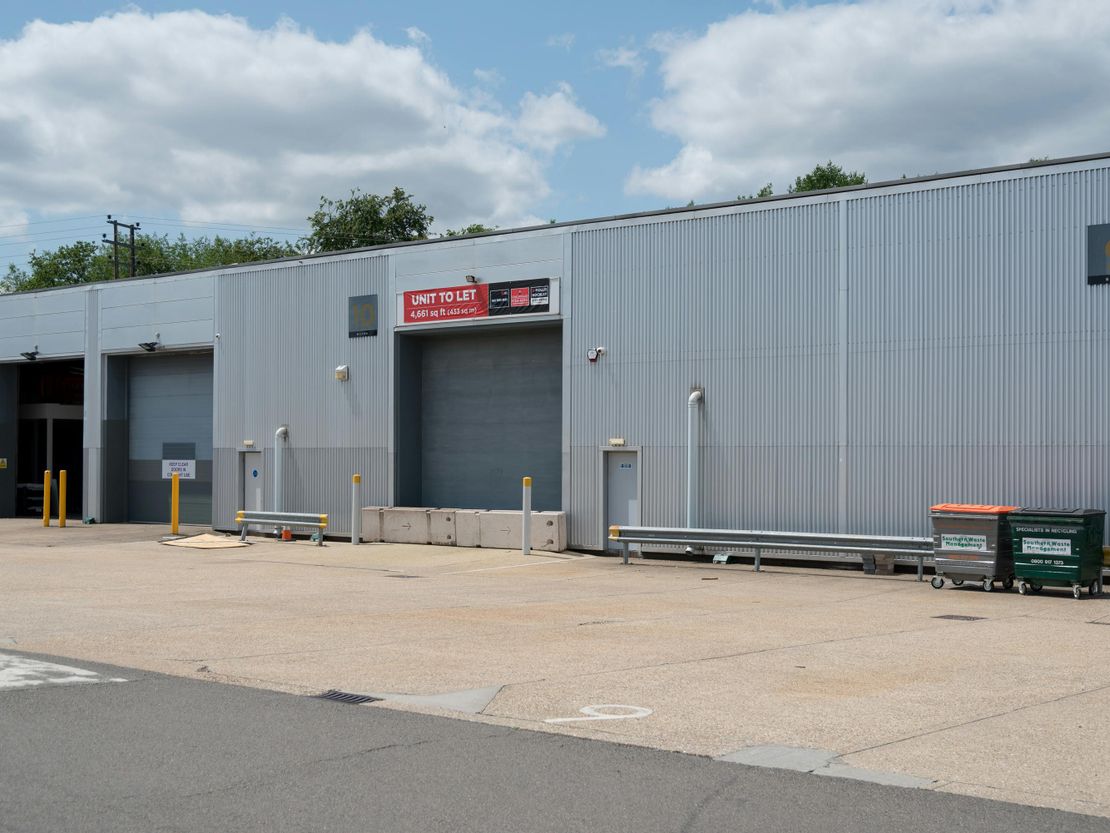
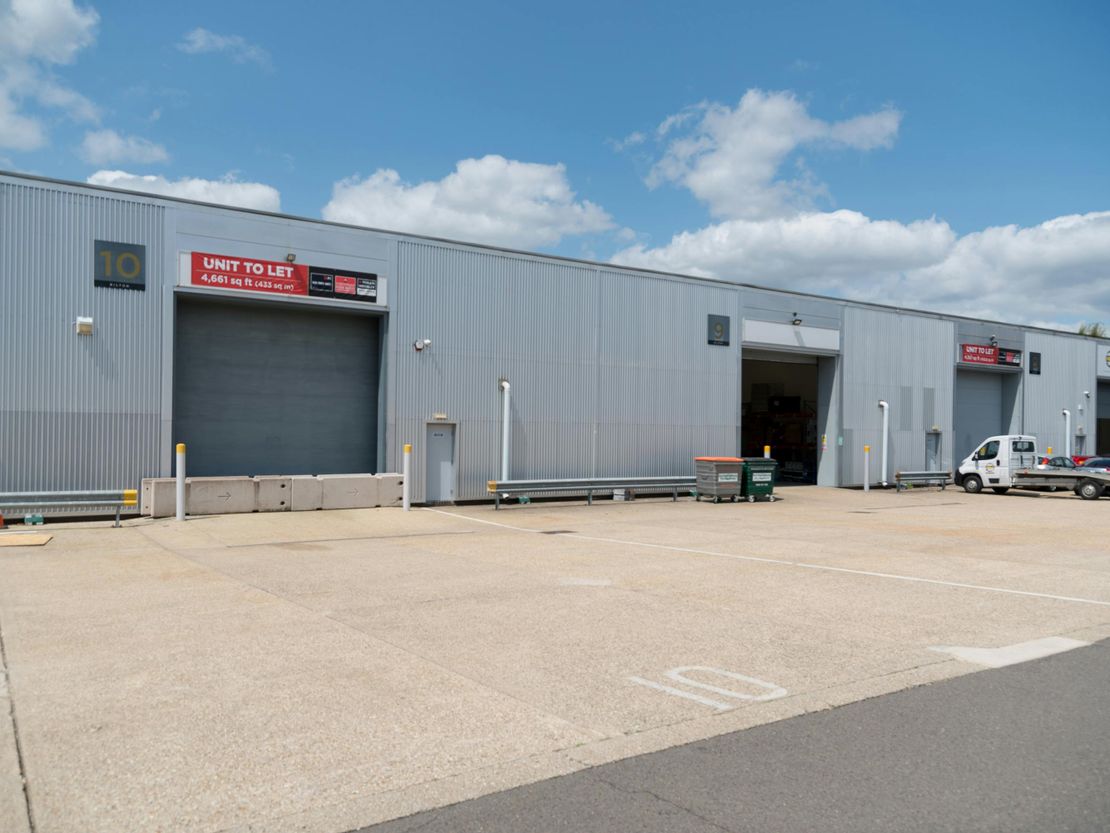
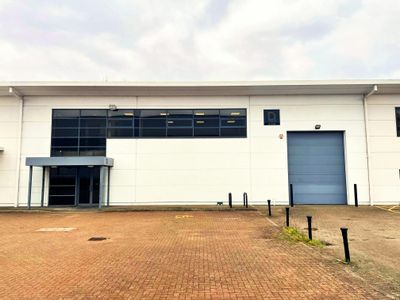
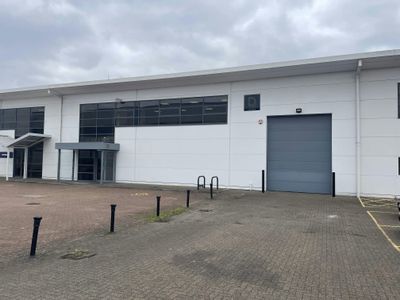
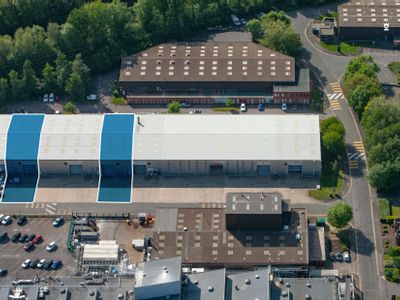
Unit 10 Bilton Road is a modern, refurbished terrace unit of steel portal frame construction, with profiled metal cladding and ancillary offices with double-glazed windows.
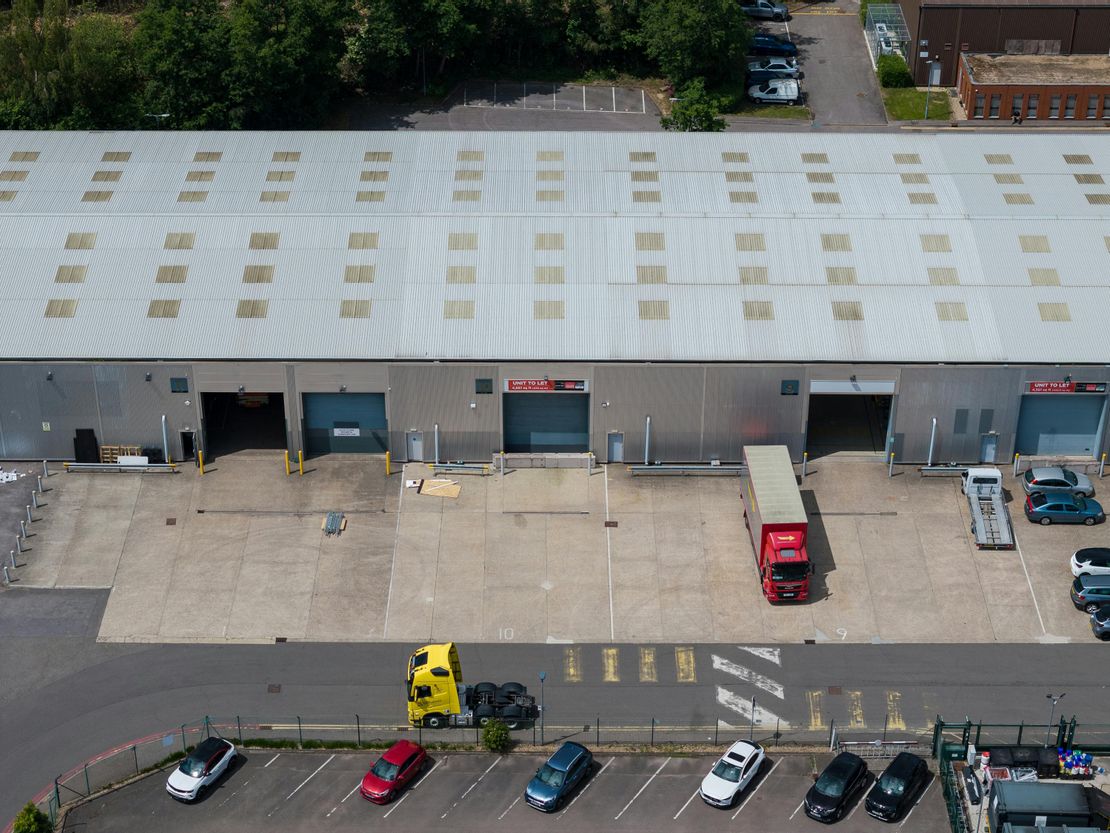
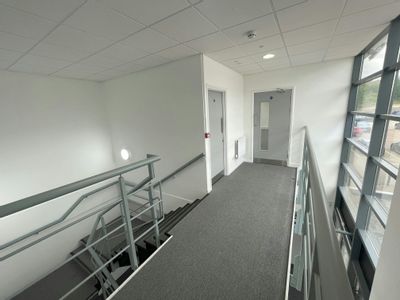
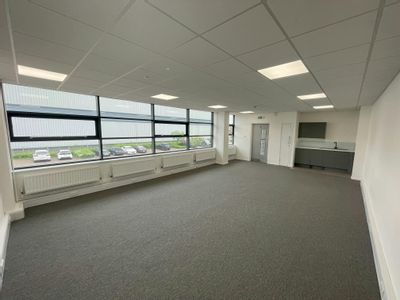
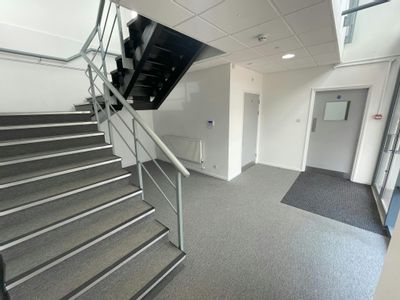
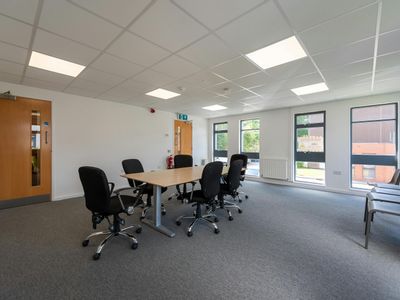
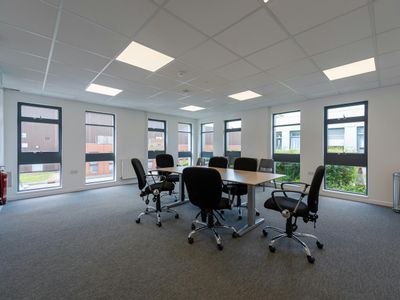
The unit benefits from a generous car parking ratio and a dedicated service yard to the rear. The open plan offices are accessed via an entrance lobby and benefit from kitchenette and WC facilities.
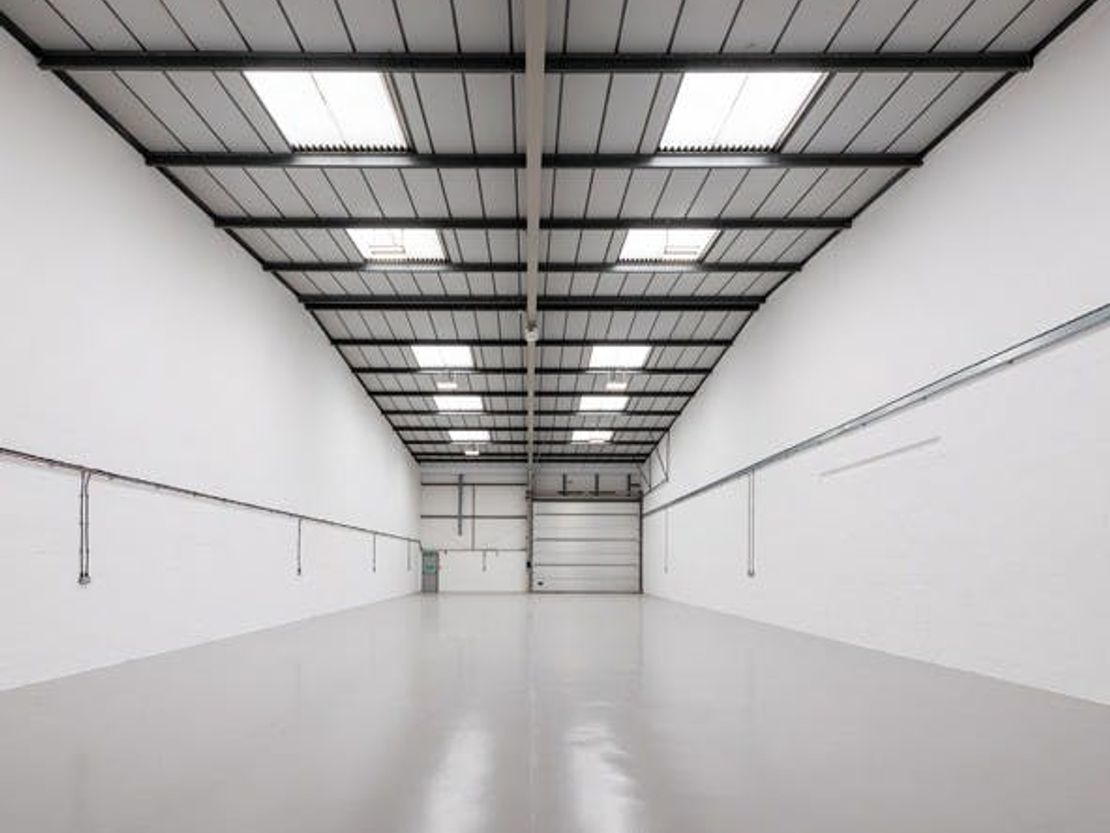
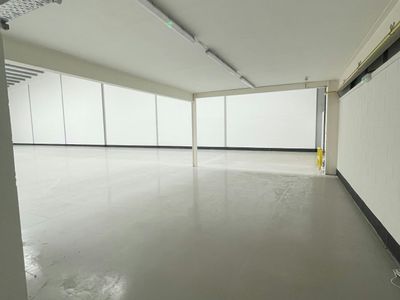
The warehouse area has a clear internal height of approximately 6.5m, and is entirely column-free with extensive natural light via the roof lights. Full-height loading doors provide access to the dedicated service yard.
Unit Name: 1st | 624 sqft |
Unit Name: g | 4037 sqft |
The unit benefits from a generous car parking ratio and a dedicated service yard to the rear. The open plan offices are accessed via an entrance lobby and benefit from kitchenette and WC facilities.
The warehouse area has a clear internal height of approximately 6.5m, and is entirely column-free with extensive natural light via the roof lights. Full-height loading doors provide access to the dedicated service yard.
Unit Name: 1st | 624 sqft |
Unit Name: g | 4037 sqft |
Reference: 375621_lettings
Marketed by
Hollis Hockley
LLP
Crockford Ln, Chineham, Basingstoke RG24
Similar properties in the area
Available
- Photos available 5
- Brochure available
POA
Warehouse to let
10 Bilton Road, Kingsland Business Park, Basingstoke, RG24 8LJ
4661 sq. ft (433.02 m²)
Modern industrial/warehouse unit
 Marketed by
Curchod & Co Weybridge
Marketed by
Curchod & Co Weybridge
Available
- Photos available 8
- Brochure available
POA
Warehouse to let
Unit D Lutyens, Bilton Road, Basingstoke, RG24 8LJ
9733 sq. ft (904.23 m²)
Modern warehouse unit on the established Kingsland Business Park, immediately available on flexible lease terms
 Marketed by
Hollis Hockley LLP
Marketed by
Hollis Hockley LLP
Available
- Photos available 4
POA
Warehouse to let
Unit 8, Bilton Road, Kingsland Business Park, Basingstoke, RG24 8LG
4551 sq. ft (422.8 m²)
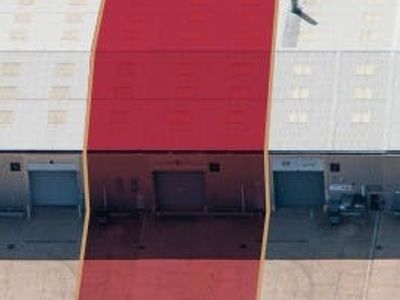
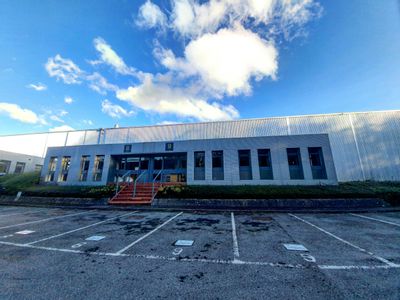
Unit 8 Bilton Road is a modern, refurbished industrial unit with excellent parking provision and a dedicated service yard.
Marketed by
Hollis Hockley LLP
Available
- Photos available 5
£70,000
PA
Warehouse to let
8 Bilton Road, Kingsland Business Park, Basingstoke, RG24 8LJ
4551 sq. ft (422.8 m²)
Industrial / Warehouse Premises
Marketed by
Curchod & Co Weybridge