
Marketed by
Hollis Hockley
LLP
Crockford Ln, Chineham, Basingstoke RG24
Available
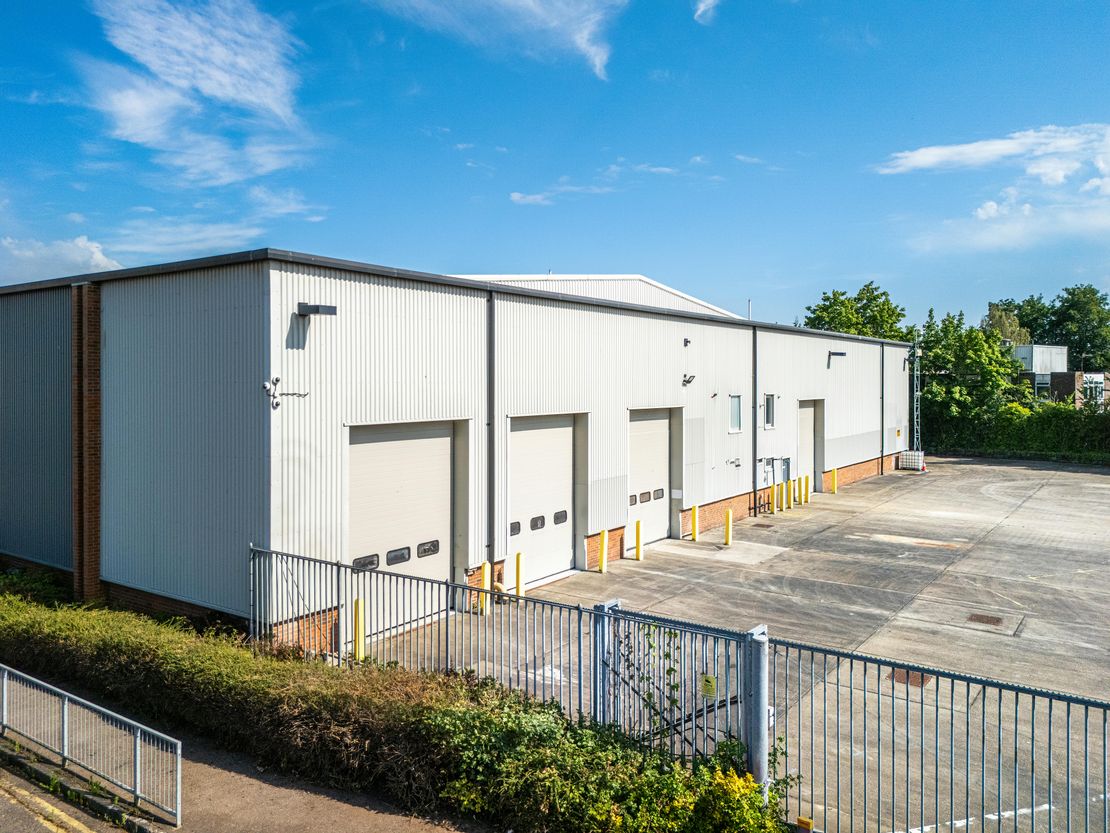
1 of 9
POA
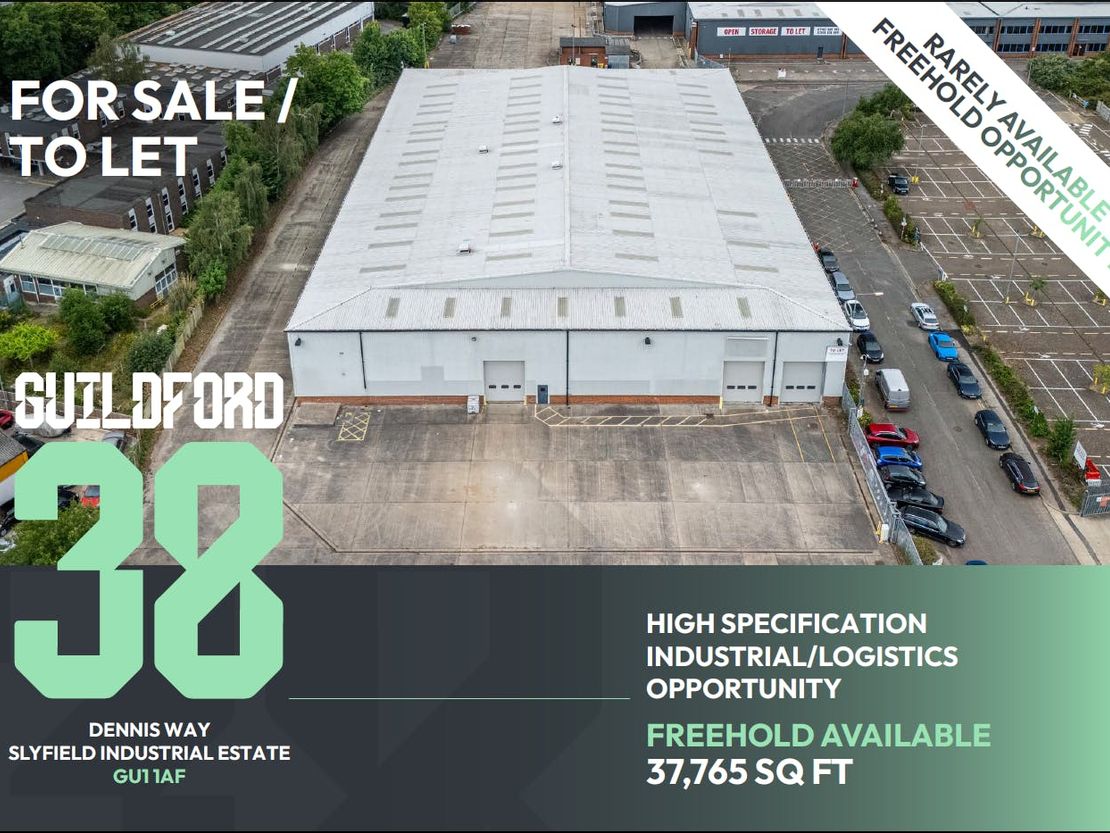
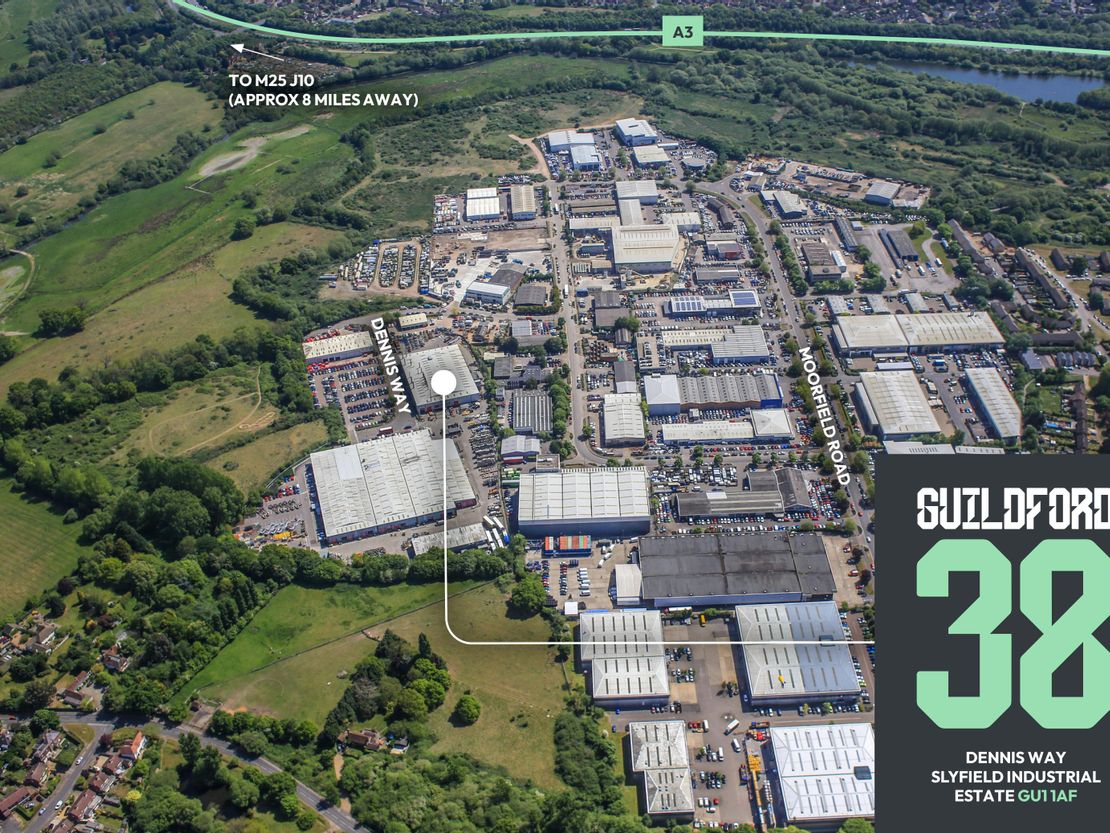
Guildford38, 2-3 Dennis Way, Guildford, GU1 1AF
37765 sq. ft (3508.49 m²)
Key features
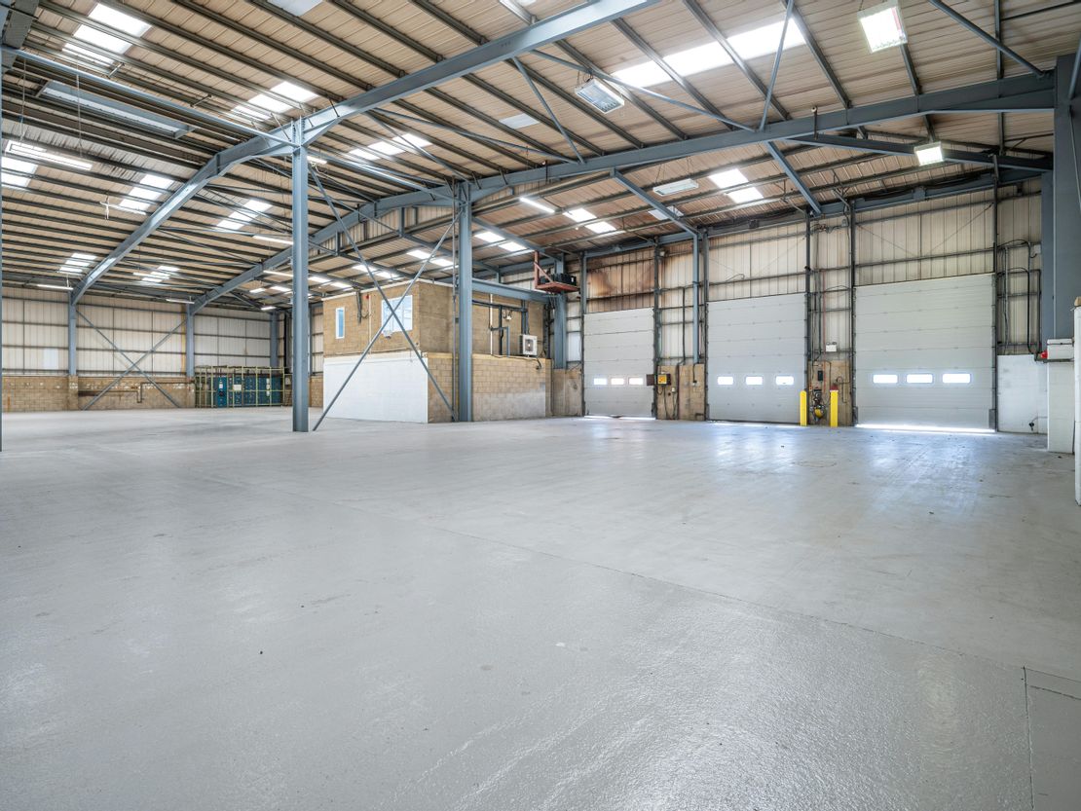
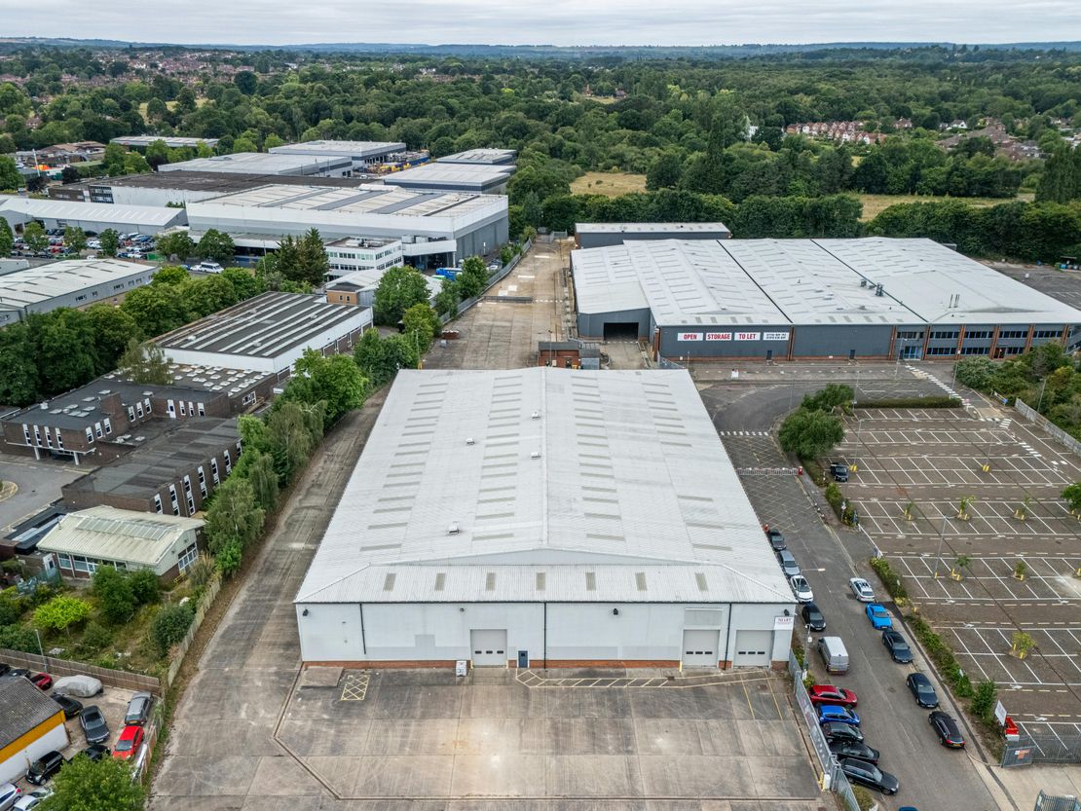
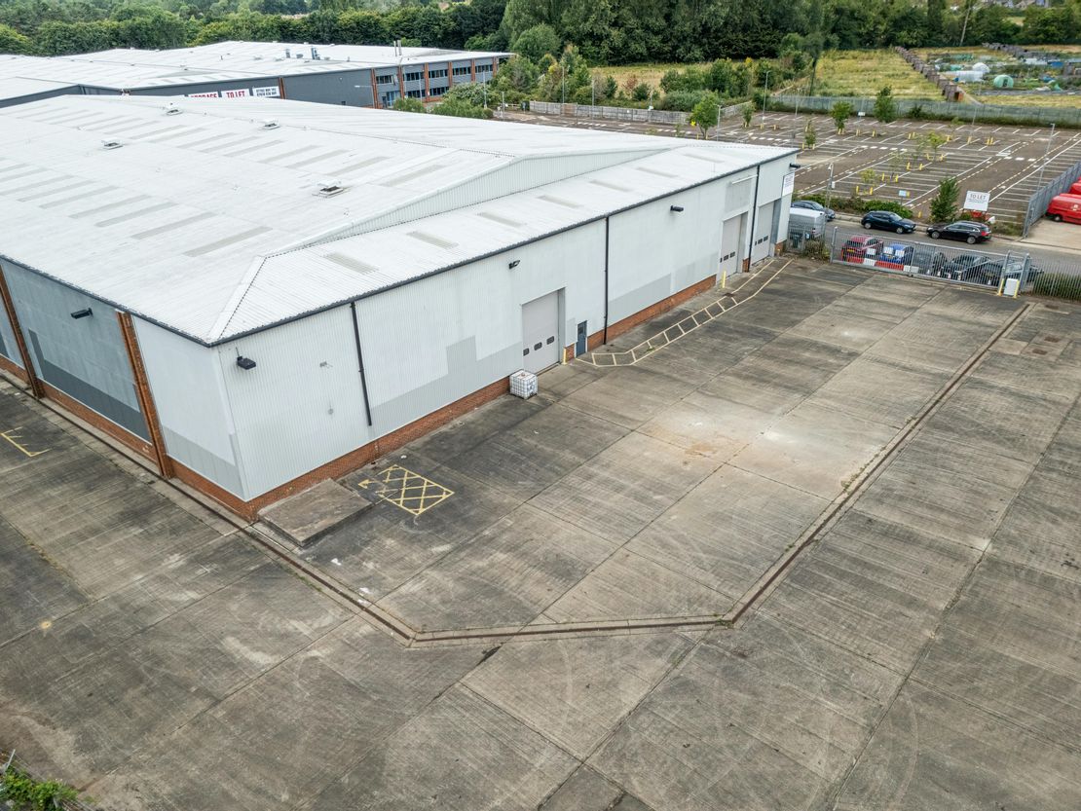
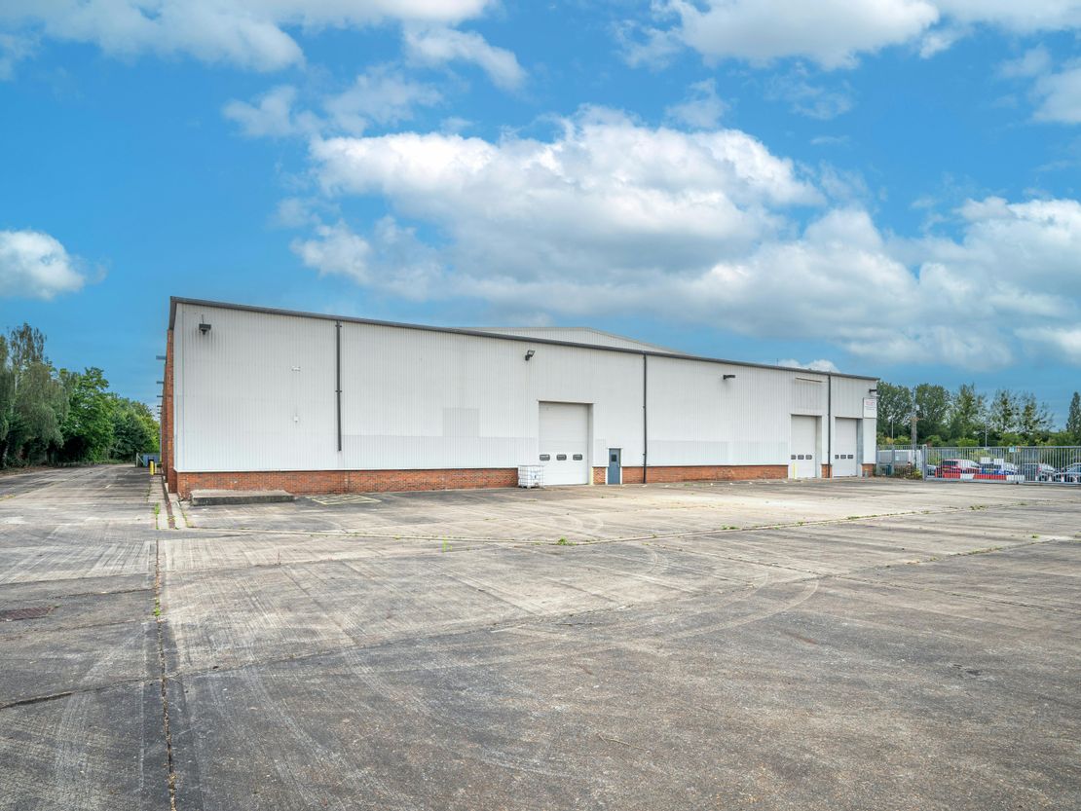
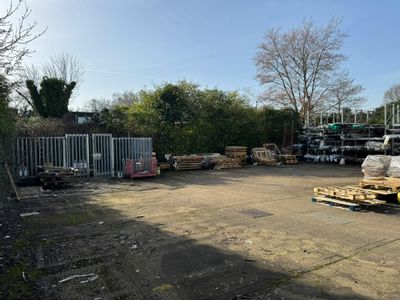
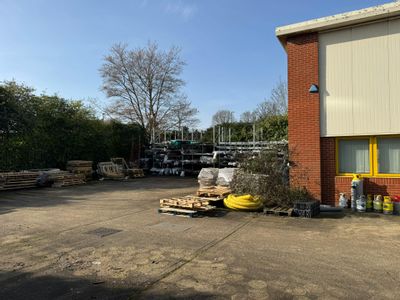
- 2 Loading Yards
- 7 level access loading doors on two elevations
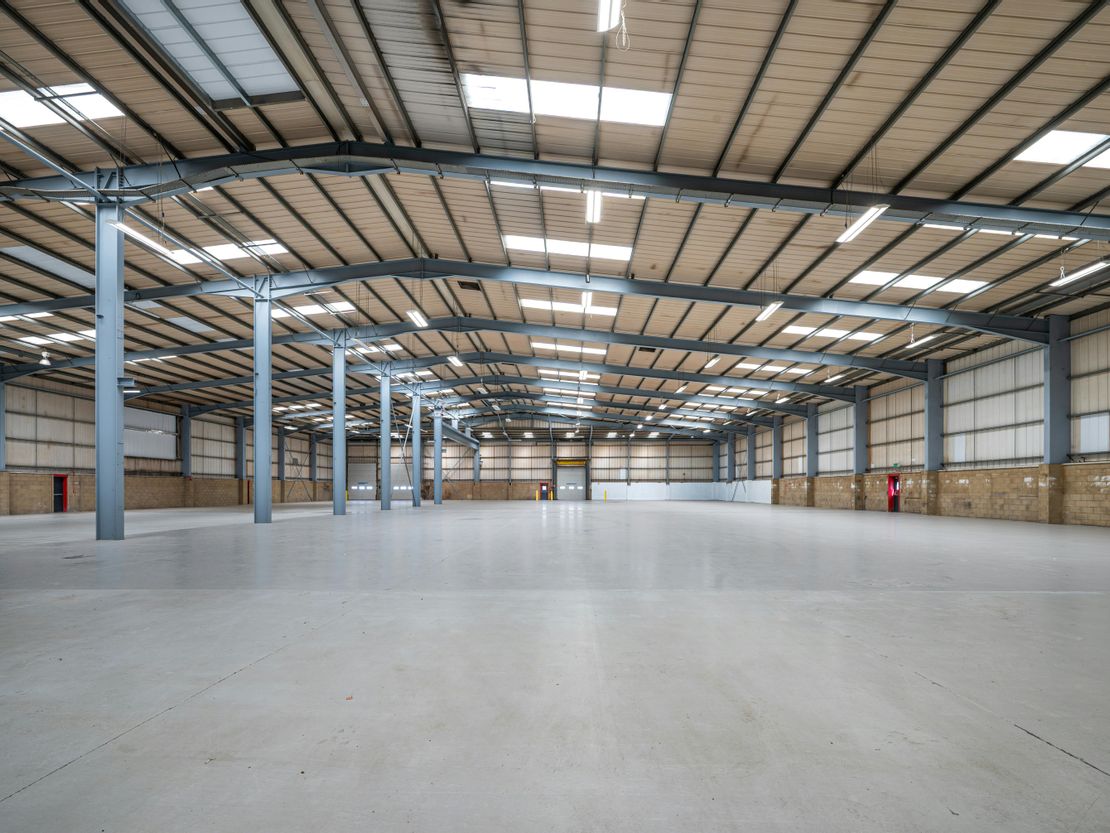
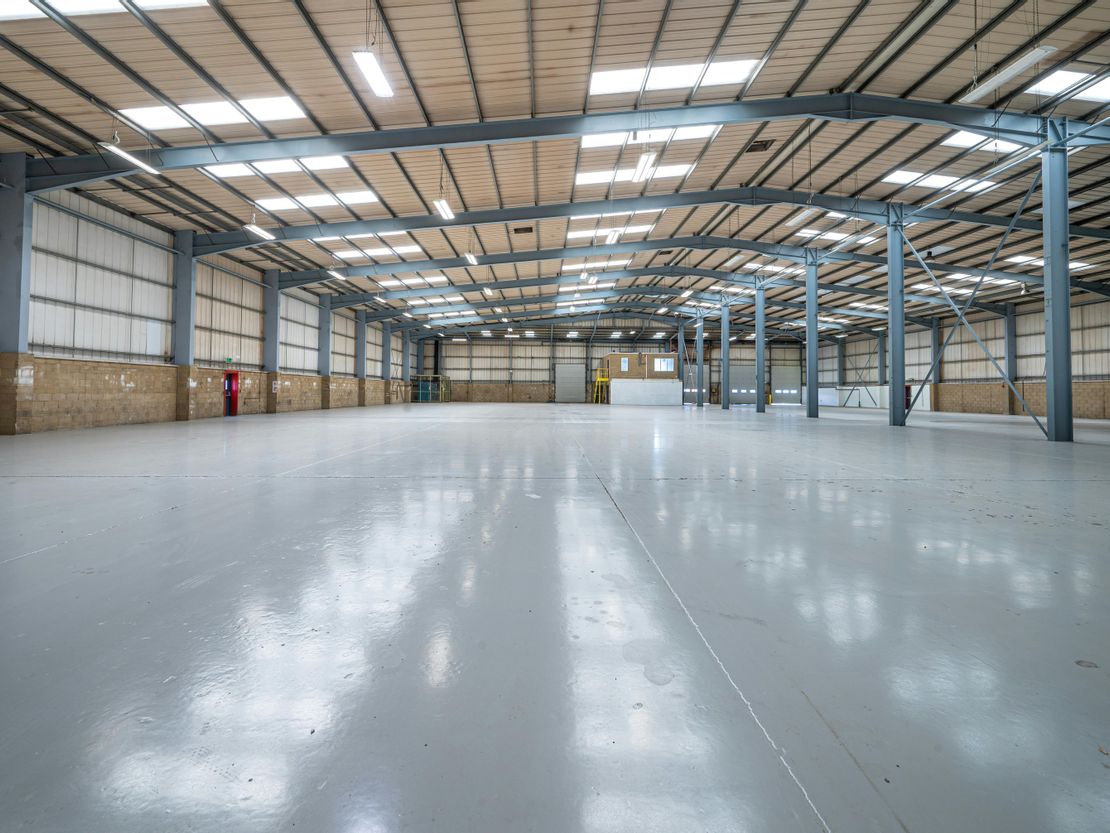
- LED Lighting throughout
- Excellent natural light provided by rooflights
- CCTV System in situ
- Integrated Fire Alarm System
- 360 degree circulation
Description
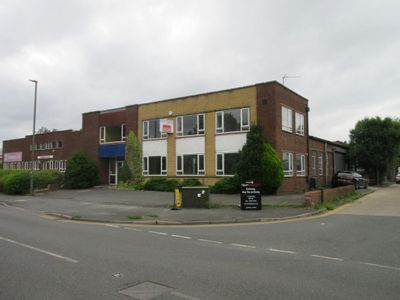
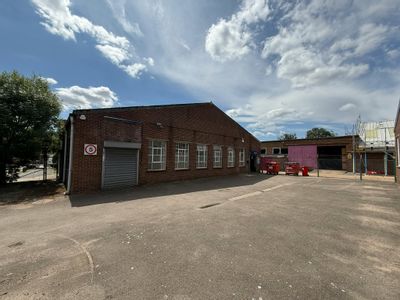
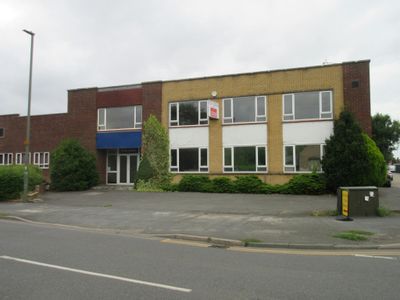
Guildford 38 presents a rare opportunity to acquire a logistics/industrial facility on the Slyfield Estate. Unlock the potential of your operations with a facility designed to deliver performance, flexibility, and efficiency.
Strategically located on a secure and self-contained site, Guildford38 offers a clear internal height of 6.88m, providing exceptional vertical storage and operational capacity. Its 360-degree circulation ensures smooth vehicle flow and site navigation, supporting optimal logistics efficiency.
Amenities include WC facilities which include a shower, ensuring staff wellbeing. The building also benefits from a first-floor canteen area with air conditioning, offering a comfortable break space or the potential for conversion into high-quality office accommodation.
Unit Name: g | 37186 sqft |
Unit Name: 1st | 579 sqft |
Strategically located on a secure and self-contained site, Guildford38 offers a clear internal height of 6.88m, providing exceptional vertical storage and operational capacity. Its 360-degree circulation ensures smooth vehicle flow and site navigation, supporting optimal logistics efficiency.
Amenities include WC facilities which include a shower, ensuring staff wellbeing. The building also benefits from a first-floor canteen area with air conditioning, offering a comfortable break space or the potential for conversion into high-quality office accommodation.
Unit Name: g | 37186 sqft |
Unit Name: 1st | 579 sqft |
Reference: 305303_sales
Marketed by
Hollis Hockley
LLP
Crockford Ln, Chineham, Basingstoke RG24
Similar properties in the area
Available
- Photos available 5
- Brochure available
£50,559
PA
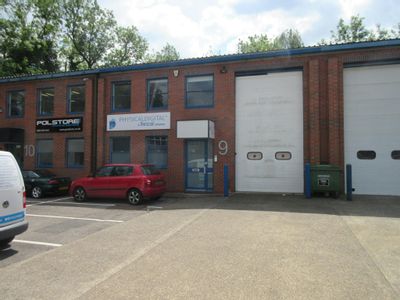
Warehouse to let
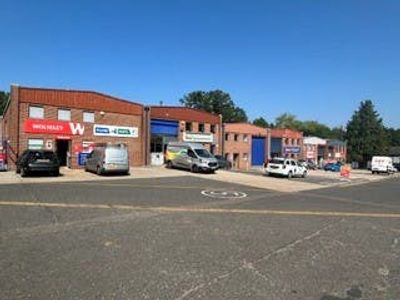
9 The Pines, Broad Street, Guildford, GU3 3BH
2661 sq. ft (247.22 m²)
Please contact us for full details.
 Marketed by
Curchod & Co Weybridge
Marketed by
Curchod & Co Weybridge
Available
- Photos available 5
- Brochure available
POA
Warehouse to let
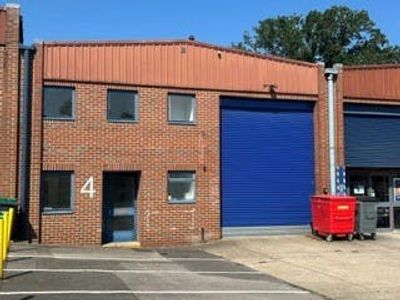
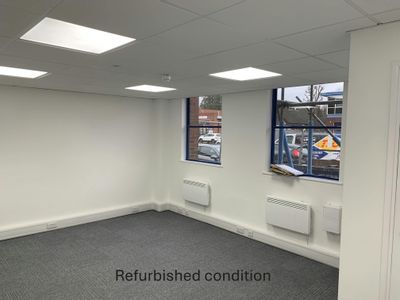
4 The Pines, Broad Street, Guildford, GU3 3BH
2629 sq. ft (244.24 m²)
Industrial/warehouse unit
Marketed by
Curchod & Co Weybridge
Available
- Photos available 5
- Brochure available
£190,000
PA
Warehouse to let
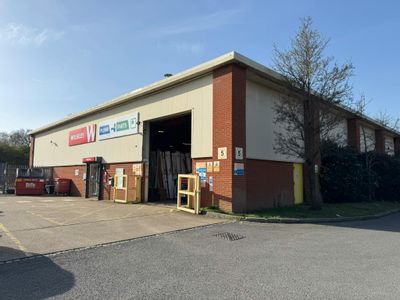
Plumb Centre, Portsmouth Road, Send, GU23 7JY
10109 sq. ft (939.16 m²)
Modern warehouse/trade counter unit
Marketed by
Curchod & Co Weybridge
Available
- Photos available 5
- Brochure available
POA
Warehouse for sale
Factory A, High Street, Old Woking, Woking, GU22 9LD
5613 sq. ft (521.47 m²)
Detached industrial/warehouse with two storey offices
Marketed by
Curchod & Co Weybridge