
Marketed by
Hollis Hockley
LLP
Crockford Ln, Chineham, Basingstoke RG24
Available
1 of 4
POA
Unit 4 Centrus, Arenson Way, Dunstable, LU5 5BN
10742 sq. ft (997.97 m²)
Key features
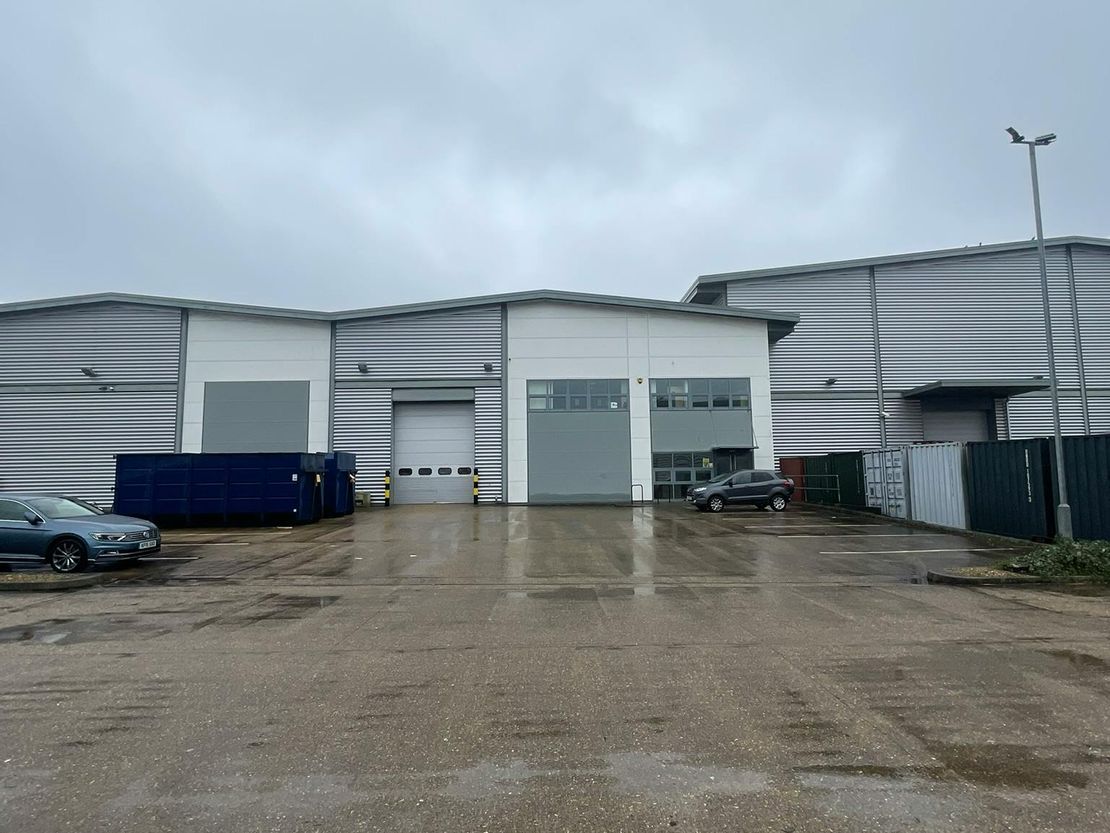
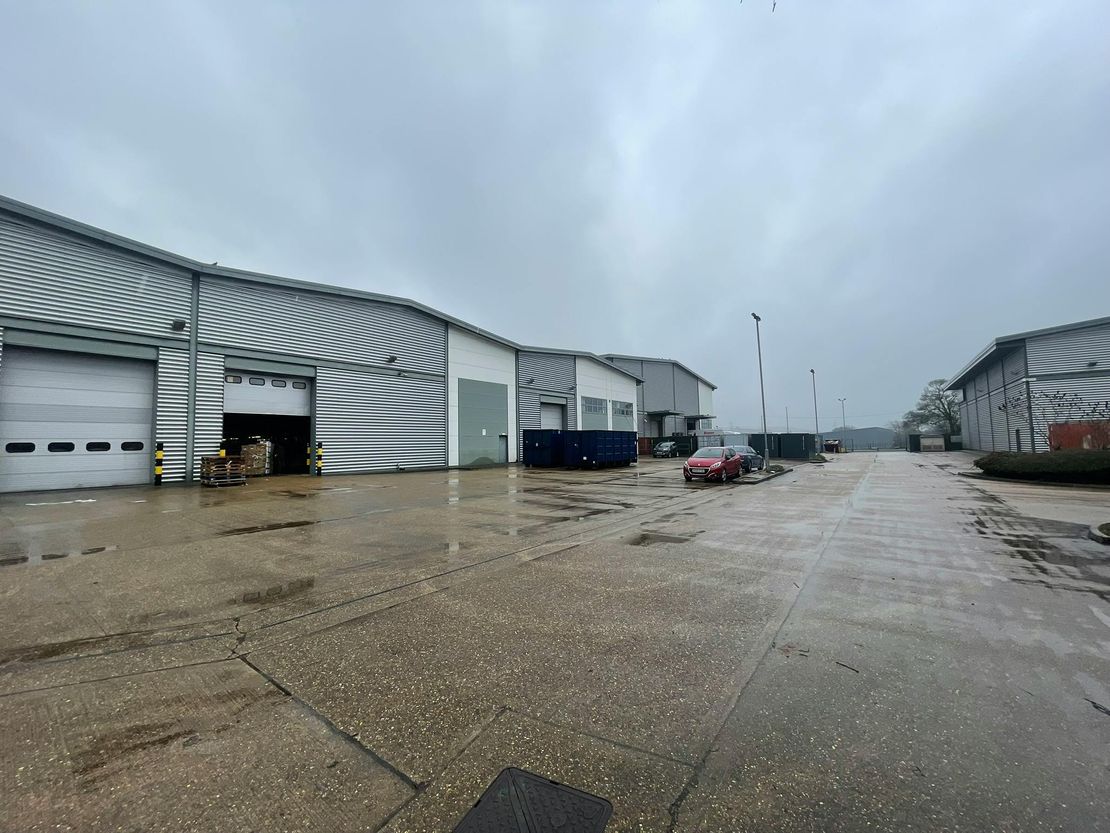
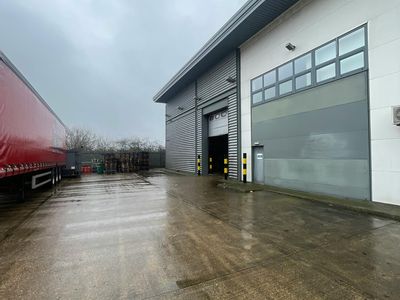
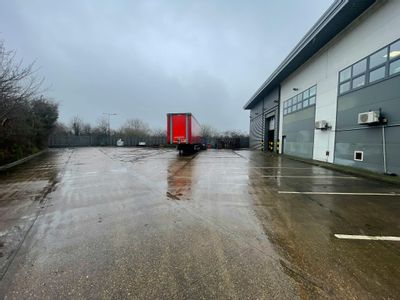
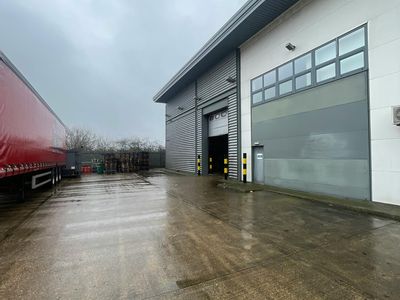
- 1 ground level loading door
- Secure estate with gate controlled access
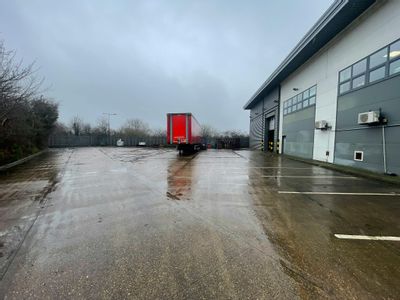
- Dedicated loading area provision with min. 20m depth
- 80kVA incoming power supply
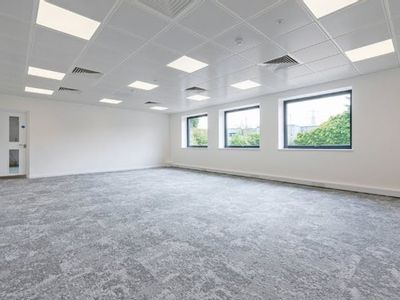
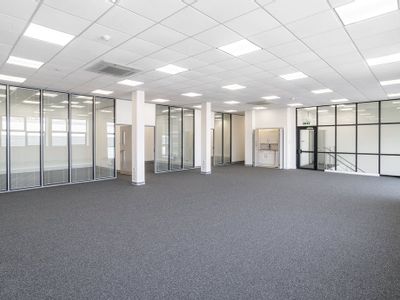
- Ancillary first floor office accommodation with air conditioning
- 15 car parking spaces
- Unit to be refurbished in Q2 2026, or available sooner by agreement
Description
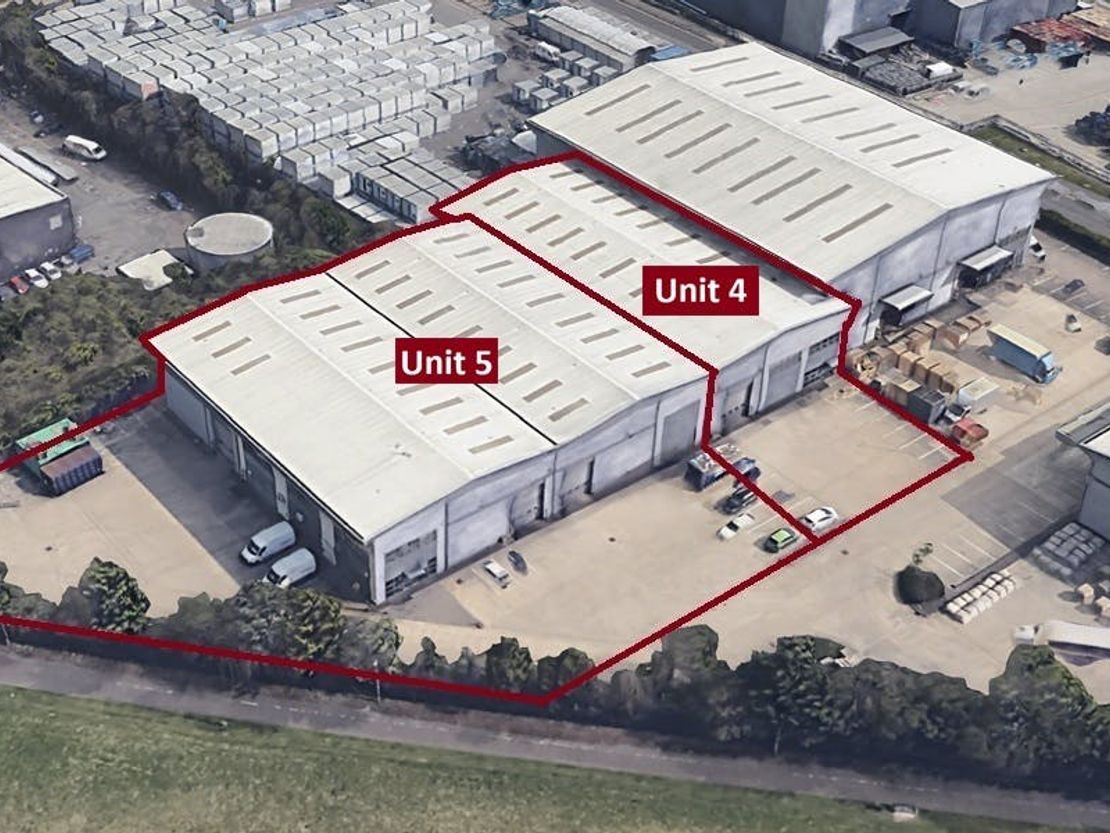
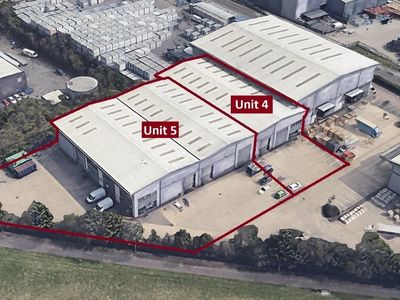
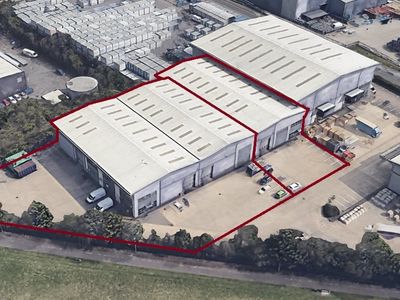
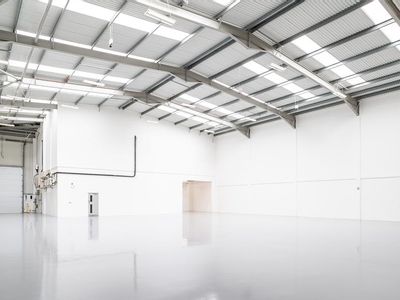
Centrus is a modern development of 5 industrial/warehouse units on a secure, gated site, developed in c.2004 to a high specification.
Unit 4 is available individually, or in addition to Unit 5 which would provide a total combined floor area of 30,412 Sq Ft. It is intended that the unit will be refurbished in Q2 2026.
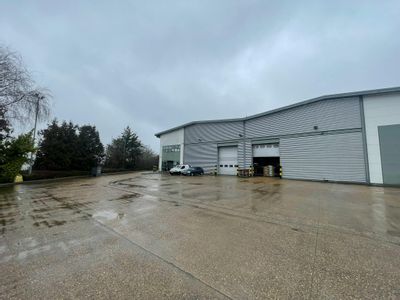
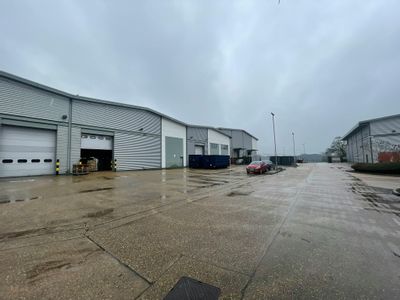
The unit benefits from 8m clear internal height, excellent parking provision and external yard areas.
The secure estate is accessed via a telecom system with controls from within the units.
Unit Name: g | 9614 sqft |
Unit Name: 1st | 1128 sqft |
Unit 4 is available individually, or in addition to Unit 5 which would provide a total combined floor area of 30,412 Sq Ft. It is intended that the unit will be refurbished in Q2 2026.
The unit benefits from 8m clear internal height, excellent parking provision and external yard areas.
The secure estate is accessed via a telecom system with controls from within the units.
Unit Name: g | 9614 sqft |
Unit Name: 1st | 1128 sqft |
Reference: 355166_lettings
Download Sales Details
Marketed by
Hollis Hockley
LLP
Crockford Ln, Chineham, Basingstoke RG24
Similar properties in the area
Available
- Photos available 8
POA
Warehouse to let
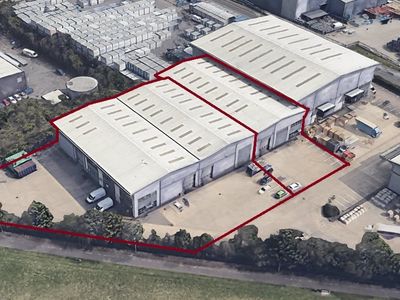
Units 4&5 Centrus, Arenson Way, Dunstable, LU5 5BN
30412 sq. ft (2825.37 m²)
Two high quality industrial / warehouse units on a secure estate, available either together or separately. Units to be refurbished.
 Marketed by
Hollis Hockley LLP
Marketed by
Hollis Hockley LLP
Available
- Photos available 7
- Brochure available
POA
Warehouse to let
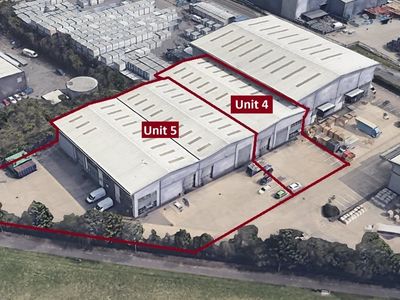
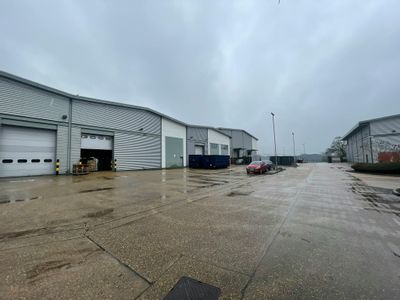
Unit 5 Centrus, Arenson Way, Dunstable, LU5 5BN
19760 sq. ft (1835.77 m²)
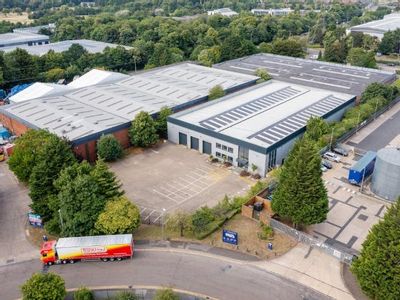
High quality industrial / warehouse unit on a secure estate. Available individually, or combined with Unit 4. To be refurbished.
Marketed by
Hollis Hockley LLP
Under Offer
- Photos available 4
POA
Warehouse to let
Unit 36 Woodside Industrial Estate, Verey Road, Dunstable, LU5 4TT
29331 sq. ft (2724.94 m²)
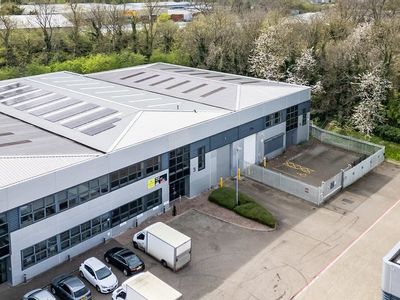
A detached, fully refurbished industrial/warehouse unit at Woodside Industrial Estate, Dunstable with a large secure yard.
Marketed by
Hollis Hockley LLP
Available
- Photos available 7
POA
Warehouse to let
Units 3 & 4, Nimbus Park, Dunstable, Bedfordshire, LU5 5WZ
21915 sq. ft (2035.97 m²)
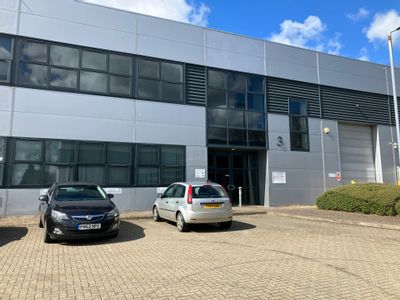
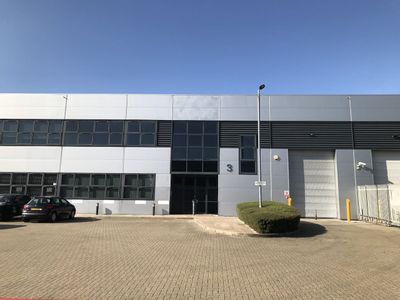
Modern, end of terrace industrial units with the possibility to let individually or combined.
Marketed by
Hollis Hockley LLP