
Marketed by
Hollis Hockley
LLP
Crockford Ln, Chineham, Basingstoke RG24
Under Offer
1 of 9
£39,081
PCM
Unit 2 Woodside Industrial Estate, Humphrys Road, Dunstable, LU5 4TP
29776 sq. ft (2766.28 m²)
Key features
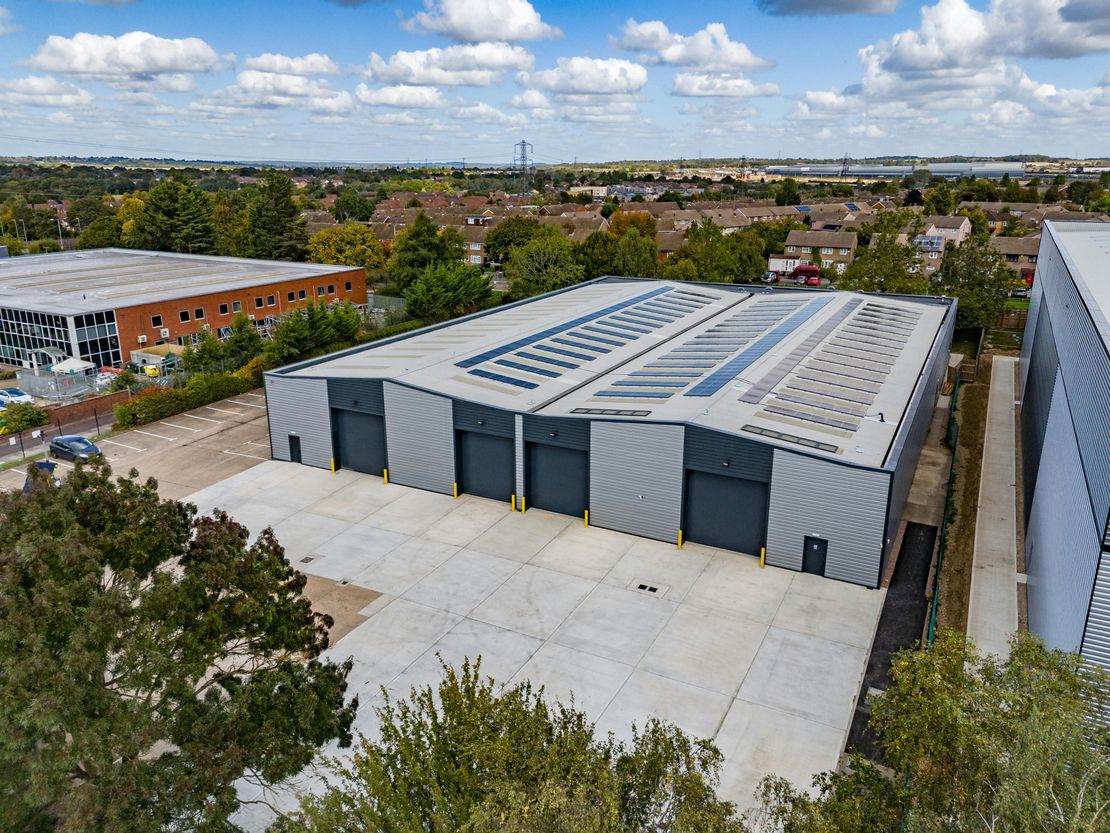
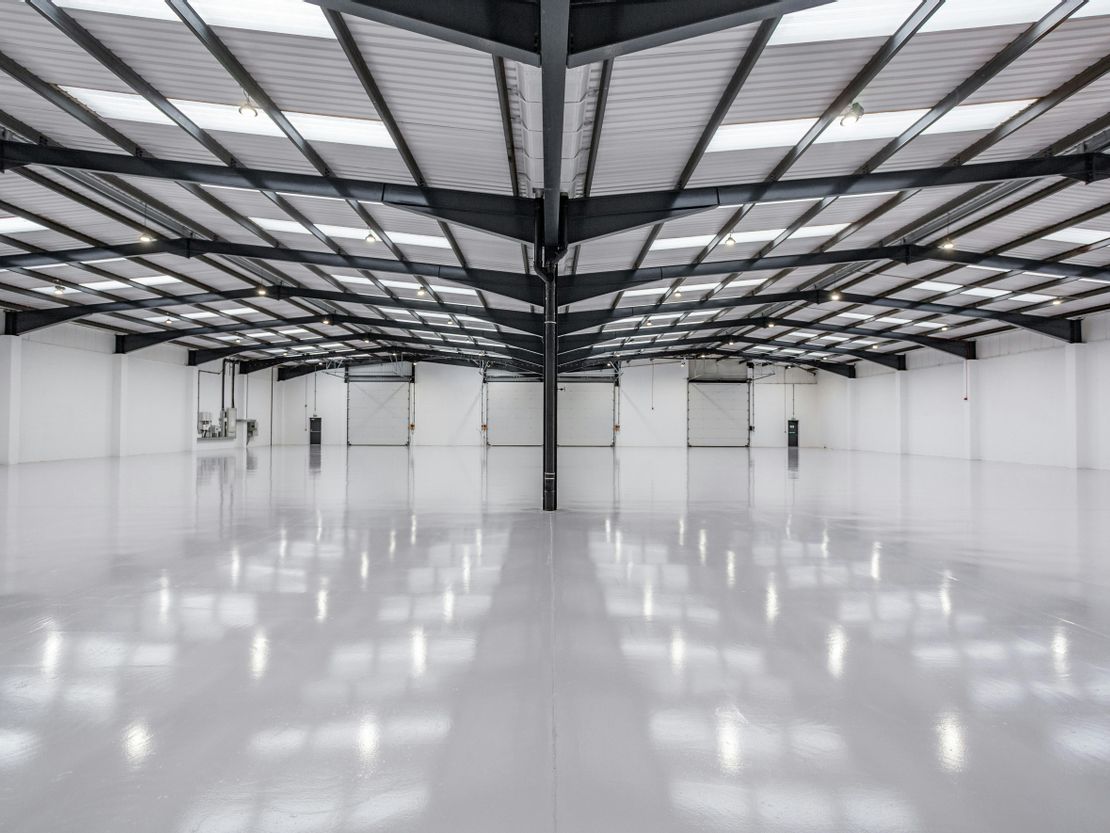
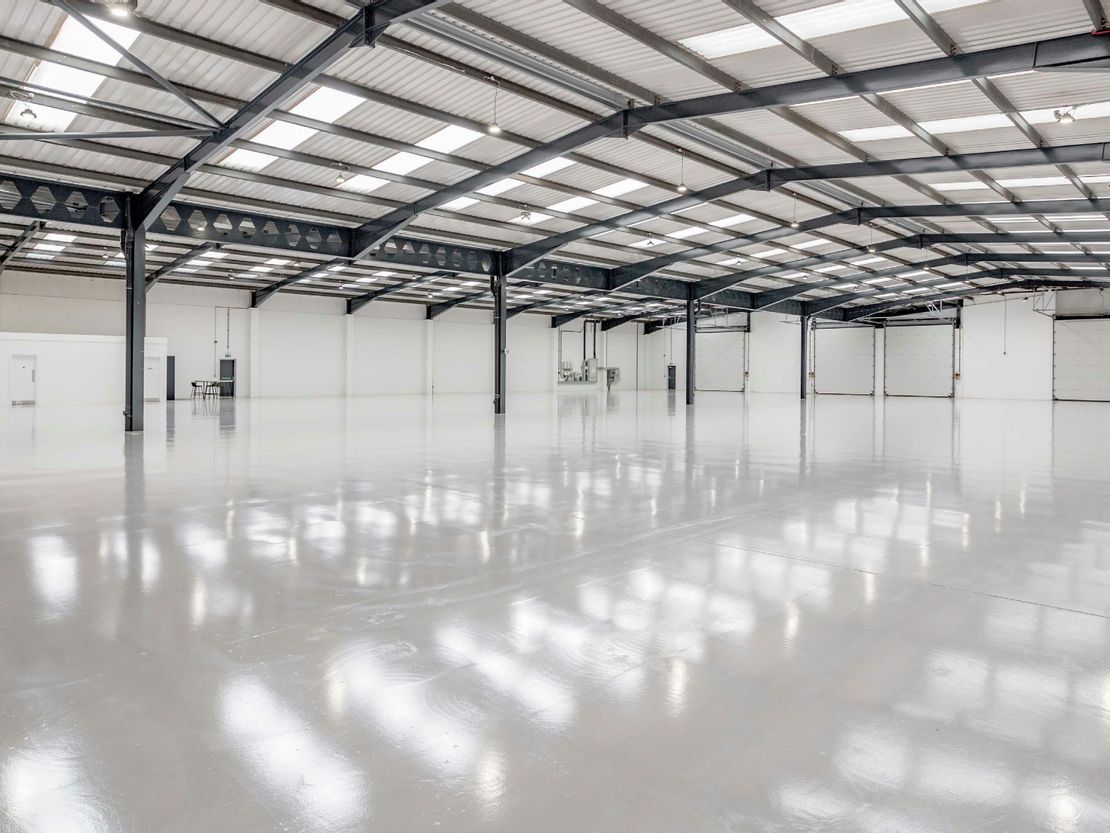
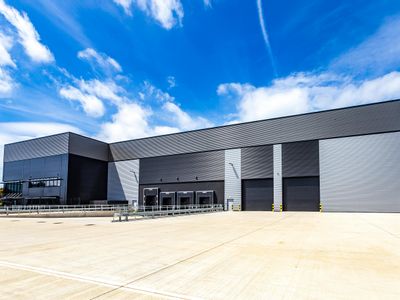
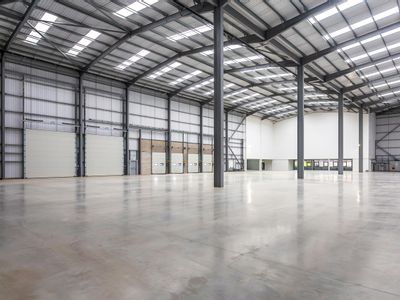

- 5.92m eaves height
- 4 ground level loading doors
- Enlarged secure service yard with 26m depth
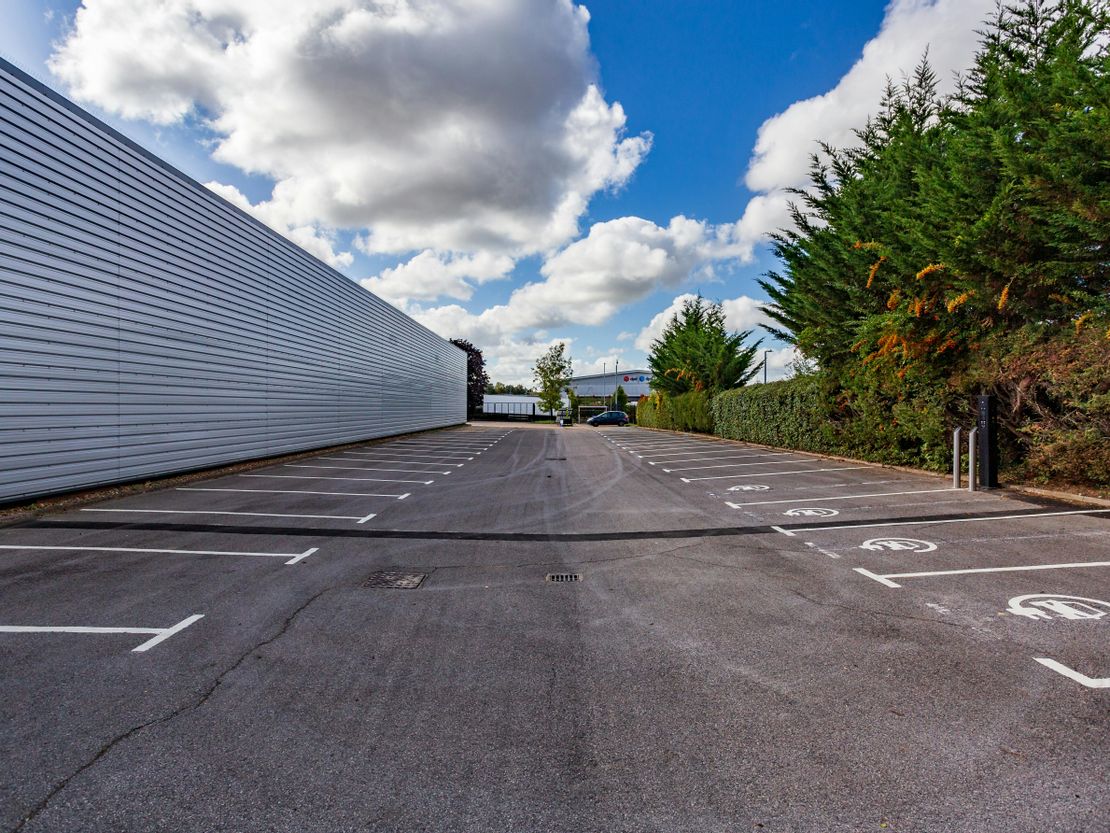
- 52 car parking spaces
- New roof and reclad in 2021
- New PV solar panels generate an estimated 87,910 kWh p.a. saving up to £26,373 p.a.
- 279kVA power capacity
- LED warehouse lighting
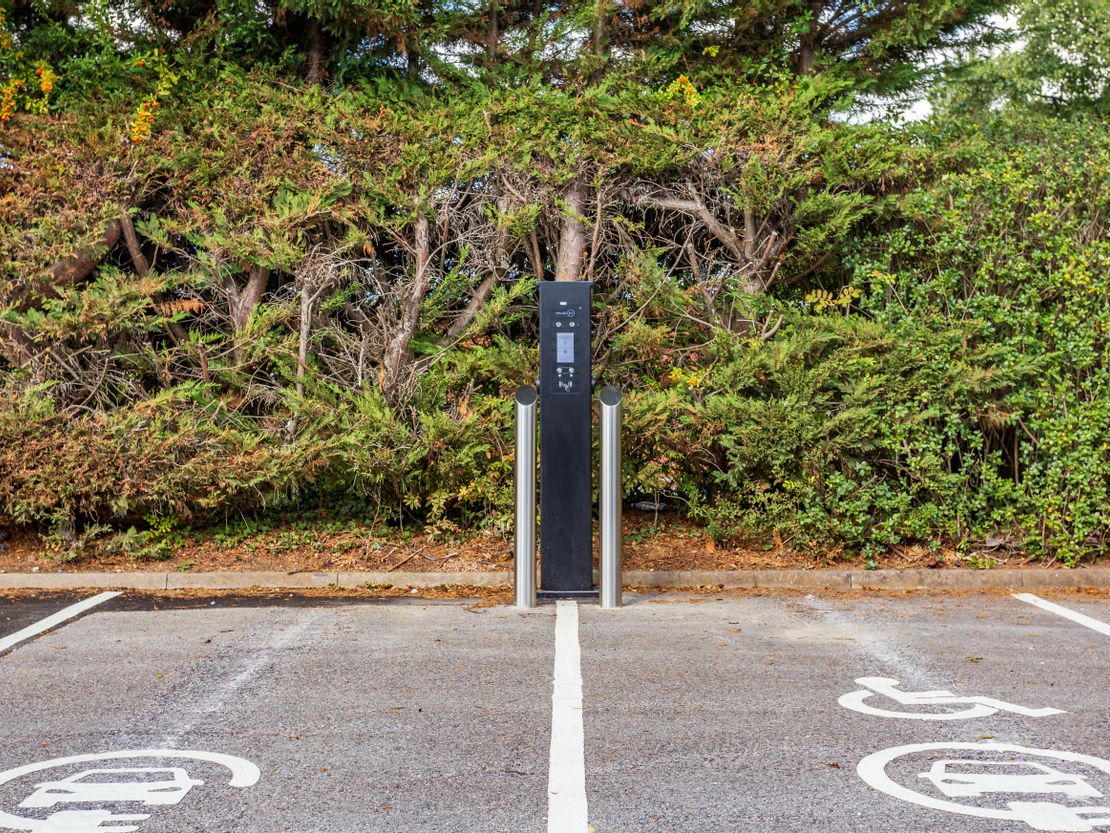
- 4x 22kW EV charging points
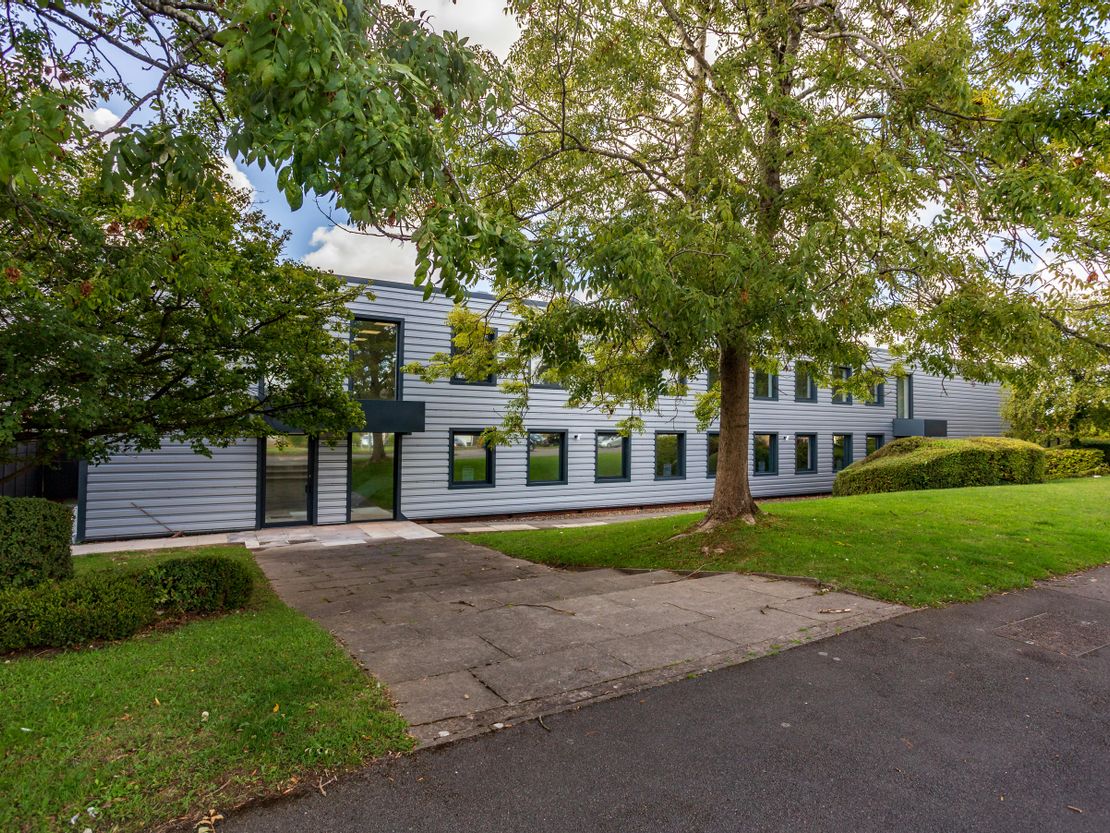
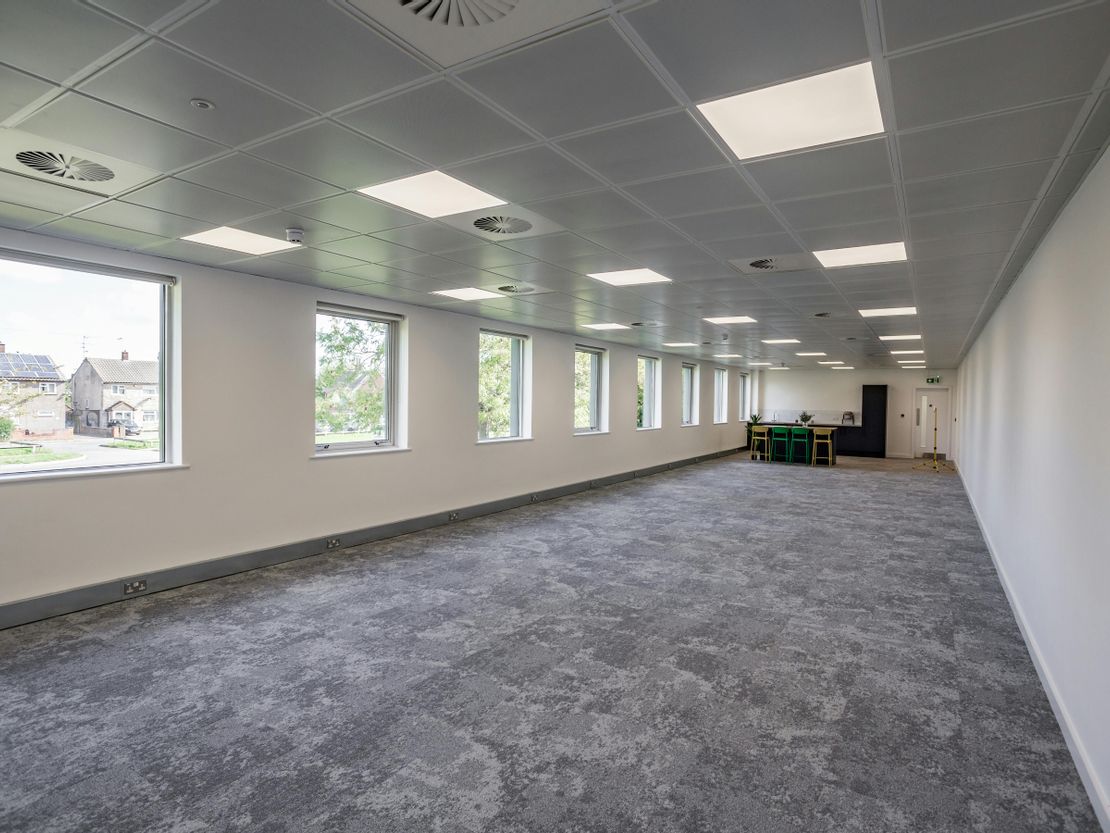
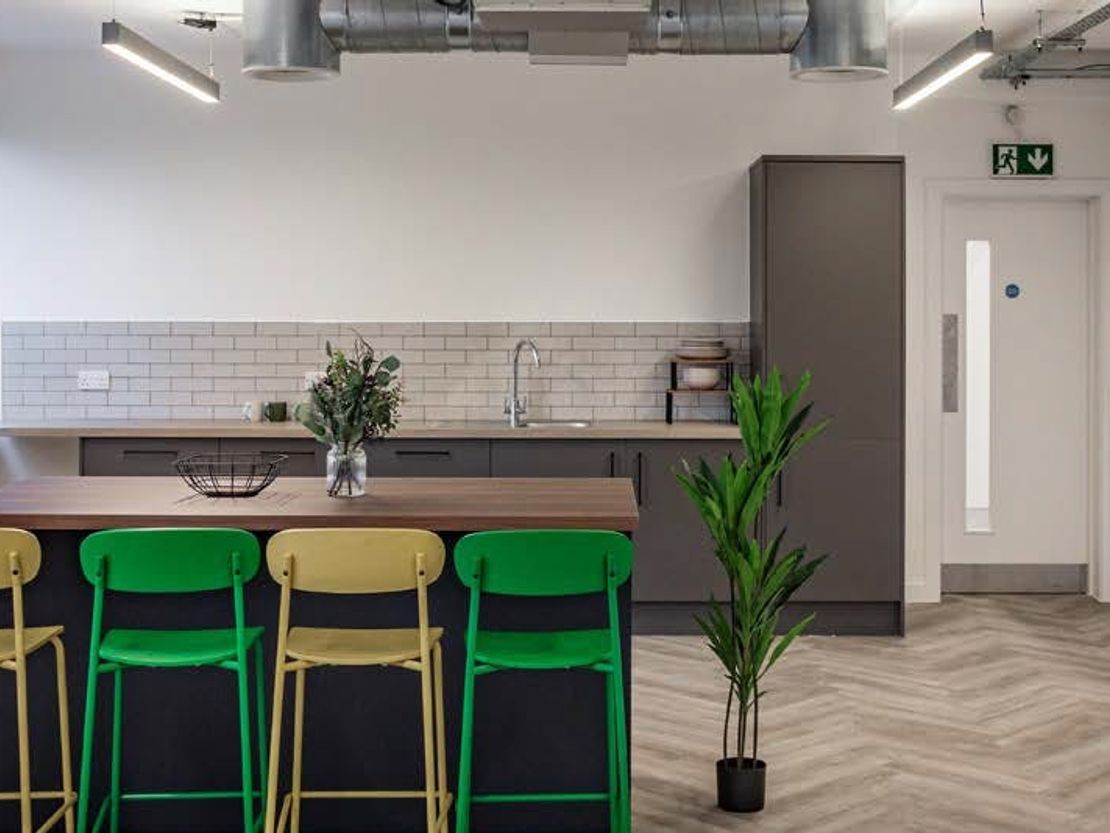
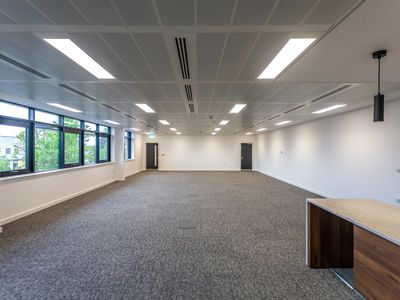
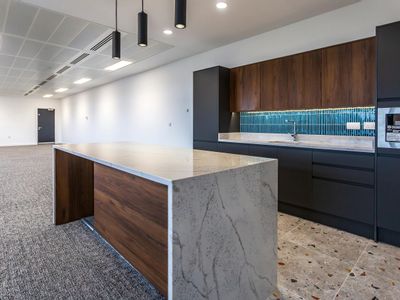
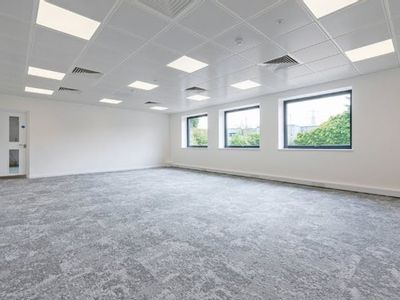
- VRF air conditioned offices with fitted kitchen
Description
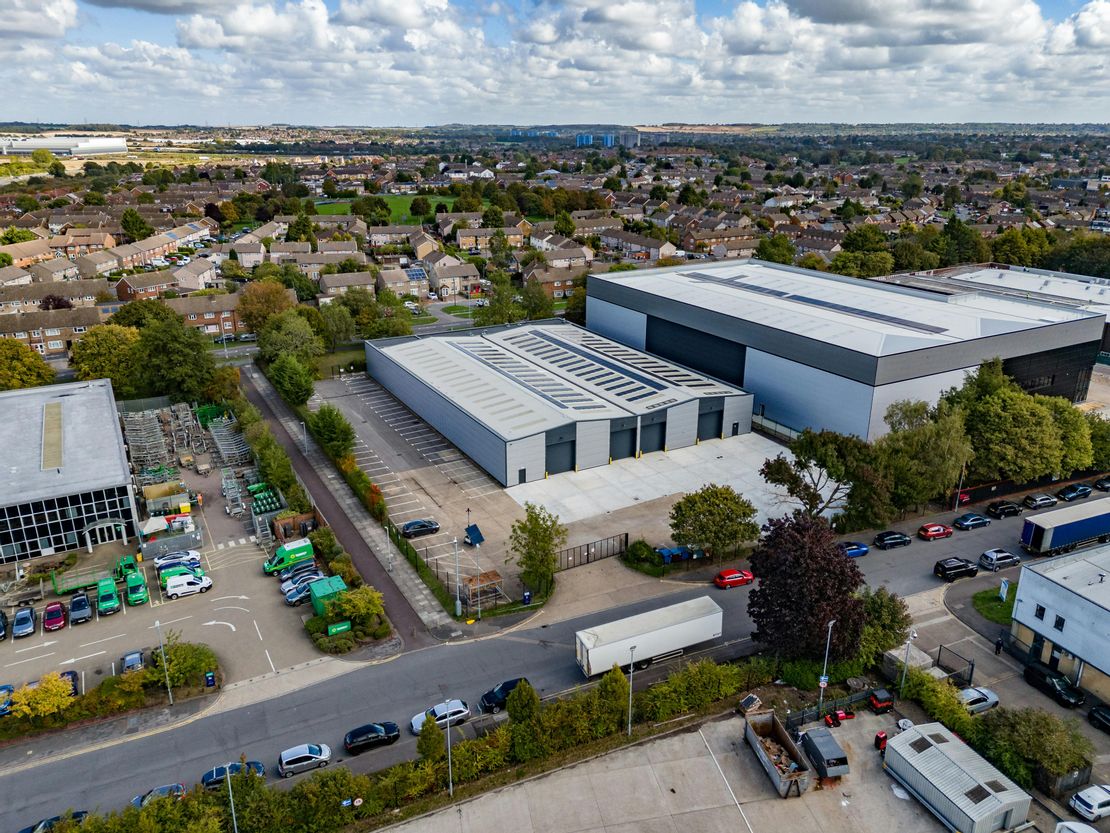
Unit 2 Woodside Industrial Estate comprises a detached industrial/distribution unit in a high profile location fronting Humphrys Road, Dunstable. The unit was comprehensively refurbished in 2021 and further upgrade/reconfiguration works have now also been completed. These works include an improved yard area, loading and ESG credentials, including the installation of a new solar PV system which will generate sustainable electricity for the benefit of the occupier, to help reduce occupational costs.
The estate is constantly being upgraded and benefits from a number of onsite amenities including the Woodside cafe, the new community garden and the W Studio, where a schedule of onsite events are currently being planned for occupiers and their staff.
Unit Name: 1st | 2217 sqft |
Unit Name: g | 27559 sqft |
The estate is constantly being upgraded and benefits from a number of onsite amenities including the Woodside cafe, the new community garden and the W Studio, where a schedule of onsite events are currently being planned for occupiers and their staff.
Unit Name: 1st | 2217 sqft |
Unit Name: g | 27559 sqft |
Reference: 299485_lettings
Marketed by
Hollis Hockley
LLP
Crockford Ln, Chineham, Basingstoke RG24
Similar properties in the area

Available
- Photos available 5
POA
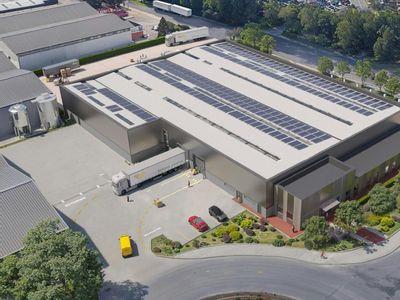
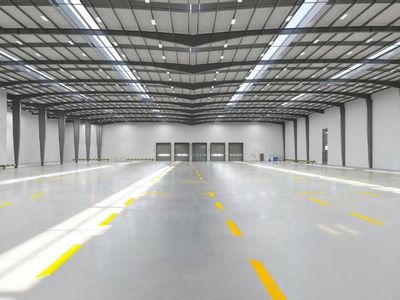
Warehouse to let
Unit 11, Woodside Industrial Estate, Humphrys Road, Dunstable, LU5 4TP
46285 sq. ft (4300.02 m²)
Undergoing a comprehensive refurbishment. Unit 11 will be ready to occupy Q2 2026 & will benefit from dock level loading & two secure yards
 Marketed by
Hollis Hockley LLP
Marketed by
Hollis Hockley LLP
Under Offer
- Photos available 8
POA
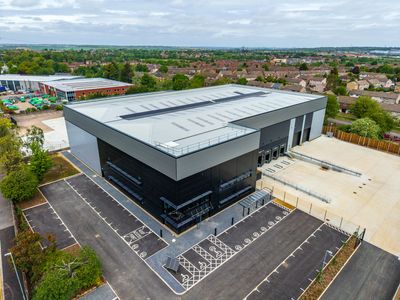
Warehouse to let
Vision 44, Woodside Industrial Estate, Humphrys Road, Dunstable, LU5 4TP
43990 sq. ft (4086.81 m²)
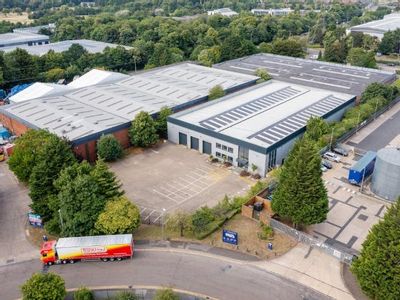
A new industrial / distribution unit under construction, offering a best in class specification, ready for occupation in Jan 2026.
Marketed by
Hollis Hockley LLP
Under Offer
- Photos available 4
POA
Warehouse to let
Unit 36 Woodside Industrial Estate, Verey Road, Dunstable, LU5 4TT
29331 sq. ft (2724.94 m²)
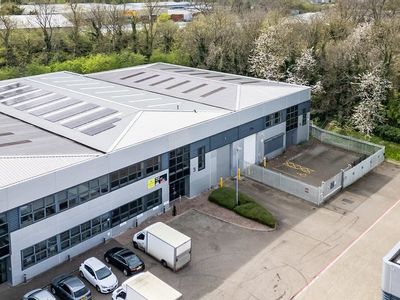
A detached, fully refurbished industrial/warehouse unit at Woodside Industrial Estate, Dunstable with a large secure yard.
Marketed by
Hollis Hockley LLP
Available
- Photos available 7
POA
Warehouse to let
Units 3 & 4, Nimbus Park, Dunstable, Bedfordshire, LU5 5WZ
21915 sq. ft (2035.97 m²)
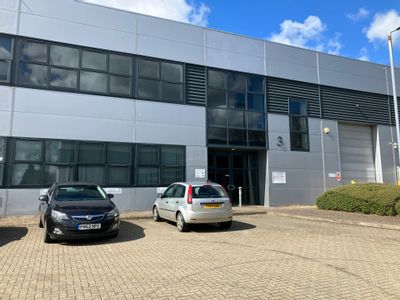
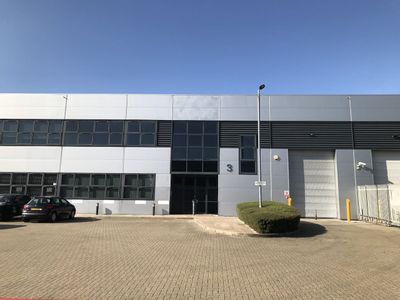
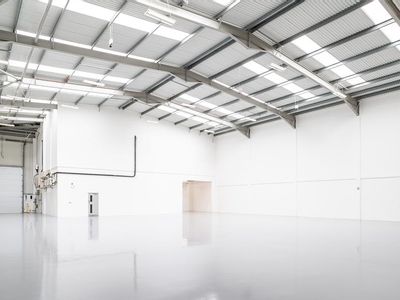
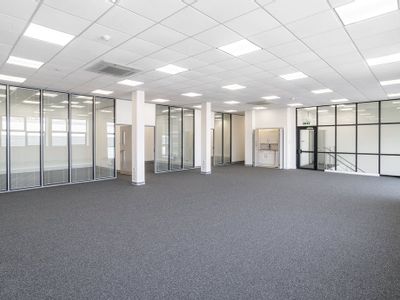
Modern, end of terrace industrial units with the possibility to let individually or combined.
Marketed by
Hollis Hockley LLP