
Marketed by
Hunt & Thorne Chartered Surveyors
Swansea
Castle Ct, Llansamlet, Swansea SA7 9LA
Available
1 of 11
1 of 1
£36,234
PAX
Unit 16, Mardon Park, Baglan, Port Talbot SA12 7AX
Key features
- MODERN OFFICE ACCOMMODATION
- OPEN PLAN AND CELLULAR WORKSPACES
- CLOSE TO J42 OF THE M4
- 374.12 SQ M (4,028 SQ FT)
- ASKING RENT £36,234PAX
Description
The property is located on the established Mardon Park, located off Central Avenue, the main access road running through Baglan Energy Park. Excellent transport links to J42 and 43 of the M4 motorway. Prominent occupiers in the immediate area include Inter-Tissue, Montgue Jeunesse, Ecolab and Tai Tarian.
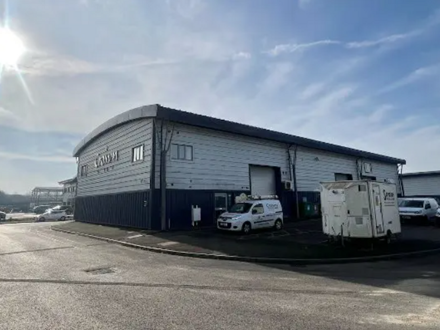
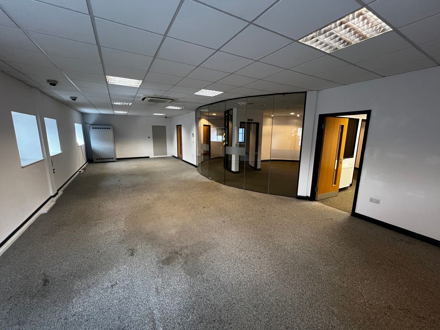
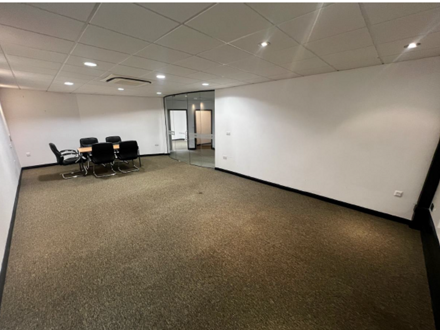
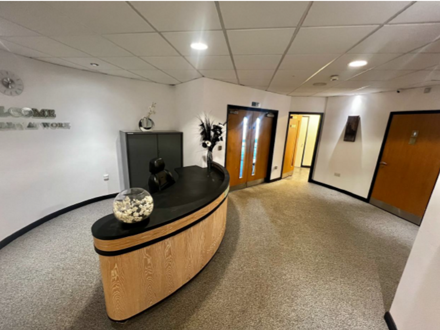
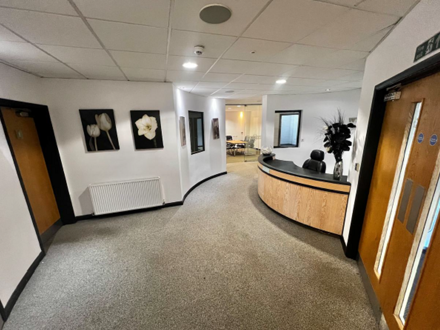
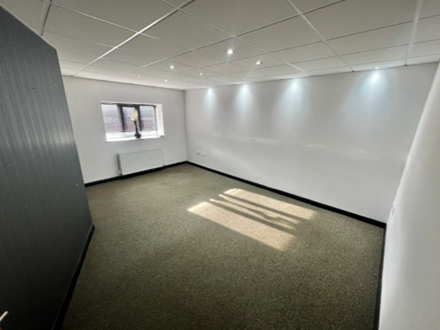
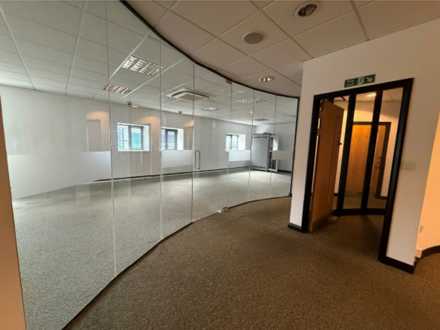
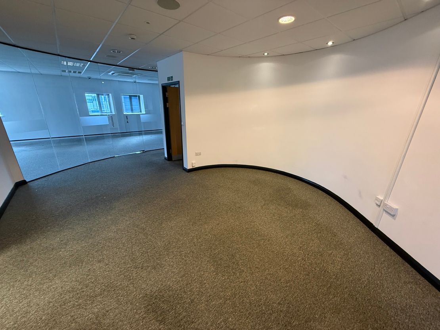
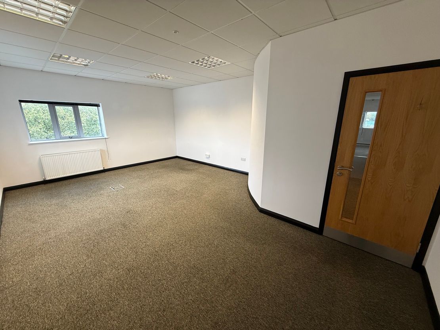
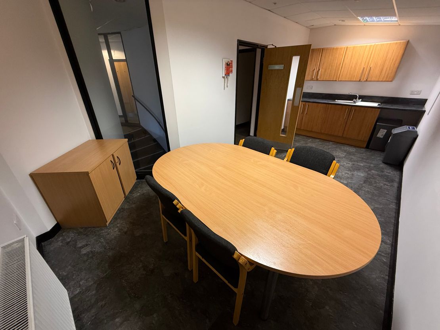
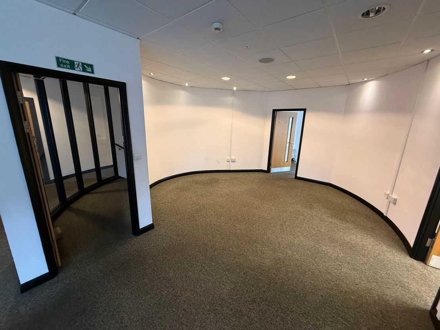
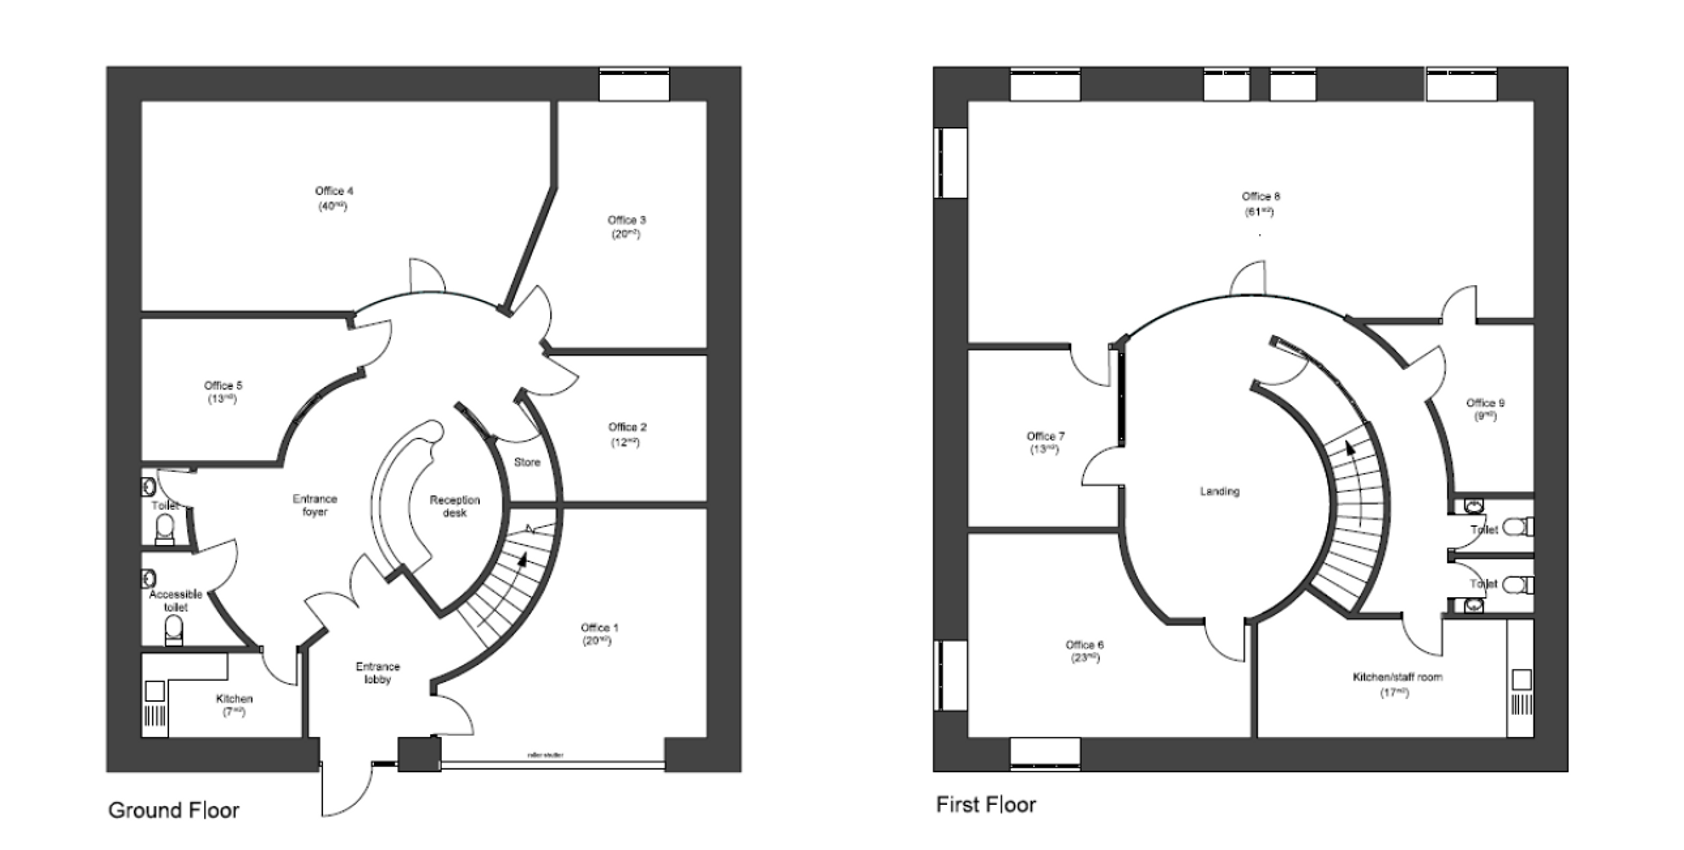
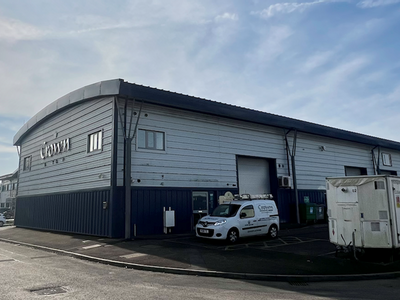
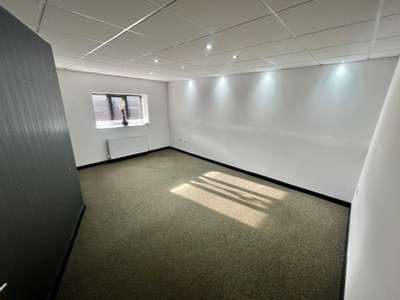
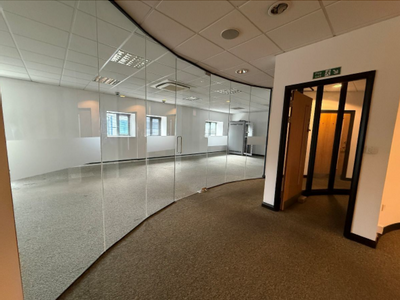
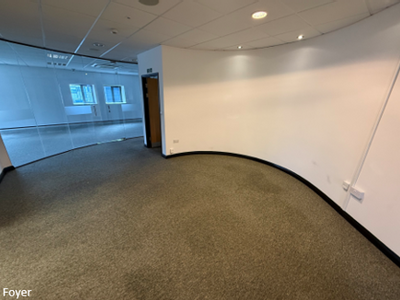
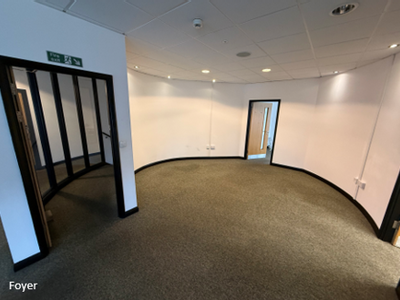
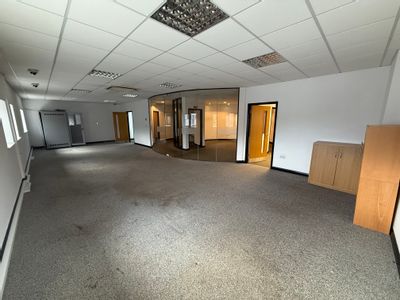
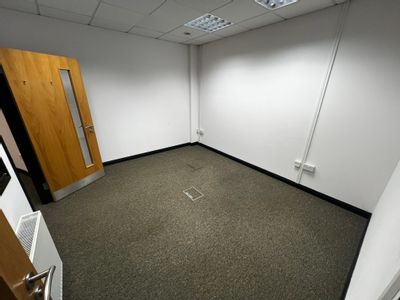
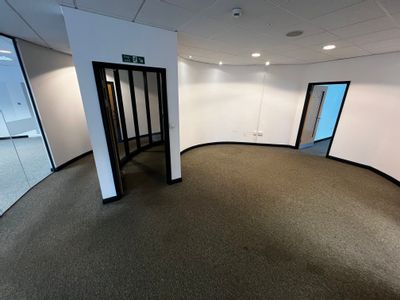
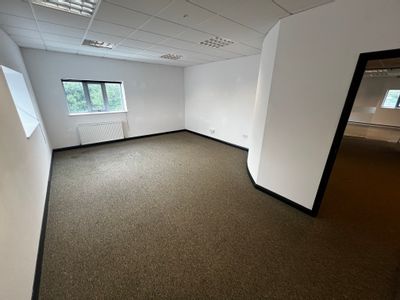
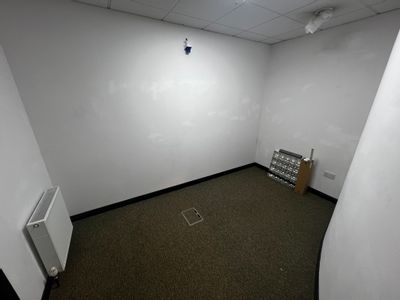
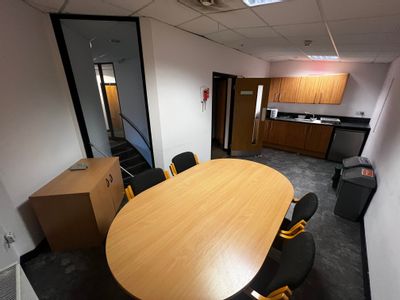
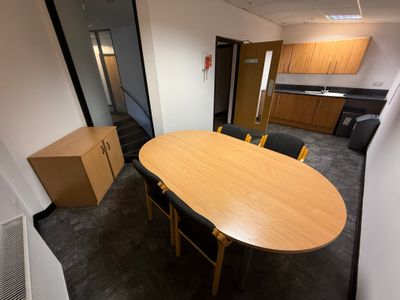
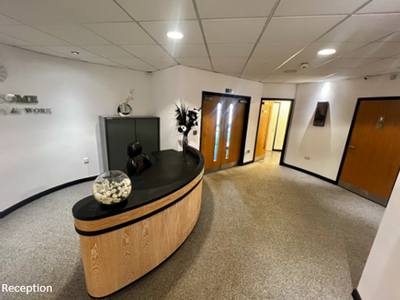
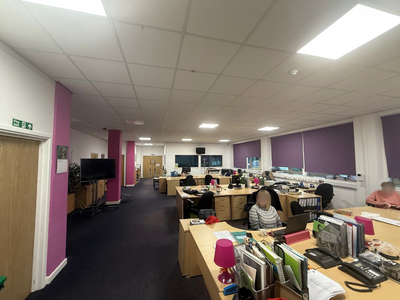
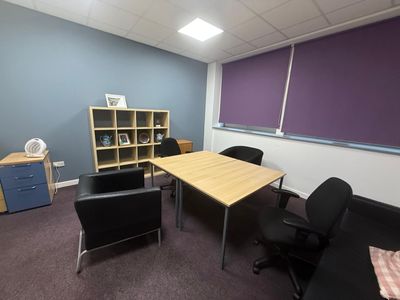
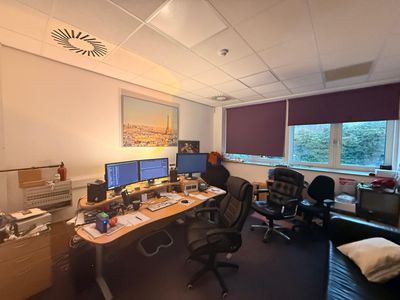
An end of terrace steel portal frame building, which is clad with alloy steel sheeting. Internally the property has been extensively converted into a high-quality modern office. The accommodation includes a reception, conference room as well as cellular and open plan offices.
ACCOMMODATION
| GROUND FLOOR: | 187.06 SQ M | 2,014 SQ FT |
| FIRST FLOOR: | 187.06 SQ M | 2,014 SQ FT |
| TOTAL: | 374.12 SQ M | 4,028 SQ FT |
RATEABLE VALUE
We have been informed via an online enquiry with the Valuation Office, that the property has a rateable value of
Part Ground Floor: £1,425
Part Ground Floor: £9,300
1st Floor: £11,750
UBR for Wales 2025/26 is 56.8p in the £
Interested parties are asked to verify this information, by directly contacting the local rating authority
LEASE TERMS
The property is available on new flexible lease terms.
SERVICE CHARGE AND BUILDING INSURANCE PREMIUM
A service charge is payable in relation to the maintenance of the external common areas of the estate. The landlord to continue to insure the property and recover the premium costs from the tenant.
ASKING RENT
£36,234pax
EPC
To be provided.
VAT
All prices are quoted exclusive of VAT. VAT will be payable on all payments.
LEGAL COSTS
Each party to pay their own legal costs on this transaction.
Marketed by
Hunt & Thorne Chartered Surveyors
Swansea
Castle Ct, Llansamlet, Swansea SA7 9LA
Similar properties in the area
Available
- Photos available 15
- Brochure available
From
£1,455
PAX
Office to let
Mardon Business Hub, Off Central Avenue, Baglan, Port Talbot SA12 7AX
An end of terrace steel portal frame building, which is clad with alloy steel sheeting. Internally the property has been extensively converted into a high-quality modern office. The accommodation includes a reception, conference room as well as cellular and open plan offices.
 Marketed by
Hunt & Thorne Chartered Surveyors Swansea
Marketed by
Hunt & Thorne Chartered Surveyors Swansea
Available
- Photos available 6
- Brochure available
Offers in the Region of
£40,704
PAX
Office to let
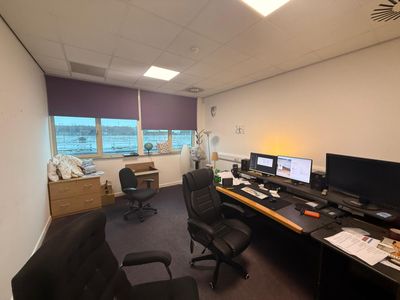
Former Telesgop Office Suite, GF Bay Studios, Fabian Way, Crymlyn Burrows, Skewen, Swansea SA1 8QJ
A ground floor office suite within a concrete frame two storey building, clad with alloy cladding, under a flat roof configuration. Car parking is located to the front and rear of the property.
Marketed by
Hunt & Thorne Chartered Surveyors Swansea
Available
- Photos available 3
- Brochure available
£1,870
PAX
Office to let
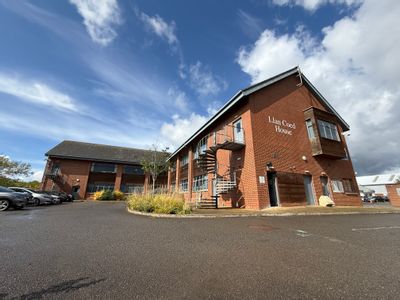
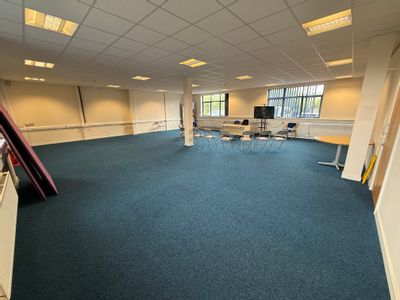
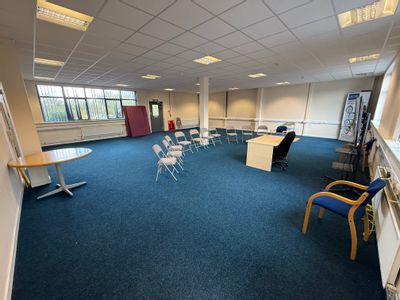
First Floor, Suite 2, Llan Coed House, Darcy Business Park, Llandarcy, Skewen, Neath SA10 6FG
Llan Coed House comprises of a two-storey detached modern office development, split up to provide multiple office suites. The building is of standard steel frame construction, with elevations of brick and breeze block, beneath a concrete tiled roof.
Marketed by
Hunt & Thorne Chartered Surveyors Swansea
Available
- Photos available 3
- Brochure available
£13,860
PAX
Office to let
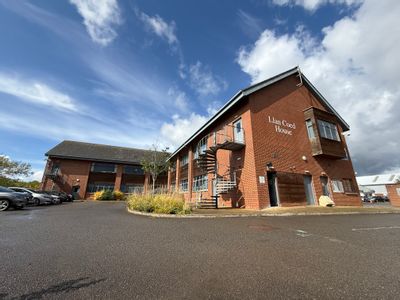
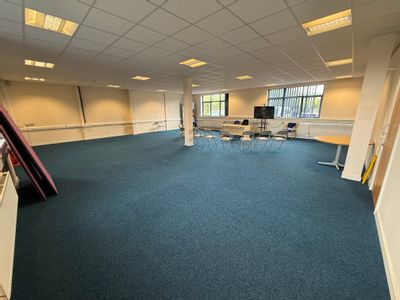
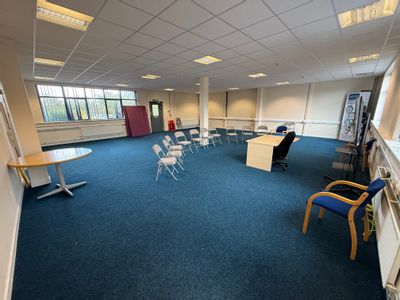
First Floor, Suite 5, Llan Coed House, Darcy Business Park, Llandarcy, Skewen, Neath SA10 6FG
Llan Coed House comprises of a two-storey detached modern office development, split up to provide multiple office suites. The building is of standard steel frame construction, with elevations of brick and breeze block, beneath a concrete tiled roof.
Marketed by
Hunt & Thorne Chartered Surveyors Swansea