
Marketed by
Hunt & Thorne Chartered Surveyors
Swansea
Castle Ct, Llansamlet, Swansea SA7 9LA
Available
1 of 2
Key features
- SUITABLE FOR A RANGE OF BUSINESS OCCUPIERS
- STORAGE/WORKSHOP
- FLEXIBLE LEASE TERMS AVAILABLE
- 6 MILES TO J47 M4 MOTORWAY
- 156.9 SQ M (1,689 SQ FT)
- ASKING RENT: £10,134 PAX
Description
LOCATION
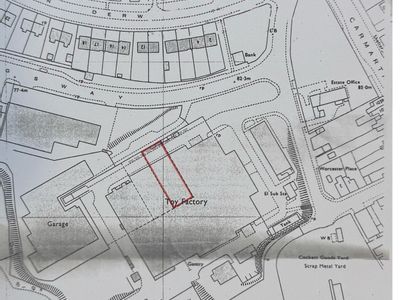
The property is located at the rear of Bynea Industrial Estate, which is accessed off Heol Y Bwlch, within the residential suburb of Bynea, near Llanelli.
Bynea Industrial Estate lies 6 miles from J47 of the M4 motorway via the A484/A483 and only 5 miles from J48 of the M4 motorway via the A4841/A4138 link roads.
Prominent occupiers in the immediate vicinity include Dyfed Steel, Owens Road Services, NHS and Huntsman Corporation.
DESCRIPTION
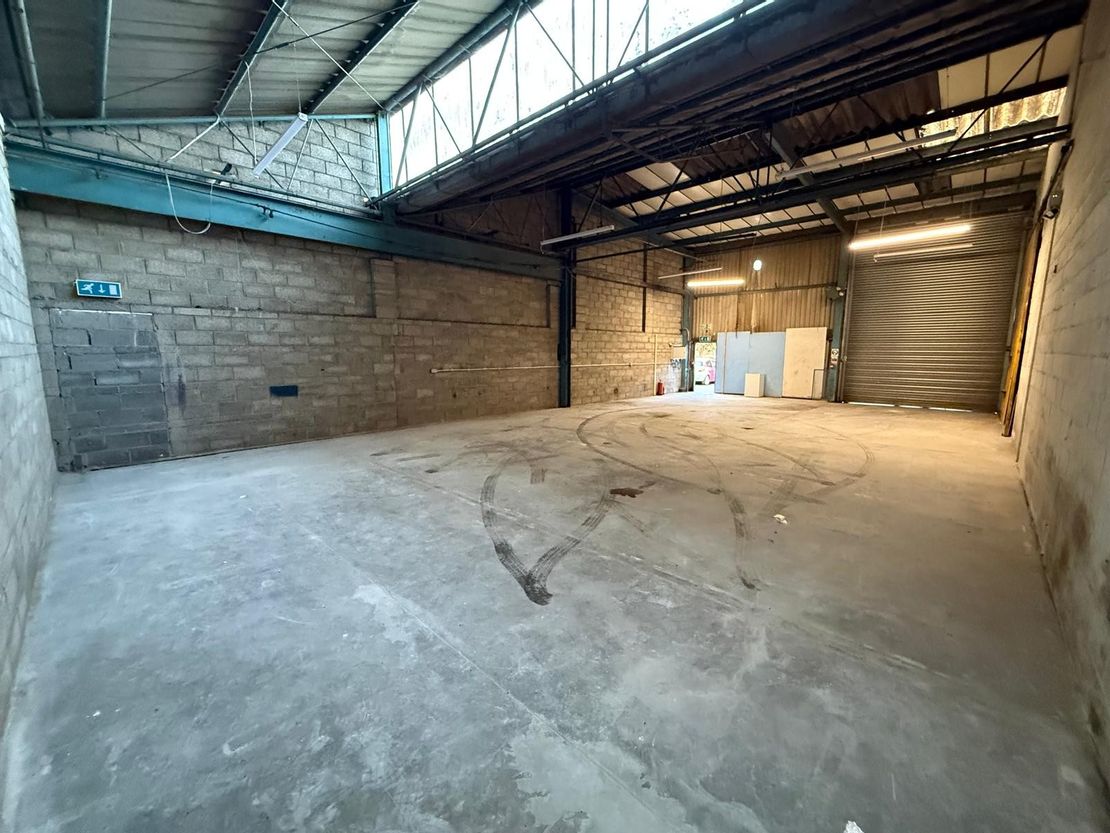
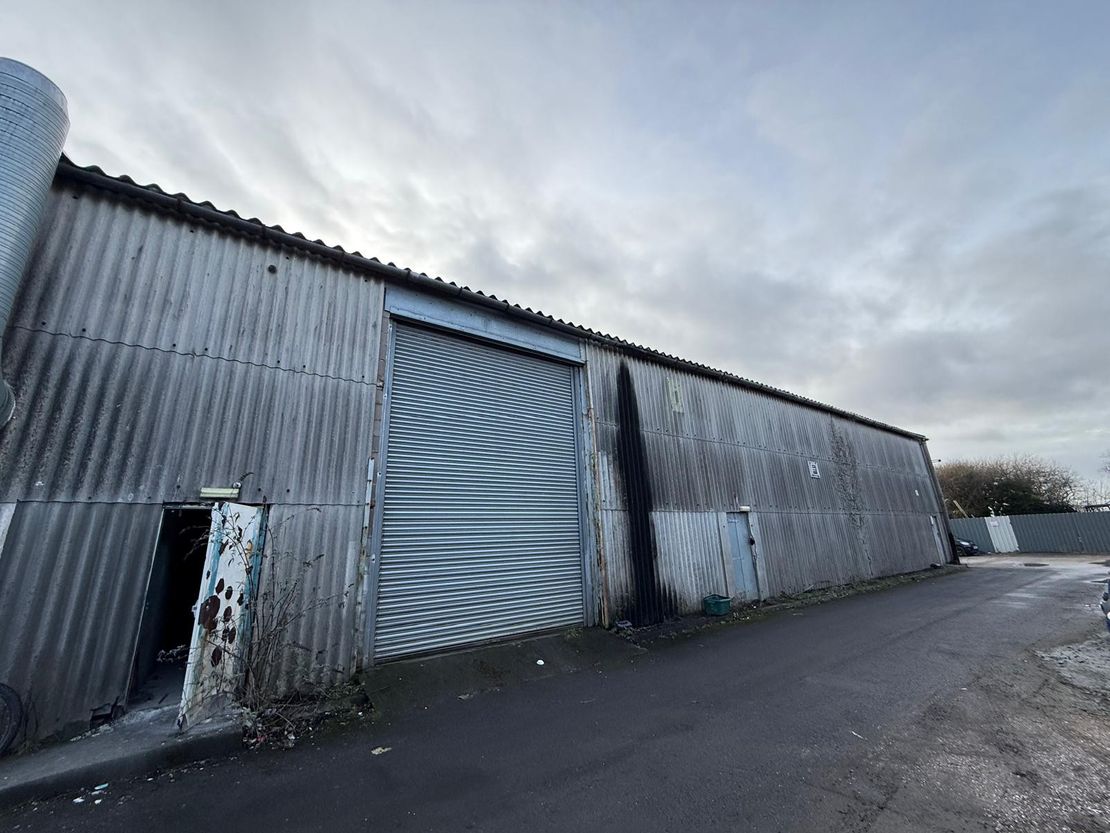
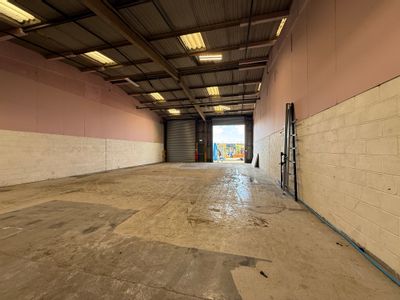
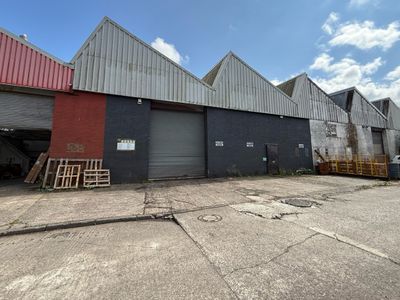
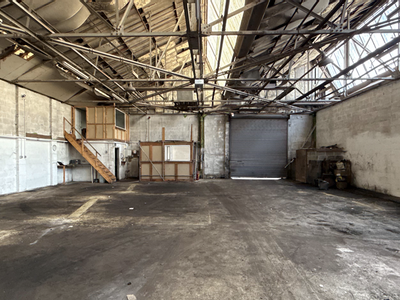
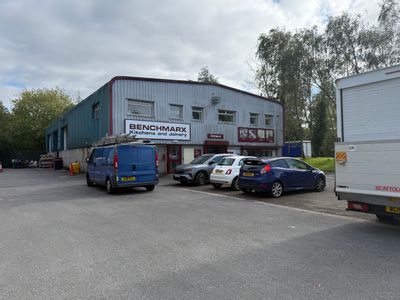
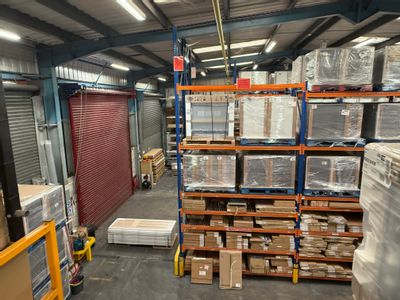
The unit joins part of the main building, with independent access. The premises is of steel portal frame construction, with walls of brick/breeze block and corrugated roof.
ACCOMMODATION
GIA: 156.85 sq m ( 1689 sq ft).
VAT
VAT will be payable on all payments.
LEGAL COSTS
Each party to pay their own legal costs on each transaction.
RATEABLE VALUE
A new rateable value will be set on each unit by the Valuation Office.
UBR for Wales 2025/26 0.568p in £.
RENT
£10,134pax
LEASE TERMS
Available on new flexible tenancy agreements.
SERVICE CHARGE AND BUILDING INSURANCE PREMIUM
The tenant to contribute to the shared main entrance of the external common areas of the estate, via a service charge. The landlord to continue to insure and recover the premium cost from the tenant.
EPC
To be provided.
ANTI MONEY LAUNDERING REGULATIONS
Regulations require checks on all prospective tenants/purchasers. Photo ID plus proof of address is required before a transaction can proceed. AML searches are outsourced to our partner Credas (Certified Digital Identity Verification Service).
Marketed by
Hunt & Thorne Chartered Surveyors
Swansea
Castle Ct, Llansamlet, Swansea SA7 9LA
Similar properties in the area
Available
- Photos available 3
- Brochure available
£21,136
Warehouse to let
Unit 15D Prospect Park, Queensway, Swansea West Business Park, Swansea SA5 4ED
The property comprises of a steel frame terrace industrial unit, clad in alloy sheeting and has the following features: Double roller door entrance - Forecourt yard area - Minimum eaves 4.80m - Maximum eaves 6.60m - Additional yard areas available
 Marketed by
Hunt & Thorne Chartered Surveyors Swansea
Marketed by
Hunt & Thorne Chartered Surveyors Swansea
Available
- Photos available 5
- Brochure available
Offers in the Region of
£295,000
Warehouse for sale
Unit 3, White City Rd, Fforest-fach, Swansea SA5 4EE
The property comprises a terraced industrial unit of brick construction with alloy cladding to the elevations. The roof was overclad in 2018. Internally the premises comprise a small office and WC facilities.
Marketed by
Hunt & Thorne Chartered Surveyors Swansea
Available
- Photos available 4
- Brochure available
£45,944
Warehouse to let
Unit 6, Acorn Court, Clarion Close, Llansamlet, Swansea SA6 8RT
Unit 6 is a detached industrial building, which is of steel portal frame construction, with elevations of brick / breeze block and alloy cladding, with a alloy clad roof. The property benefits from a minimum eaves height of 6m and also first floor office accommodation. The property benefits from multiple loading doors to the side elevation ( some currently blocked up ), together with a large car parking area with designated spaces.
Marketed by
Hunt & Thorne Chartered Surveyors Swansea
Under Offer
- Photo available
- Brochure available
£14,346
PAX
Warehouse to let
Unit 21, Clarion Court, 22 Clarion Cl, Llansamlet, Swansea SA6 8RF
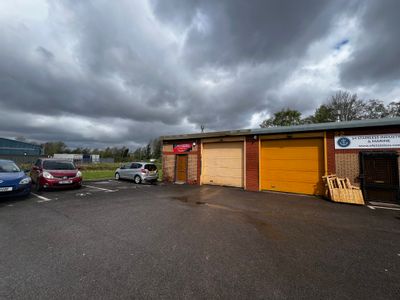
An established trade counter location, which also includes various manufactures. The court comprises of three terrace elevations surrounding a central courtyard, providing car parking and a loading area. The buildings are of standard steel portal frame construction, with walls of part brick/breeze block and alloy cladding.
Marketed by
Hunt & Thorne Chartered Surveyors Swansea