
Marketed by
Hunt & Thorne Chartered Surveyors
Swansea
Castle Ct, Llansamlet, Swansea SA7 9LA
Available
1 of 1
£83,355
PAX
Former Morris Windows Premises, Henshaw St, Port Talbot SA12 6NH
Key features
- GENEROUS INDUSTRIAL/WAREHOUSE AVAILABLE
- SECURE, SELF-CONTAINED YARD
- IDEAL FOR STORAGE, DISTRIBUTION OR LIGHT INDUSTRIAL USE
- WAREHOUSE AREA 2,212 SQ M (23,810 SQ FT)
- ASKING RENT £83,355PAX
Description
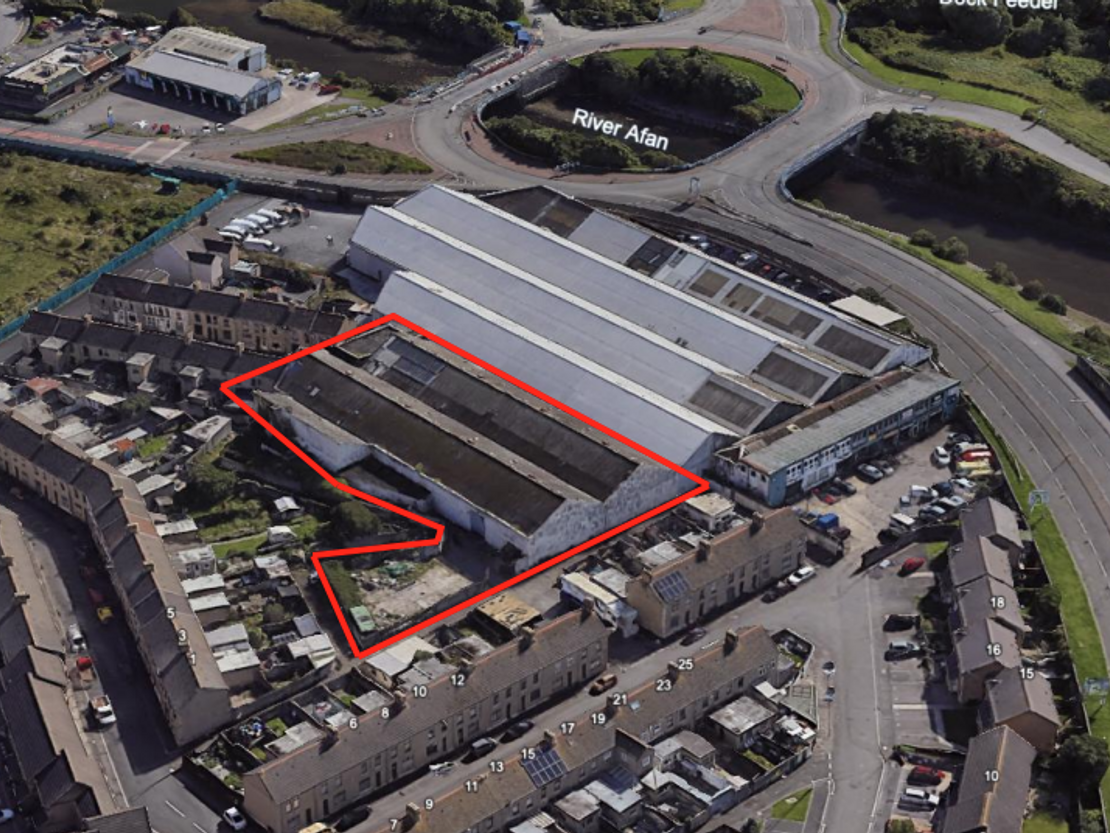
The premises is located within a well-established industrial and commercial area sitting to the east of the town centre, near the River Afan. The premises benefits from excellent connectivity to J40 & 41 of the M4 motorway, offering direct links to Swansea, Cardiff, and wider South Wales region.
Prominent occupier in the vicinity such as Lidl, B&M, TWI Technology Centre, Neath Port Talbot Hospital, Press Glass and Howdens.
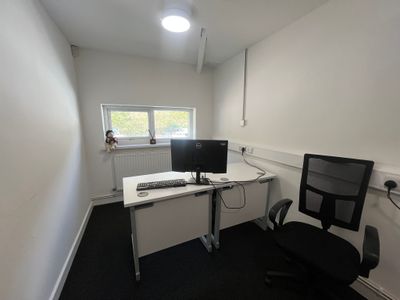
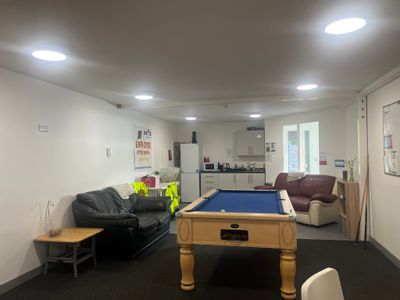
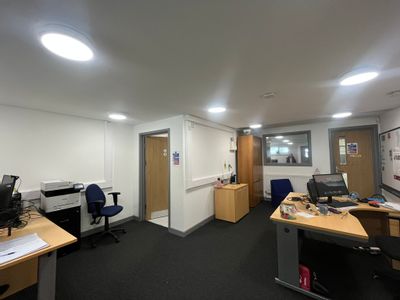
The premises comprise a spacious warehouse with integrated, self-contained office accommodation. The unit benefits from full-height roller shutter access and a separate double pedestrian entrance. Externally, a secure, self-contained yard offers ample space for loading, parking, and easy manoeuvrability, ensuring efficient access to the building.
ACCOMMODATION
| TOTAL: | 2,212 SQ M | 23,810 SQ FT |
RATEABLE VALUE
We have been informed via an online enquiry with the Valuation Office website, that the property has a rateable value of £12,750.
UBR for Wales 2025/26 is 58.6p in the £.
Interested parties are asked to verify this information, by making direct contact with the local rating authority.
LEASE TERMS
The property is available on new lease terms.
SERVICE CHARGE AND BUILDING INSURANCE PREMIUM
No Service Charge is currently payable.
The landlord to continue to insure the property and recover the proportion of building insurance premium from the tenant.
RENT
£83,355pax
EPC
To be provided.
VAT
Our client reserves the right to charge VAT on all payments.
LEGAL COSTS
Each party to pay their own legal costs on this transaction.
Marketed by
Hunt & Thorne Chartered Surveyors
Swansea
Castle Ct, Llansamlet, Swansea SA7 9LA
Similar properties in the area
Available
- Photos available 3
- Brochure available
£18,690
PAX
Industrial to let
Unit 3 Briton Ferry Business Park, Neath, Neath Port Talbot SA11 2JA
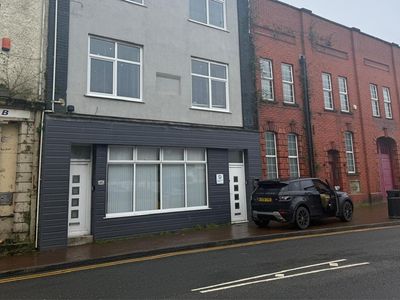
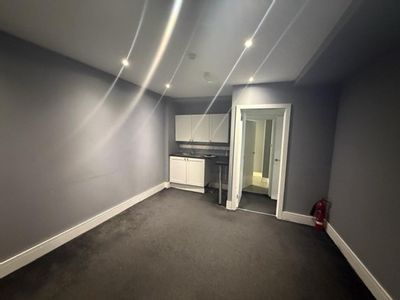
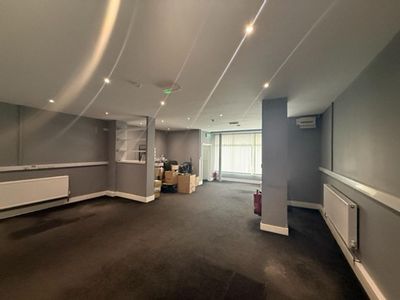
A detached industrial property which is standard steel frame construction. The property is located on a secure site.
 Marketed by
Hunt & Thorne Chartered Surveyors Swansea
Marketed by
Hunt & Thorne Chartered Surveyors Swansea
Available
- Photos available 7
- Brochure available
£66,750
PAX
Industrial to let
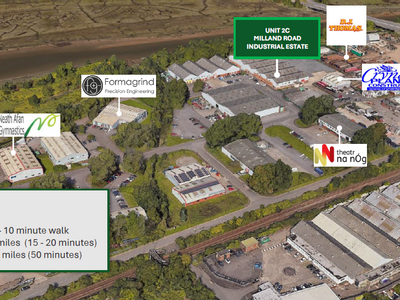
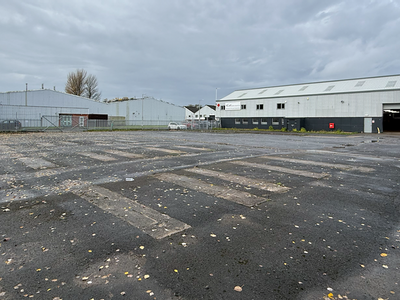
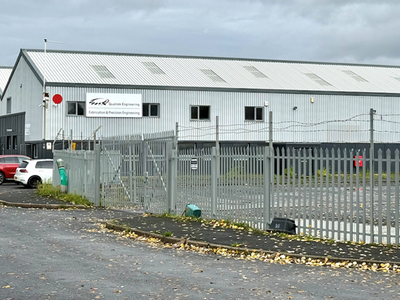
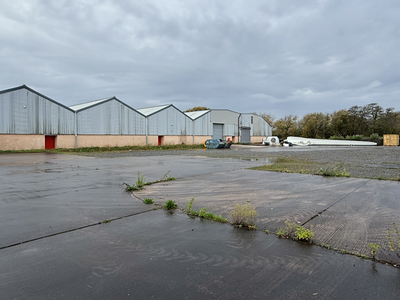
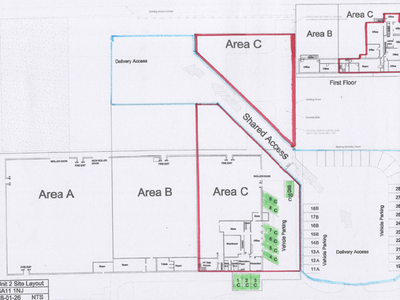
Unit 2C Milland Rd Industrial Estate, Milland Road, Neath SA11 1NJ
The property compromises an end of terrace warehouse of steel portal frame with facing brick/block and alloy clad covering. The property consists of a large production area with two storey office accommodation. Eaves height from 4.24 to 7.96m.
Marketed by
Hunt & Thorne Chartered Surveyors Swansea
Available
- Photo available
- Brochure available
£172,500
PAX
Industrial to let
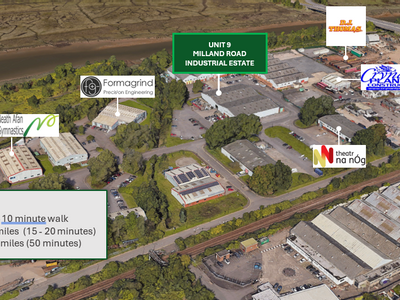
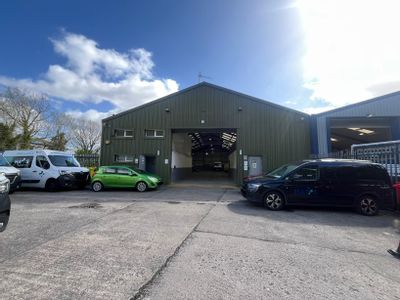
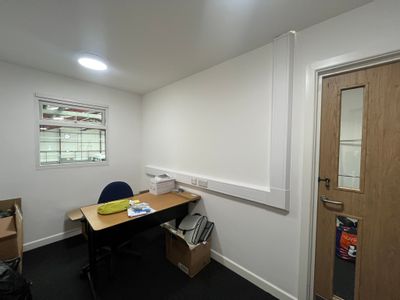
Unit 9 Milland Road Industrial Estate, Neath SA11 1NJ
The development is an ex-WDA estate, with Unit 9 being a detached steel portal frame construction, with alloy cladding walls, beneath a double pitched corrigated roof. The property benefits from it?s own external car parking and loading area.
Marketed by
Hunt & Thorne Chartered Surveyors Swansea
Available
- Photos available 7
- Brochure available
Guide Price
£30,000
PA
Industrial to let
Unit 7 Lonlas Industrial Estate, Lonlas Business Park Access Road, Lonlas, Wales, SA10 6SN
6339.94 sq. ft (589 m²)
End-terrace unit of steel portal frame with clad elevations and an enclosed yard space to the front of the unit. The unit benefits from some office accommodation and staff facilities. There is also infrared gas heating providing space heating in the wa...
 Marketed by
Lambert Smith Hampton London (City)
Marketed by
Lambert Smith Hampton London (City)