Marketed by
Hunt & Thorne Chartered Surveyors
Swansea
Castle Ct, Llansamlet, Swansea SA7 9LA
Available
1 of 4
From
£3,300
PAX
Lower Ground Floor Offices, Ty Myrddin, Old Station Rd, Carmarthen SA31 1GS
Key features
- CARMARTHEN BUSINESS HUB
- ALL INCLUSIVE RENTALS
- CLOSE TO RAILWAY STATION
- GOOD ON-SITE CAR PARKING
- FROM 14 SQ M (150 SQ FT)
- RENT FROM £3,300 PAX
Description
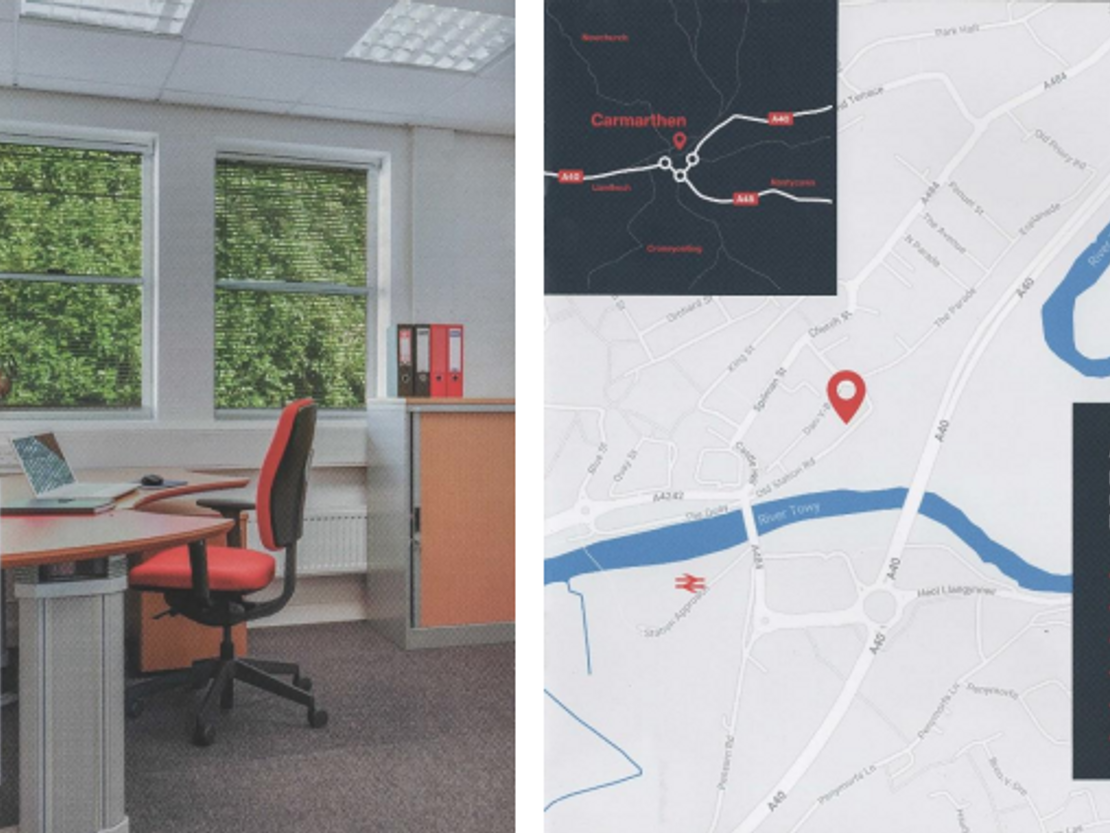
The property is situated in Carmarthen which is the main County Town of Carmarthenshire and its administrative centre. Carmarthen benefits from excellent communication links both by rail and road. Swansea is 35 miles to the east with Cardiff being 75 miles via the A48 and M4 Motorway.
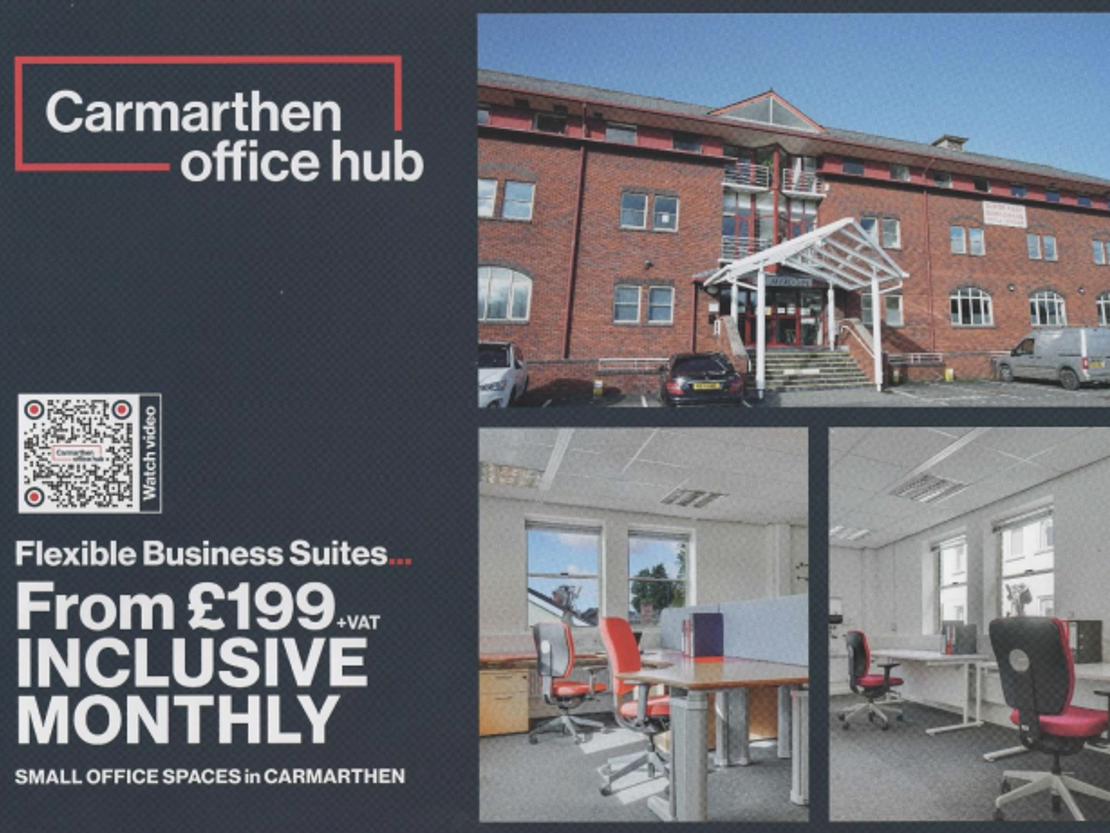
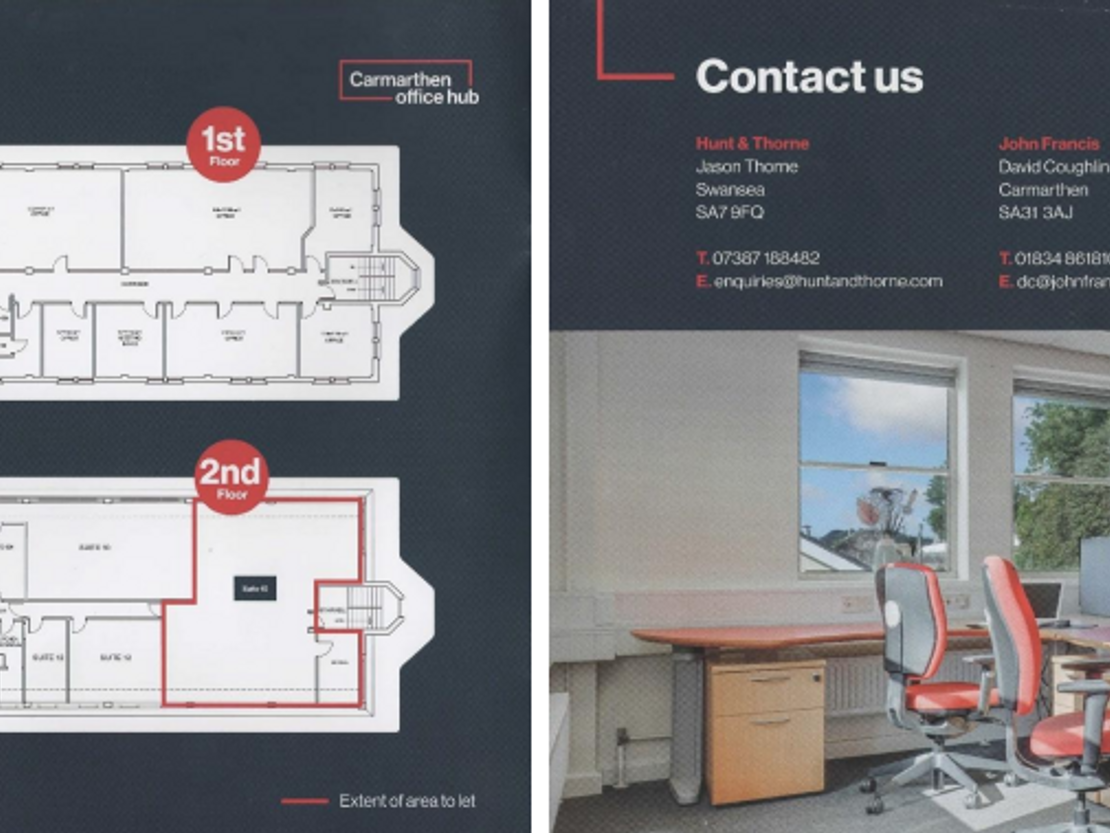
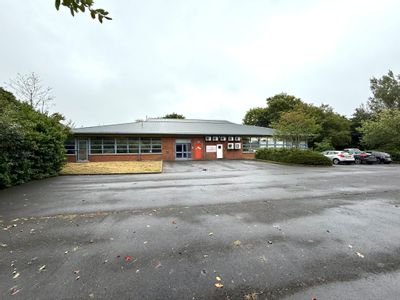
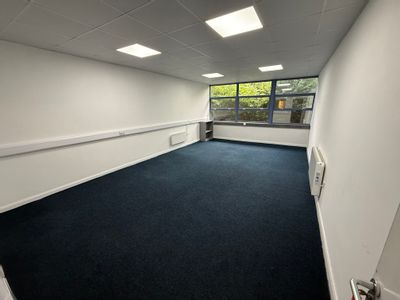
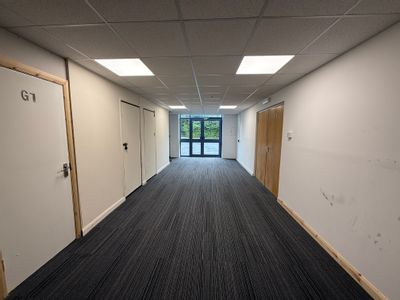
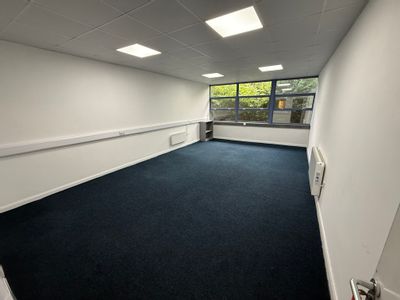
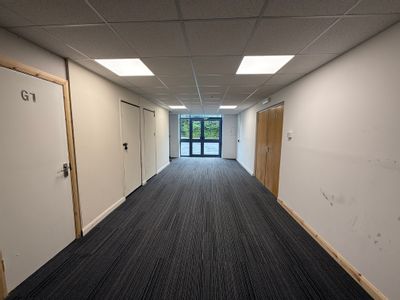
The property comprises of a four-storey office development, with brick elevations beneath a pitched slate roof. The development comprises of 3 levels of offices served by a lift, with also a lower ground floor, providing storage rooms and further offices. Forecourt car parking exists to the front of the property, with disabled car parking and disabled access to the rear.
• All-inclusive rentals (excluding rates)
• Rear disabled access and car parking
• Exclusive toilets
• Good on-site car parking
• Overflow car parking close to site
• Close to railway station
ACCOMMODATION
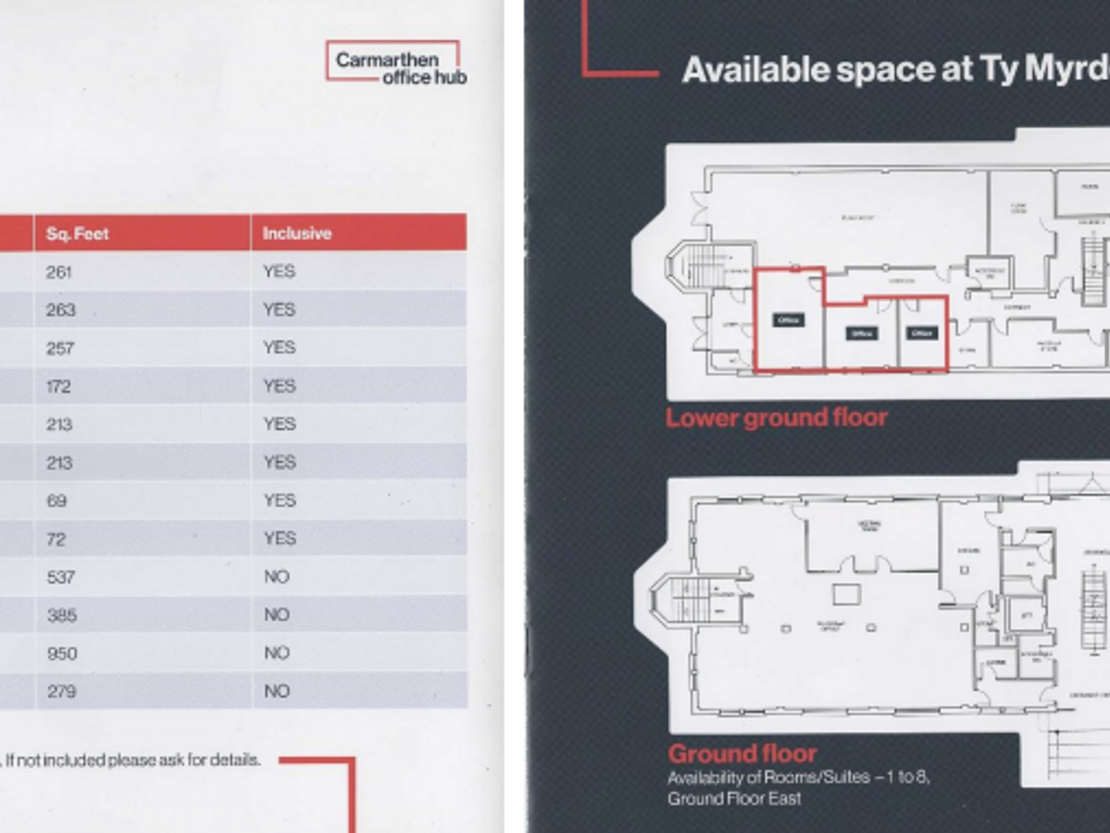
Floor area: See availability schedule.
RATEABLE VALUE
We have been informed via an enquiry on Valuation Office website, that
the rateable value is £ TBA.
UBR for Wales 2025/26 is 56.8p in the £.
Interested parties are advised to verify this information.
SERVICE CHARGE/INSURANCE
The tenant to contribute to the maintenance of the internal common
areas, the external maintenance of the property and the maintenance
of the external common areas via a service charge payment.
The landlord to continue to insure the property and recover the
premium cost from the tenant.
TERMS
New lease terms available on terms to be agreed.
RENT
From £2,004 pax - see availability schedule. Rental includes service charge, building insurance and standard electric/water (excludes rates, but Small Business Relief may apply).
VAT
VAT payable on all payments.
VIEWING
For further information or to arrange a viewing, please contact the agents:
JASON THORNE
[email protected]
07387 188482
MATTHEW SIMS
[email protected]
07825 372503
Or joint agents:
Gerald R Vaughan 01267 220424
Marketed by
Hunt & Thorne Chartered Surveyors
Swansea
Castle Ct, Llansamlet, Swansea SA7 9LA
Similar properties in the area
Available
- Photo available
- Brochure available
From
£336
PCM
Office to let
Business Centre at House 1, Former John Burns premises, Ferry Rd, Kidwelly SA17 5EJ
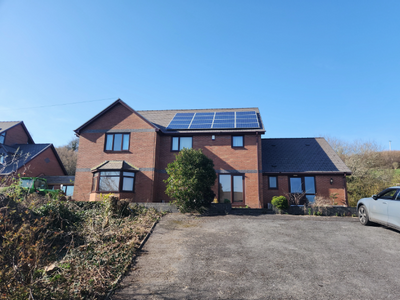
A modern detached office building, set on two floors. The building has facing brick elevations beneath a mock slate tiled roof. Externally comprises of tarmac car parking and loading area.
 Marketed by
Hunt & Thorne Chartered Surveyors Swansea
Marketed by
Hunt & Thorne Chartered Surveyors Swansea
Available
- Photos available 2
- Brochure available
£29,950
PAX
Office to let
Suite 1.4, First Floor, Unit 1.4 Llwyn Yr Eos, Parc Menter, Cross Hands Business Park SA14 6RZ
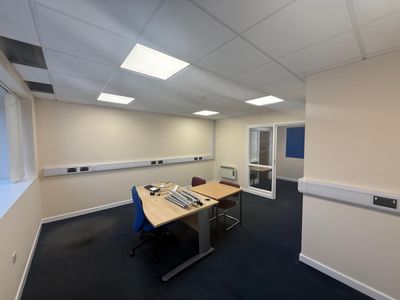
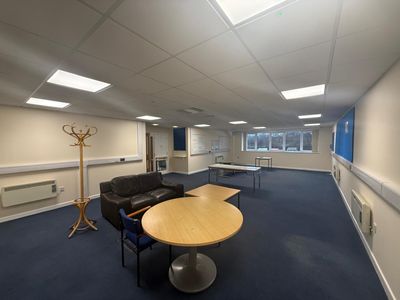
The property forms part of a detached steel portal frame building, which is split into 6 individual units, with yard area to the rear and car parking to the side of the site.
Marketed by
Hunt & Thorne Chartered Surveyors Swansea
Available
- Photos available 3
- Brochure available
£1,274
PAX
Office to let
Suite 19, Amiad Business Centre, Heol Rhosyn, Llanelli SA14 8QG
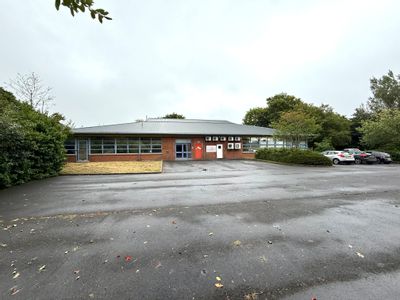
A detached steel portal frame building, with elevations of feature glass and aluminium windows, together with facing brick and an alloy clad roof. The property is divided internally into individual business suites. Externally exists landscape grounds, with a high level of car parking.
Marketed by
Hunt & Thorne Chartered Surveyors Swansea
Available
- Photos available 3
- Brochure available
£1,946
PAX
Office to let
Suite 14, Amiad Business Centre, Heol Rhosyn, Llanelli SA14 8QG
A detached steel portal frame building, with elevations of feature glass and aluminium windows, together with facing brick and an alloy clad roof. The property is divided internally into individual business suites. Externally exists landscape grounds, with a high level of car parking.
Marketed by
Hunt & Thorne Chartered Surveyors Swansea