
Marketed by
Innes England
Leicester
Peat House, 1 Waterloo Way, Leicester LE1 6LP, UK
Available
1 of 10
Guide Price
£138,000
PA
157-161 Parker Drive, Leicester, Leicestershire, LE4 0JP
30646 sq. ft (2847.11 m²)
Key features
- GIA: from 13,443 sq ft (1,248.9 sq m)
- Situated in a popular industrial area
- Good road links nearby
- Rent: £138,000 per annum exclusive (can be split if required)
Description
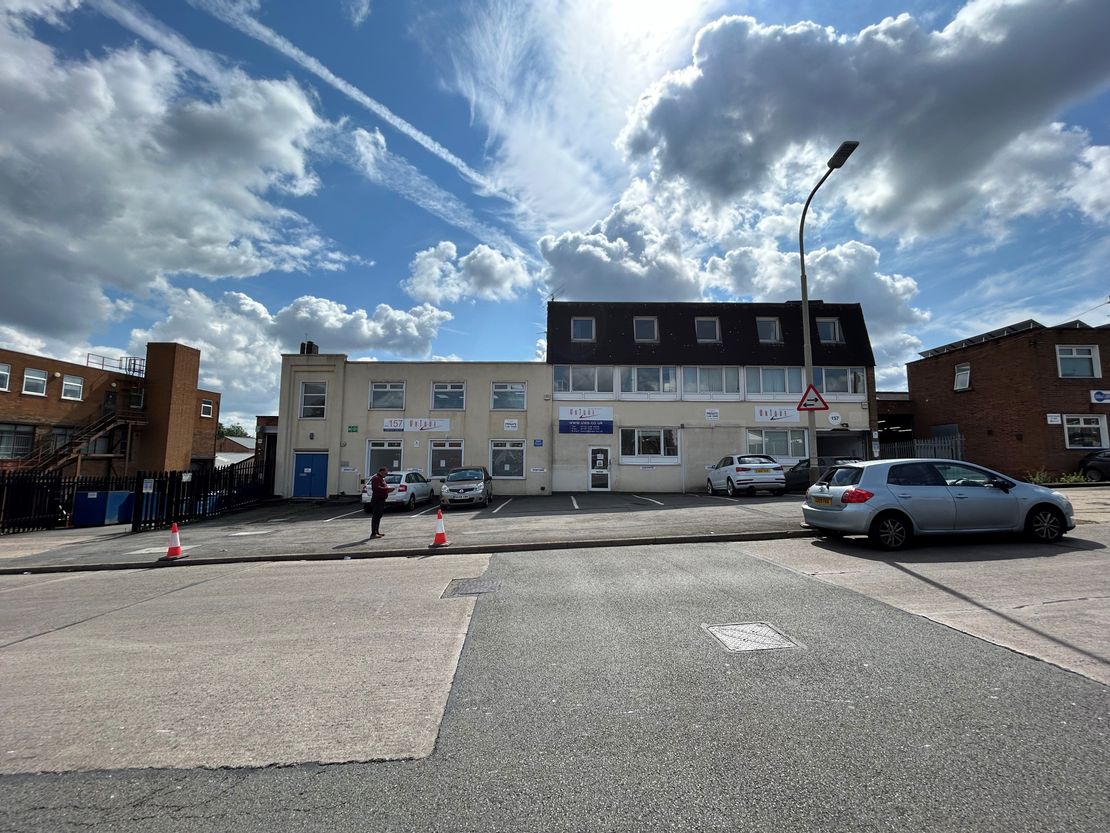
The subject property comprises two interlinked industrial buildings, which have arranged in an L-shape configuration having a main frontage onto Parker Drive.
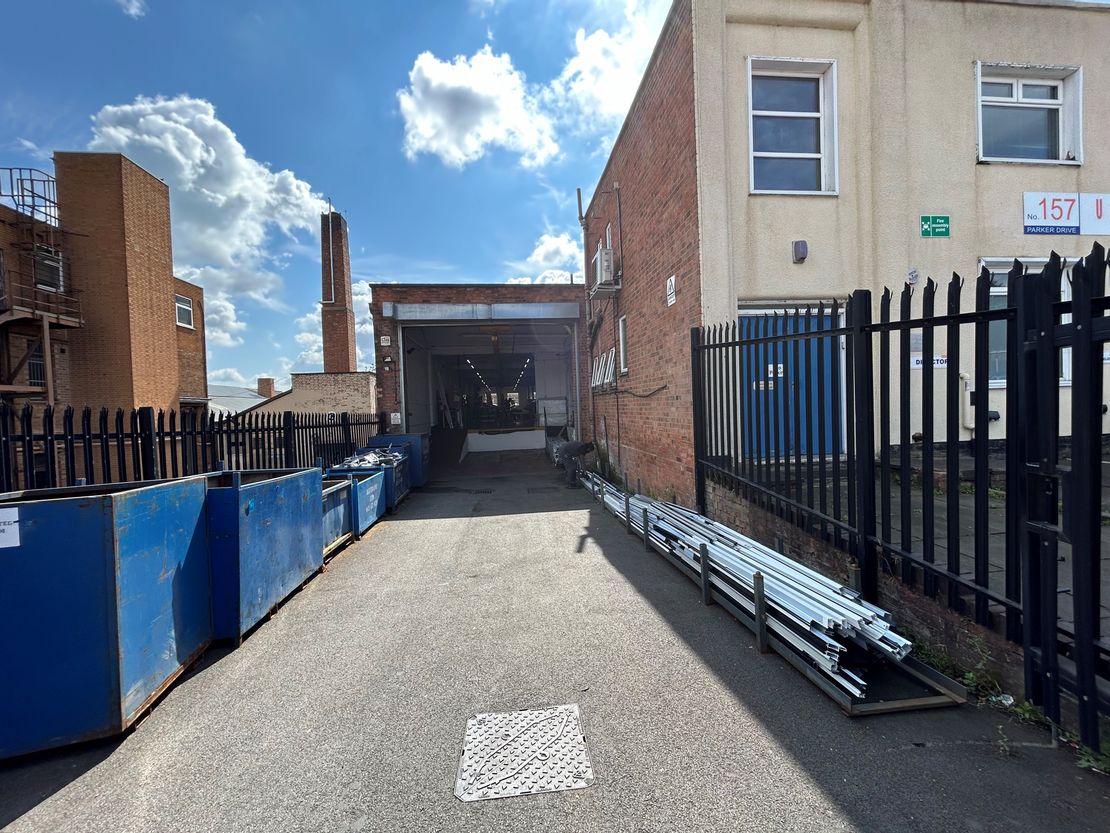
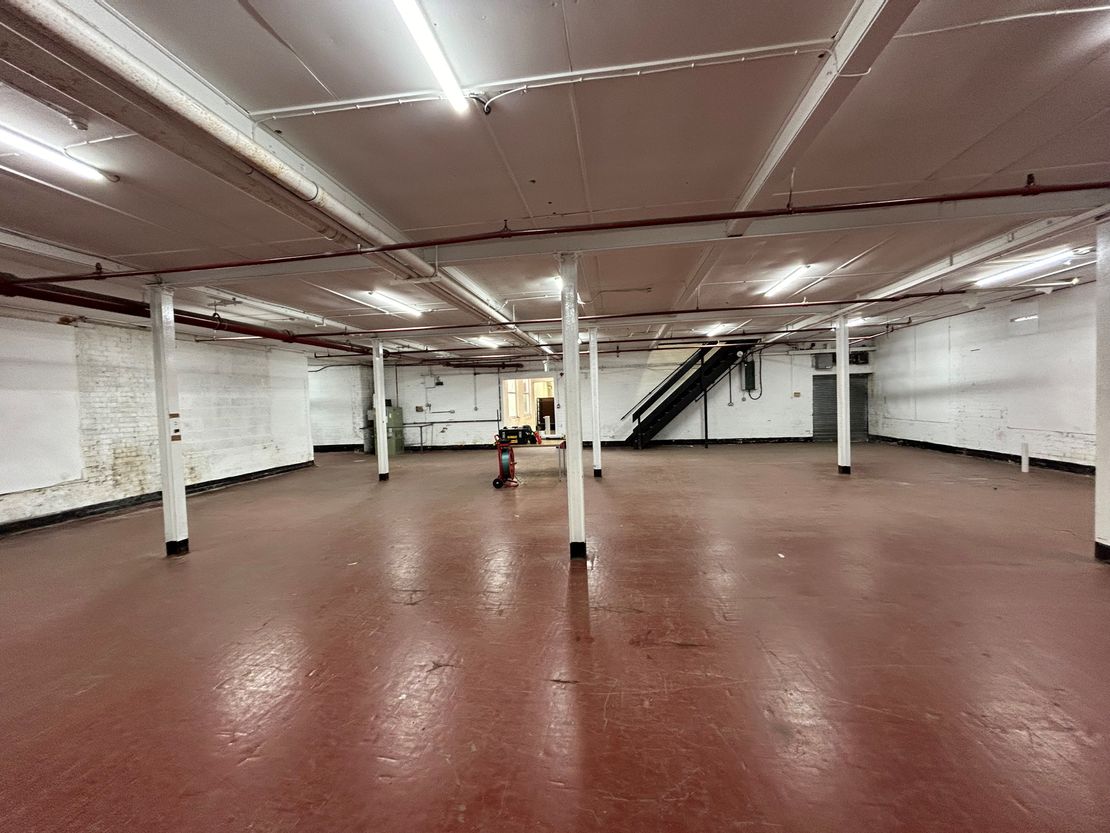
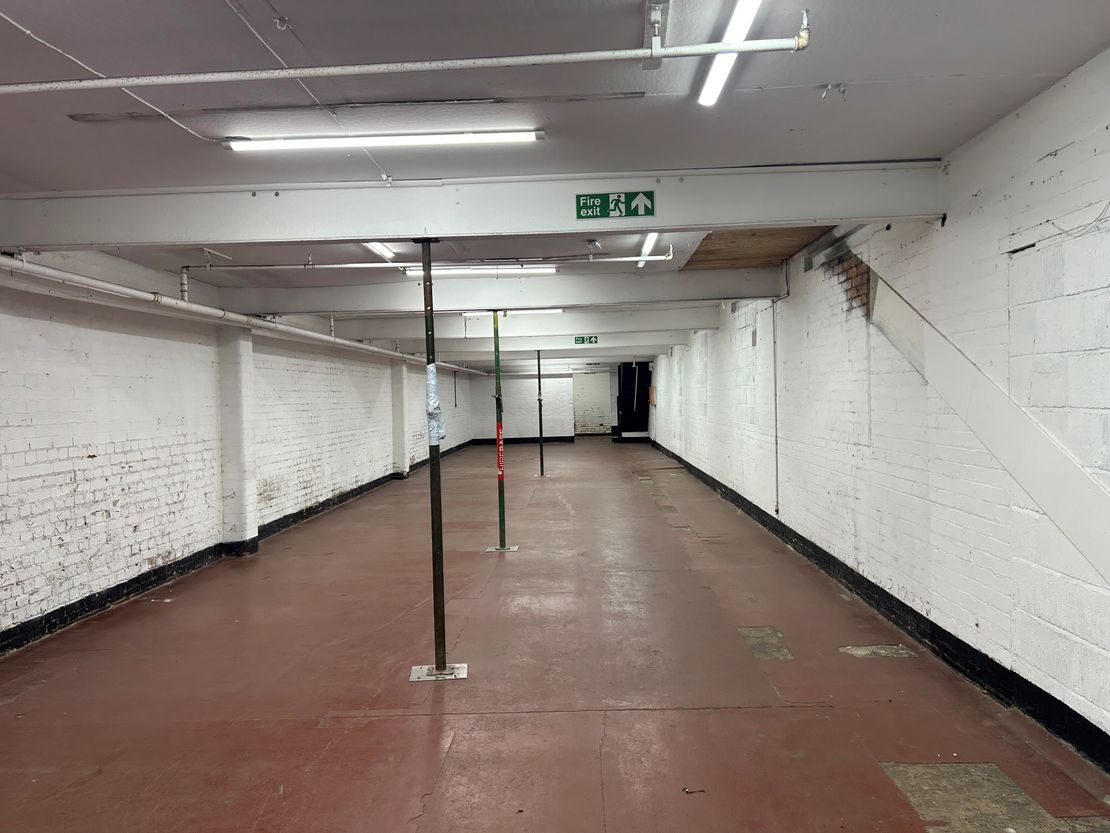
The warehouse accommodation is predominantly arranged over the ground floor, and in part, a lower ground floor due to the topography of the site.
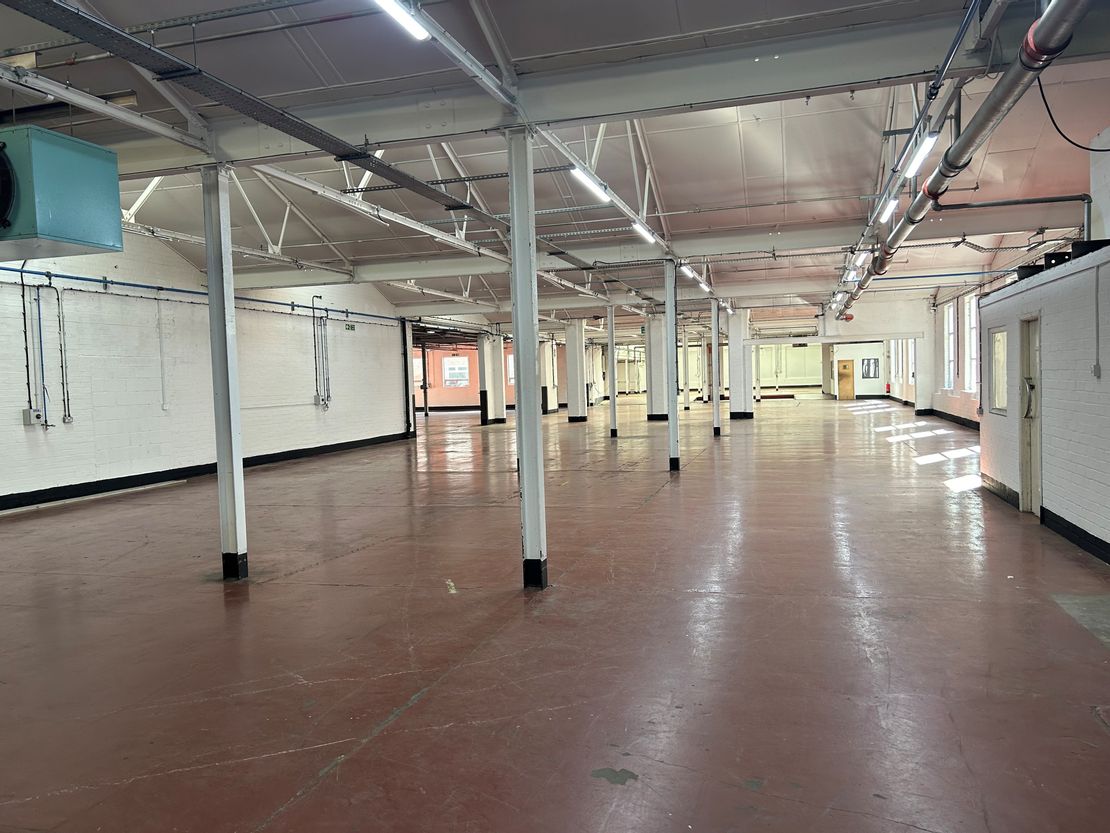
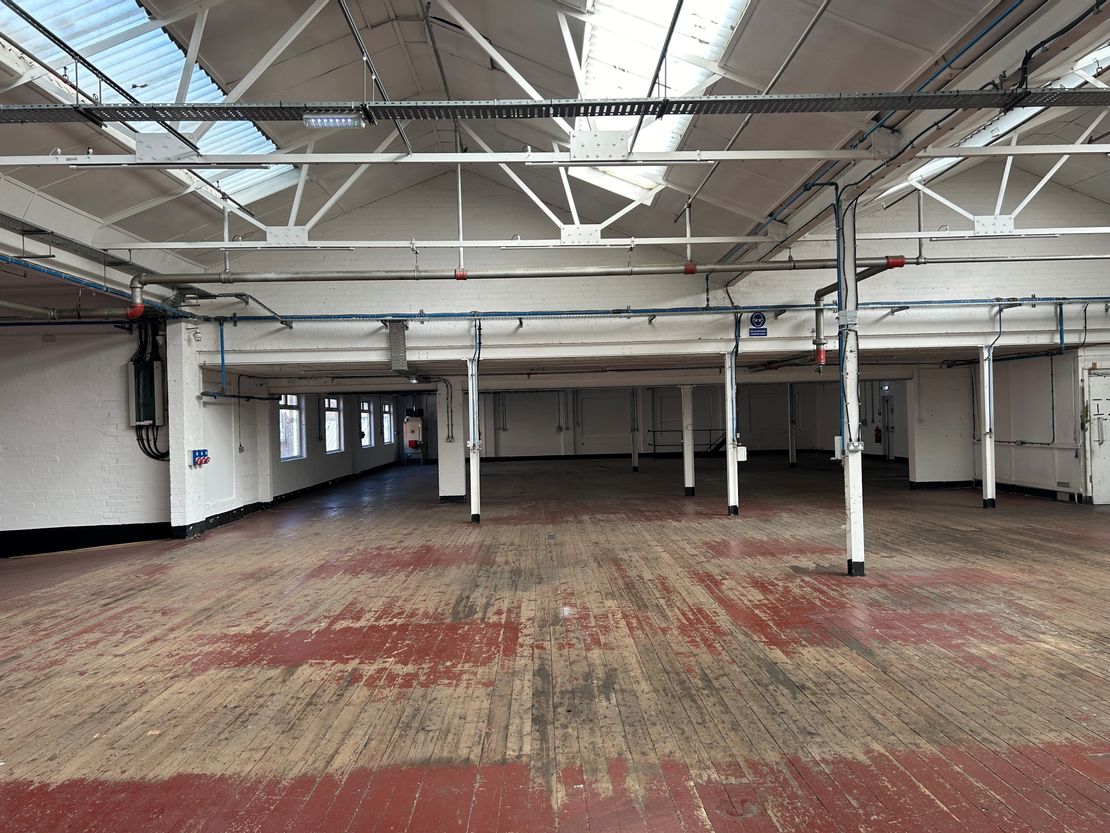
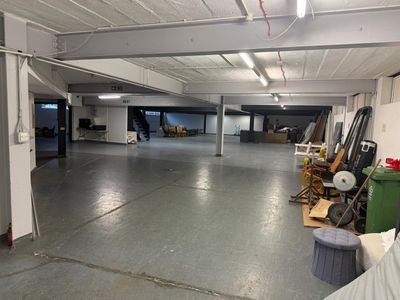
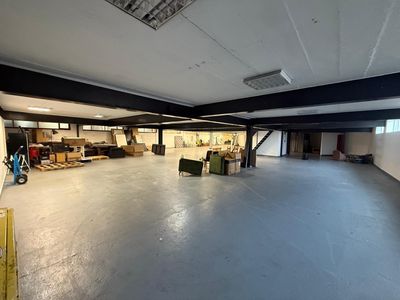
The warehouse accommodation comprises various open plan sections of steel portal frame / brick construction, beneath a pitched steel truss roof. There is a solid concrete floor throughout with suspended tube lighting; a sprinkler system and a fire alarm system with emergency lighting. The eaves height within the various sections ranges between 3.17 metres - 3.56 metres.
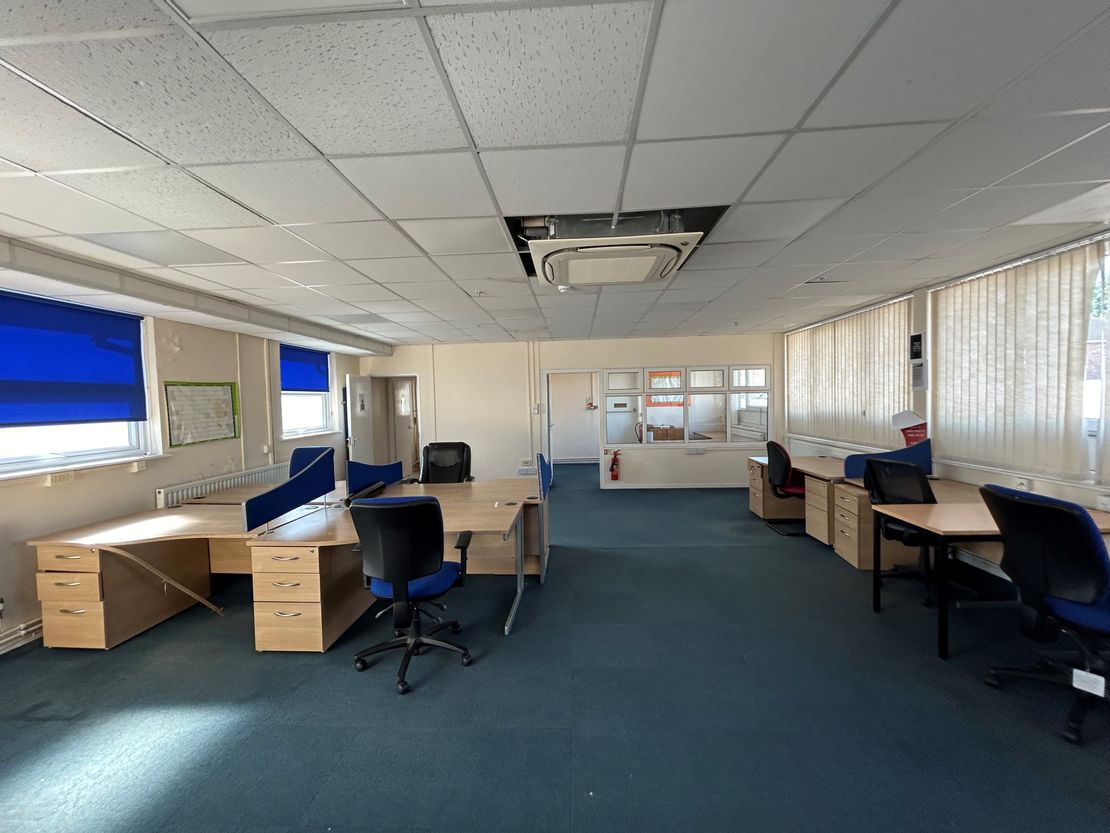
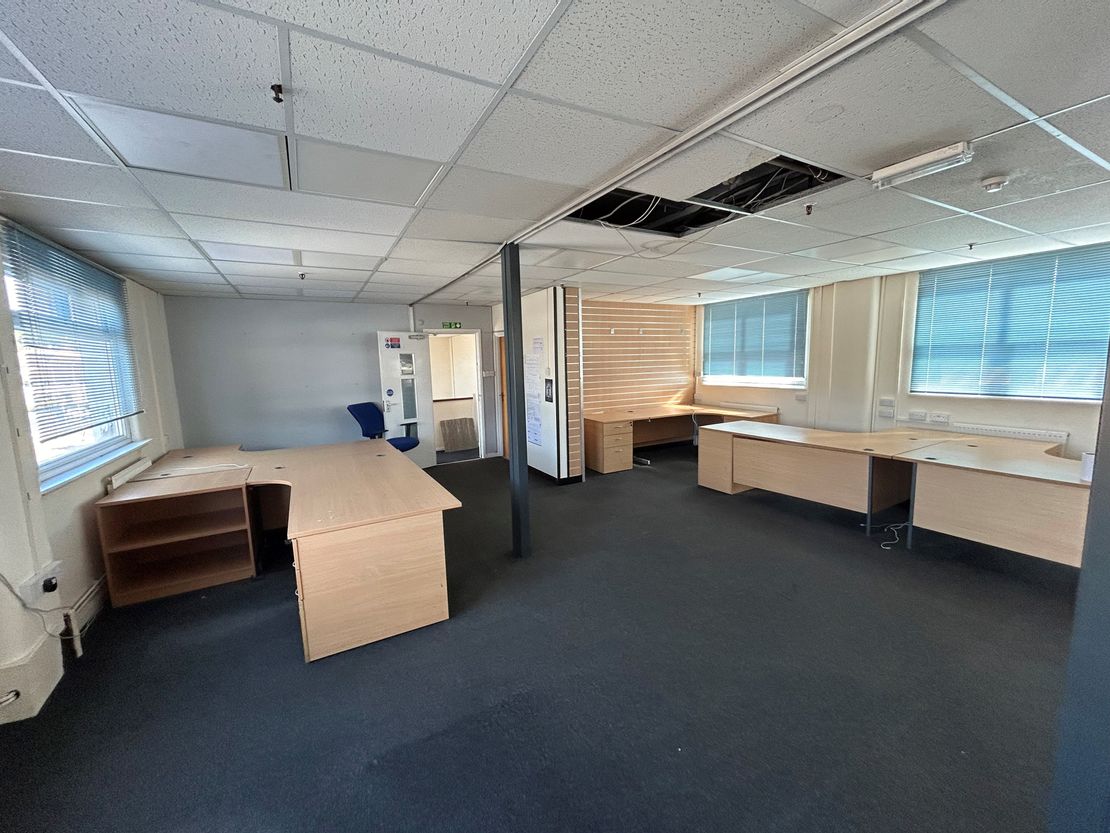
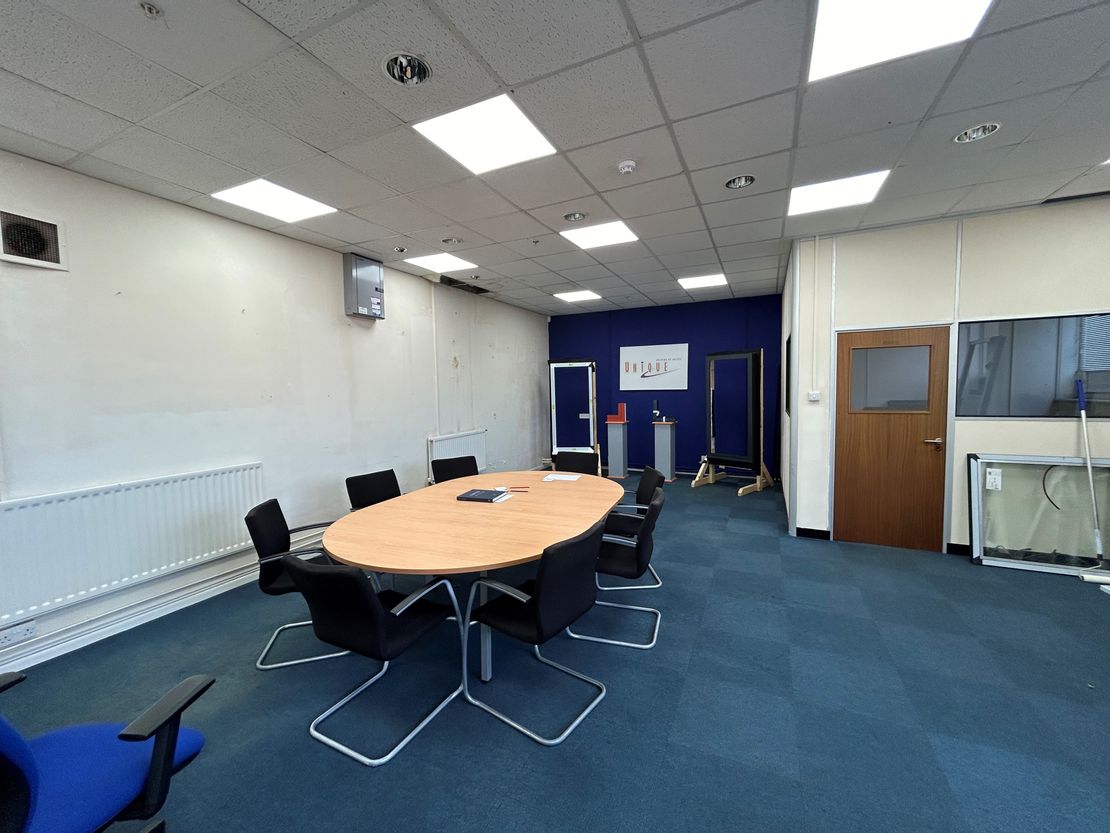
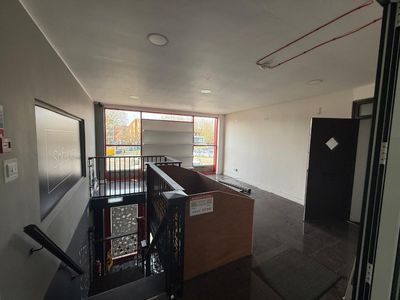
At the Parker Drive elevation there is a part two-storey, part-three storey office block. This accommodation comprises open plan and partitioned office sections together with kitchen / WC welfare facilities. The specification to the offices generally includes a suspended ceiling with inset lighting, carpet floor coverings and double-glazed windows in uPVC framing.
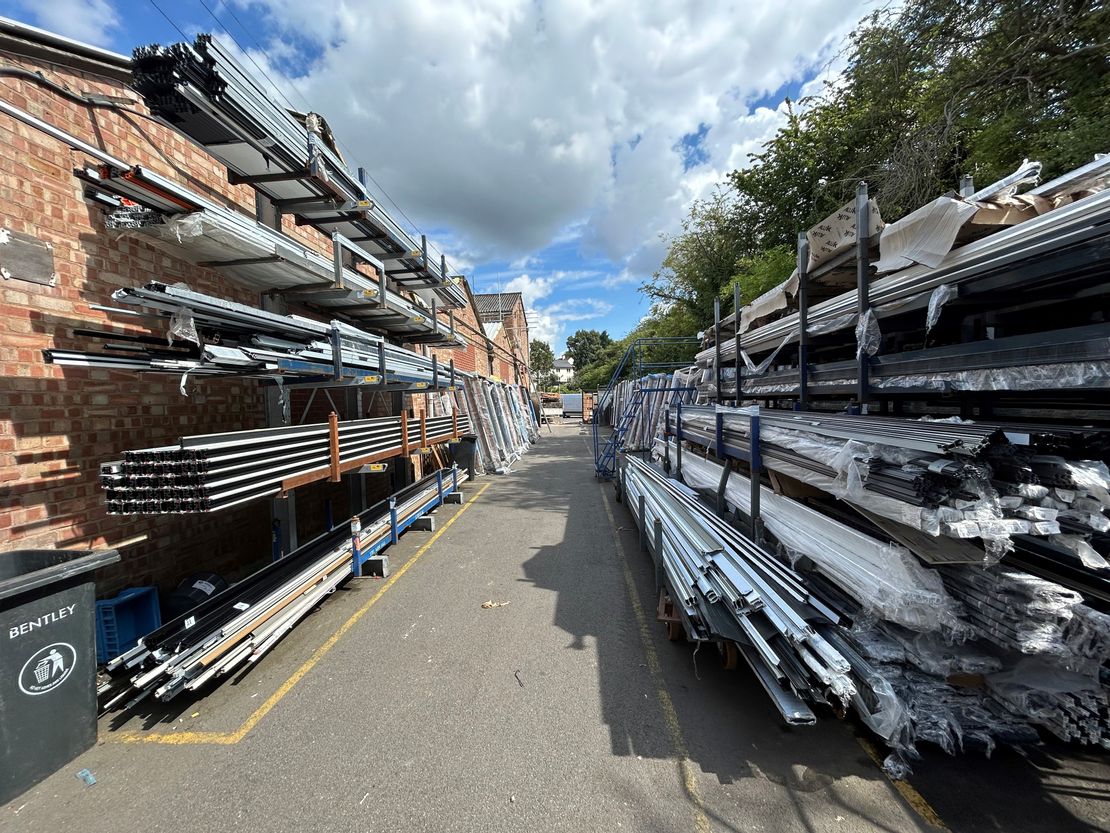
Externally, there are off-road parking provisions at the Parker Drive elevation adjacent to a loading bay.
The warehouse accommodation is predominantly arranged over the ground floor, and in part, a lower ground floor due to the topography of the site.
The warehouse accommodation comprises various open plan sections of steel portal frame / brick construction, beneath a pitched steel truss roof. There is a solid concrete floor throughout with suspended tube lighting; a sprinkler system and a fire alarm system with emergency lighting. The eaves height within the various sections ranges between 3.17 metres - 3.56 metres.
At the Parker Drive elevation there is a part two-storey, part-three storey office block. This accommodation comprises open plan and partitioned office sections together with kitchen / WC welfare facilities. The specification to the offices generally includes a suspended ceiling with inset lighting, carpet floor coverings and double-glazed windows in uPVC framing.
Externally, there are off-road parking provisions at the Parker Drive elevation adjacent to a loading bay.
Reference: 8577_lettings
Download Sales Details
Marketed by
Innes England
Leicester
Peat House, 1 Waterloo Way, Leicester LE1 6LP, UK
Similar properties in the area
Available
- Photos available 4
- Brochure available
Guide Price
£52,000
PA
Warehouse to let
Cumberland House, Cumberland Street, Leicester, Leicestershire, LE1 4QS
6519 sq. ft (605.63 m²)
A detached single storey Industrial / warehouse building with two storey integral offices of steel portal frame construction with brick elevations beneath a dual pitched roof covered in corrugated roof sheets incorporating translucent roof lights. The...
 Marketed by
Innes England Leicester
Marketed by
Innes England Leicester
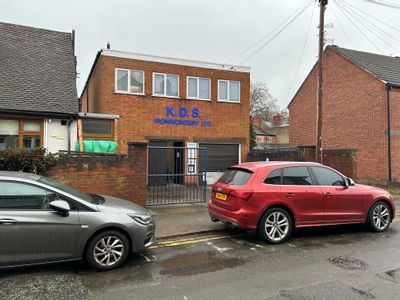
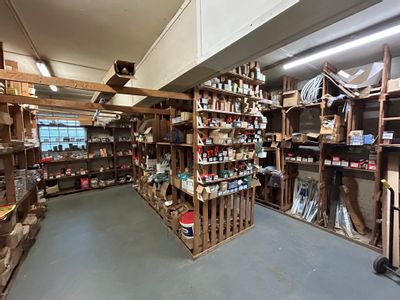
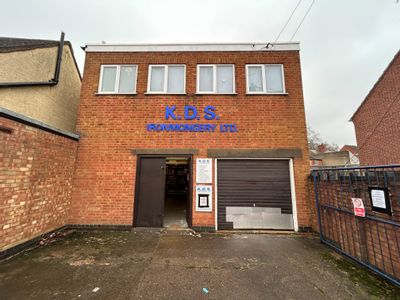
Under Offer
- Photos available 5
- Brochure available
Guide Price
£200,000
Warehouse for sale
216 Beaumanor Road, Leicester, Leicestershire, LE4 5QB
1810 sq. ft (168.15 m²)
Please contact us for full details.
Marketed by
Innes England Leicester
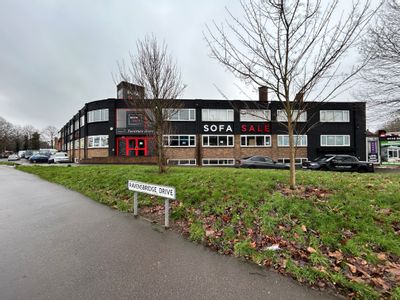
Available
- Photos available 6
- Brochure available
POA
Warehouse to let
65 Blackbird Road, Leicester, Leicestershire, LE4 0AR
21534 sq. ft (2000.57 m²)
Please contact us for full details.
Marketed by
Innes England Leicester
Available
- Photos available 5
- Brochure available
POA
Warehouse for sale
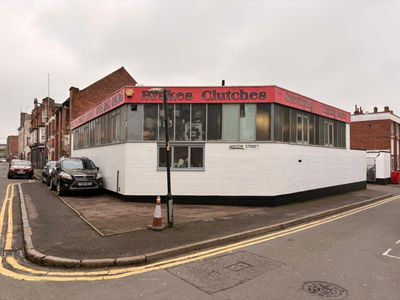
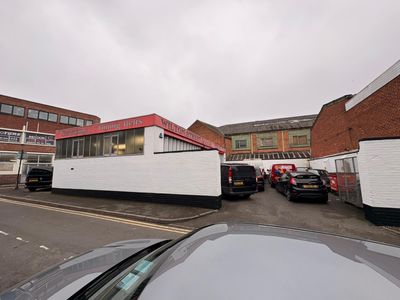
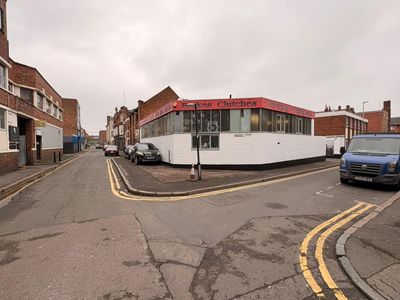
Wilton Street Garage, 19 Wilton Street, Leicester, Leicestershire, LE1 3NP
1642 sq. ft (152.55 m²)
Please contact us for full details.
Marketed by
Innes England Leicester