
Marketed by
Innes England
Leicester
Peat House, 1 Waterloo Way, Leicester LE1 6LP, UK
Available
1 of 6
POA
65 Blackbird Road, Leicester, Leicestershire, LE4 0AR
21534 sq. ft (2000.57 m²)
Key features
- 5,877 sq ft - 21,534 sq ft
- Prominent main road location
- Available to rent on a floor by floor basis
- Rent on application
Description
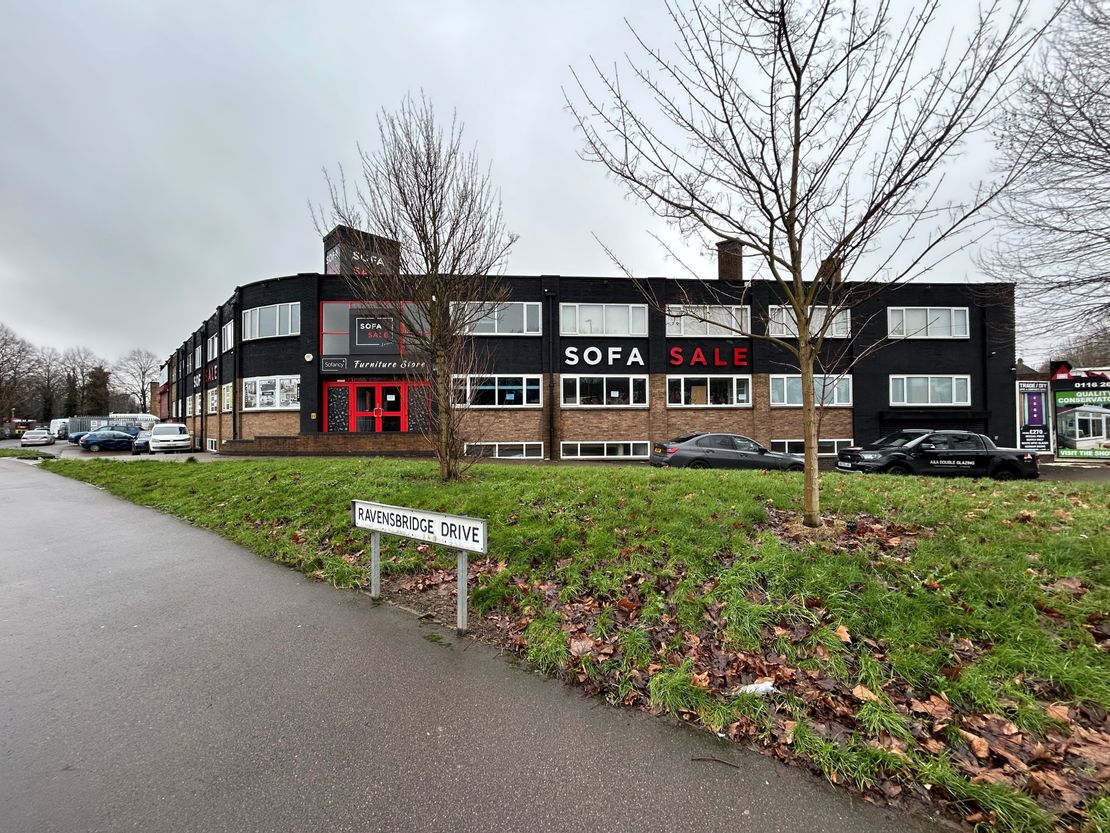
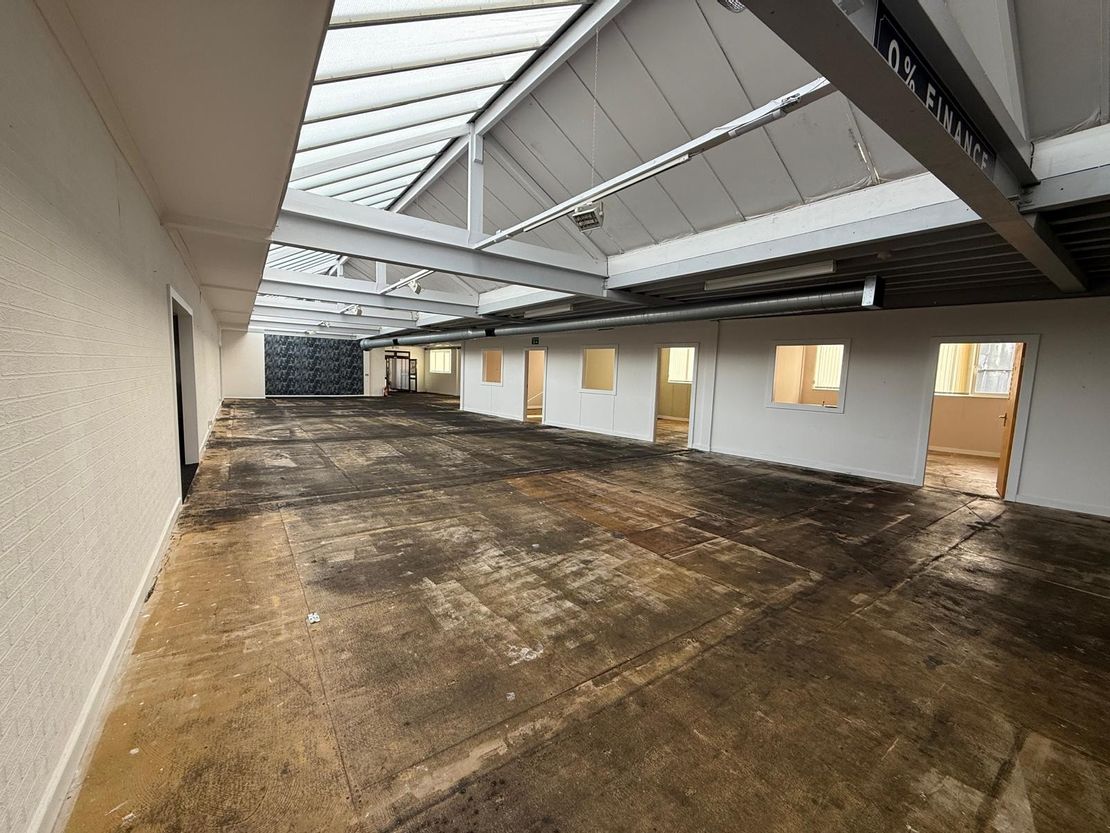
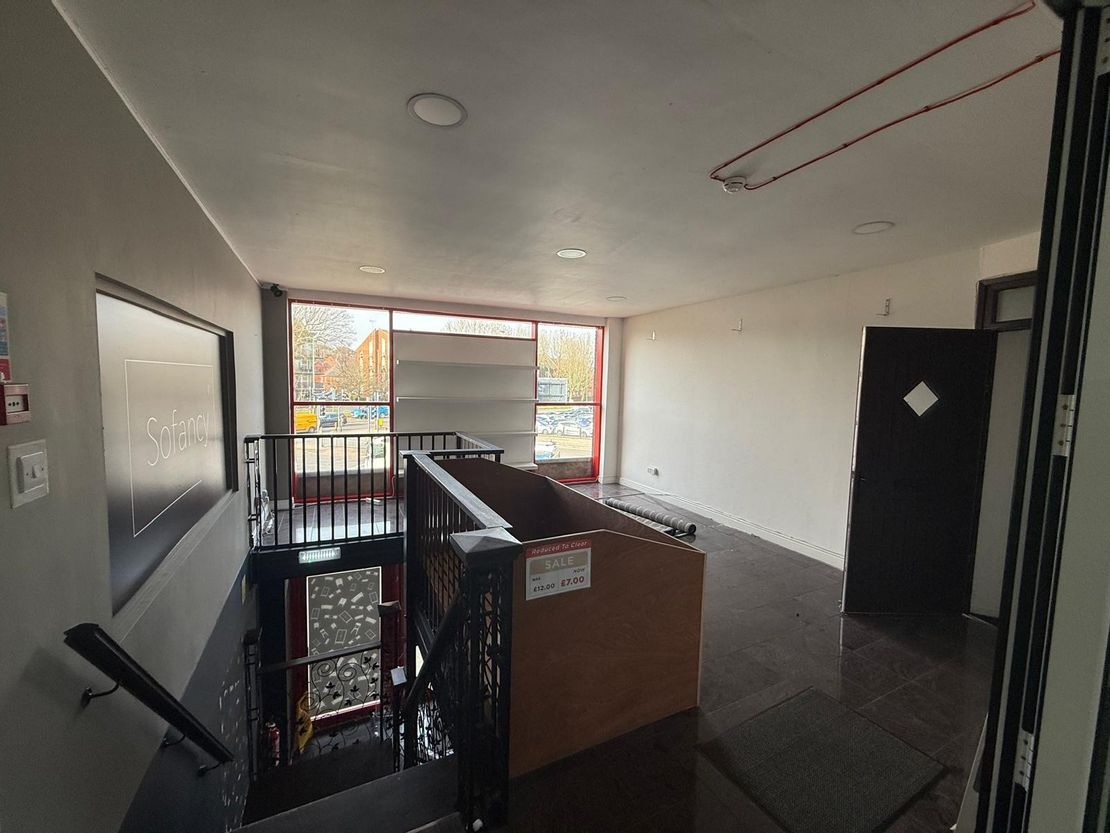
The subject property comprises a detached, three storey building of brick construction beneath a part flat roof / part pitched timber truss roof, with a prominent position on Blackbird Road.
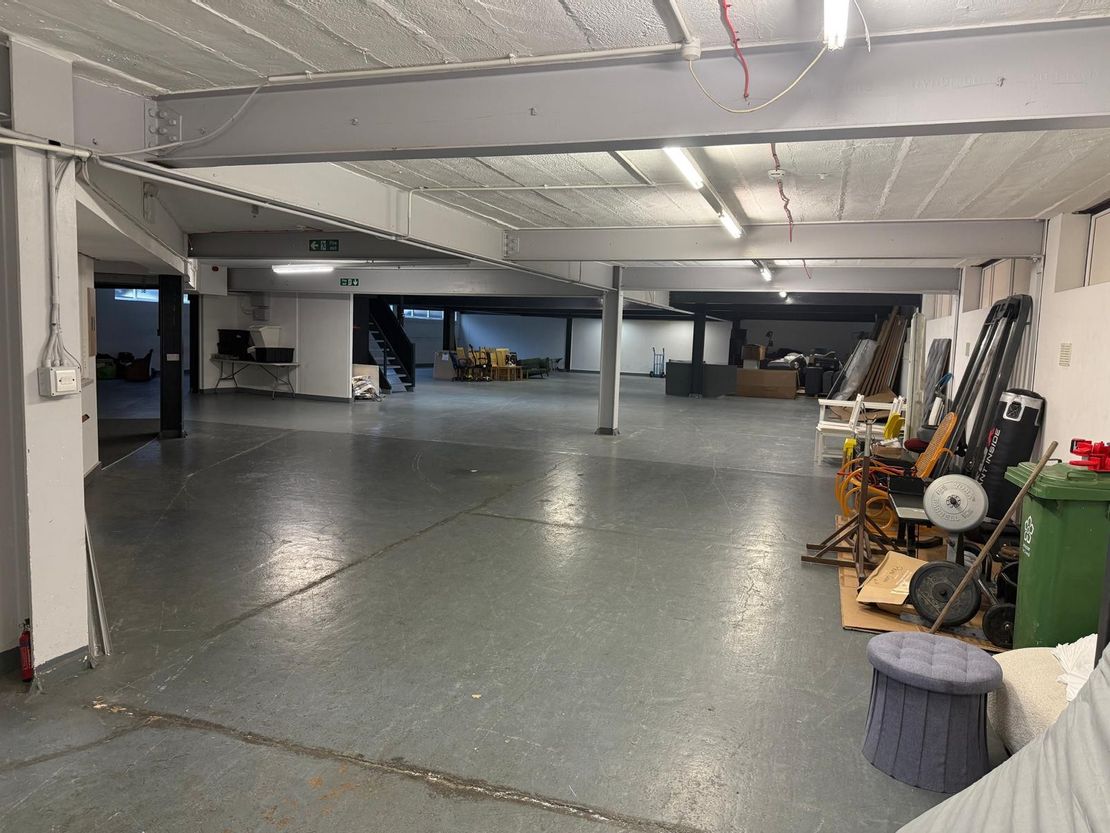
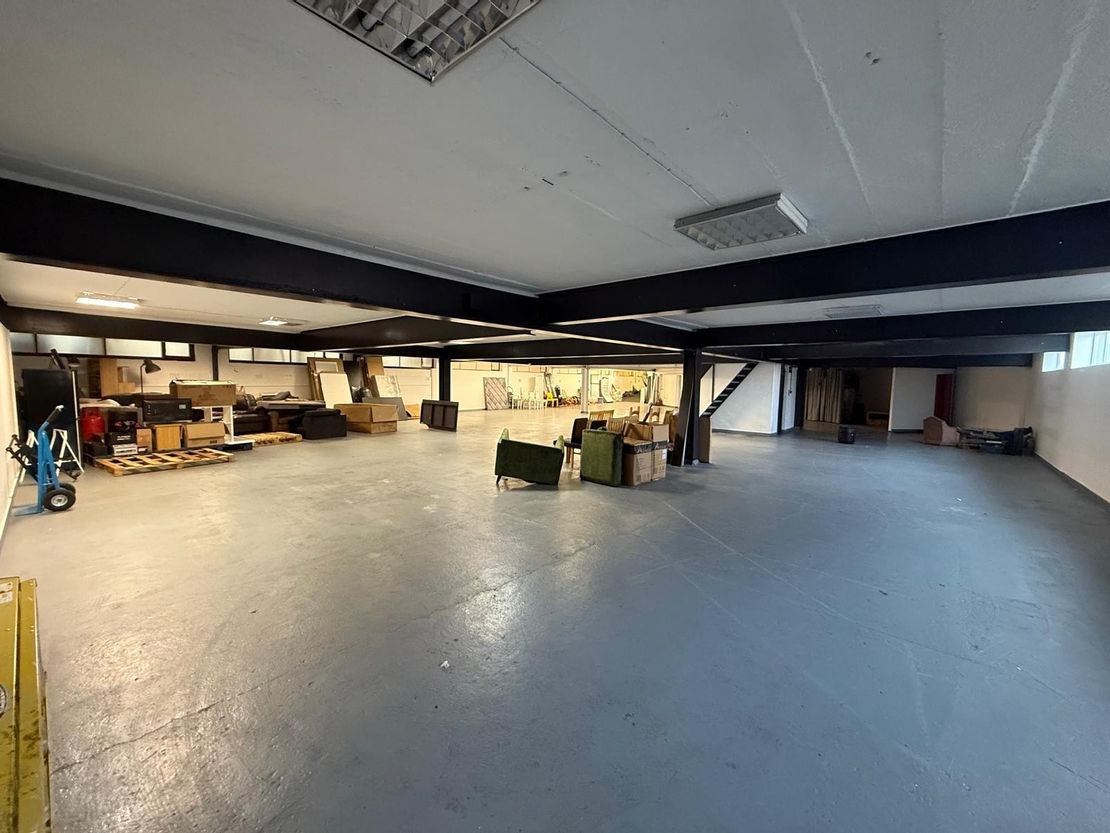
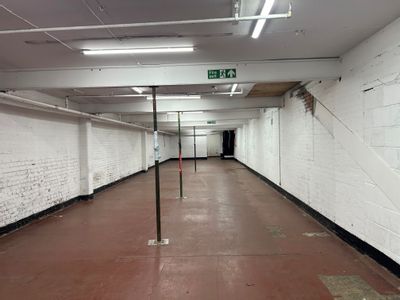
The accommodation is predominantly arranged over the ground floor, first floor and basement.
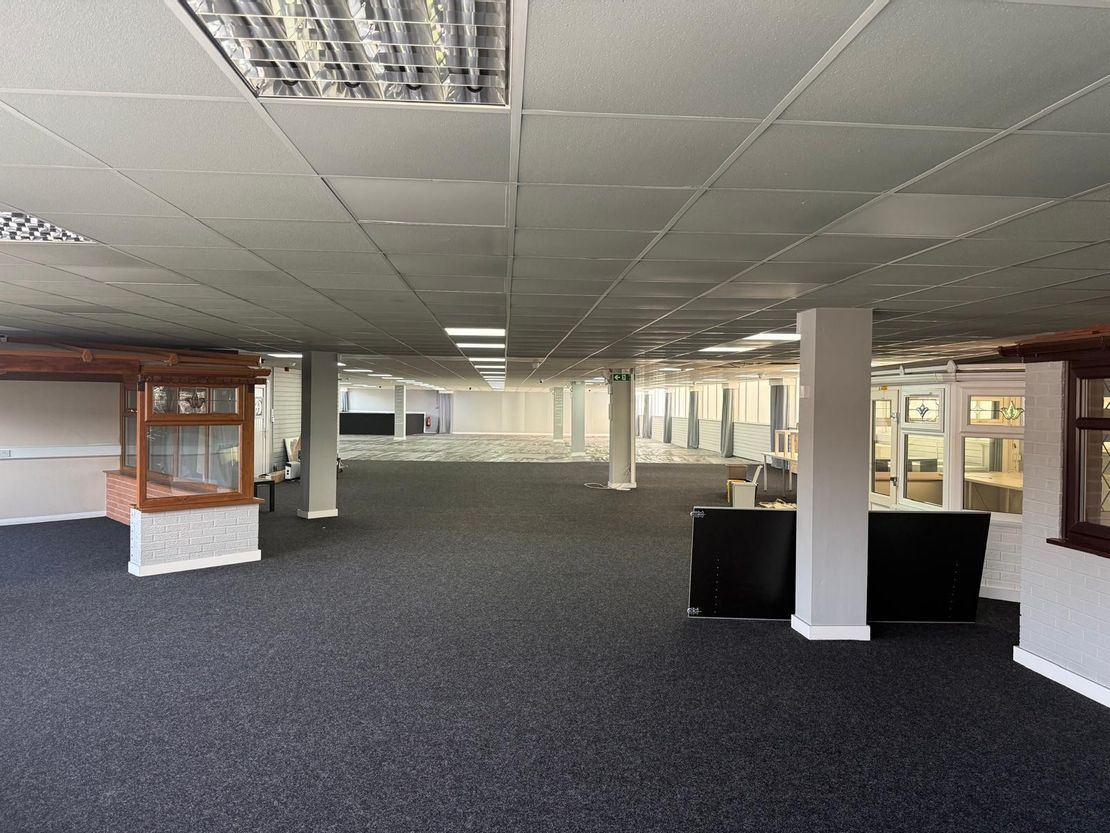
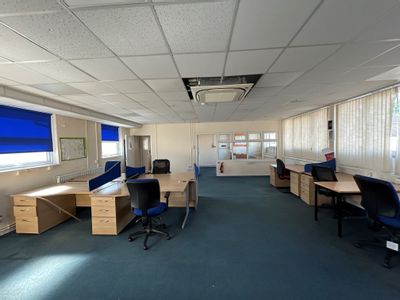
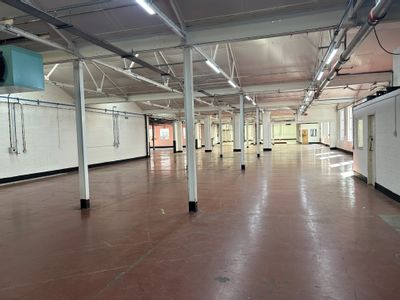
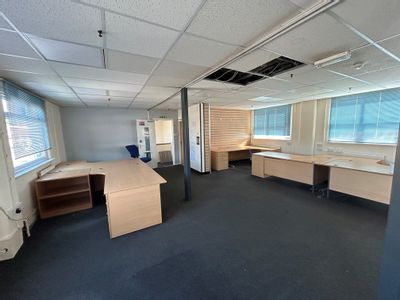
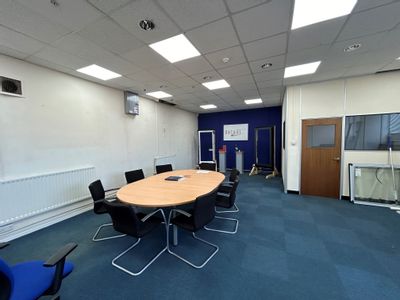
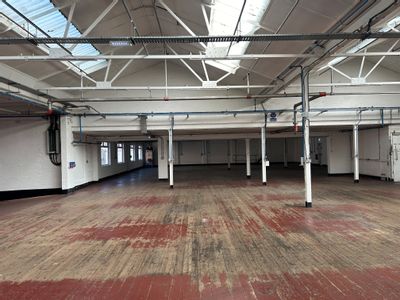
The warehouse accommodation comprises various open plan sections of steel portal frame construction. The first floor accommodation comprises open plan and partitioned office sections together with kitchen / WC welfare facilities. The specification to the offices generally includes a suspended ceiling with inset lighting, carpet floor coverings and double-glazed windows in uPVC framing.
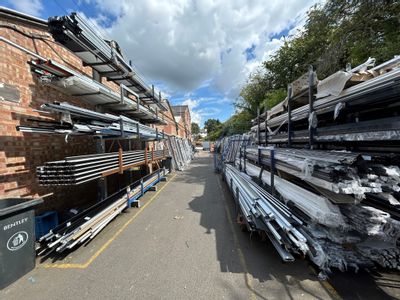
Externally, there are off-road parking provisions at the front elevation of the premises with a manual roller shutter from the side elevation.
The accommodation is predominantly arranged over the ground floor, first floor and basement.
The warehouse accommodation comprises various open plan sections of steel portal frame construction. The first floor accommodation comprises open plan and partitioned office sections together with kitchen / WC welfare facilities. The specification to the offices generally includes a suspended ceiling with inset lighting, carpet floor coverings and double-glazed windows in uPVC framing.
Externally, there are off-road parking provisions at the front elevation of the premises with a manual roller shutter from the side elevation.
Reference: 8882_lettings
Download Sales Details
Marketed by
Innes England
Leicester
Peat House, 1 Waterloo Way, Leicester LE1 6LP, UK
Similar properties in the area
Available
- Photos available 4
- Brochure available
Guide Price
£52,000
PA
Warehouse to let
Cumberland House, Cumberland Street, Leicester, Leicestershire, LE1 4QS
6519 sq. ft (605.63 m²)
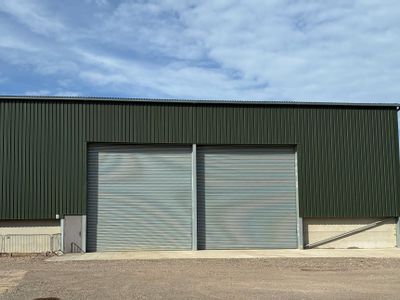
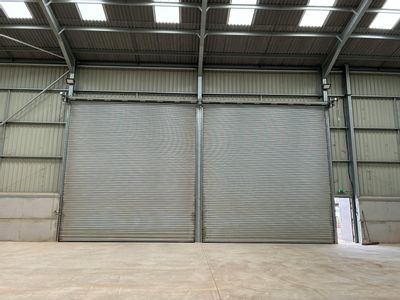
A detached single storey Industrial / warehouse building with two storey integral offices of steel portal frame construction with brick elevations beneath a dual pitched roof covered in corrugated roof sheets incorporating translucent roof lights. The...
 Marketed by
Innes England Leicester
Marketed by
Innes England Leicester
Available
- Photos available 5
- Brochure available
£25,000
PA
Industrial to let
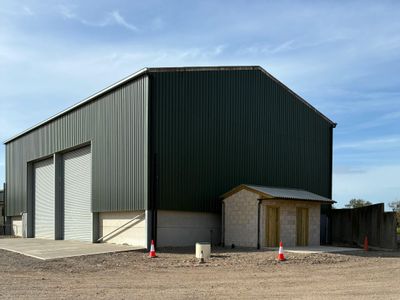
Unit 7, Westdale Farm, Bambury Lane, Leicester, LE8 5UE
3636 sq. ft (337.8 m²)
TO LET ? MODERN LIGHT INDUSTRIAL / STORAGE UNIT
 Marketed by
Bromwich Hardy Coventry
Marketed by
Bromwich Hardy Coventry
Available
- Photos available 10
- Brochure available
Guide Price
£138,000
PA
Warehouse to let
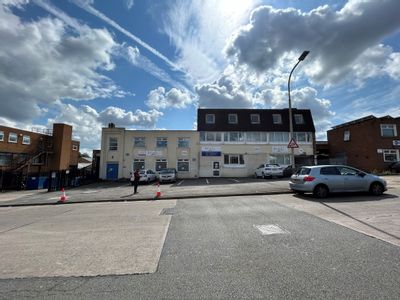
157-161 Parker Drive, Leicester, Leicestershire, LE4 0JP
30646 sq. ft (2847.11 m²)
Please contact us for full details.
Marketed by
Innes England Leicester
Available
- Photos available 5
- Brochure available
POA
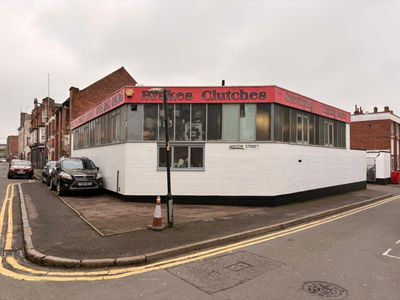
Warehouse for sale
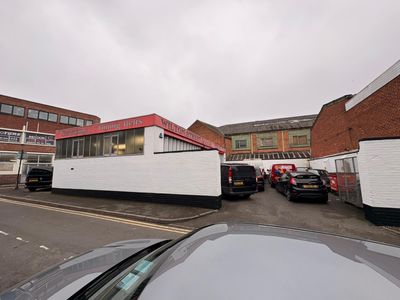
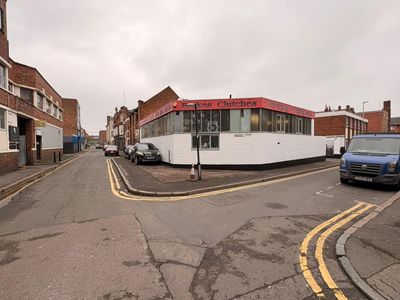
Wilton Street Garage, 19 Wilton Street, Leicester, Leicestershire, LE1 3NP
1642 sq. ft (152.55 m²)
Please contact us for full details.
Marketed by
Innes England Leicester