
Marketed by
Johnson Fellows
Birmingham
180 Newhall St, Birmingham B3
Available
1 of 4
£11
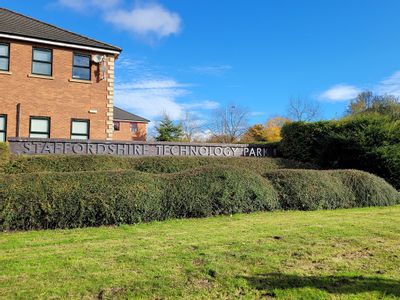
Staffordshire, Unit 5 Hargreaves Court, Staffordshire Technology Park, Beaconside, ST18 0WN
Description
¢ Modern business park office accommodation
⢠Good on-site car parking
⢠2,539 sq ft (235.88 sq m)
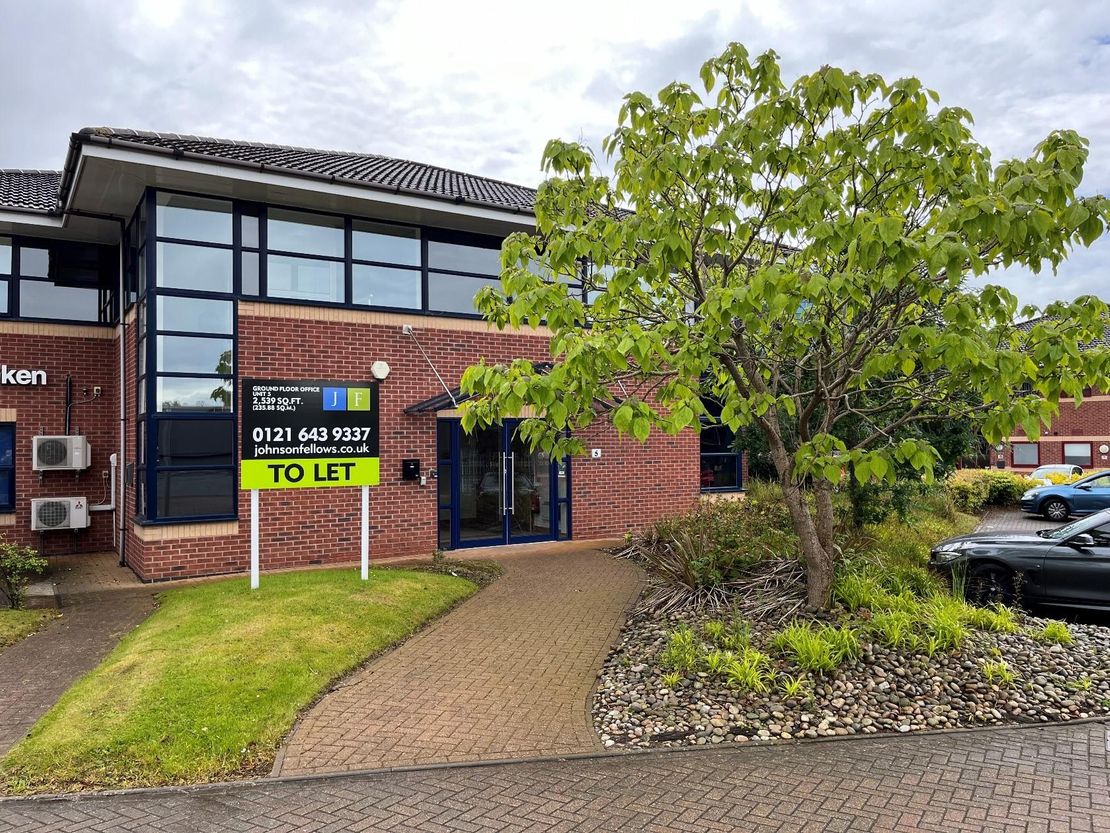
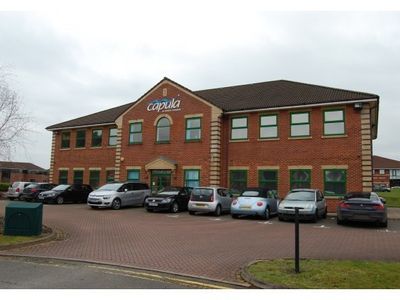
The subject property comprises a modern detached two storey office building of traditional brick construction underneath a pitched tiled roof.
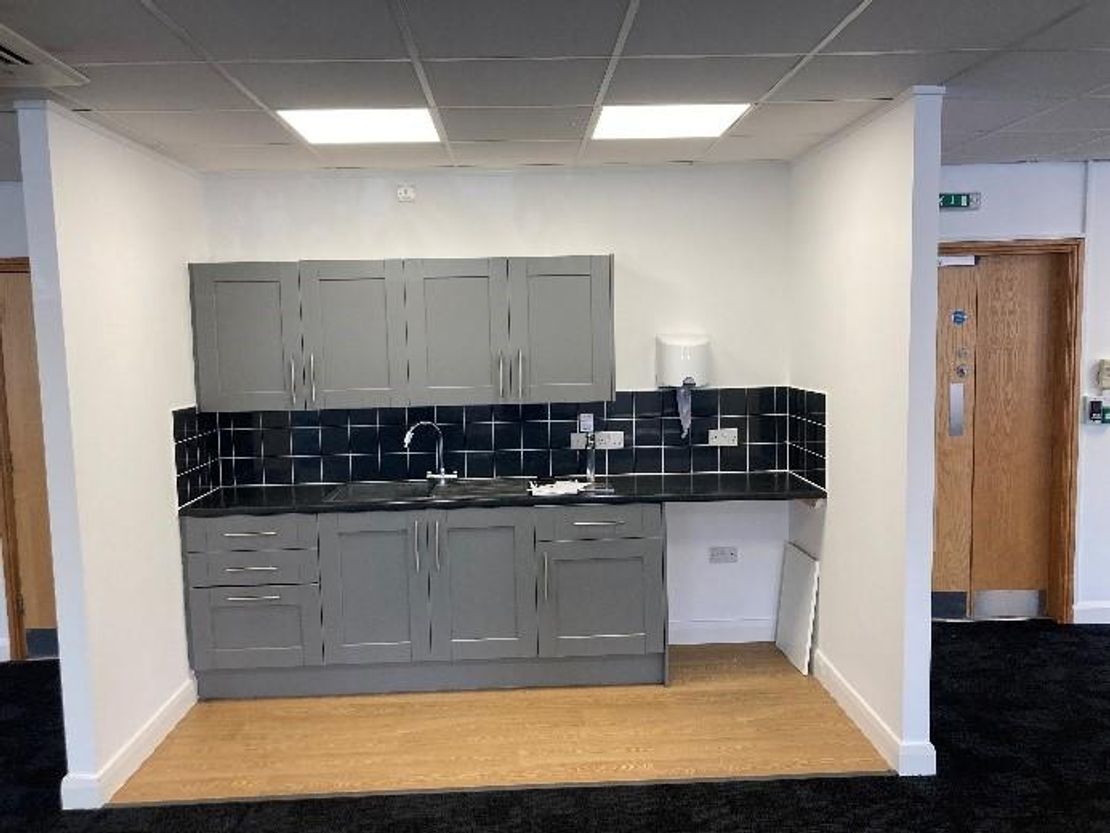
Internally, the accommodation is accessed via an attractive reception area, which has both stairs and an access lift to the first floor. There is WC and kitchen accommodation to the ground floor.
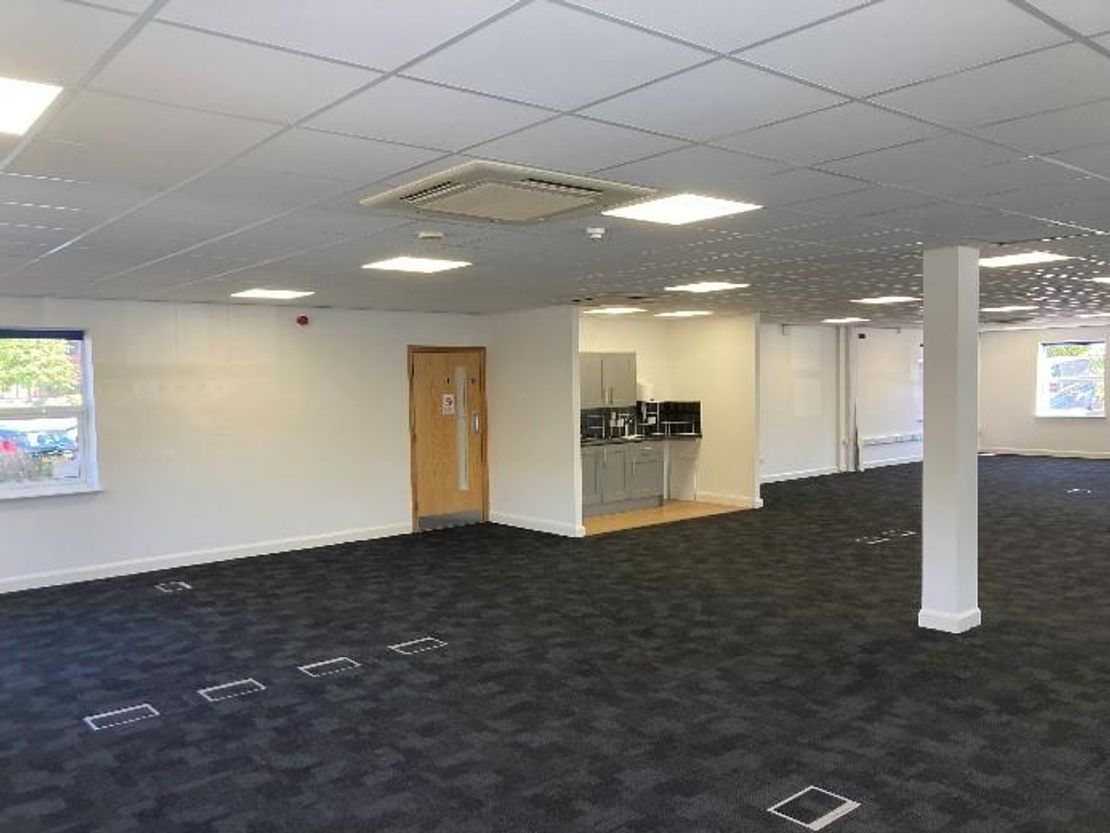
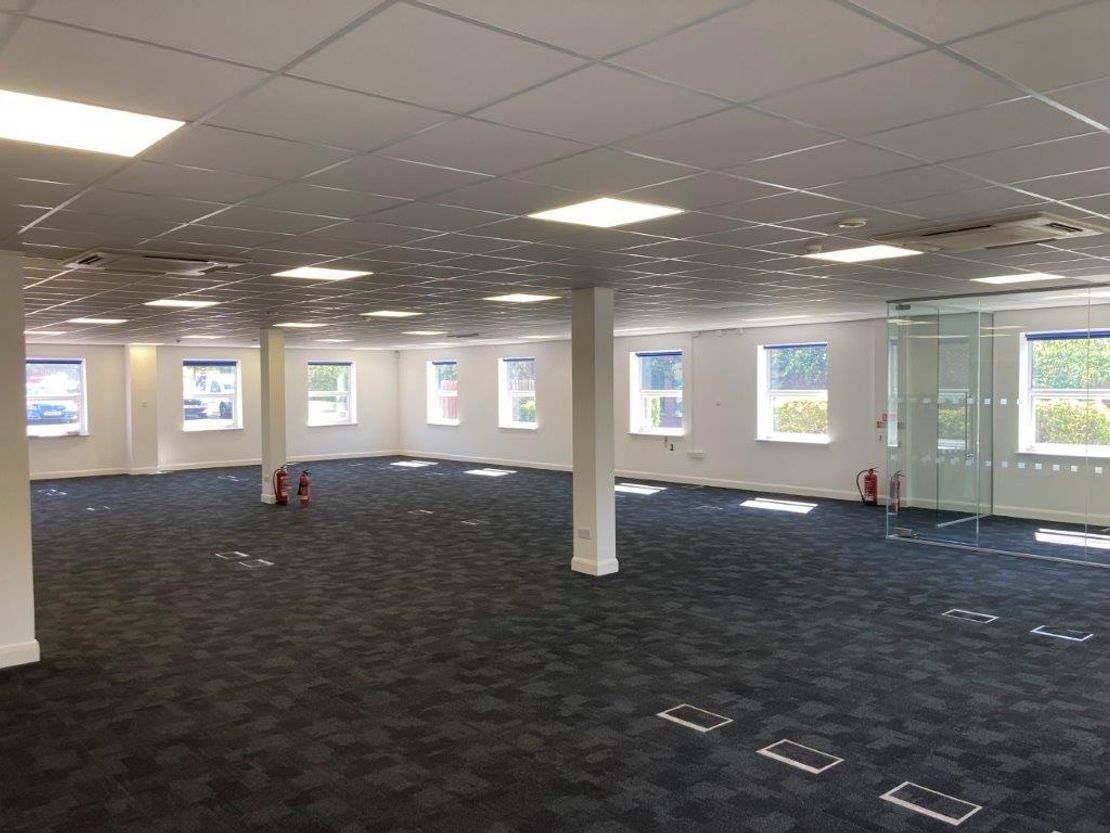
The ground floor comprises a modern open plan office accommodation with the following specification:
⢠Carpeted raised access floors
⢠Suspended ceiling
⢠LED lighting inset into the suspended ceiling grid
⢠Mitsubishi comfort cooling /air conditioning
⢠Floor to ceiling height of 2.52m
Externally there are approximately 11 car parking spaces.
Marketed by
Johnson Fellows
Birmingham
180 Newhall St, Birmingham B3
Similar properties in the area
Available
- Photo available
- Brochure available
POA
Office to let
Business Innovation Centre, Dyson Way, Stafford ST18 0AR, UK
Open plan office accommodation with kitchen and toilet facilities, raised access floors, passenger lift and gas fired central heating.
 Marketed by
Chivers Commercial Birmingham
Marketed by
Chivers Commercial Birmingham
Available
- Photos available 6
- Brochure available
POA
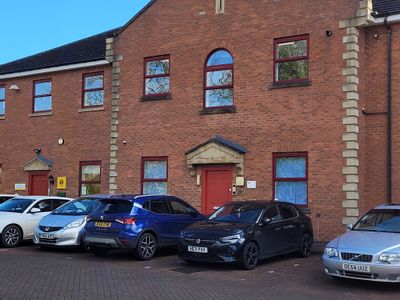
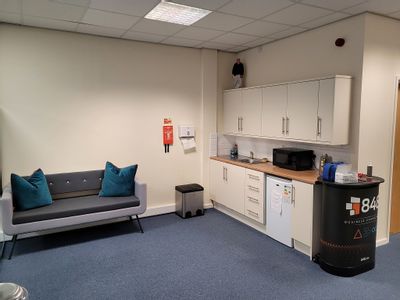
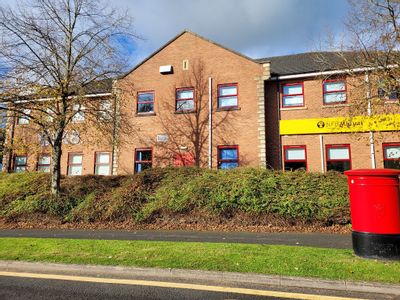
Office to let
Unit 2A & 3 Marconi Gate, Dyson Way, Staffordshire Technology Park, Stafford, Staffordshire, ST18 0FZ
3357 sq. ft (311.88 m²)
Please contact us for full details.
 Marketed by
Harris Lamb Stoke On Trent
Marketed by
Harris Lamb Stoke On Trent
Available
- Photo available
- Brochure available
£37,500
PA
Office to let
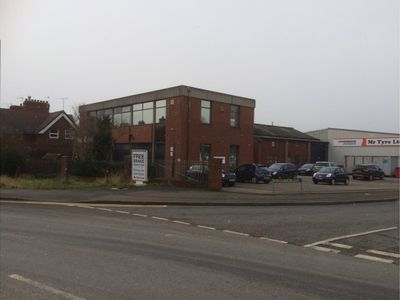
22 Common Rd, Stafford ST16 3DH, UK
Two storey office block together with adjoining workshop/warehouse and yard. Suitable for a variety of office/commercial uses.
Marketed by
Chivers Commercial Birmingham
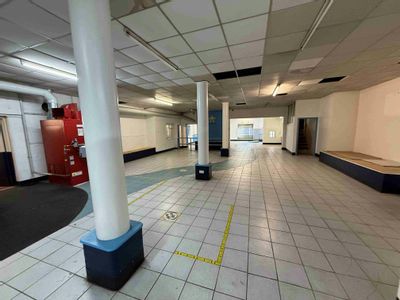
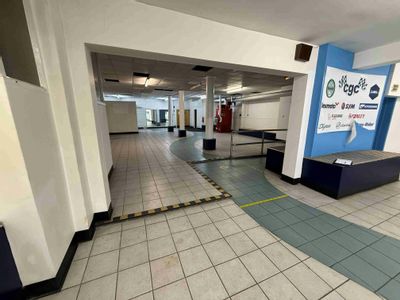
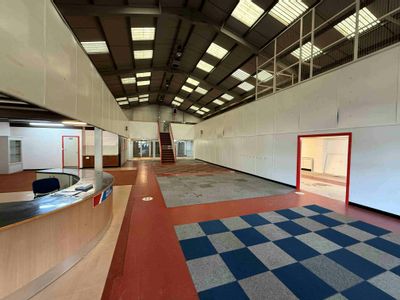
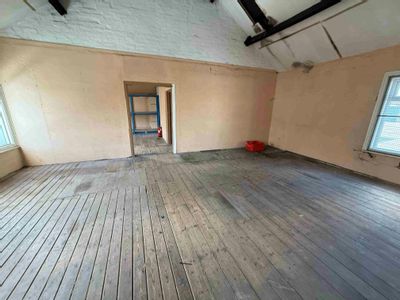
Available
- Photos available 12
£450,000
Industrial for sale
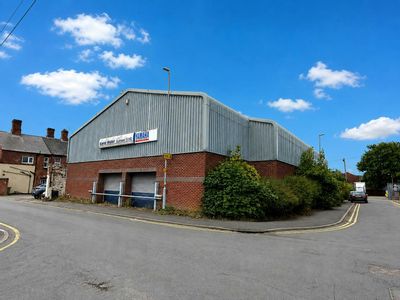
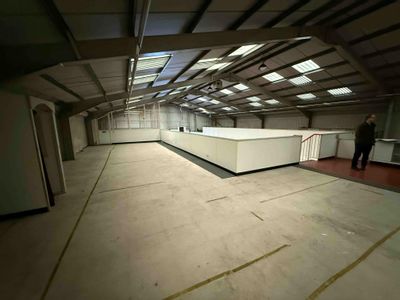
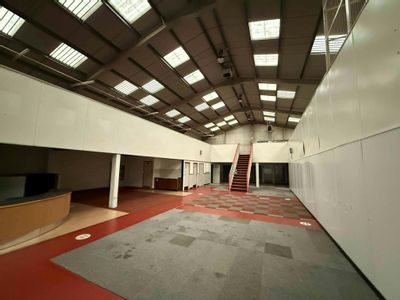
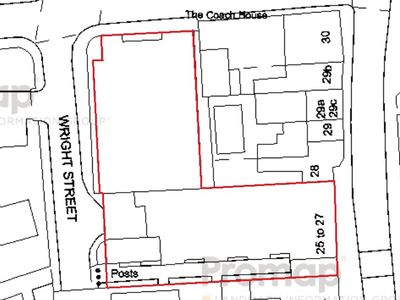
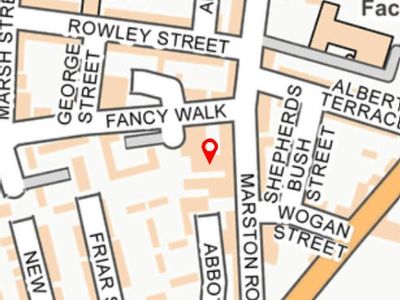
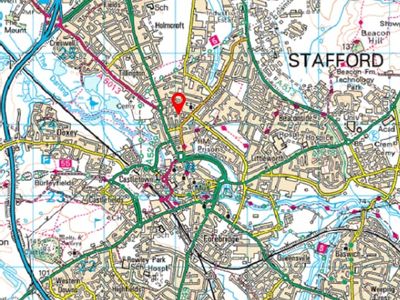
CG Chell Premises, Marston Road, Stafford, ST16 3BS
13675 sq. ft (1270.45 m²)
An array of industrial buildings extending to 13,675 sq ft of usable space
 Marketed by
Rory Mack Associates Newcastle Under Lyme
Marketed by
Rory Mack Associates Newcastle Under Lyme