
Marketed by
Lambert Smith Hampton
London (City)
55 Wells St, London W1T 3PT
Available
1 of 10
POA
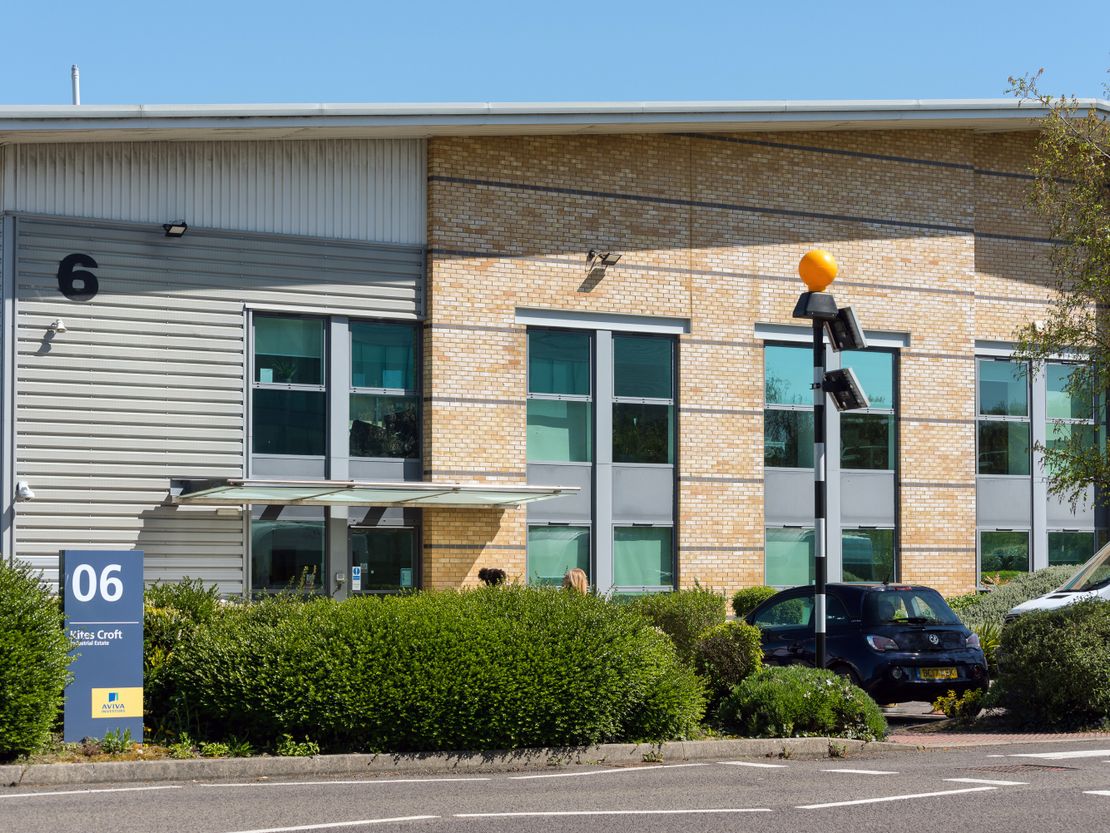
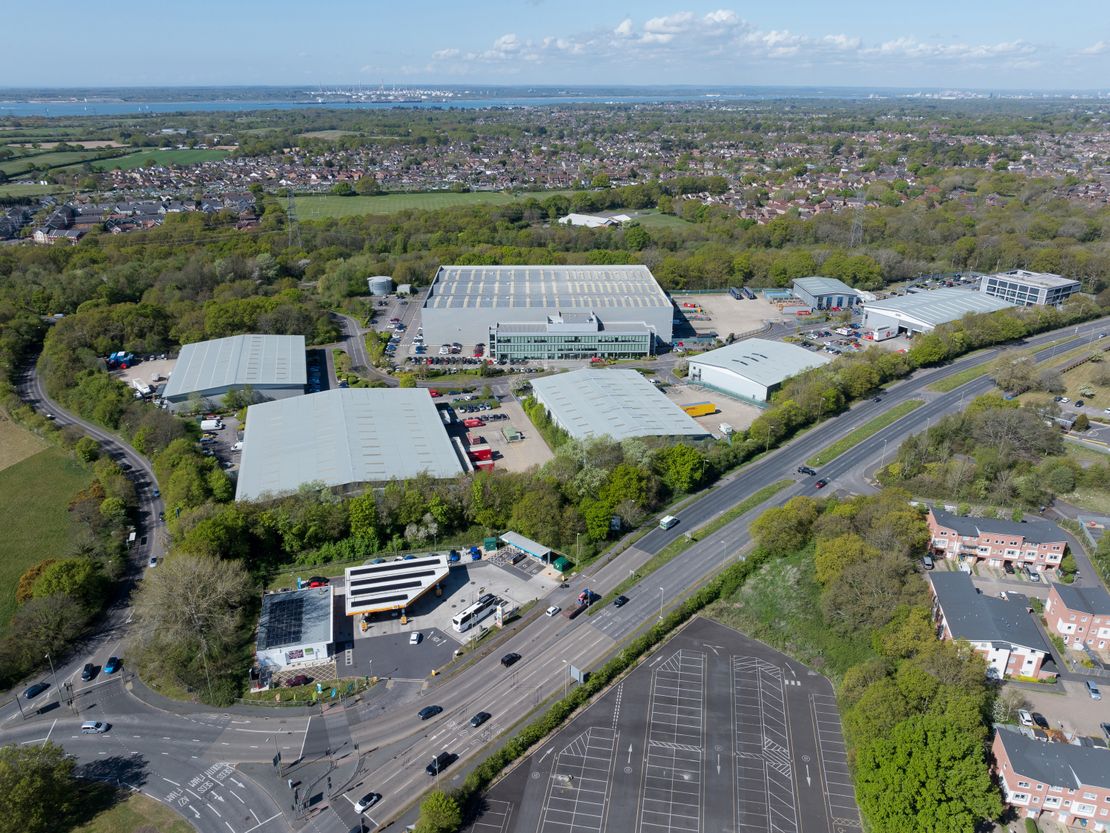
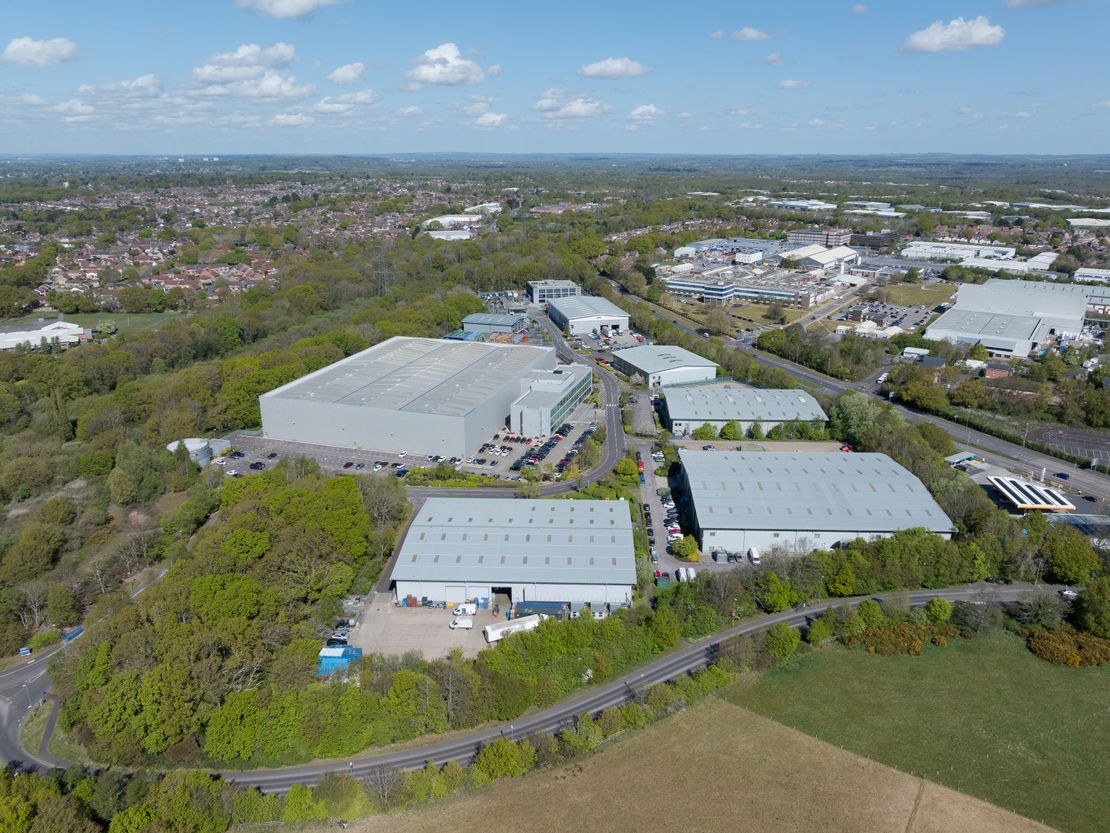
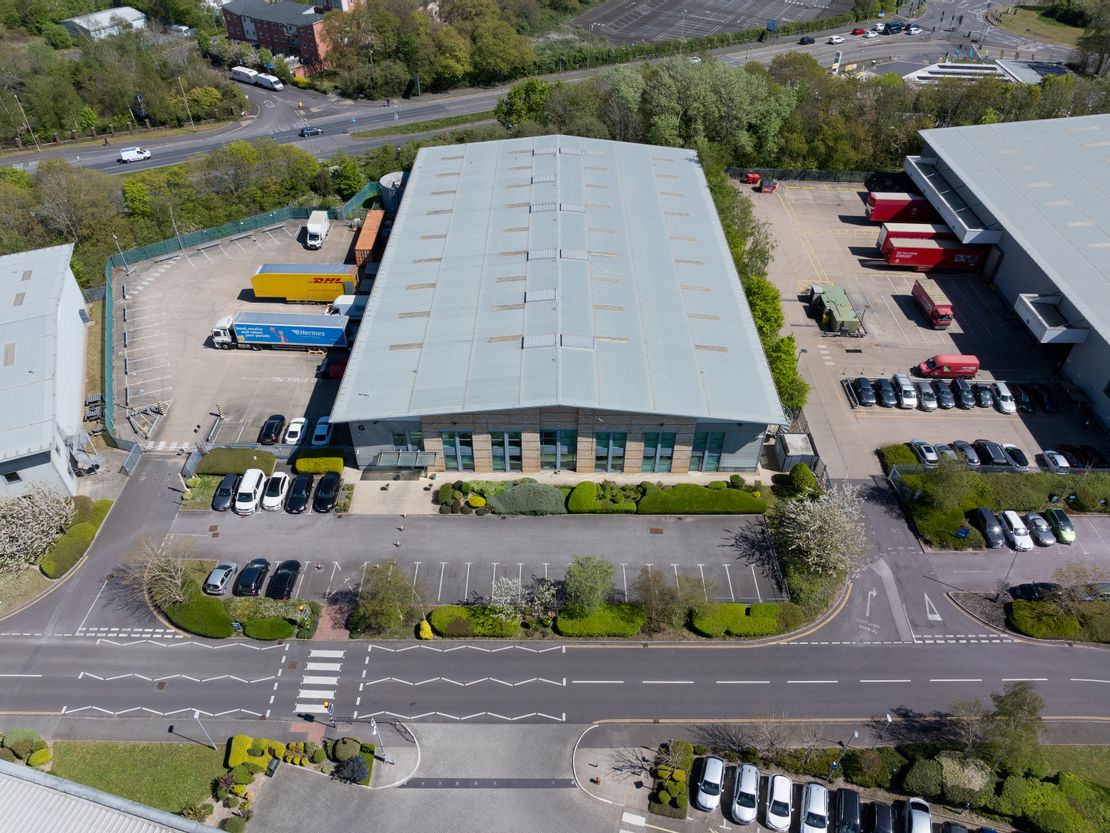
Unit 6 Kites Croft Business Park, Warsash Road, Fareham, Hampshire, PO14 4LW
31459 sq. ft (2922.64 m²)
Key features
- 10.27m ridge height, 8.19m eaves & 7.13m haunch
- Close proximity to M27 (J9)
- 200 kVA power
- PV panels
- EV charging
- 3x electric up and over doors (5.4 x 5.4m)
- B1(c), B8 and B2 use
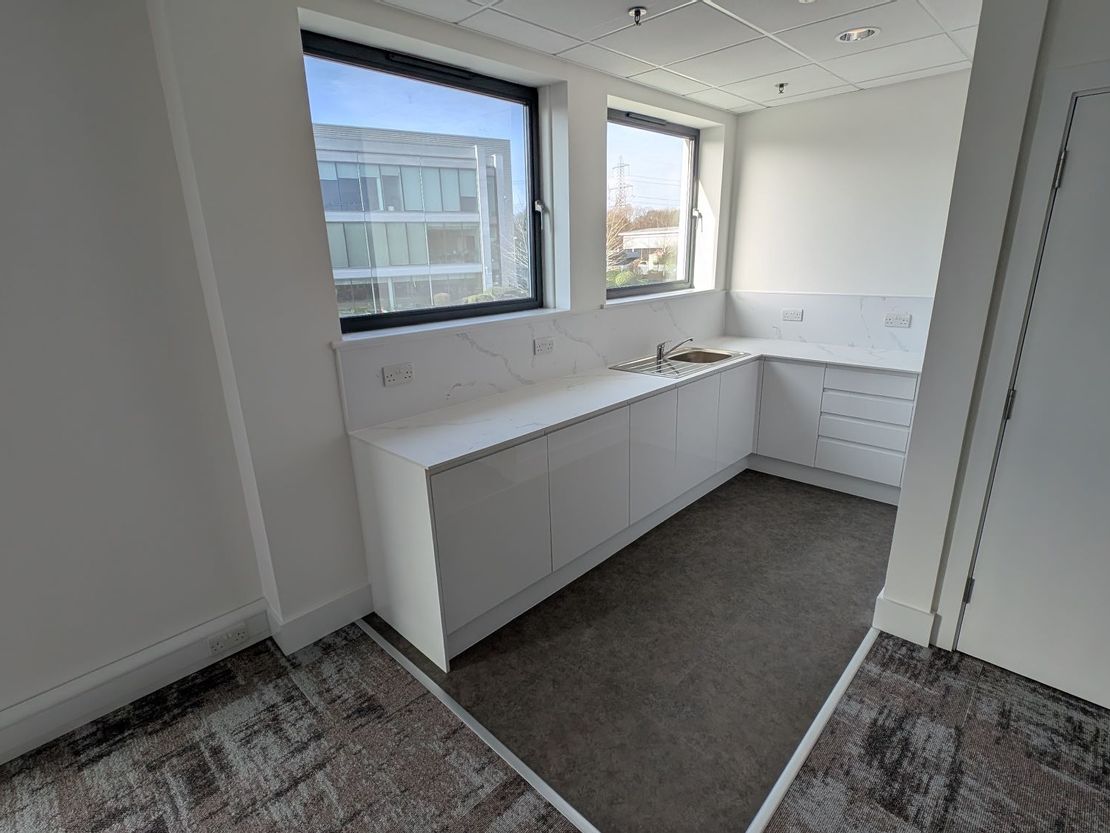
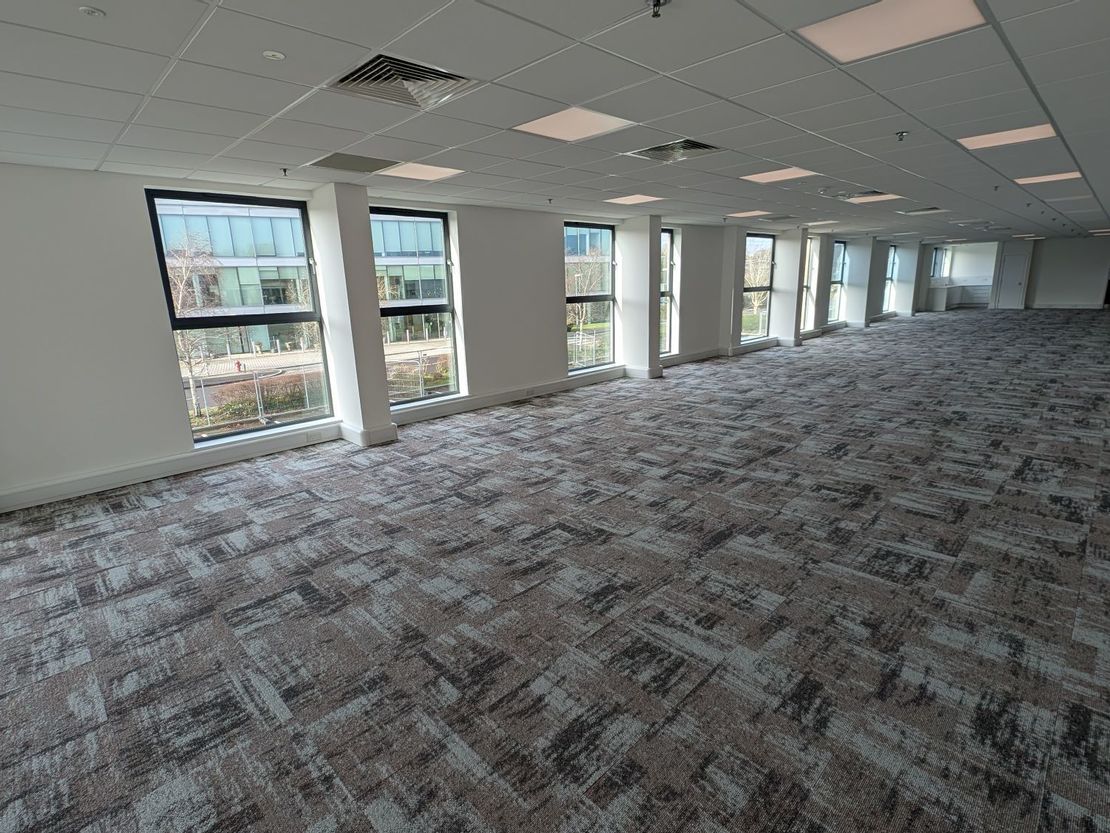
- Suspended ceiling with recessed lighting on PIR sensors
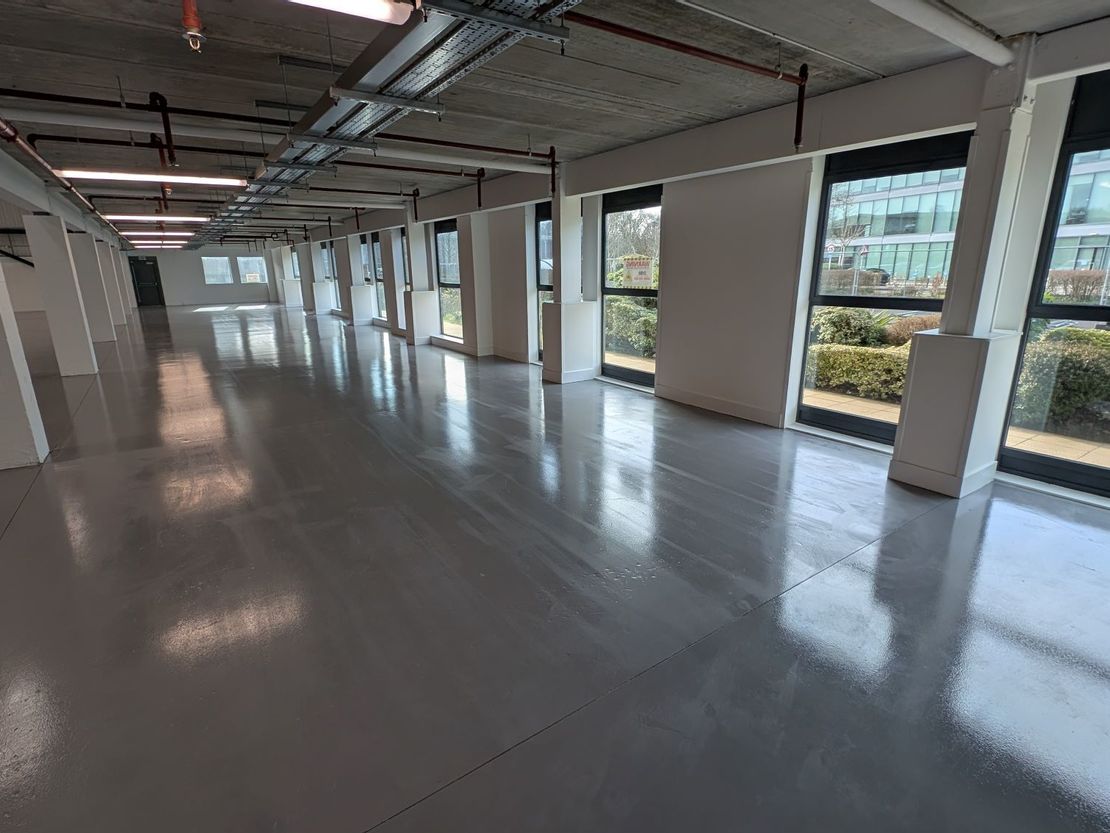
- Raised floors with carpeting & air conditioning
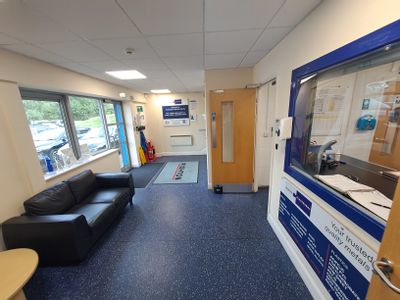
- Ground & first floor WC's & ground floor accessible WC
Description
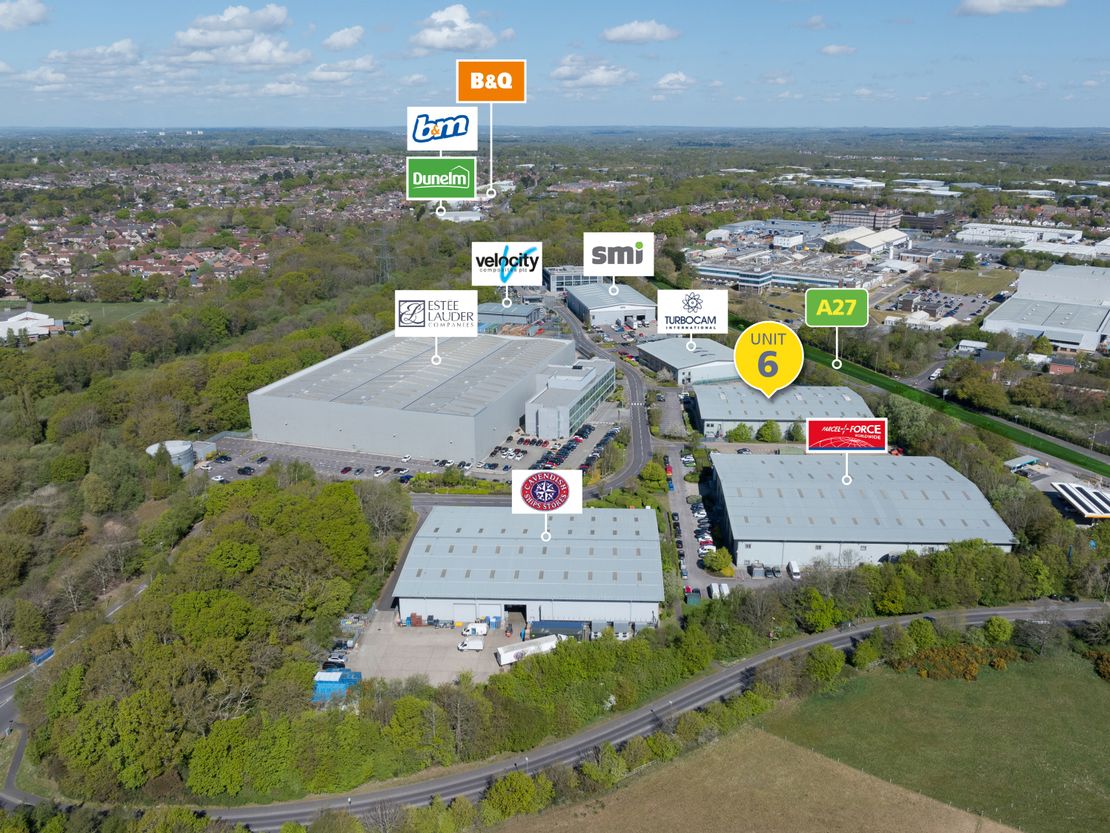
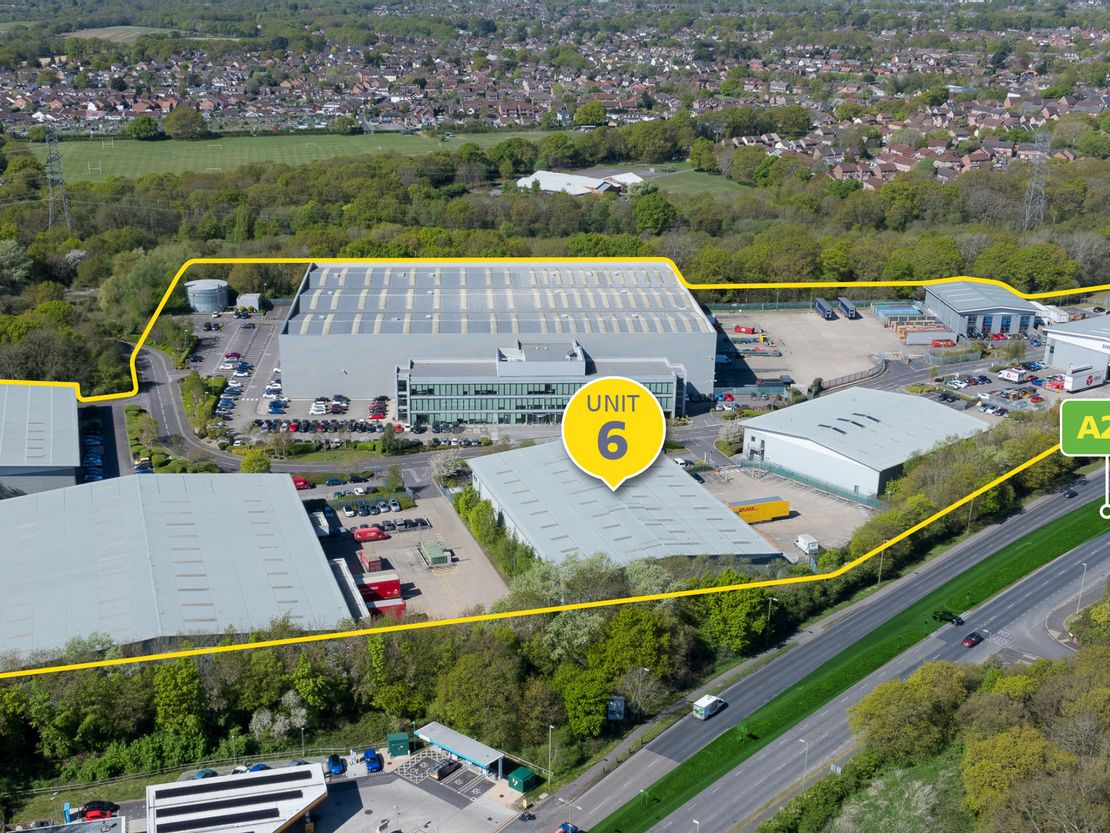
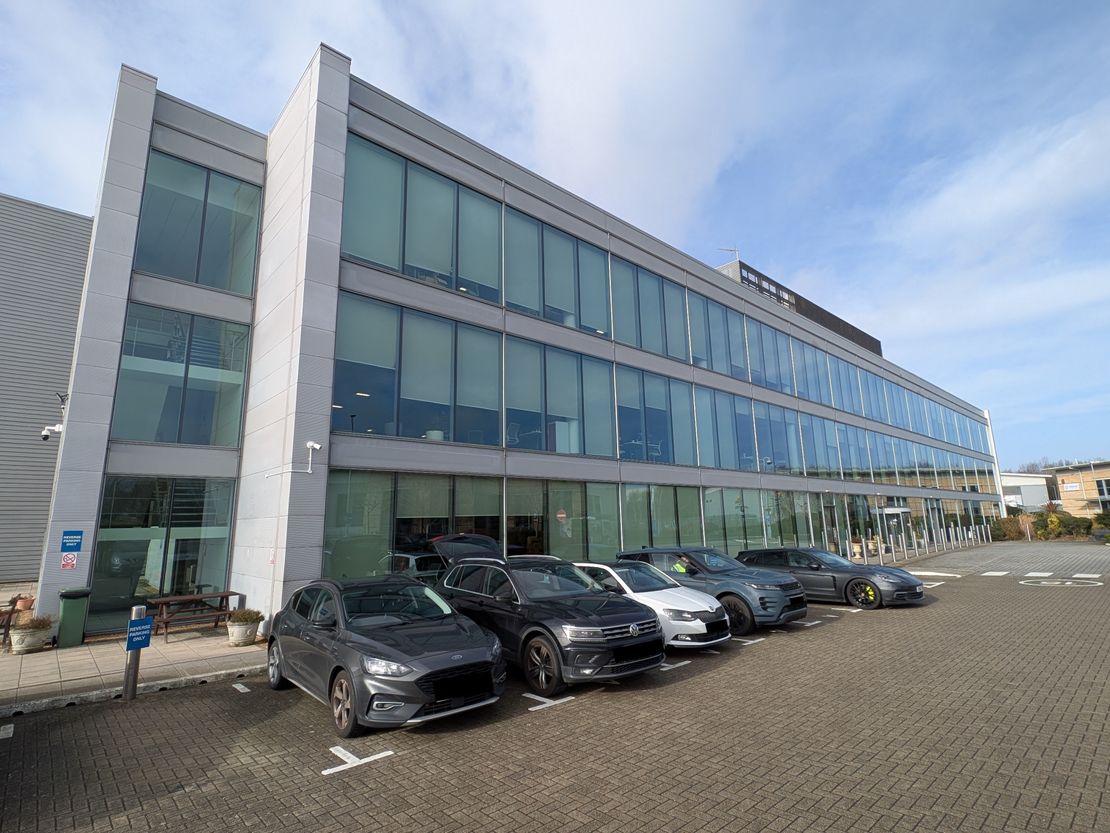
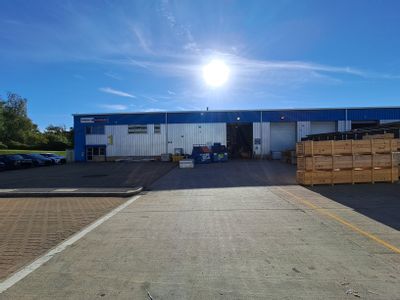
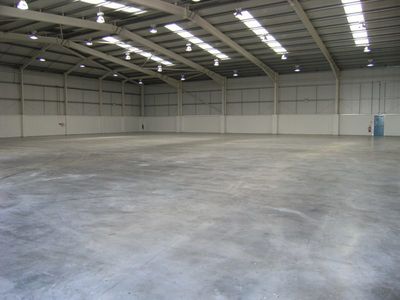
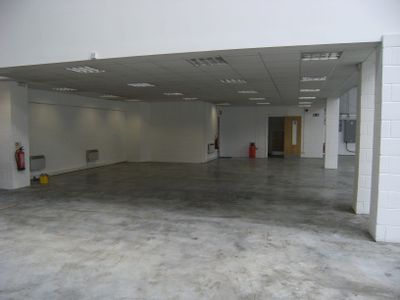
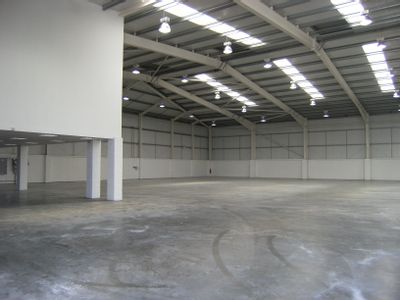
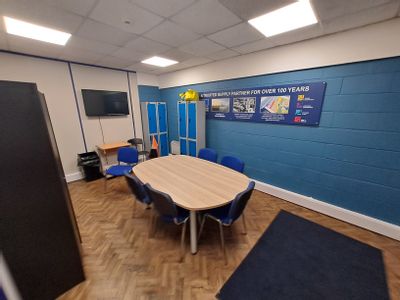
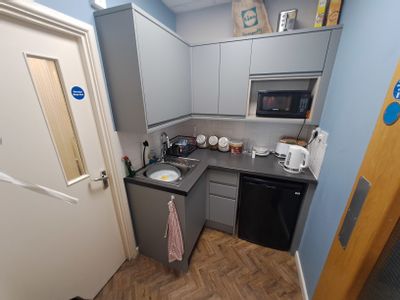
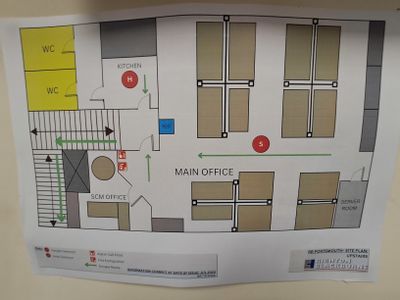
Unit 6 is constructed with a traditional steel portal frame and clad with insulated profile metal sheet to the elevations and roof. The roof also benefits from approximately 15% day light panels. The external elevations of the building are a mix of profile metal sheet, brickwork and powder coated double glazed windows. The warehouse area is clear span with an under croft beneath the 1st floor offices. The 1st floor accommodation is open plan with a kitchen facility and male and female WC's.
Reference: 30314_lettings
Download Sales Details
Marketed by
Lambert Smith Hampton
London (City)
55 Wells St, London W1T 3PT
Similar properties in the area
Available
- Photos available 3
- Brochure available
POA
Industrial to let
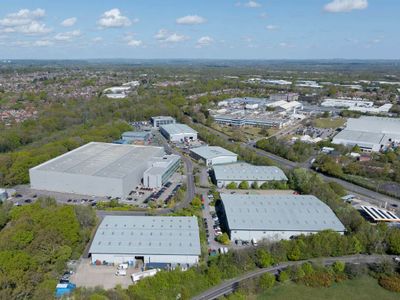
Unit 5 Kites Croft Business Park, Warsash Road, Fareham, Hampshire, PO14 4LW
9588 sq. ft (890.75 m²)
Unit 5 is a traditional steel portal frame building clad with insulated profile metal sheet to the elevations and roof. The roof is interspersed with approximately 10% roof lights. The external elevations of the building are a mix of profile metal shee...
 Marketed by
Lambert Smith Hampton London (City)
Marketed by
Lambert Smith Hampton London (City)
Available
- Photos available 3
- Brochure available
POA
Industrial to let
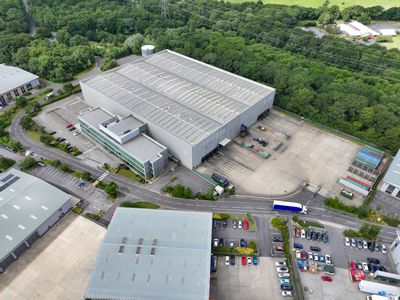
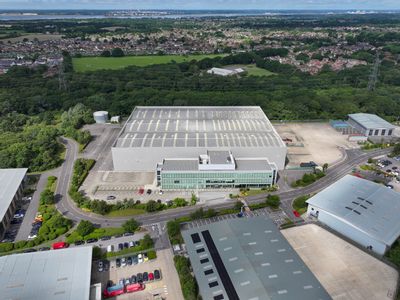
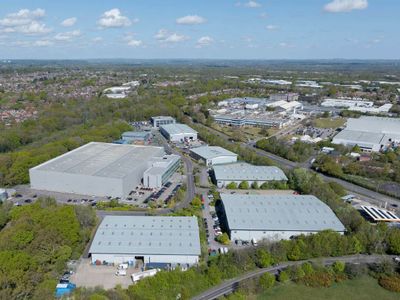
Unit 3 Kites Croft Business Park, Warsash Road, Fareham, Hampshire, PO14 4FL
158241 sq. ft (14701.06 m²)
The Unit 3 was built in 2004/5 as a design and build premises for Estee Lauder. The unit comprises a 3 bay distribution warehouse constructed on a traditional steel portal frame and clad with insulated profile metal sheet to the elevations and roof. Th...
Marketed by
Lambert Smith Hampton London (City)
Available
- Photos available 10
- Floorplan available
- Brochure available
POA
Retail - Trade Counter to let
Unit 1 IO Centre, Stephenson Road, Fareham, Hampshire, PO15 5RU
15287 sq. ft (1420.21 m²)
The unit was built in 2002 of steel portal frame construction with insulated clad elevations and pitch roof incorporating roof lights. There is a ground floor reception leading up to first floor offices and two powered roller shutter loading doors 4 m...
Marketed by
Lambert Smith Hampton London (City)
Available
- Photos available 5
- Floorplan available
- Brochure available
POA
Industrial to let
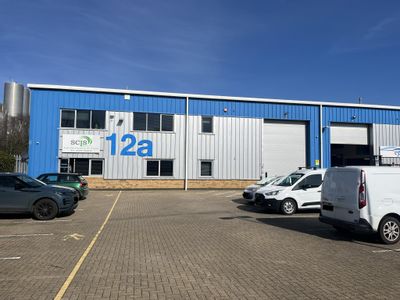
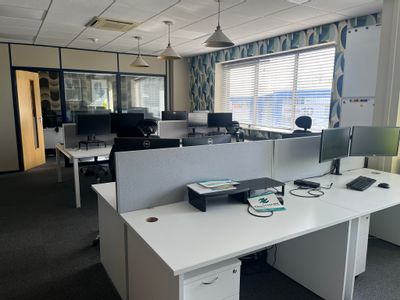
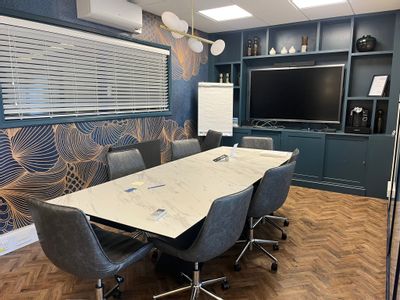
Unit 12a IO Centre, Stephenson Road, Fareham, Hampshire, PO15 5RU
10311 sq. ft (957.92 m²)
Please contact us for full details.
Marketed by
Lambert Smith Hampton London (City)