
Marketed by
Lambert Smith Hampton
London (City)
55 Wells St, London W1T 3PT
Available
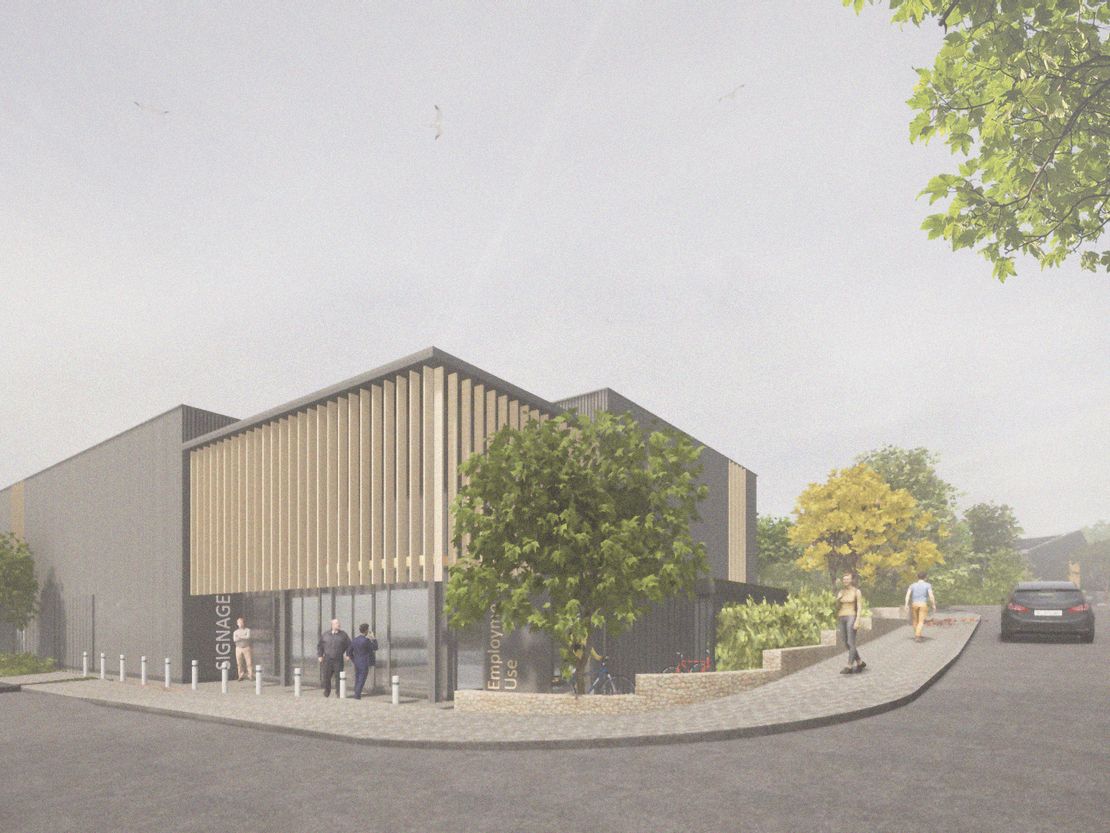
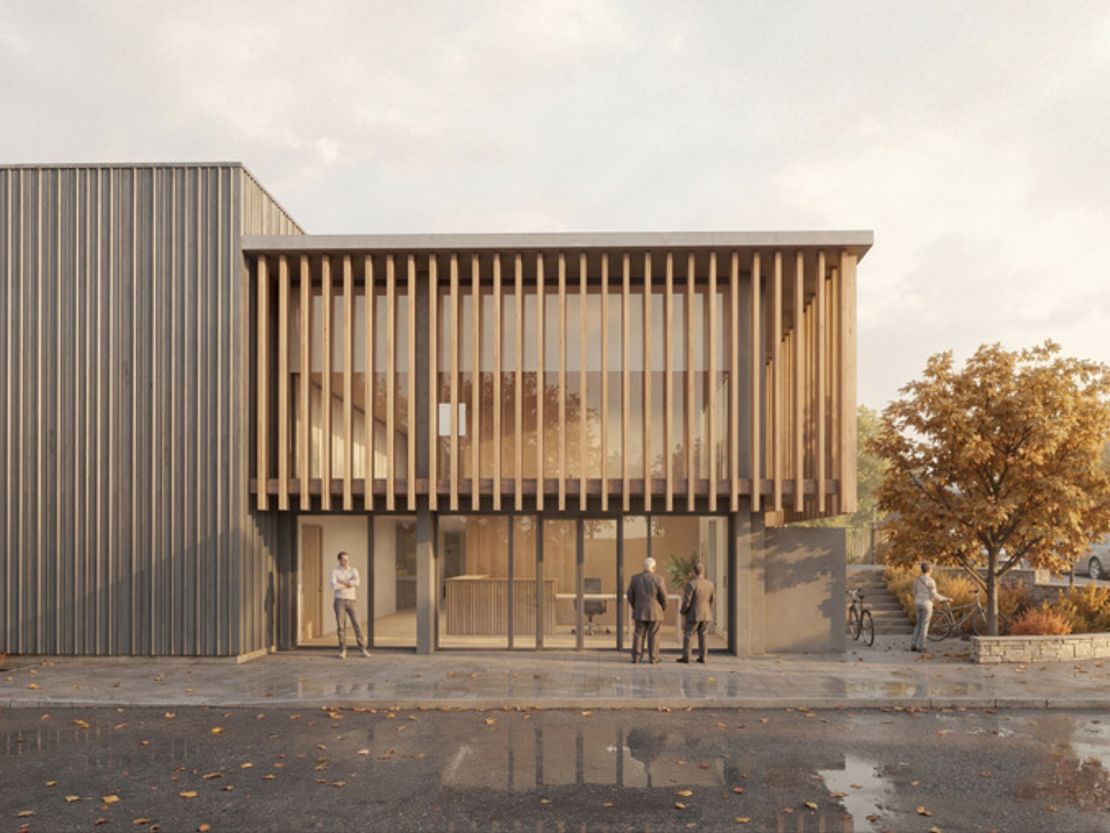

1 of 3
POA
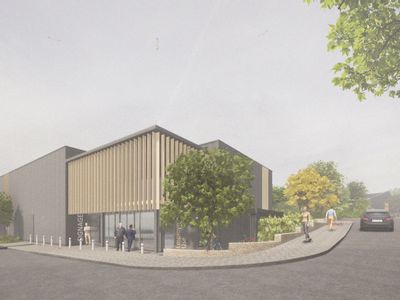
Buckmore One At Buckmore Park, Buckmore Farm Road, Petersfield, Hampshire, GU32 3BS
13046 sq. ft (1212.01 m²)
Key features
- Large self contained secure yard
- Floor loading minimum 35kn
- Targeted BREEAM ''Excellent''
- 4m (H) x 3m (W) Roller shutter
- Capacity for PV's on roof
- High quality office fit out
- Maximum ridge of 7.58m with a maximum eaves height of 6.13m
- Close proximity to amenity
- 20 parking spaces. Equates to 1 space per 57 sq m
- Up to 300 KVA Power Supply
Description
Brand new, sustainable, self contained unit with secure yard. Construction now started. Anticipated practical completion Q2 2027. Excellent road communications, located within close proximity of the A3 and A272 to Guildford, London, and the central south coast region. Class - E(g) (i) Offices, (ii) Research and development, (iii) Light industry, B2 General industrial, B8 Storage or distribution.
Reference: 2061467_lettings
Download Sales Details
Marketed by
Lambert Smith Hampton
London (City)
55 Wells St, London W1T 3PT
Similar properties in the area

Available
- Photos available 3
- Brochure available
POA
Industrial for sale
Buckmore One At Buckmore Park, Buckmore Farm Road, Petersfield, Hampshire, GU32 3BS
13046 sq. ft (1212.01 m²)
Brand new, sustainable, self contained unit with secure yard. Construction now started. Anticipated practical completion Q2 2027. Excellent road communications, located within close proximity of the A3 and A272 to Guildford, London, and the central sou...
 Marketed by
Lambert Smith Hampton London (City)
Marketed by
Lambert Smith Hampton London (City)
Available
- Photo available
- Brochure available
POA
Industrial to let
Buckmore Park (South), Buckmore Farm Road, Petersfield, Hampshire, GU32 3BS
12303 sq. ft (1142.99 m²)
Please contact us for full details.
Marketed by
Lambert Smith Hampton London (City)
Available
- Photo available
- Brochure available
POA
Industrial for sale
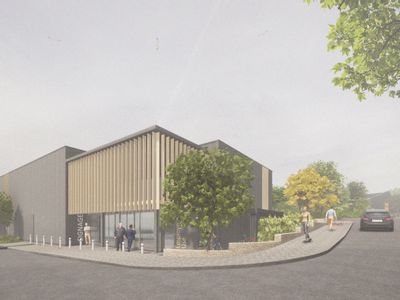
Buckmore Park (South), Buckmore Farm Road, Petersfield, Hampshire, GU32 3BS
12303 sq. ft (1142.99 m²)
Please contact us for full details.
Marketed by
Lambert Smith Hampton London (City)
Available
- Photo available
- Brochure available
POA
Industrial for sale
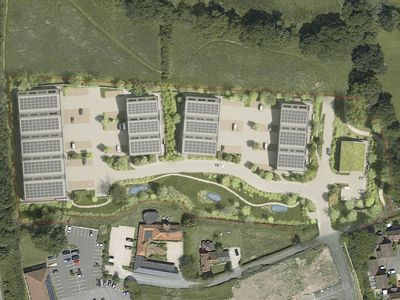
Buckmore Park (North), Buckmore Farm Road, Petersfield, Hampshire, GU32 3BS
50913 sq. ft (4729.97 m²)
Please contact us for full details.
Marketed by
Lambert Smith Hampton London (City)