Find your next commercial property investment on PropList. We offer a wide range of commercial properties for sale, including hotels, office spaces, pubs and retail premises. Take the work out of buying commercial property, by using our portal to search from a large selection of properties and agents across the UK, all at the click of a button!
Find the right commercial property quickly using our advanced search option, which lets you drill down into details like property size, price, and type. Create an account and save searches for future browsing or set up email alerts so we can let you know when a commercial property of your exact requirements comes on the market.
Commercial Property For Sale
5,185 results
Buy UK Commercial Property

Available
- Photos available 8


POA
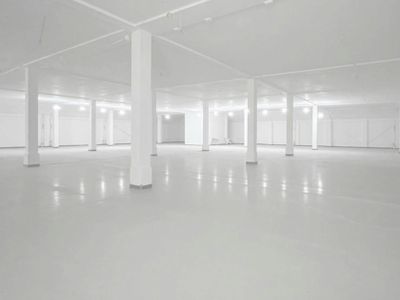
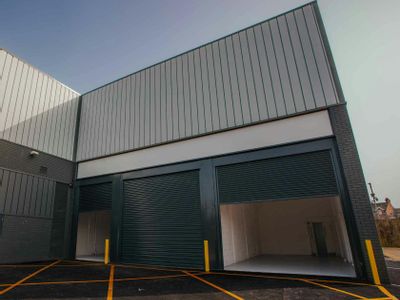
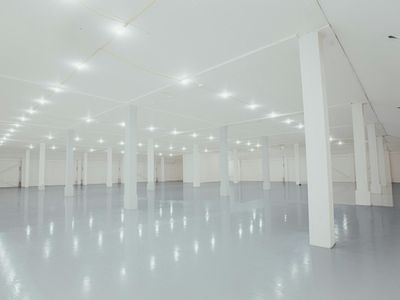
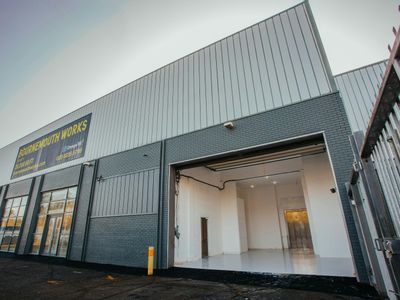
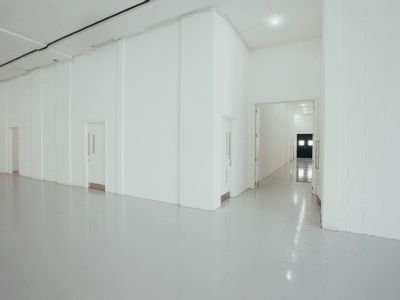
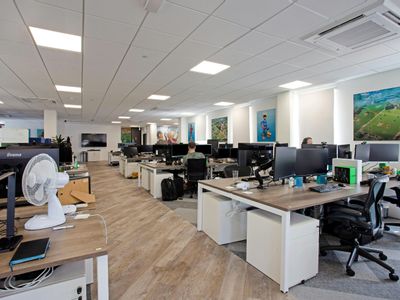
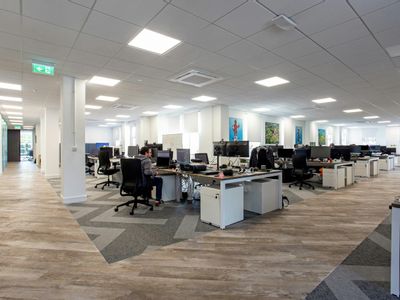
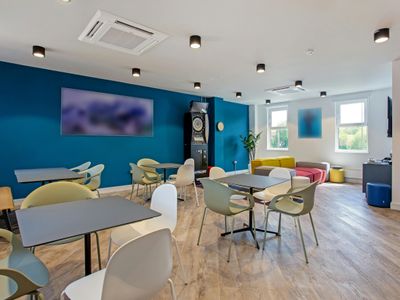
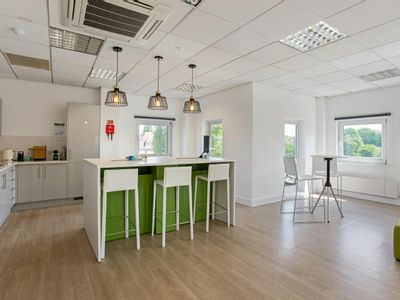
Warehouse for sale
Bournemouth Works, Southcote Road, Bournemouth, BH1 3SJ
35040 sq. ft (3255.33 m²)
Unique Industrial and Creative Space
 Marketed by
Sibbett Gregory Poole
Marketed by
Sibbett Gregory Poole
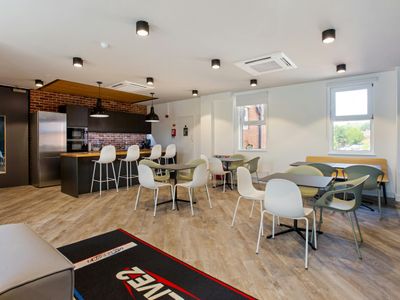
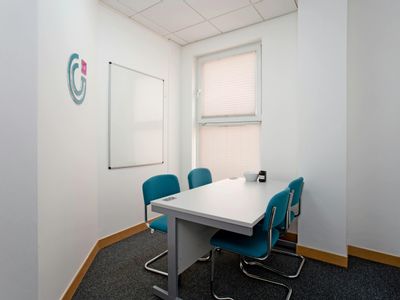
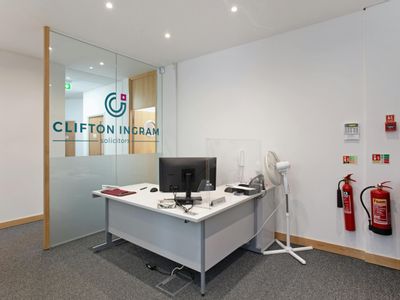
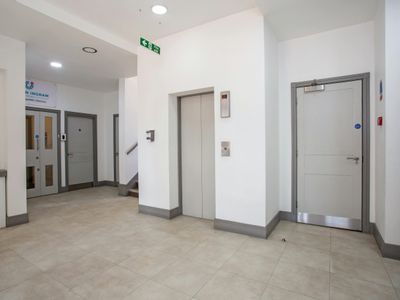
Available
- Photos available 19
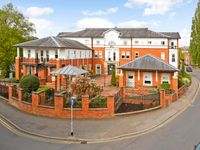
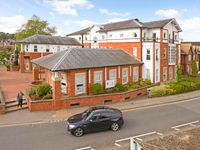
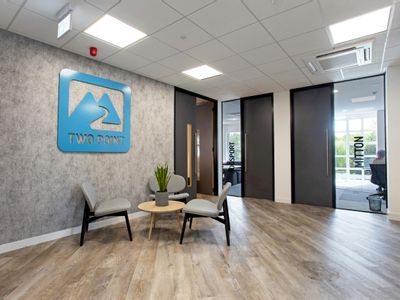
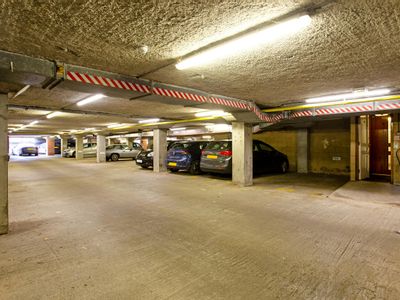
£3,890,000
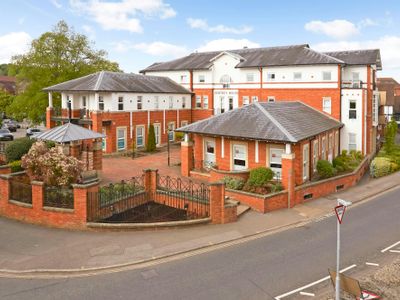
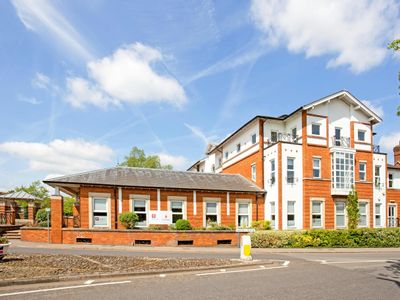
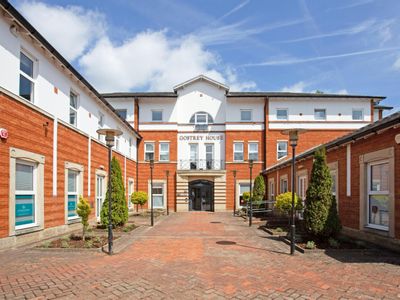
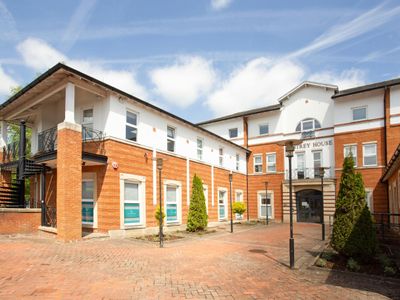
Investment for sale
Gostrey House, Union Road, Farnham, GU9 7PT
15822 sq. ft (1469.91 m²)
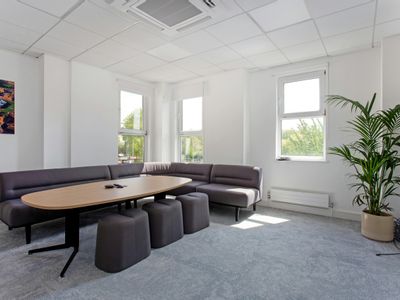
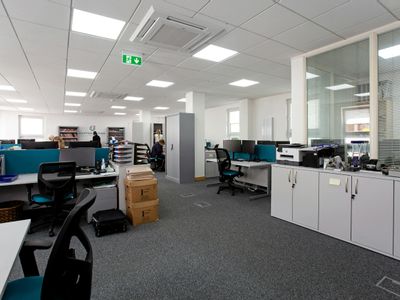
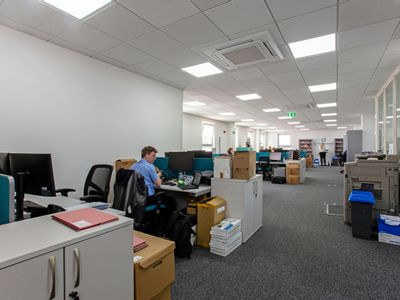
Prominent Town Centre Multi-Let Office In Exceptional Surrey Market Town
 Marketed by
Curchod & Co Weybridge
Marketed by
Curchod & Co Weybridge
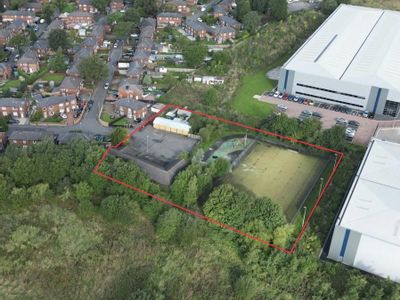
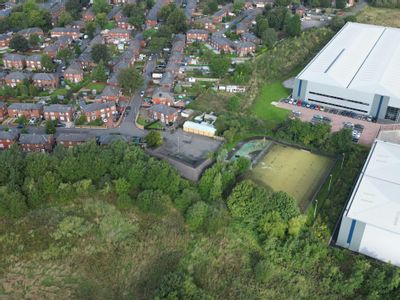
Available
- Photos available 4
- Brochure available
£600,000
Land for sale
Neston Road, Rochdale, OL16 4XW
50965 sq. ft (4734.81 m²)
Turf Hill Initiative Centre, Rochdale
 Marketed by
Align Chartered Surveyors Northallerton
Marketed by
Align Chartered Surveyors Northallerton
Available
- Photos available 29
- Brochure available
£1,200,000
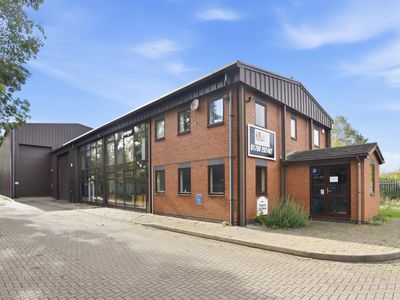
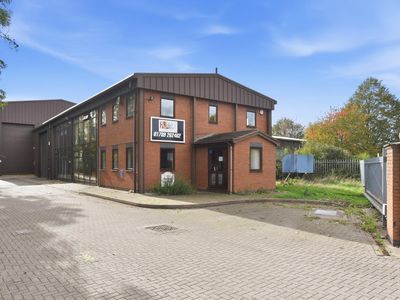
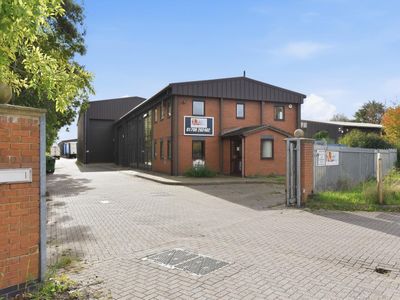
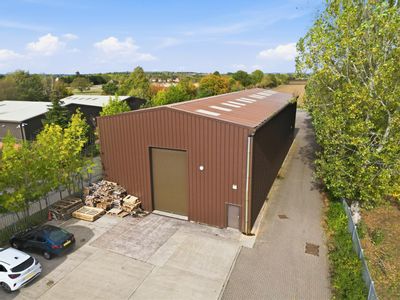
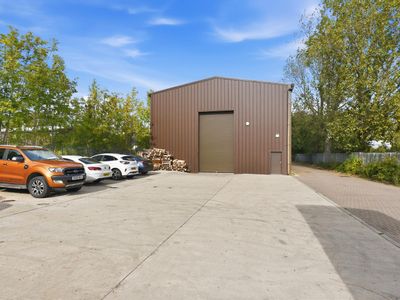
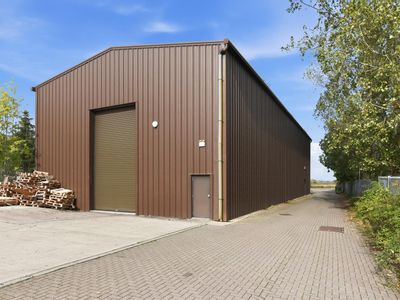
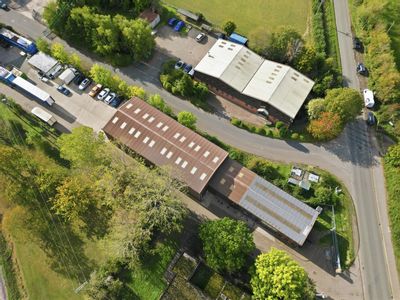
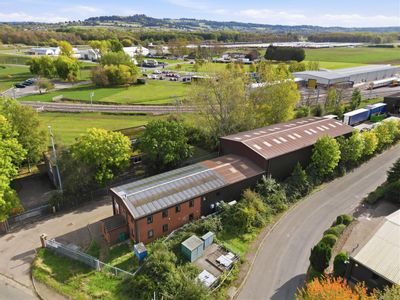
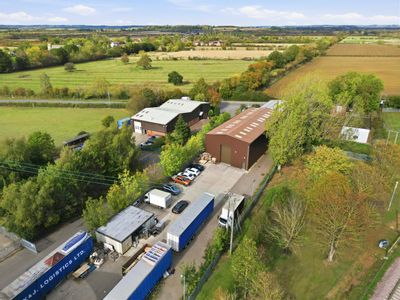
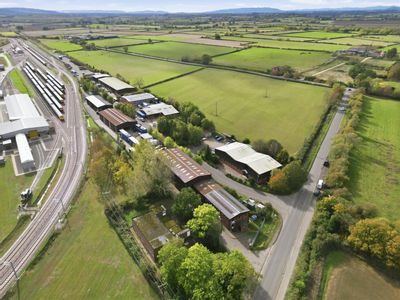
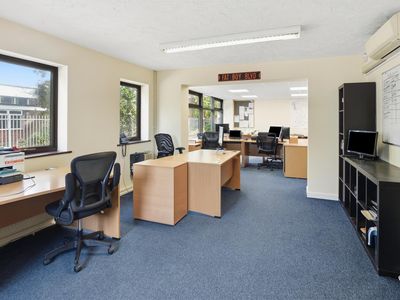
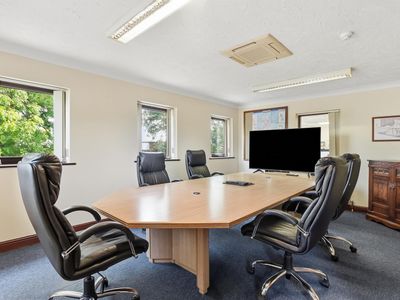
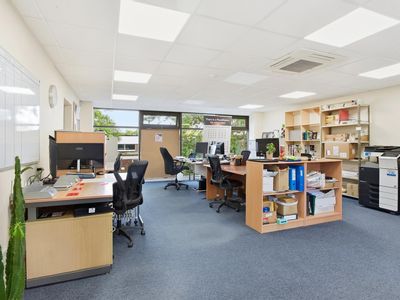
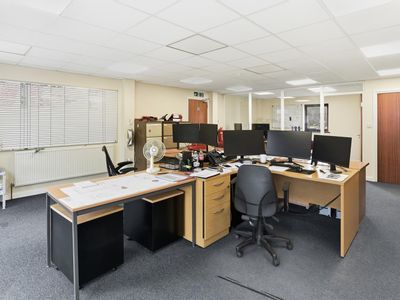
Industrial for sale
Long Marston, Stratford Upon Avon CV37 8RP
8932 sq. ft (830 m²)
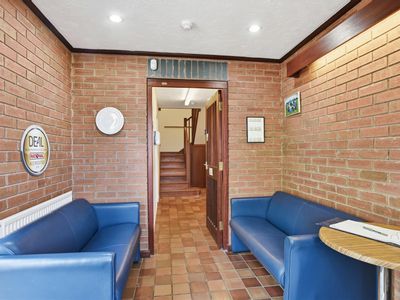
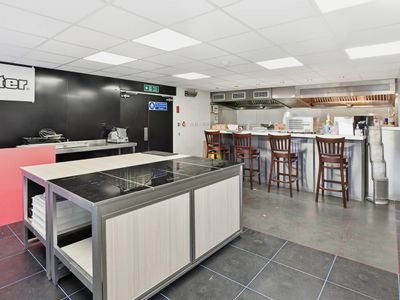
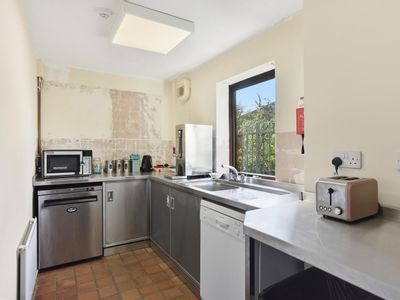
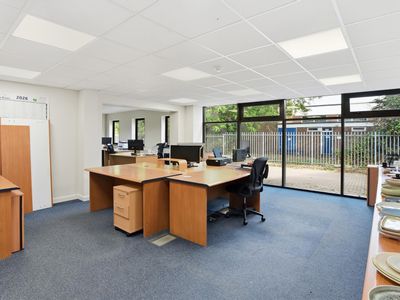
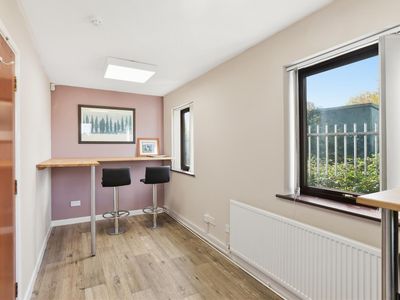
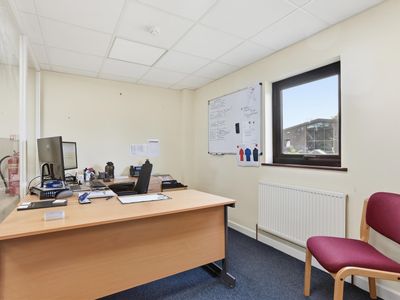
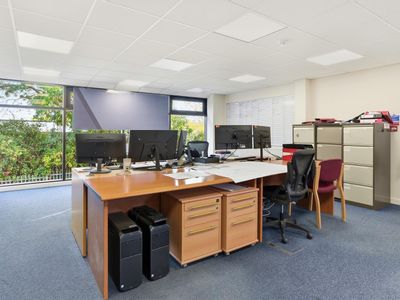
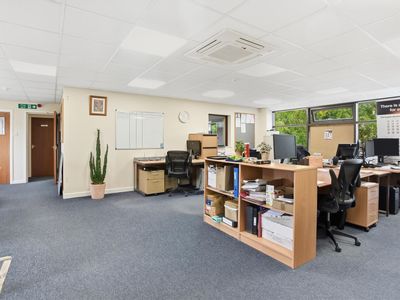
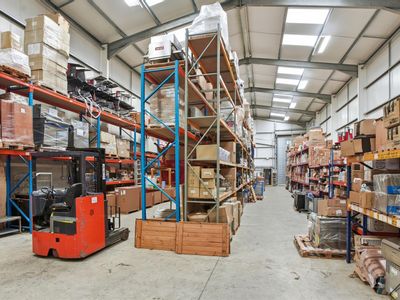
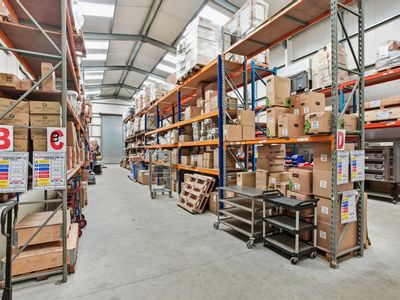
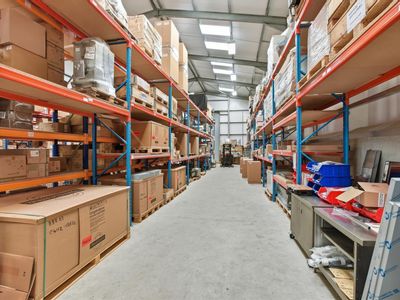
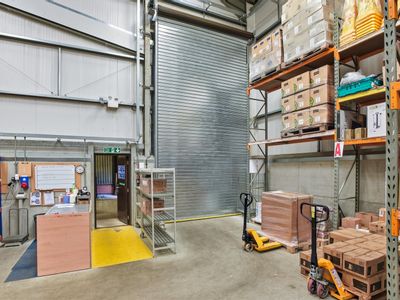
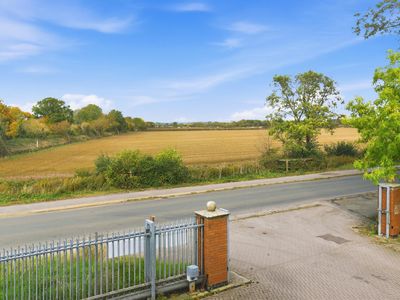
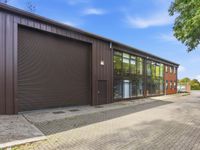
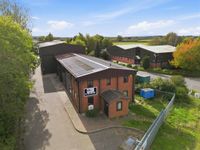
FOR SALE FREEHOLD - A 8,932 sq ft (830.13 m2) GIA Warehouse Unit with ground and first floor offices and rear yard area situated in a private gated development on the outskirts of Stratford upon Avon. £1,200,000 + VAT.
 Marketed by
Westbridge & Co Stratford Upon Avon
Marketed by
Westbridge & Co Stratford Upon Avon
Available
- Photos available 4
Guide Price
£350,000
Industrial for sale
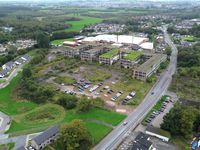
Site 2, Edinburgh Road, Dumfries, Dumfries And Galloway, DG1 1UB
174239.81 sq. ft (16187.42 m²)
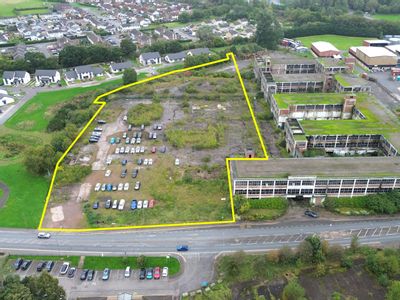
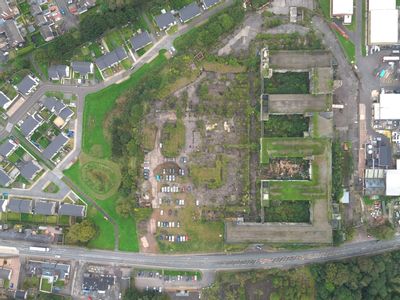
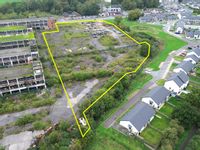
Please contact us for full details.
 Marketed by
Shepherd Chartered Surveyors Dumfries
Marketed by
Shepherd Chartered Surveyors Dumfries



Available
- Photos available 16
- Brochure available

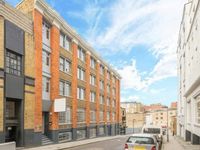
POA
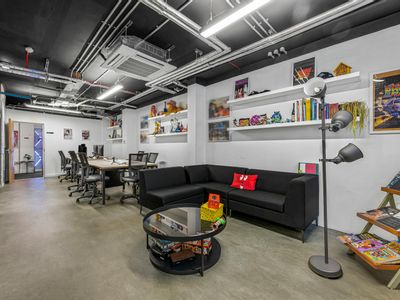
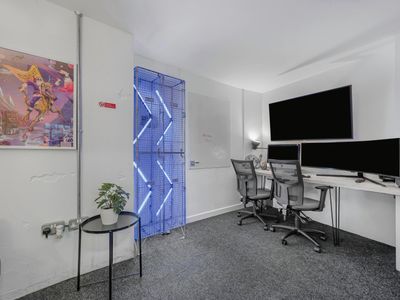
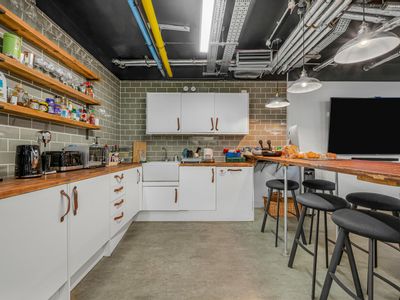
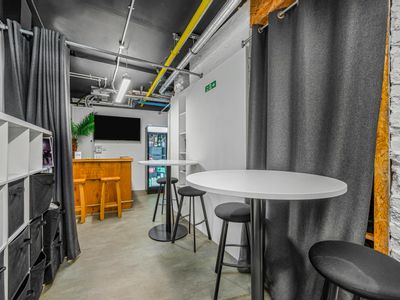
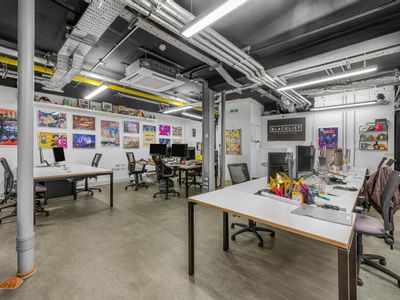
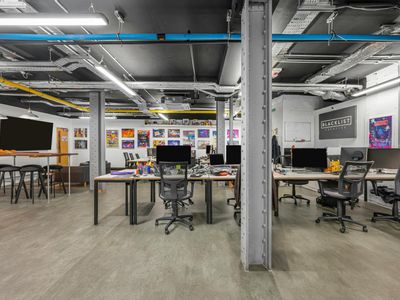
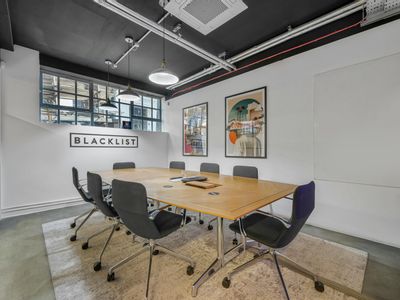
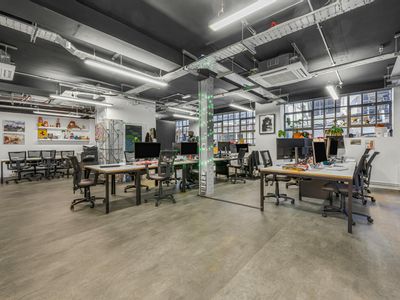
Office for sale
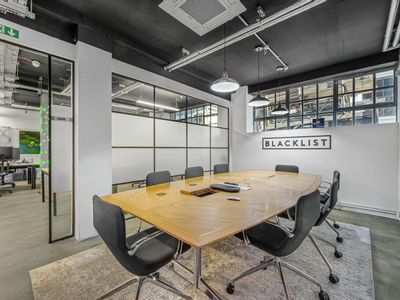
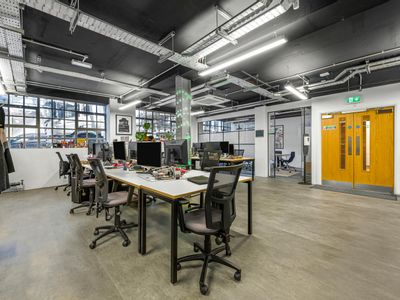
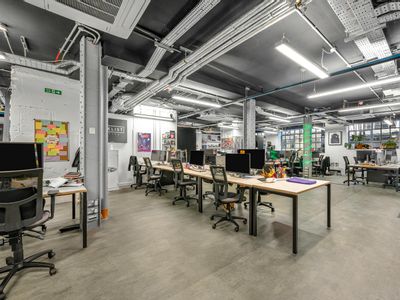
Ground Floor, 3-11 Eyre Street Hill, Clerkenwell, EC1R 5ET
2348 sq. ft (218.14 m²)
Excellent value self contained loft style office space for rent, within close distance to Farringdon and Chancery Lane stations.
 Marketed by
Forest Real Estate London
Marketed by
Forest Real Estate London

Available
- Photos available 6

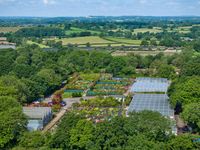
£1,750,000
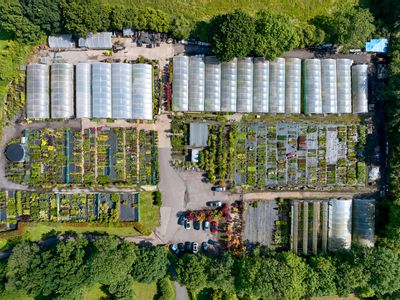
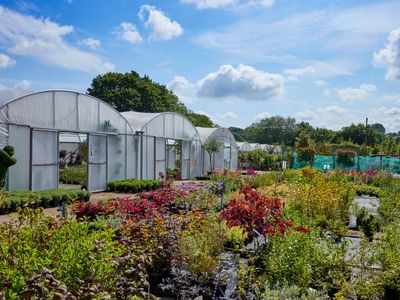
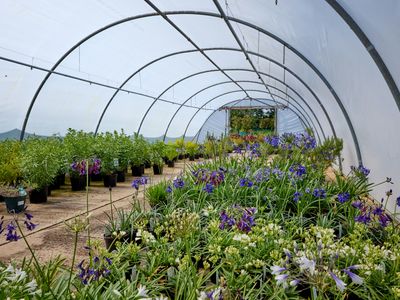
Land for sale
Kington Lane, Claverdon, CV35 8PP
217451 sq. ft (20201.88 m²)
Land with multi-spans, polytunnels and offices
 Marketed by
Bromwich Hardy Coventry
Marketed by
Bromwich Hardy Coventry
Available
- Photos available 3
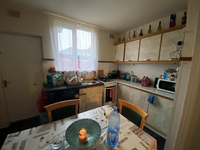
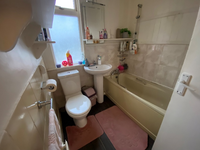
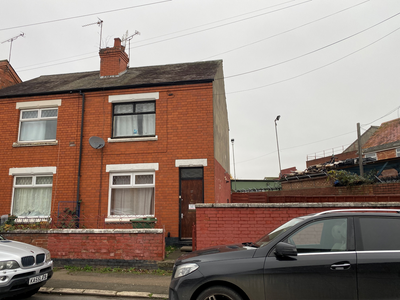
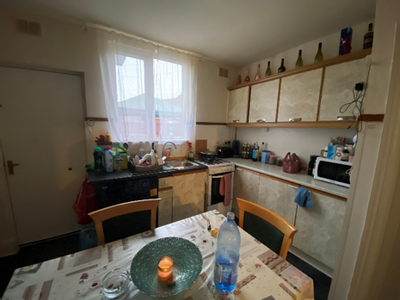
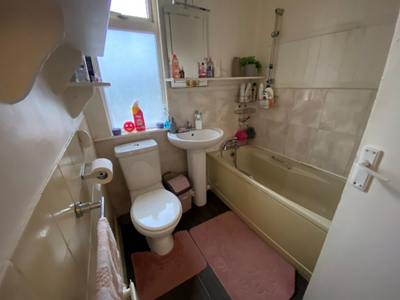
£115,000
Residential for sale
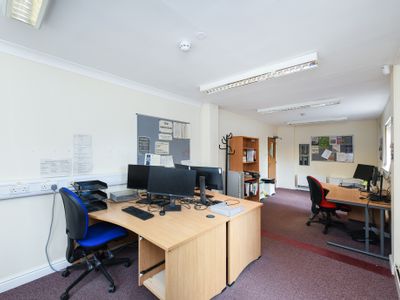
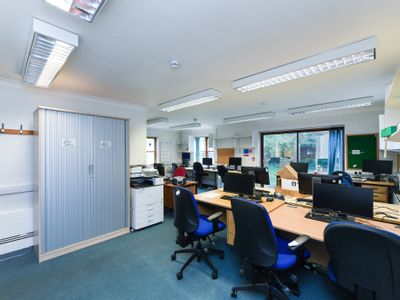
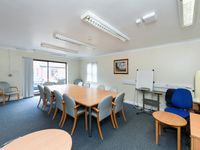
Bright Street, Coventry, West Midlands, CV6 5EB
646.01 sq. ft (60.02 m²)
The property is thought to date from circa 1900 and providestwo storey accommodation. Construction is of traditional design and materials withbrickwork walling under a pitched and tile covered roof.The property is let, generating an...
 Marketed by
George and Company Surveyors Ltd Rugby
Marketed by
George and Company Surveyors Ltd Rugby
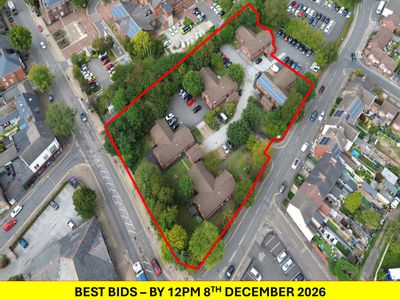
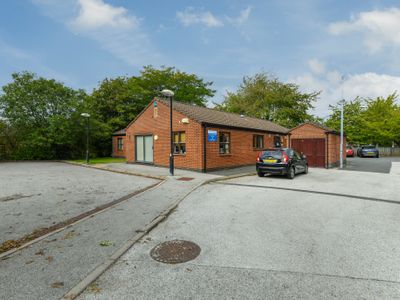
Available
- Photos available 6
- Brochure available

Offers Invited
£950,000
Land for sale
Bungalows 1-5, 68-76 Portland Street, Kirkby-In-Ashfield, Nottingham, Nottinghamshire, NG17 7AE
11003 sq. ft (1022.21 m²)
Please contact us for full details.
 Marketed by
Innes England Nottingham
Marketed by
Innes England Nottingham
Available
- Photos available 2
Guide Price
£1,200,000
Investment for sale
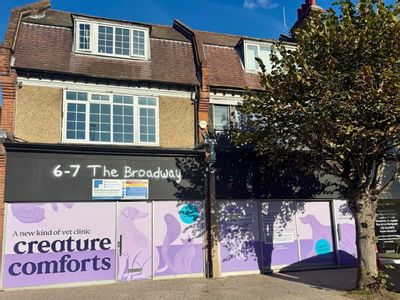
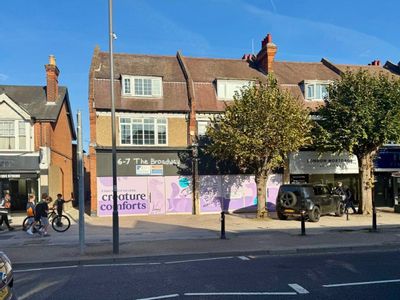
6-7, The Broadway, Penn Road, Beaconsfield, Buckinghamshire, HP9 2PD
2152.78 sq. ft (200 m²)
Please contact us for full details.
 Marketed by
Philip Marsh Collins Deung Beaconsfield
Marketed by
Philip Marsh Collins Deung Beaconsfield


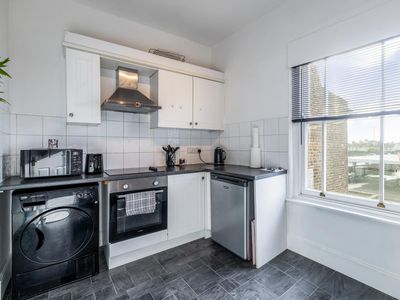
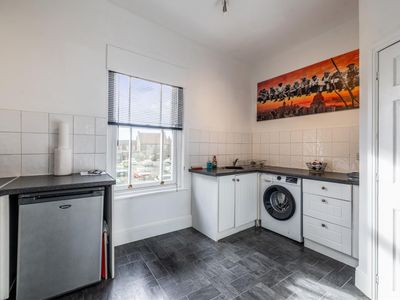
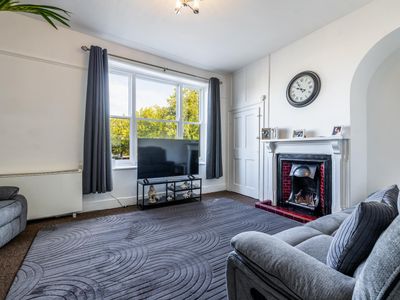
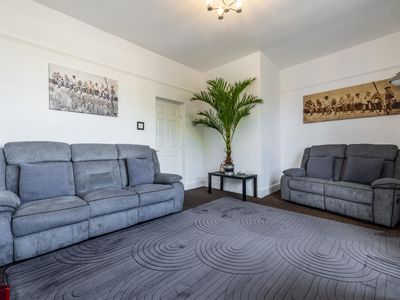
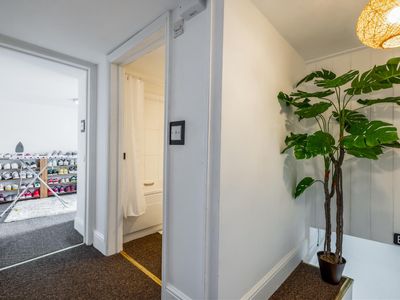
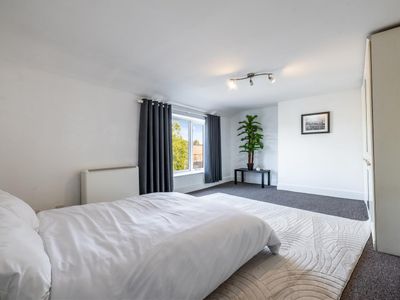
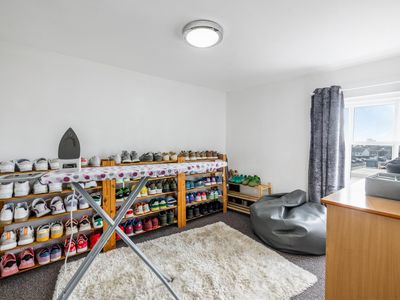
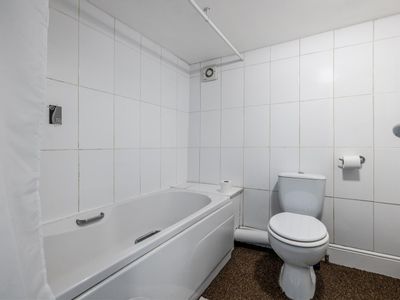
Available
- Photos available 23
- Brochure available
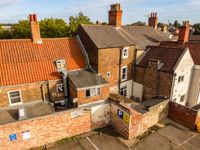
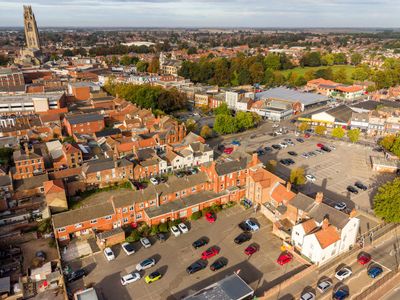
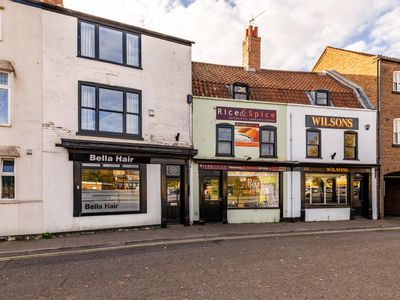
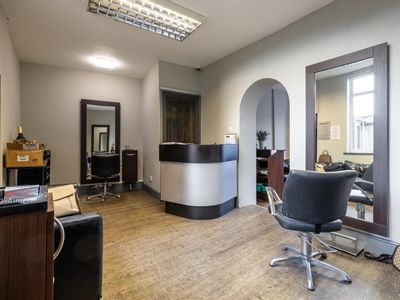
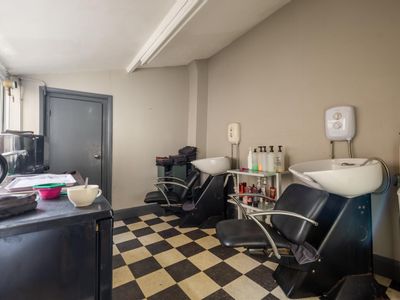
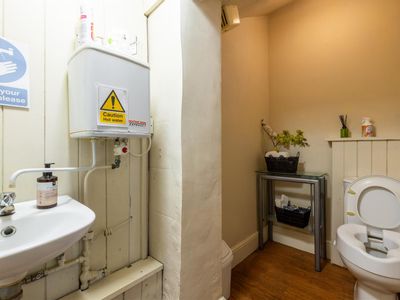
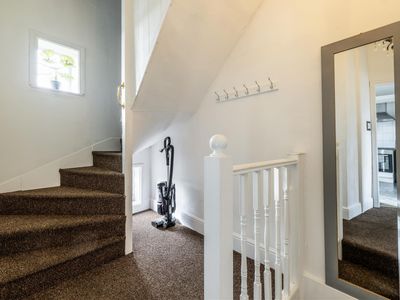
£159,950
Commercial Property for sale
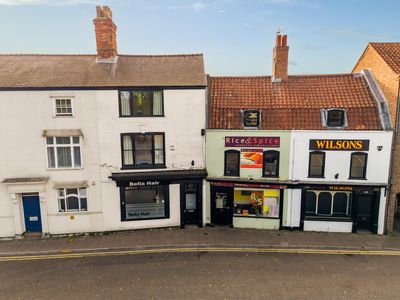
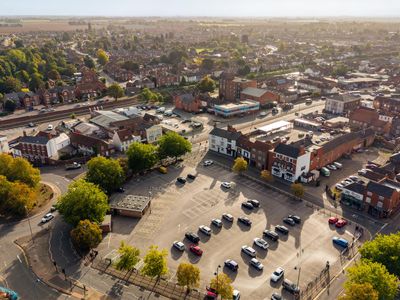
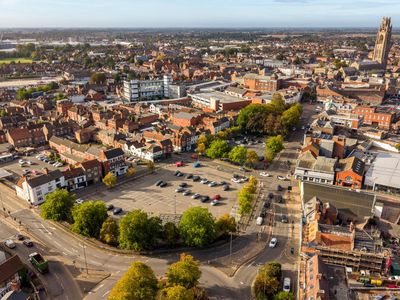
Wide Bargate, Boston
1393 sq. ft (129 m²)
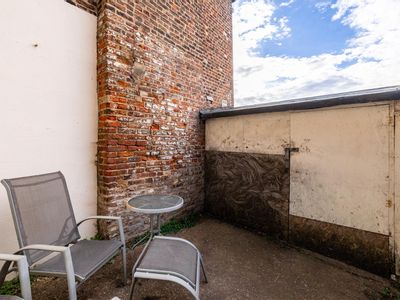
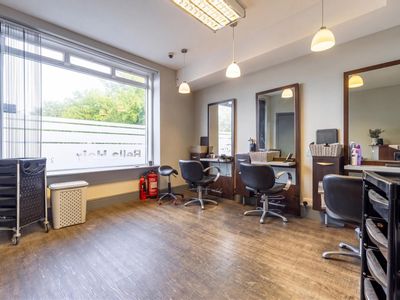
An investment opportunity to acquire a prominent freehold mixed use 3 storey property situated in a busy Town Centre Location.This FULLY TENANTED property features a well established ground floor commercial hairdressing salon alongside an attracti...
 Marketed by
Bruce Mather Ltd Lincolnshire
Marketed by
Bruce Mather Ltd Lincolnshire
Available
- Photos available 4

Offers in the Region of
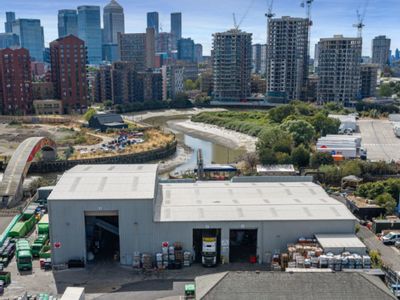
£8,000,000
Investment for sale
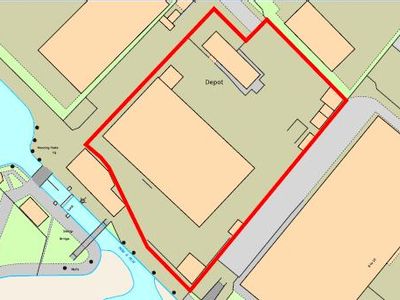
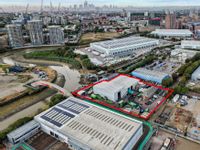
11A South Crescent, Canning Town, London, E16 4TL
The property comprises a self-contained industrial/warehouse building of steel portal frame construction with profile steel cladding to the elevations.
 Marketed by
Glenny LLP East London
Marketed by
Glenny LLP East London
Available
- Photos available 2
POA
Warehouse for sale
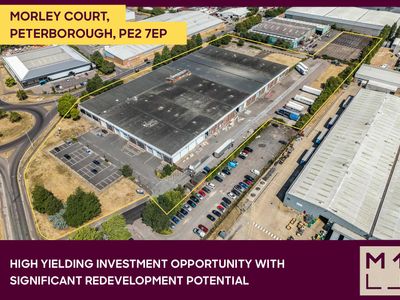
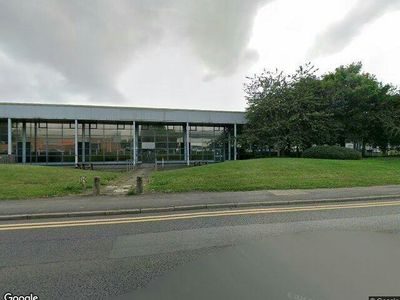
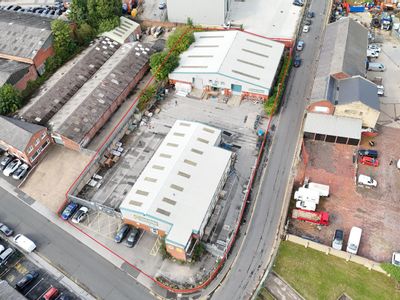
Morley Court, Morley Way, Peterborough, PE2 7EP
135182 sq. ft (12558.83 m²)
Please contact us for full details.
 Marketed by
M1 Agency London
Marketed by
M1 Agency London
Available
- Photo available
- Brochure available
POA
Industrial for sale
Units 1 & 3, Wortley Moor Road, Leeds, West Yorkshire, LS12 4JF
15254 sq. ft (1417.14 m²)
Please contact us for full details.
 Marketed by
Gent Visick Leeds
Marketed by
Gent Visick Leeds
Available
- Photos available 4


£380,000
Investment for sale
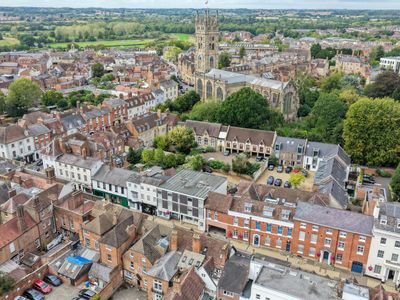
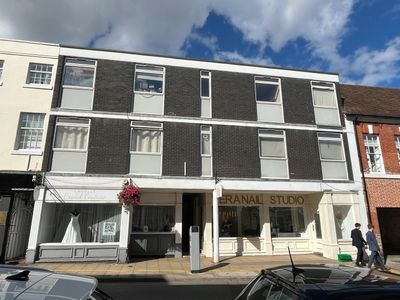
Bray House, 13-15 Jury Street, Warwick, CV34 4EH
470 sq. ft (43.66 m²)
Mixed use investment sale
Marketed by
Bromwich Hardy Coventry
Available
- Photos available 3
- Brochure available
POA
Commercial Property for sale
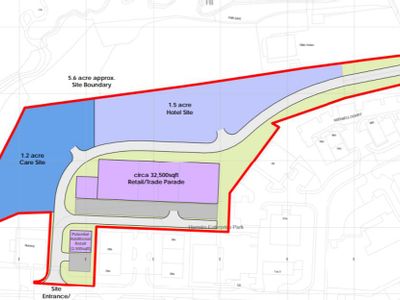
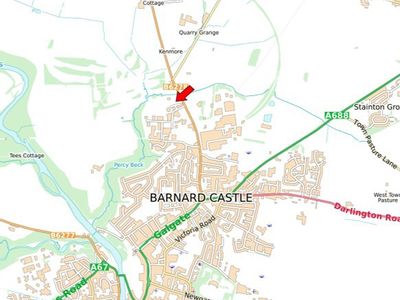
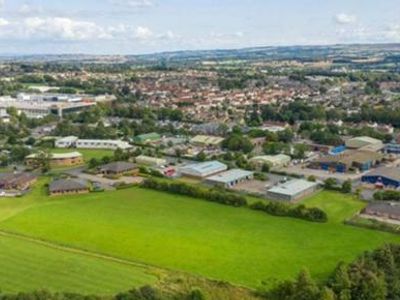
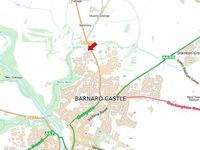
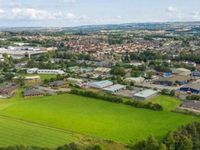
Land At Harmire Enterprise Park, Harmire Road, Barnard Castle, DL12 8BN
217799.77 sq. ft (20234.28 m²)
The property is located within the Harmire Enterprise Park which lies at the northern edge of the town, overlooking the golf club and opposite a large GSK pharmaceutical facility. The property comprises a substantial clear and level grassed site extend...
 Marketed by
Naylors Gavin Black Newcastle upon Tyne
Marketed by
Naylors Gavin Black Newcastle upon Tyne
Available
- Photos available 4
Guide Price
£9,700,000
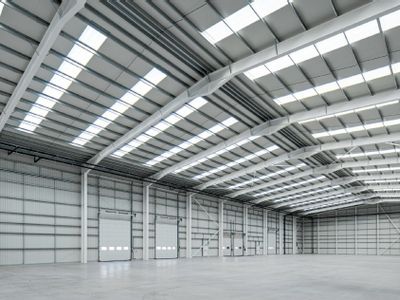
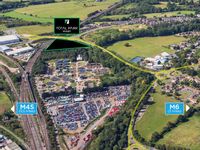
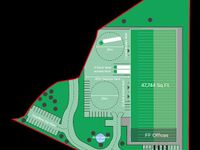
Industrial for sale
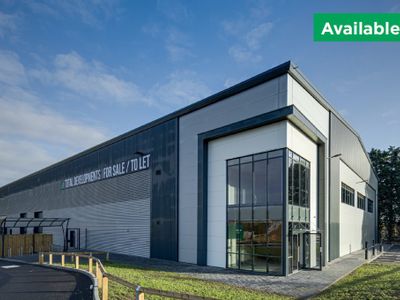
Total Park Rugby A4071, Rugby, Warwickshire, CV21 1QJ
Please contact us for full details.
 Marketed by
Carter Jonas Oxford
Marketed by
Carter Jonas Oxford
Available
- Photos available 6
POA
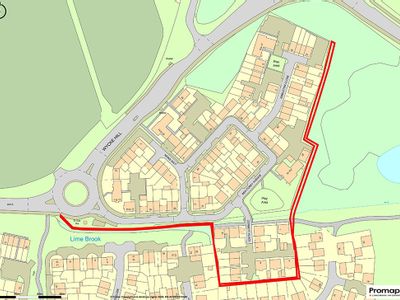
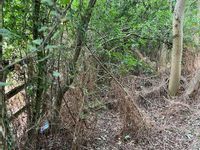
Residential for sale
Land Adjoining The Rosary And The Leas, Wycke Hill, Maldon, Essex, CM9 6SH
Please contact us for full details.
 Marketed by
Fenn Wright Chelmsford
Marketed by
Fenn Wright Chelmsford
Available
- Photos available 8
- Brochure available


£500,000
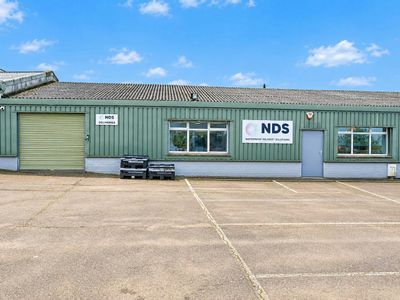
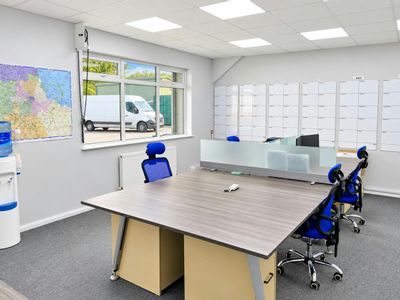
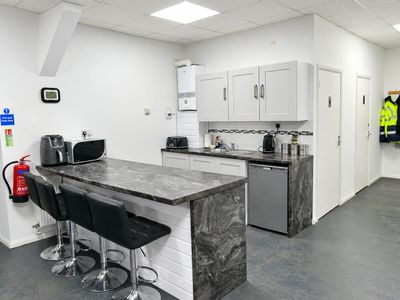
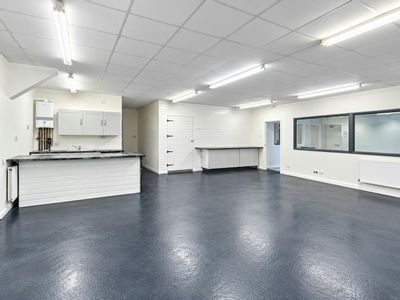
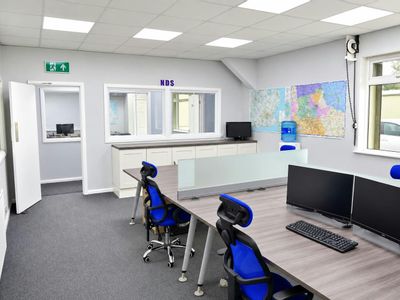
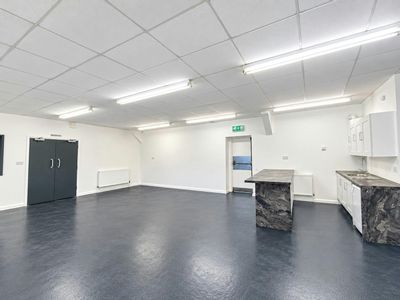
Industrial for sale
Unit 3 Millbrook Business Park, Hoe Lane, Nazeing, EN9 2RJ
2516 sq. ft (233.74 m²)
Industrial/warehouse unit to let
 Marketed by
Derrick Wade Waters Harlow
Marketed by
Derrick Wade Waters Harlow
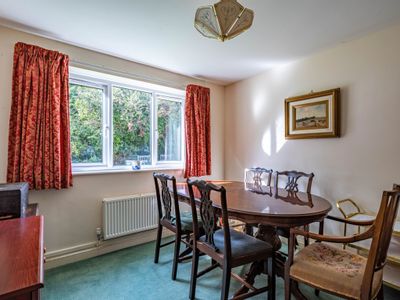
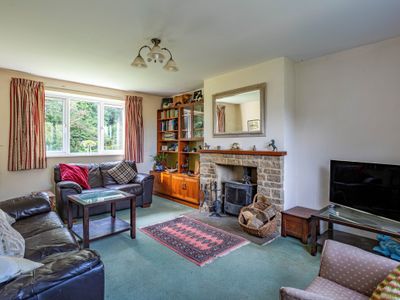
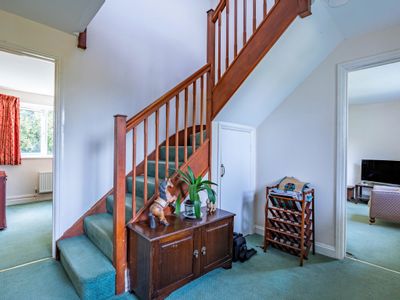
Available
- Photos available 10
- Brochure available
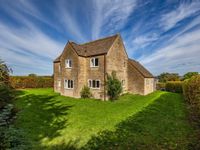
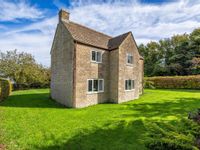
Offers in the Region of
£2,000,000
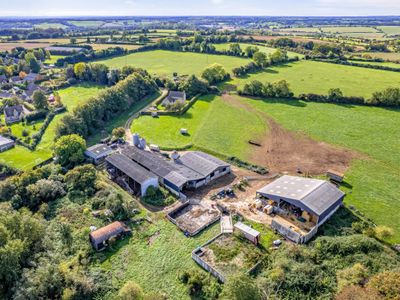
Commercial Property for sale
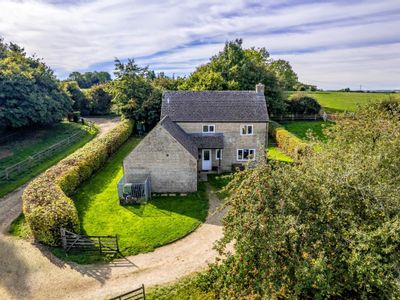
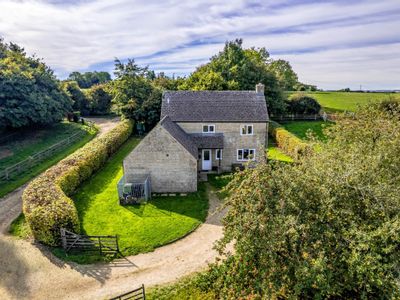
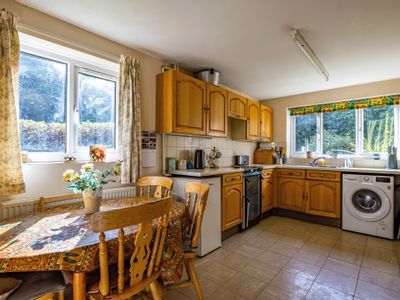
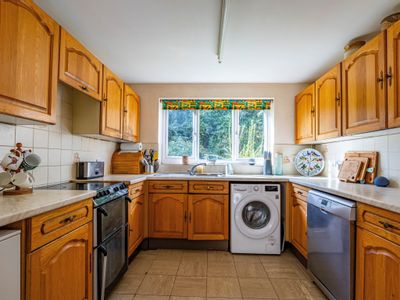
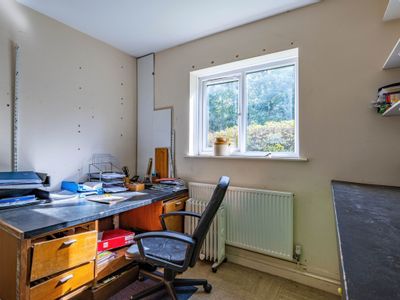
Whole - Church Farm, Clapton-on-the-Hill, Gloucestershire, GL54 2LG
4530235.14 sq. ft (420873.02 m²)
Please contact us for full details.
 Marketed by
Bruton Knowles - Offices Nationally
Marketed by
Bruton Knowles - Offices Nationally
Available
- Photos available 6
Offers Over
£1,352,000
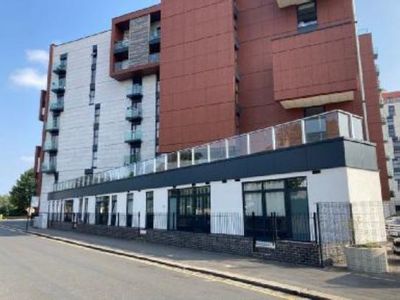
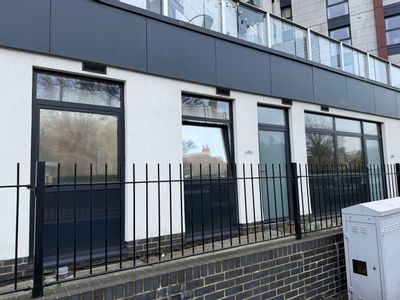
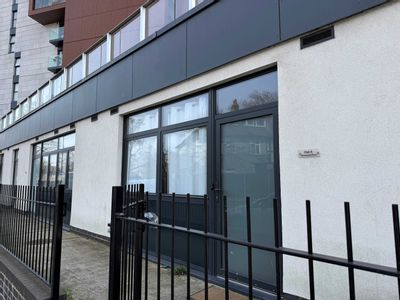
Residential for sale
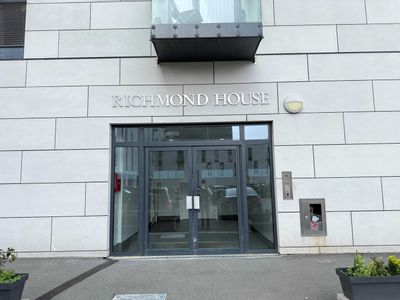
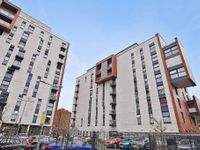
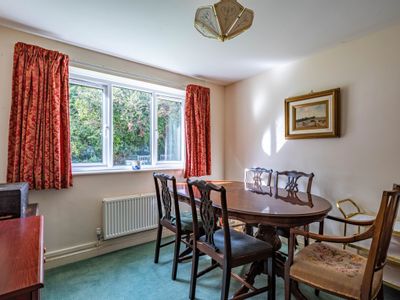
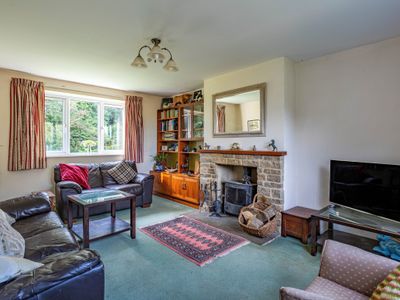
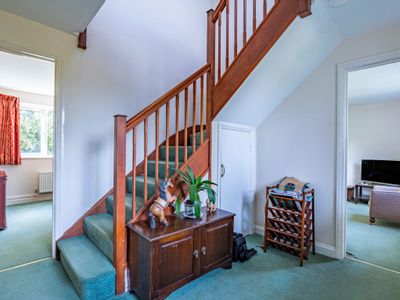
1-6, Richmond House, 61-71 Victoria Avenue, Essex, Southend-On-Sea, Essex, SS2 6FP
55477.14 sq. ft (5154 m²)
Richmond House Plaza is a modern and popular residential apartment scheme that was redeveloped to Residential in circa 2020. The building is finished to a high specification throughout the building, which incorporates a well presented entrance lobby wi...
 Marketed by
Graham & Sibbald London
Marketed by
Graham & Sibbald London
Available
- Photos available 10
- Brochure available
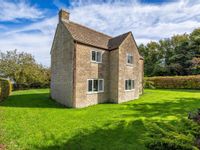
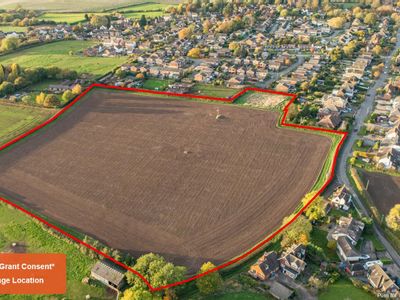
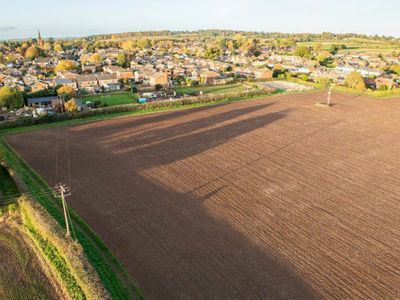
Offers in the Region of
£1,700,000
Commercial Property for sale
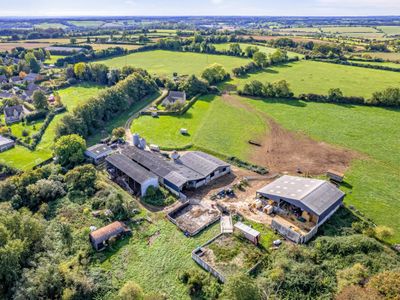
Lot 1 - Church Farm, Clapton-on-the-Hill, Gloucestershire, GL54 2LG
3528356.22 sq. ft (327795.34 m²)
Please contact us for full details.
Marketed by
Bruton Knowles - Offices Nationally
Available
- Photos available 6
- Brochure available

POA
Development Opportunity for sale
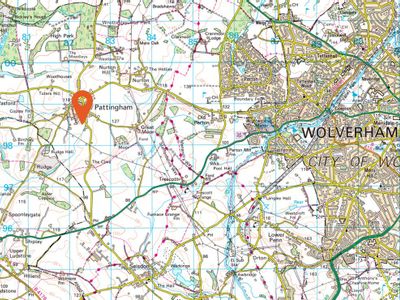
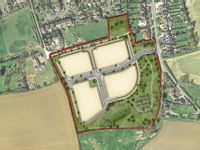
Residential Development Land, Clive Road, Pattingham, Wolverhampton, Staffordshire, WV6 7DJ
348479.63 sq. ft (32374.85 m²)
The application site comprises open and predominantly flat agricultural land and extends to approximately 8.71 acres (3.52 hectares). The perimeter of the site is delineated by mature hedgerows providing a screening to adjacent land. The northern bound...
Marketed by
Bruton Knowles - Offices Nationally
Available
- Photos available 7
- Brochure available
Guide Price
£250,000
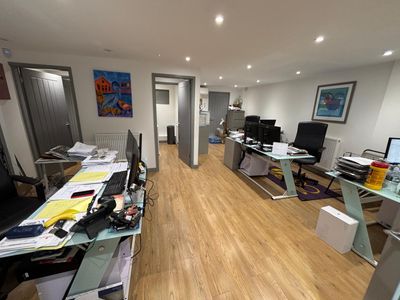
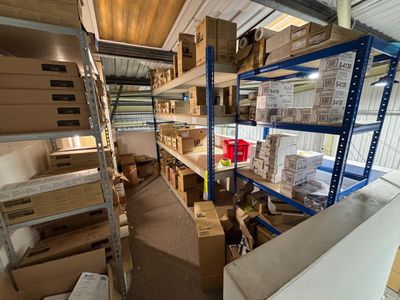
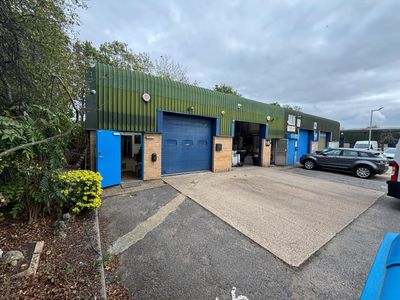
Industrial for sale
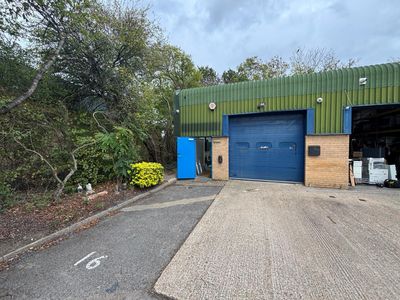
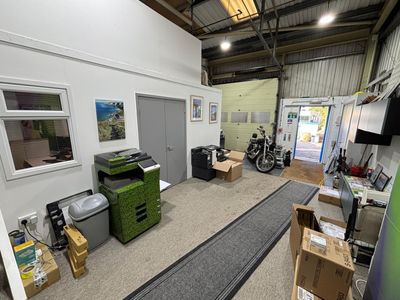
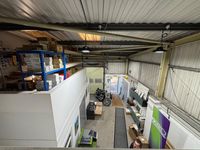
Unit 16 Test Valley Business Centre, Test Lane, Nursling, Southampton, Hampshire, SO16 9JW
1534 sq. ft (142.51 m²)
The premises are conveniently located in Test Lane, within close proximity of the M271/ M27 motorways. The property is located within the area of Nursling which is a well established warehouse and industrial location on the western side of Southampton....
 Marketed by
Primmer Olds Southampton
Marketed by
Primmer Olds Southampton

Available
- Photos available 6
- Brochure available

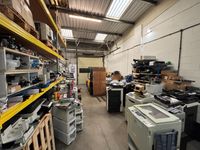
Guide Price
£225,000
Industrial for sale
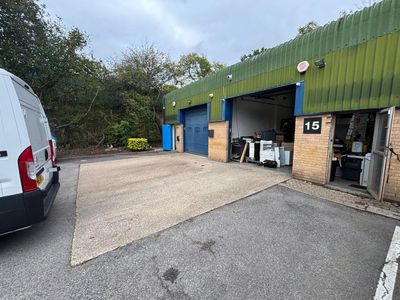
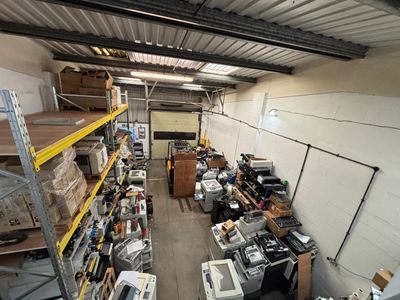
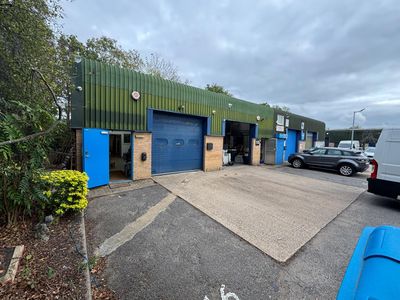
Unit 15 Test Valley Business Centre, Test Lane, Nursling, Southampton, Hampshire, SO16 9JW
1322 sq. ft (122.82 m²)
The premises are conveniently located in Test Lane, within close proximity of the M271/ M27 motorways. The property is located within the area of Nursling which is a well established warehouse and industrial location on the western side of Southampton....
Marketed by
Primmer Olds Southampton