
Marketed by
Lambert Smith Hampton
London (City)
55 Wells St, London W1T 3PT
Available
1 of 8
1 of 1
POA
Unit D Griffin Industrial Park, Brunel Road, Totton, Hampshire, SO40 3SH
8930 sq. ft (829.62 m²)
Key features
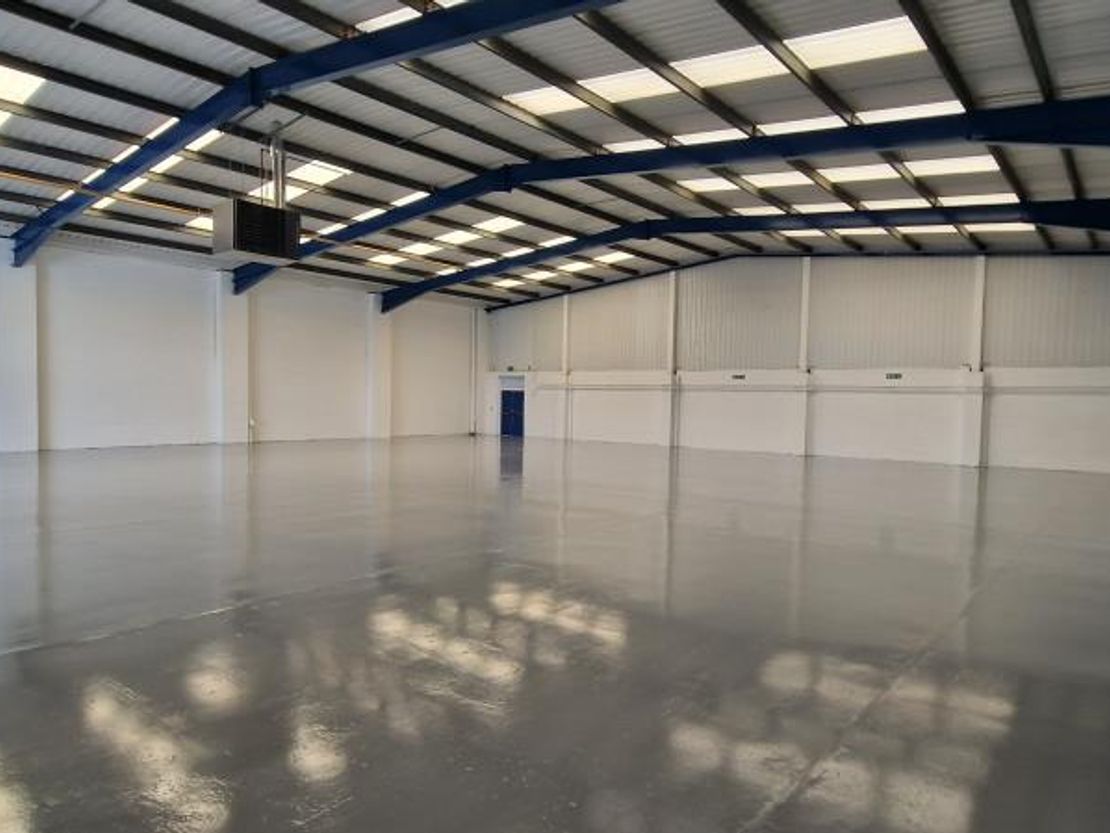
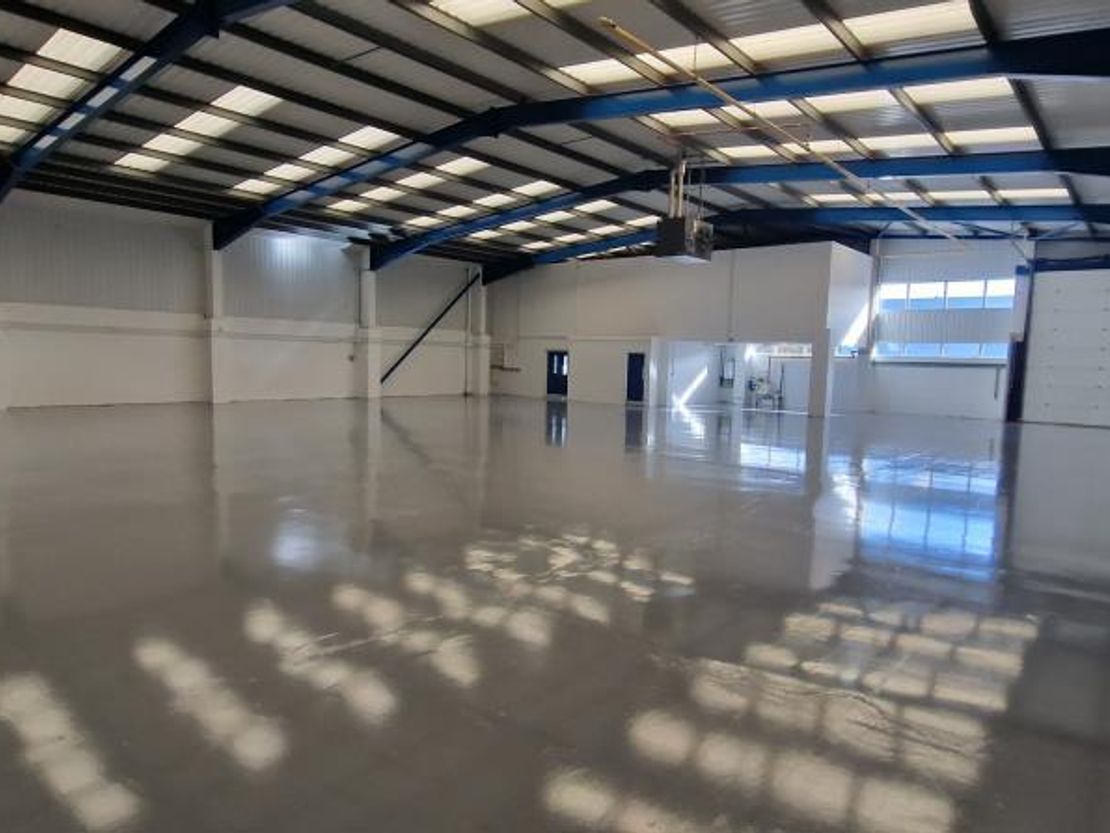
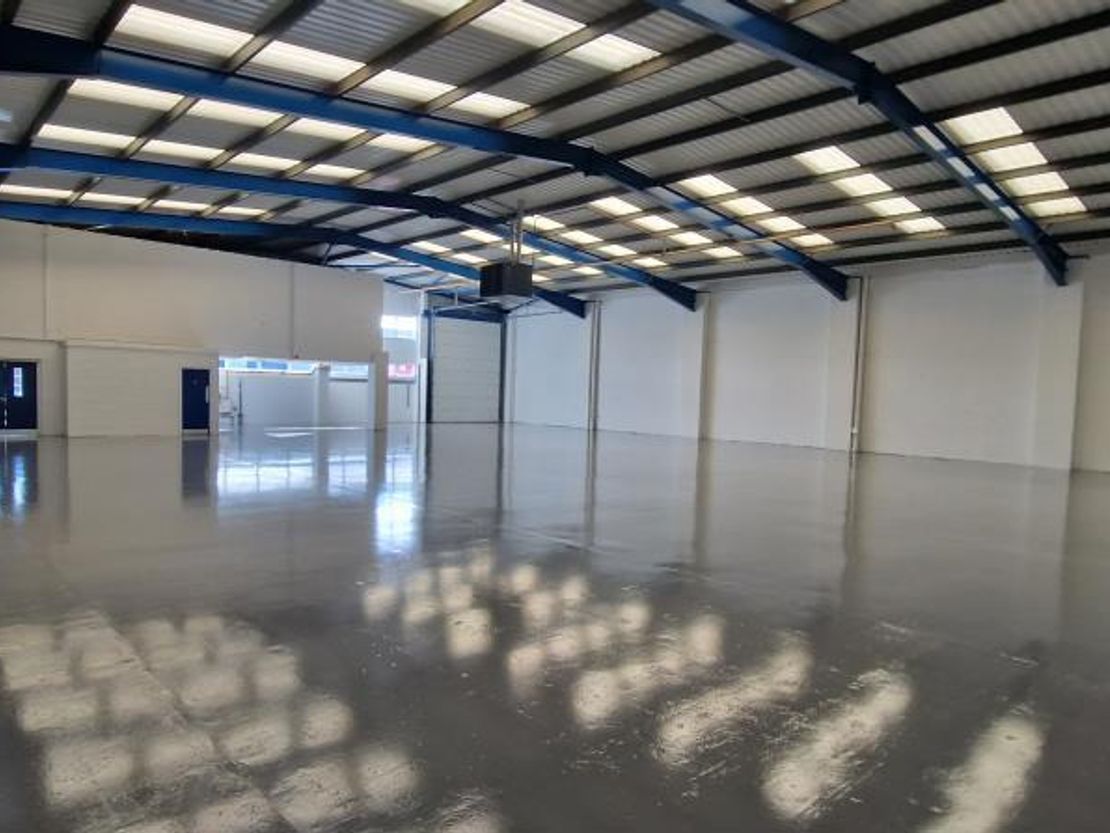
- 6m Eaves
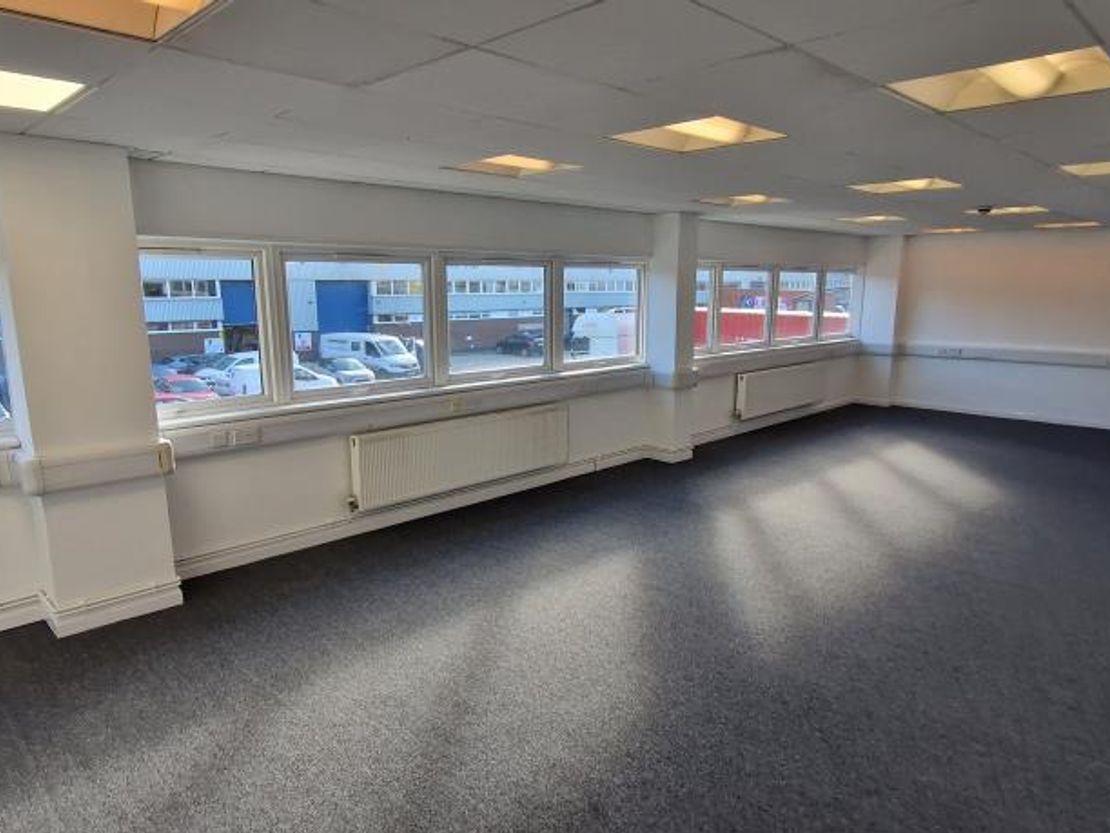
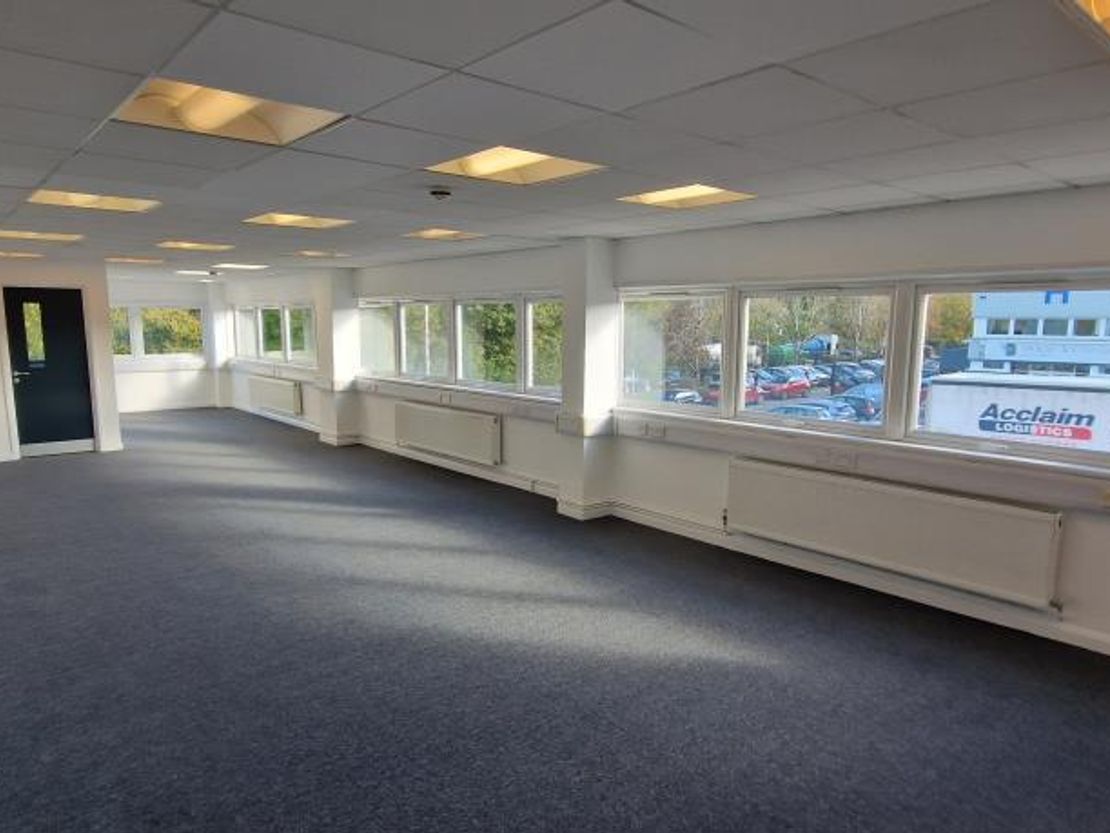
- 1st Floor Office
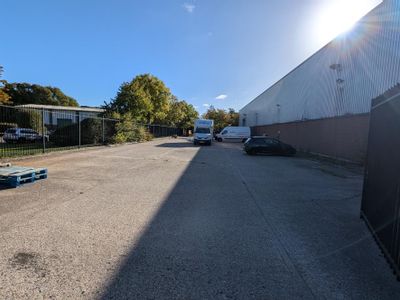
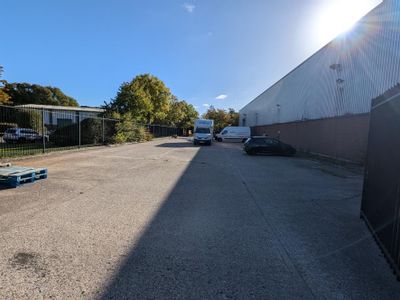
- Side & Rear Secure Yard and Car Parking
- Loading Door 3.96m (w) x 4.87m (h)
- 7m to the Underside of the Roof
- 3 Phase Electrical Supply
- Electric Up and Over Door
- Ground Floor WC's
Description
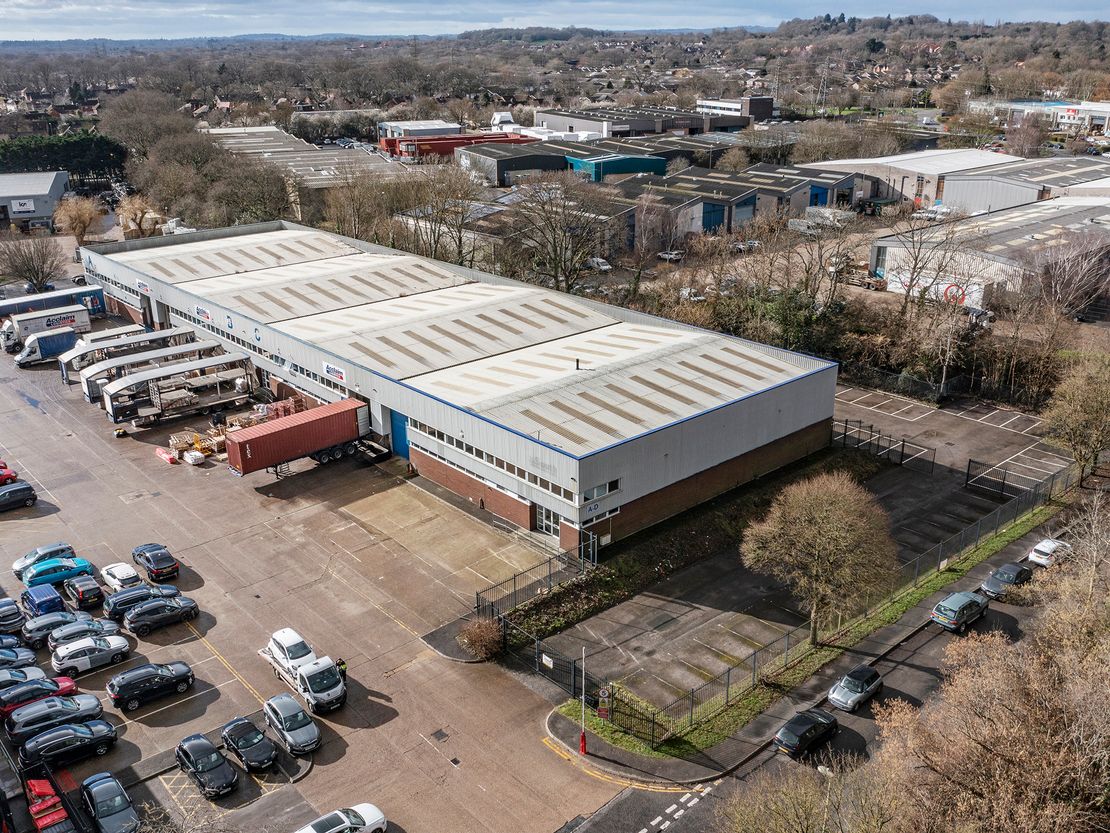
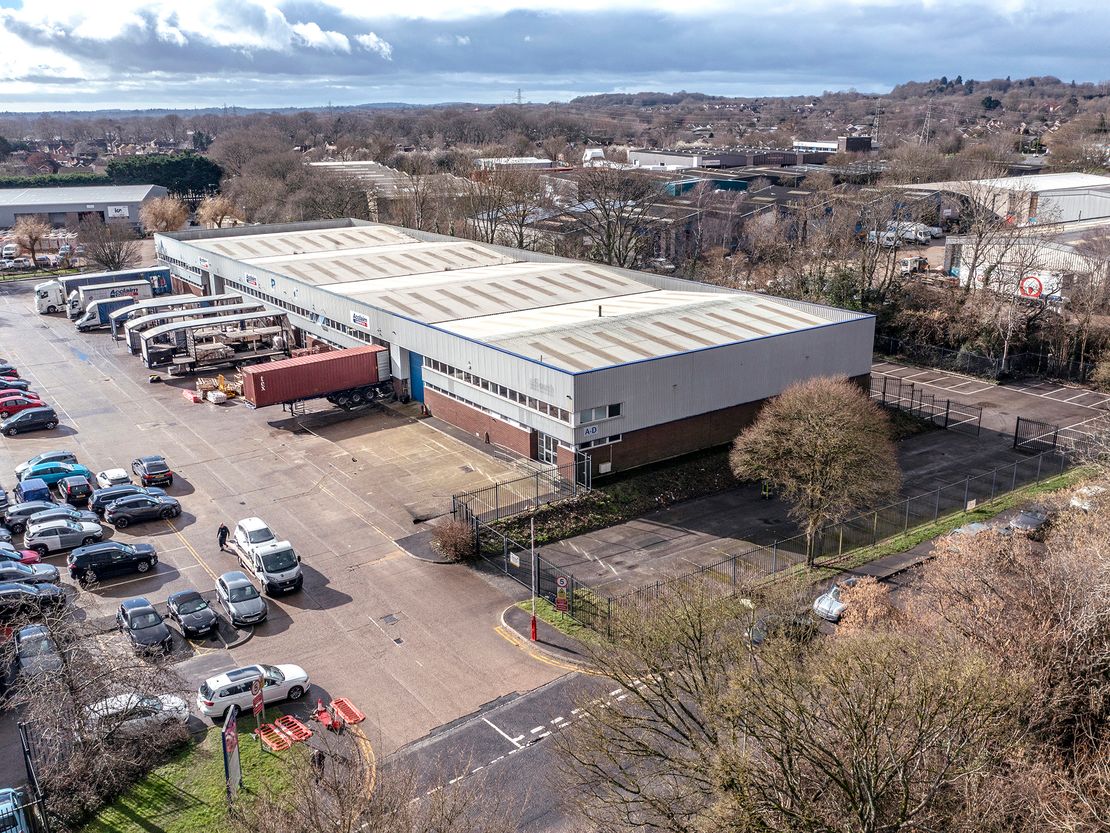
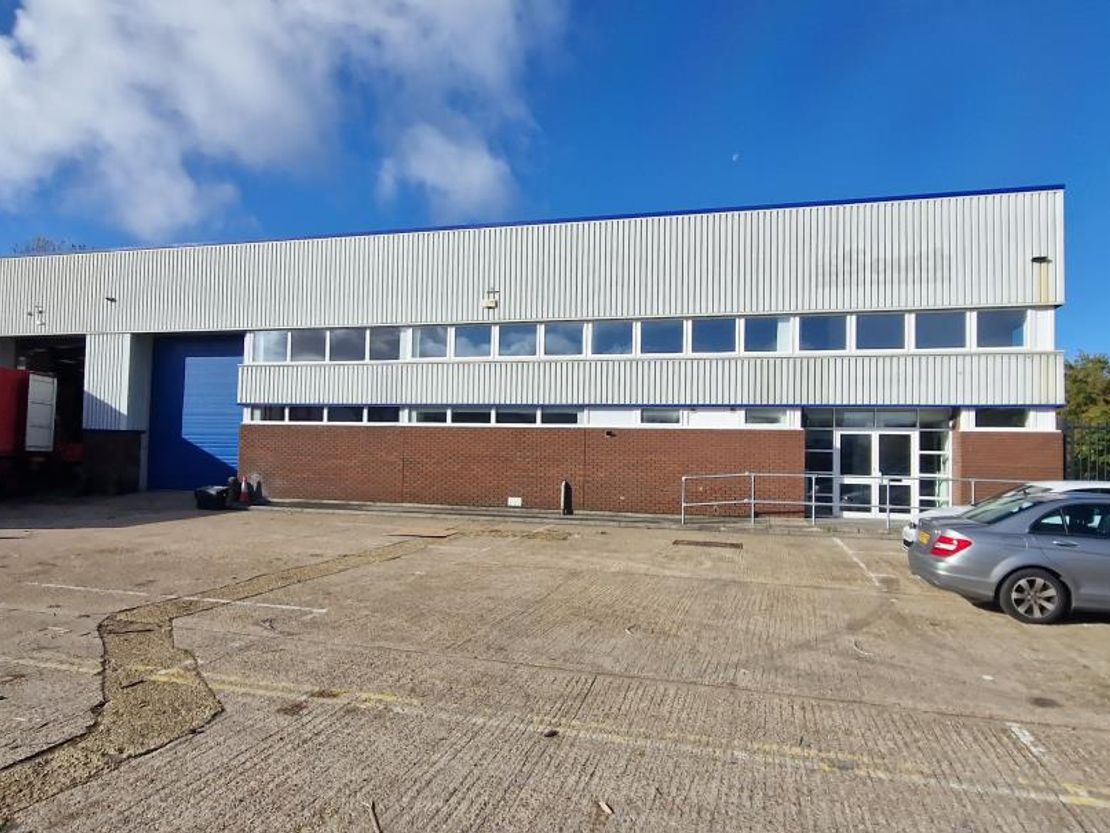
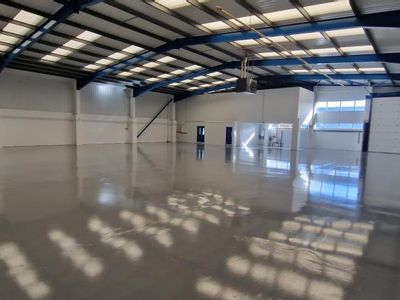
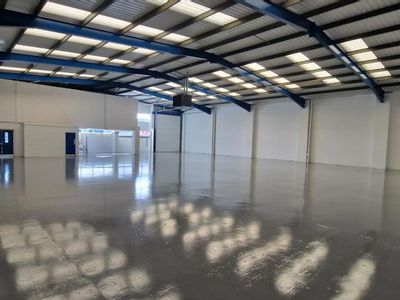
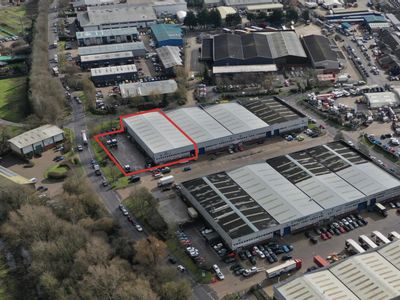
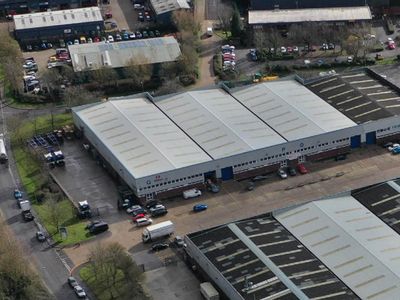
Unit D comprises a modern end of terrace industrial/warehouse unit with 'L' secure yard to the side and rear of the unit. It is constructed on a steel
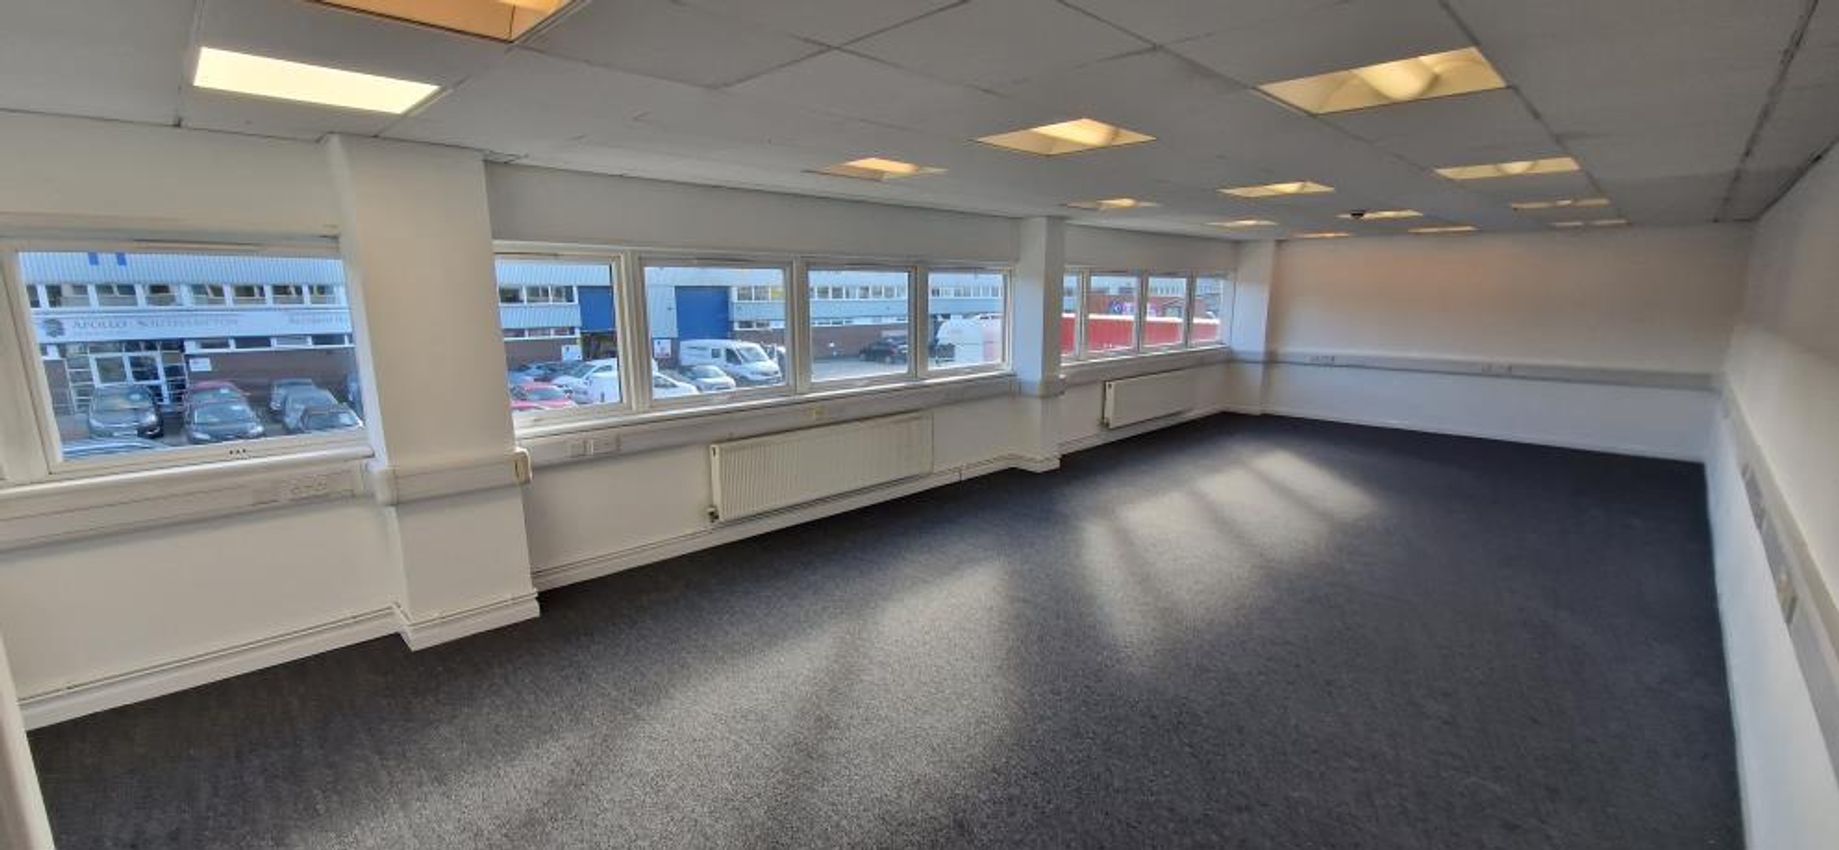
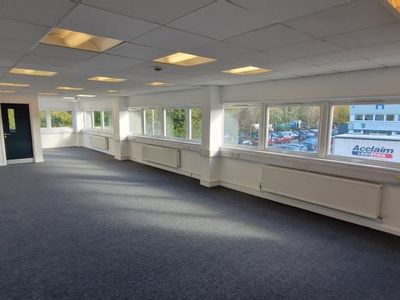
portal frame with part brick, part profile metal sheet elevations under an insulated profile metal sheet roof with intermittent roof lights. Ground floor reception with access to the 1st floor offices or ground floor toilets and warehouse area. The under-croft area is fitted out with disabled and male and female WC's. 1st floor is open plan with suspended ceiling and recessed lighting.
portal frame with part brick, part profile metal sheet elevations under an insulated profile metal sheet roof with intermittent roof lights. Ground floor reception with access to the 1st floor offices or ground floor toilets and warehouse area. The under-croft area is fitted out with disabled and male and female WC's. 1st floor is open plan with suspended ceiling and recessed lighting.
Reference: 2051841_lettings
Download Sales Details
Marketed by
Lambert Smith Hampton
London (City)
55 Wells St, London W1T 3PT
Similar properties in the area
Available
- Photos available 8
- Floorplan available
- Brochure available
POA
Industrial to let
Unit D Griffin Industrial Park, Brunel Road, Totton, Hampshire, SO40 3SH
8930 sq. ft (829.62 m²)
Please contact us for full details.
 Marketed by
Lambert Smith Hampton London (City)
Marketed by
Lambert Smith Hampton London (City)
Available
- Photos available 4
- Brochure available
POA
Industrial to let
Unit Q Griffin Industrial Park, Brunel Road, Totton, Southampton, Hampshire, SO40 3SH
17082 sq. ft (1586.97 m²)
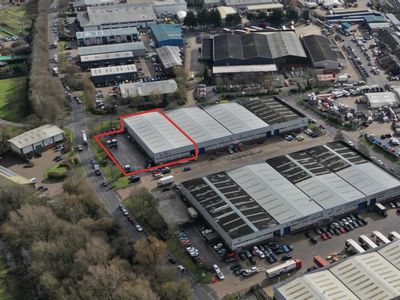
Unit Q comprises a modern end of terrace industrial / warehouse unit with large secure yard to the side of the unit. The unit is constructed on a steel portal frame with part brick, part profile metal sheet elevations under an insulated profile metal s...
Marketed by
Lambert Smith Hampton London (City)
Available
- Photos available 4
- Brochure available
POA
Industrial to let
Unit Q Griffin Industrial Park, Brunel Road, Totton, Southampton, Hampshire, SO40 3SH
17082 sq. ft (1586.97 m²)
Unit Q comprises a modern end of terrace industrial / warehouse unit with large secure yard to the side of the unit. The unit is constructed on a steel portal frame with part brick, part profile metal sheet elevations under an insulated profile metal s...
Marketed by
Lambert Smith Hampton London (City)
Available
- Photos available 5
- Brochure available
POA
Industrial to let
Units O & P Griffin Industrial Park, Totton, Southampton, Hampshire, SO40 3SH
28880 sq. ft (2683.04 m²)
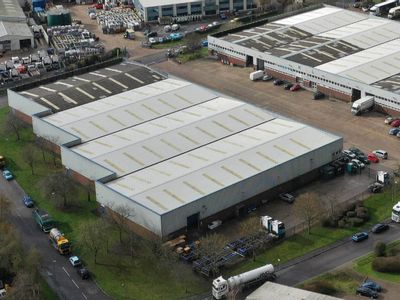
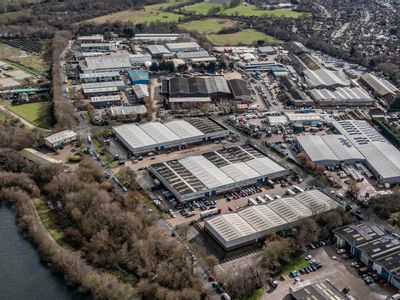
Units O&P are adjoining industrial properties which offer 28,939 sq ft of space combined. Griffin Industrial Park is part of the larger Calmore Industrial Estate. The estate is situated at the corner of Stephenson Road and can also be accessed from Bru...
Marketed by
Lambert Smith Hampton London (City)