
Marketed by
Lambert Smith Hampton
London (City)
55 Wells St, London W1T 3PT
Available
1 of 10
1 of 1
POA
Archway 3, Birley Fields, Manchester, M15 5QJ
22205 sq. ft (2062.91 m²)
Key features
- Secure parking
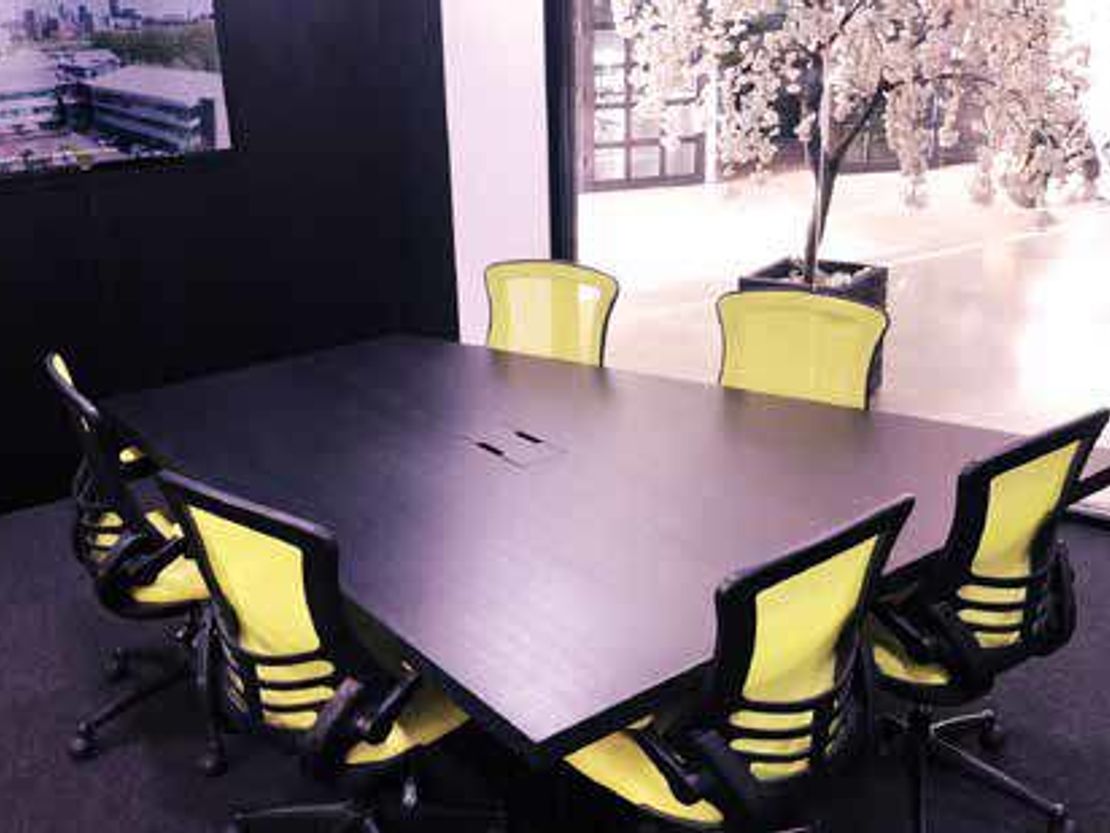
- Collaborative spaces
- Shower facilities
- Gym
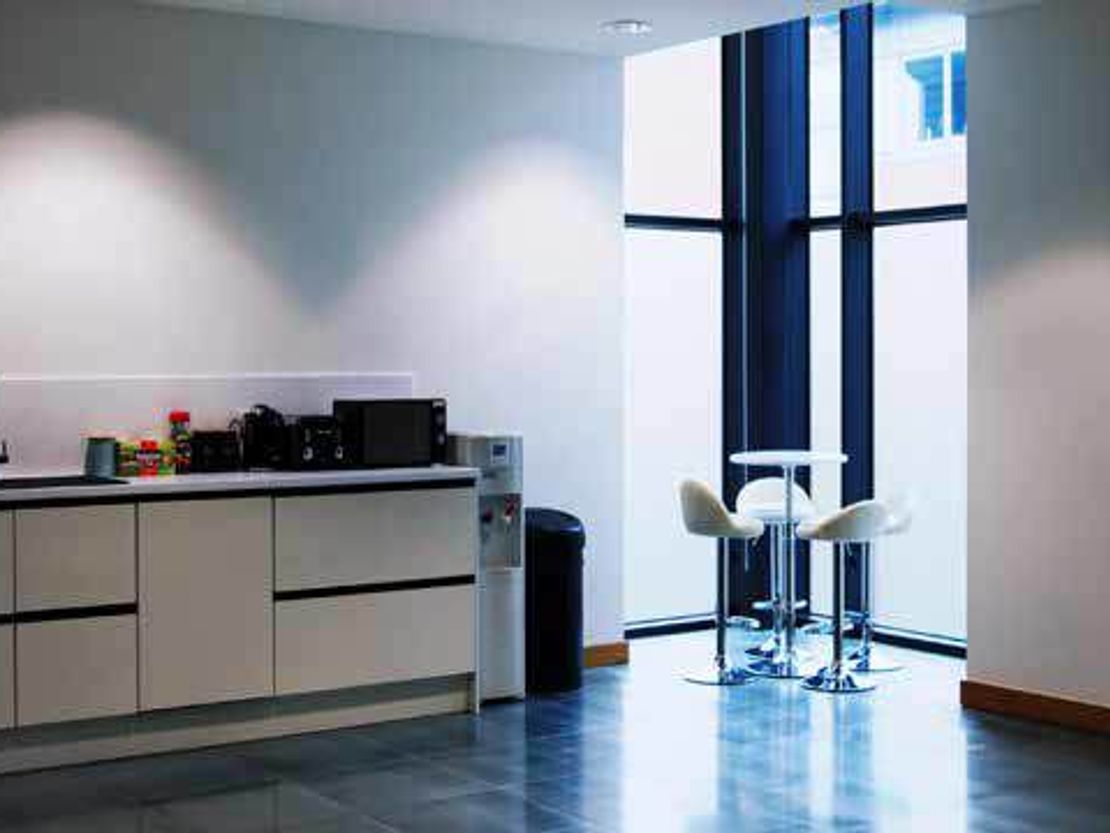
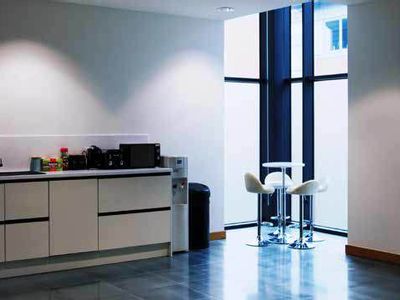
- Refreshment facilities
- Biophilia
- Extraordinary venue space on the 2nd floor
Description
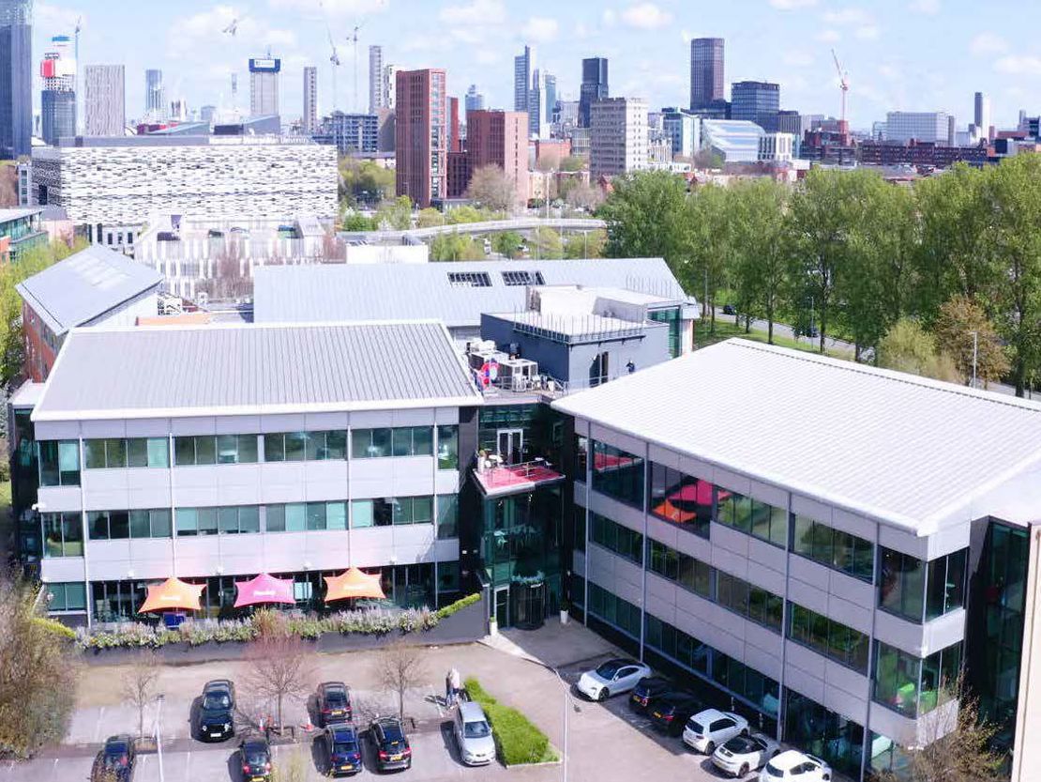
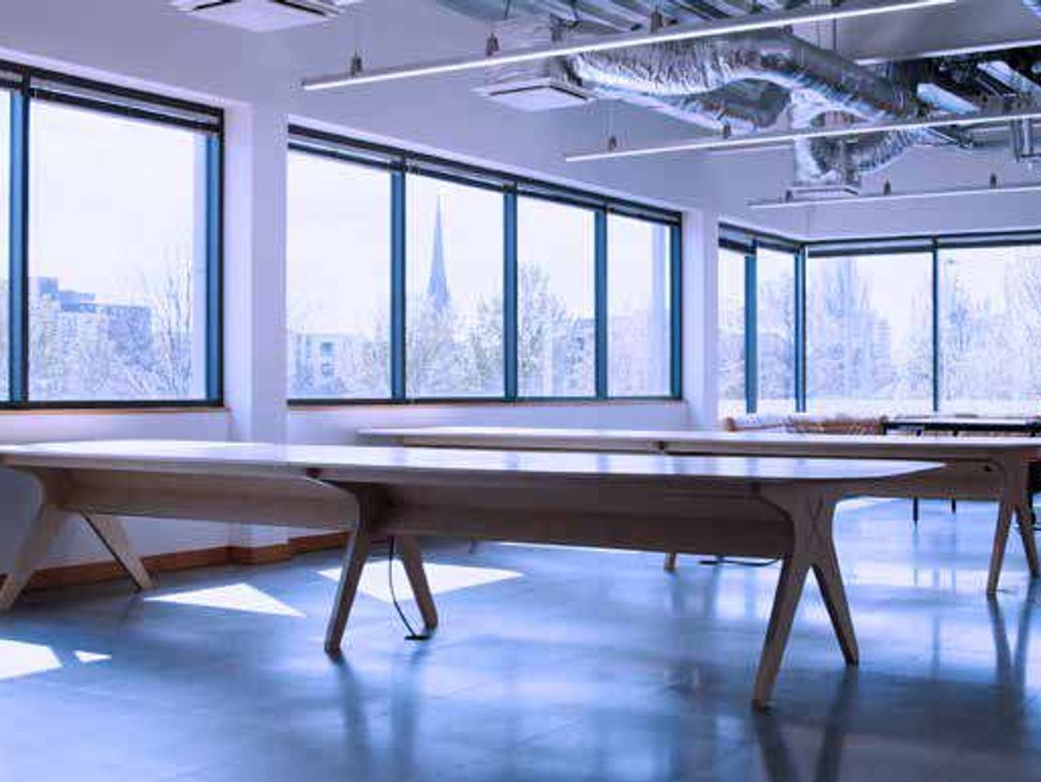
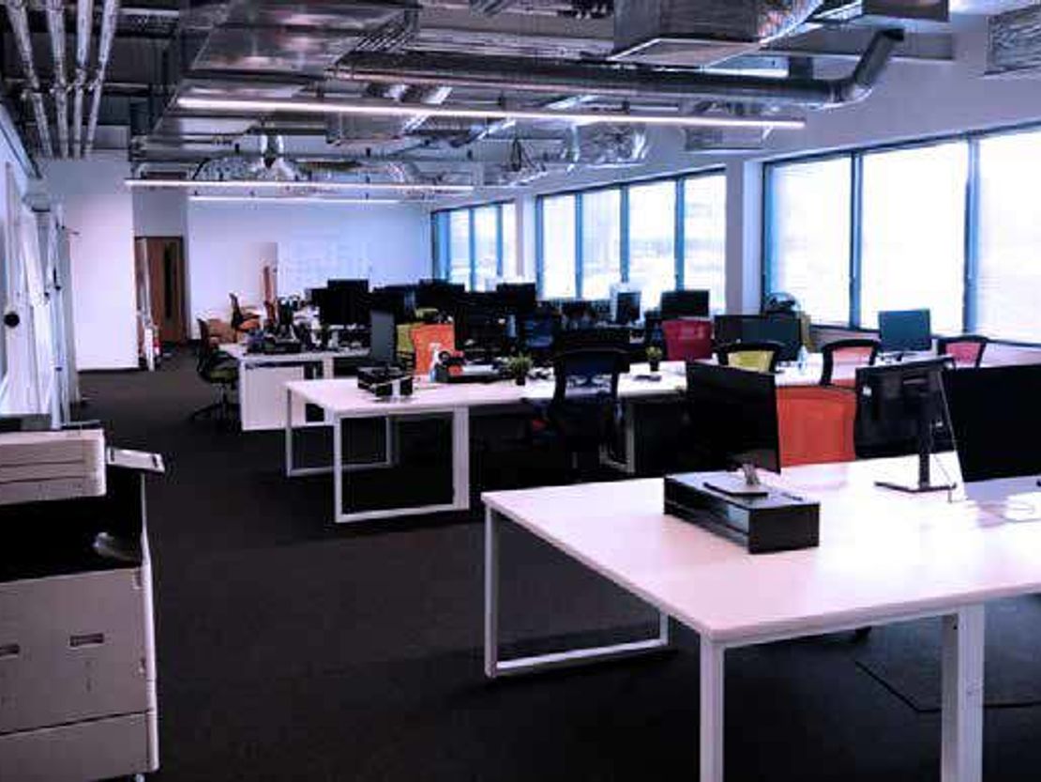
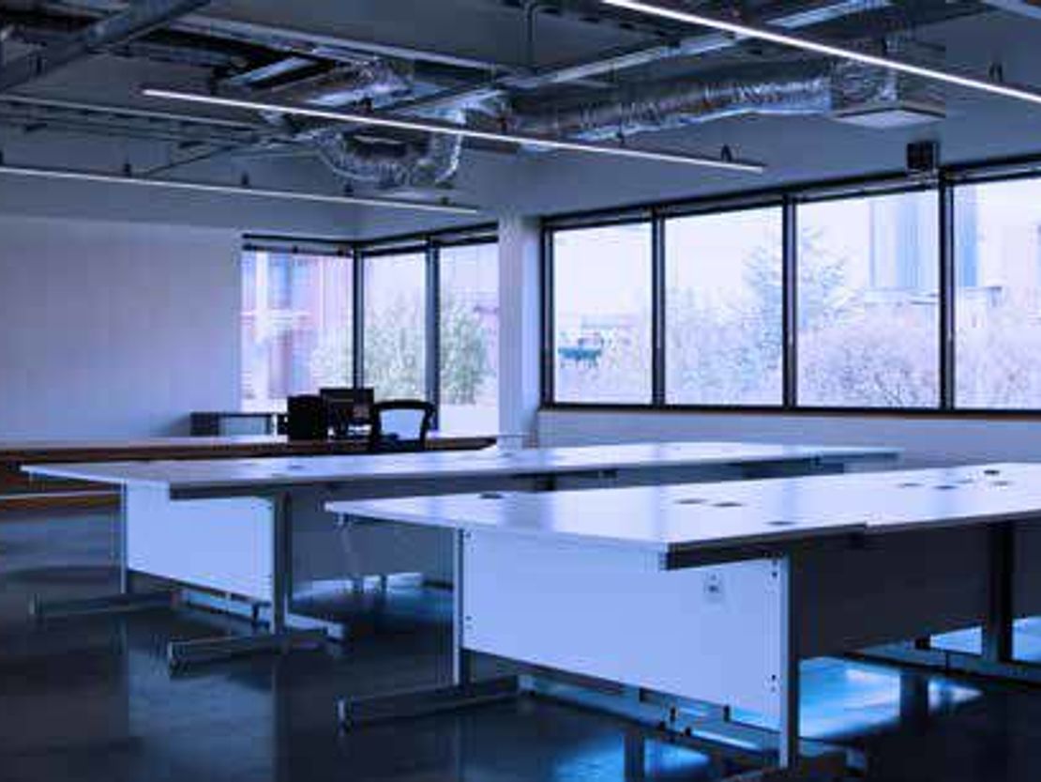

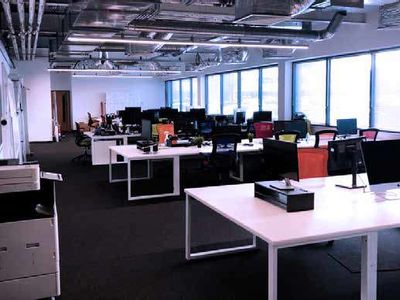
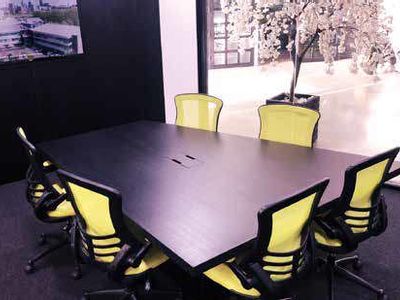
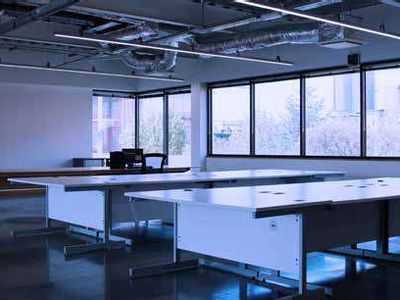
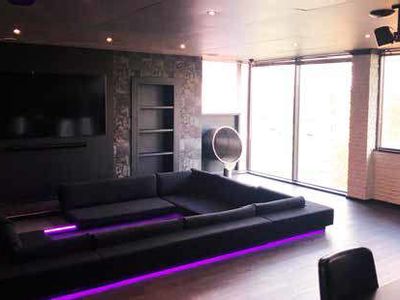
With 33,000 sq ft of commercial space, Archway3 offers the dynamic vibrancy of city working but in the leafier University Corridor. On the edge of the city centre and the science park, 200m from the new Manchester Metropolitan campus, this creative hub boasts urban working without city centre commuting.
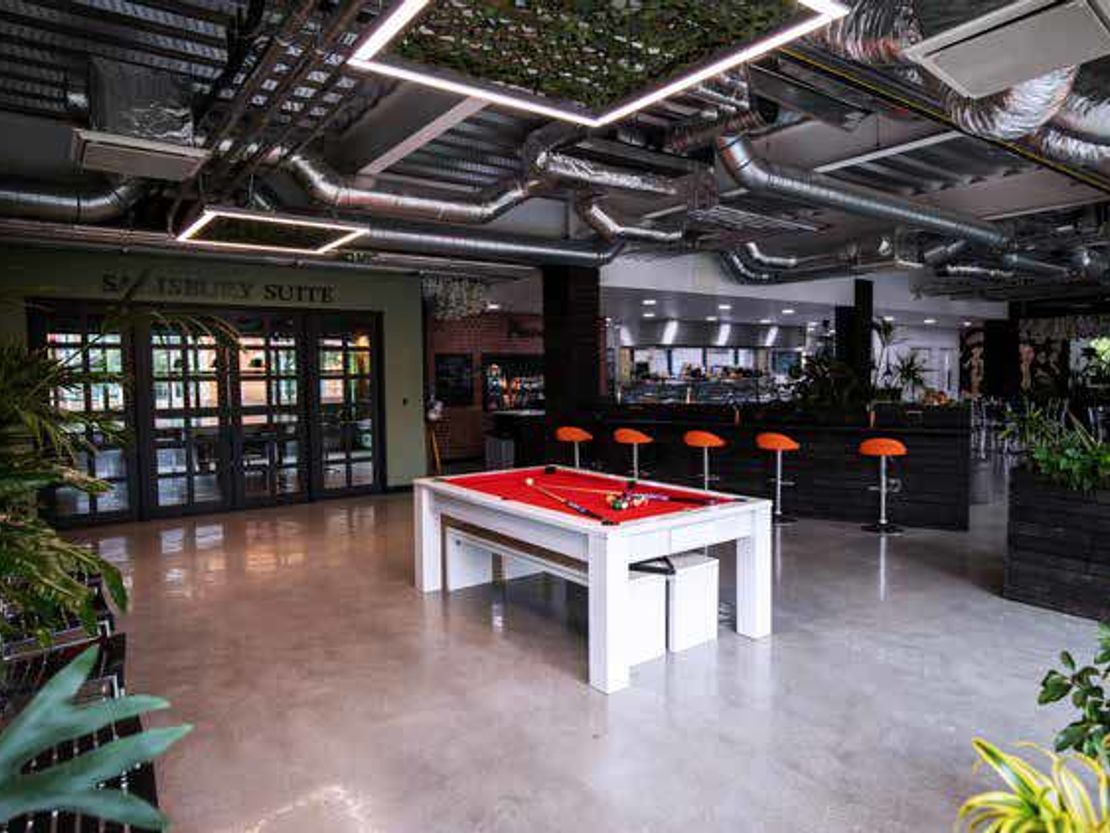
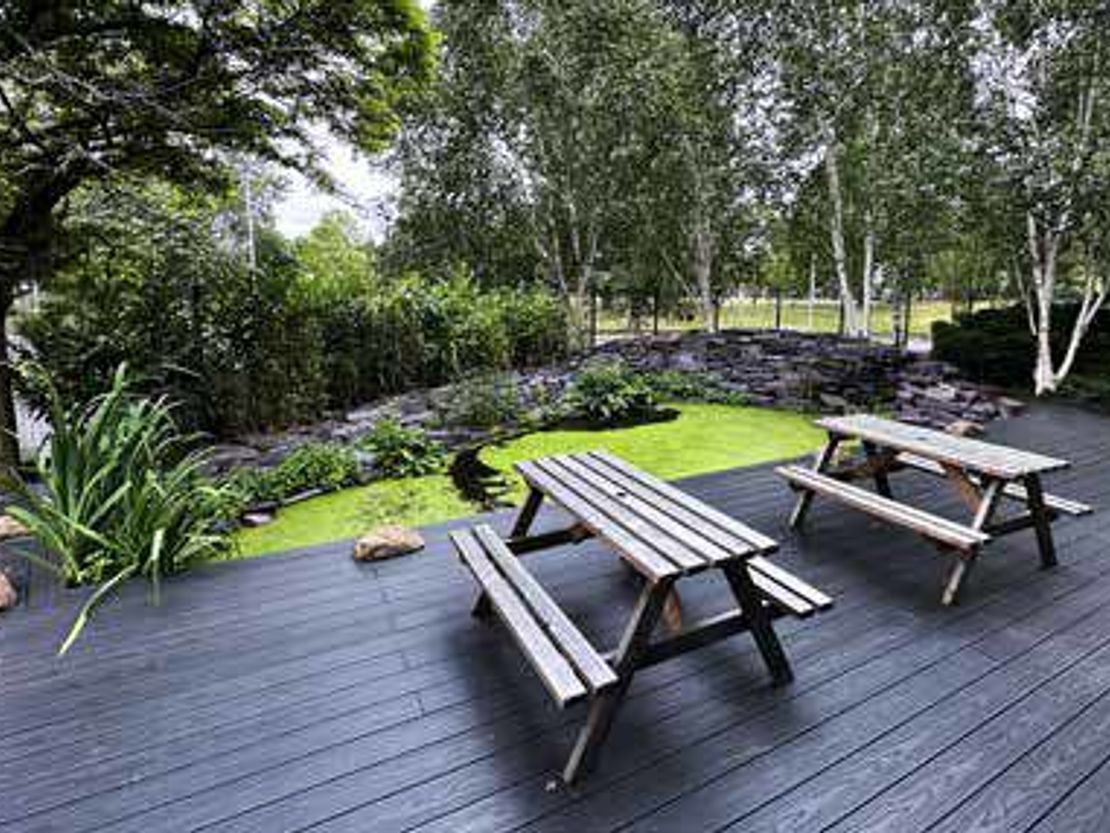
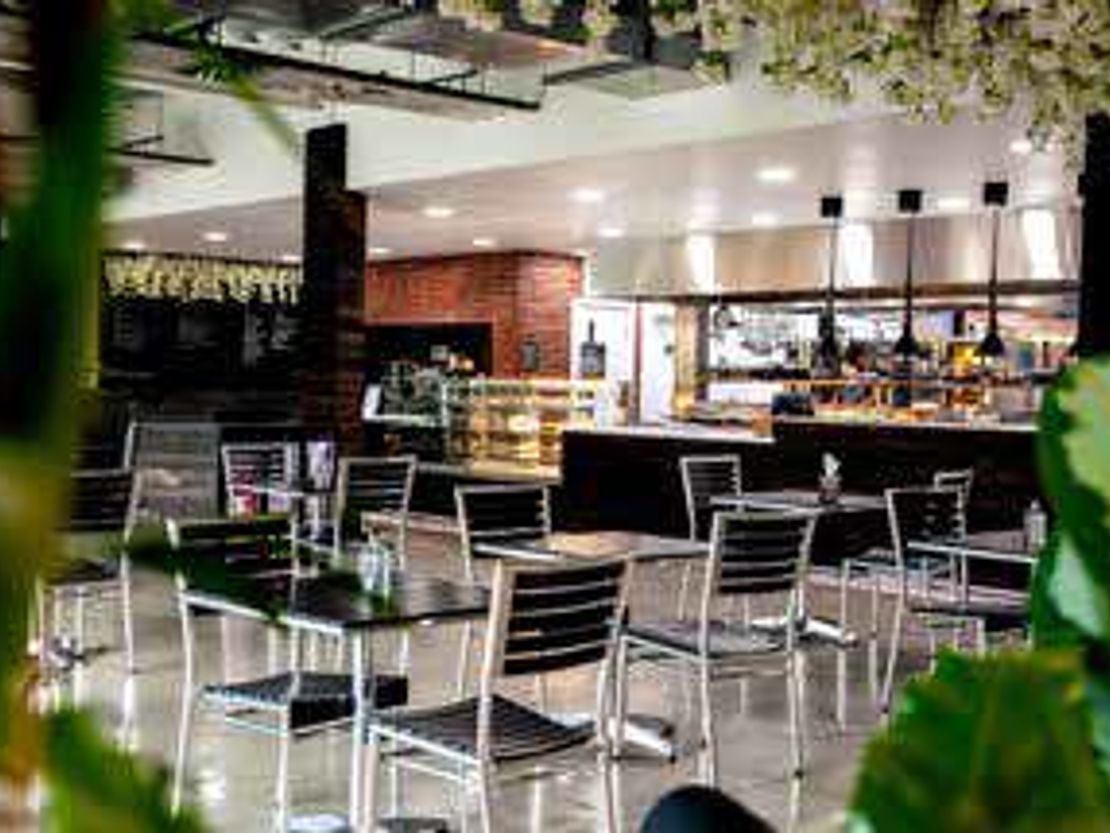
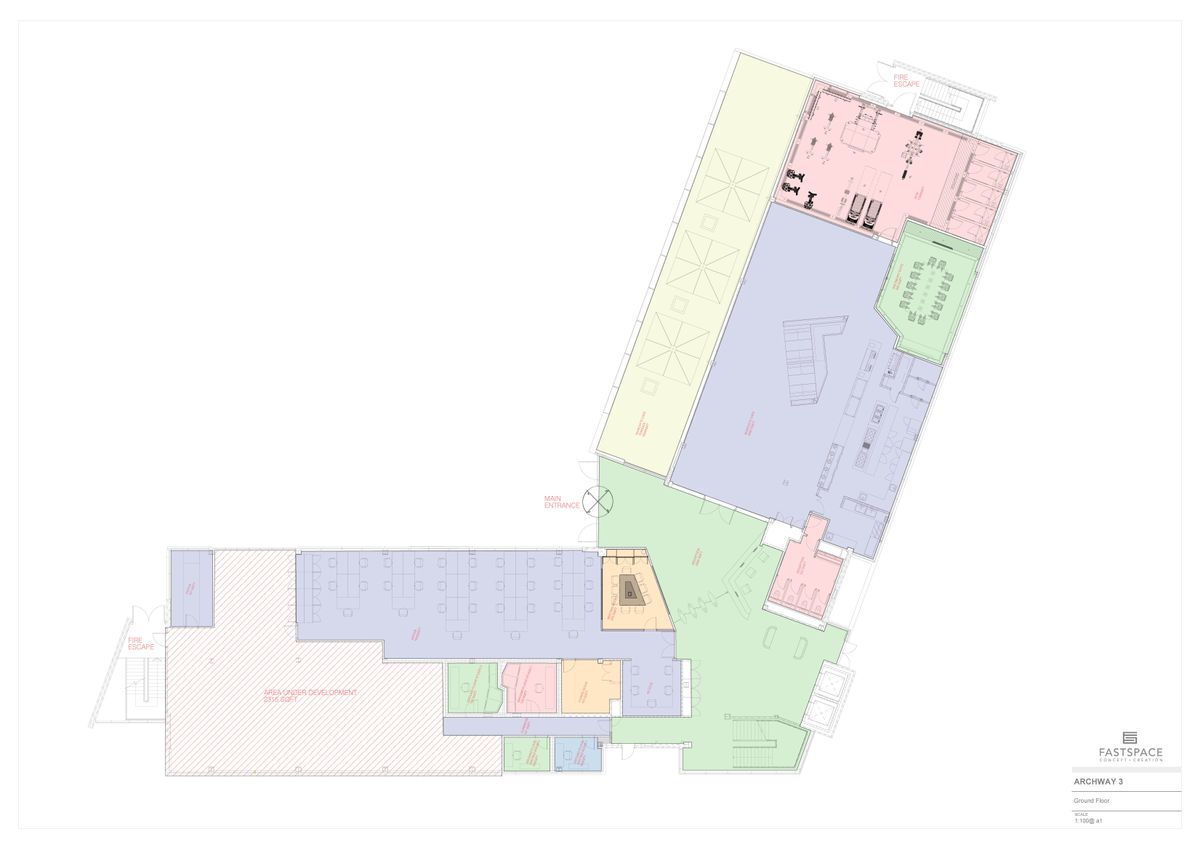
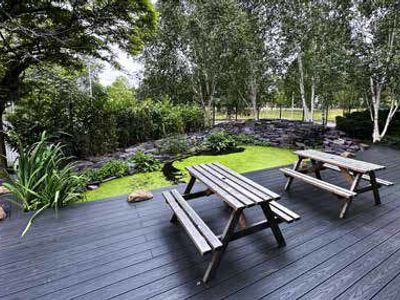
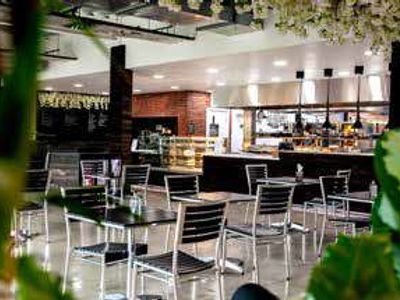
The ground floor reception gives way to Munchy's Café on one side and an outdoor seating area on the other. With real and artificial trees and plants, the design brings the outdoors in to create a new style of collaborative workspace.
The ground floor reception gives way to Munchy's Café on one side and an outdoor seating area on the other. With real and artificial trees and plants, the design brings the outdoors in to create a new style of collaborative workspace.
Reference: 2053147_lettings
Download Sales Details
Marketed by
Lambert Smith Hampton
London (City)
55 Wells St, London W1T 3PT
Similar properties in the area
Available
- Photos available 10
- Floorplan available
- Brochure available
POA
Office to let
Archway 3, Birley Fields, Manchester, M15 5QJ
22205 sq. ft (2062.91 m²)
With 33,000 sq ft of commercial space, Archway3 offers the dynamic vibrancy of city working but in the leafier University Corridor. On the edge of the city centre and the science park, 200m from the new Manchester Metropolitan campus, this creative hub...
 Marketed by
Lambert Smith Hampton London (City)
Marketed by
Lambert Smith Hampton London (City)
Available
- Photos available 7
- Floorplan available
- Brochure available
Guide Price
£150,000
PCM
Office to let
The Green Building, 4 River Street, Manchester, M1 5BG
9106 sq. ft (845.97 m²)
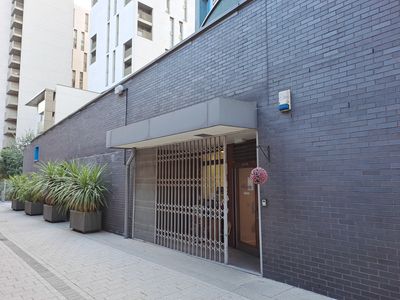
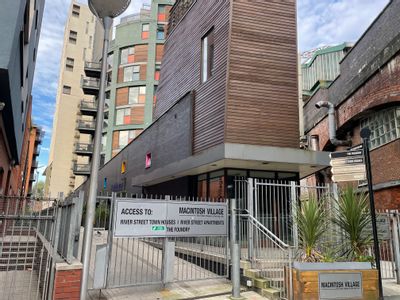
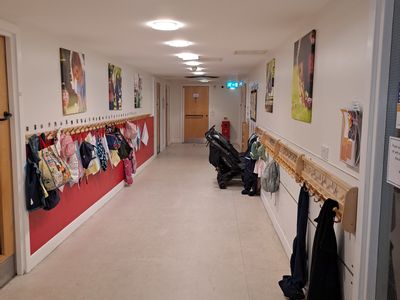
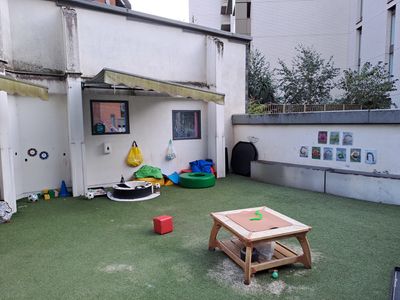
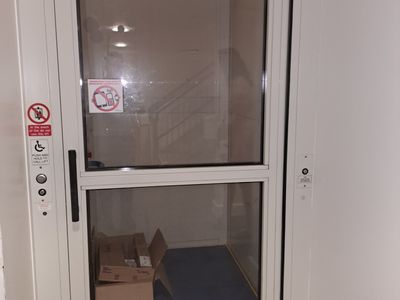
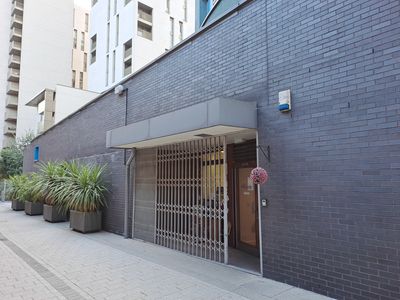
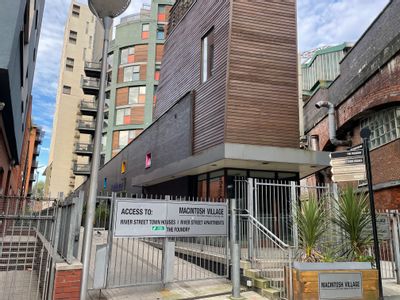
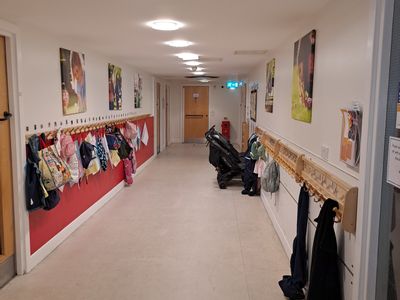
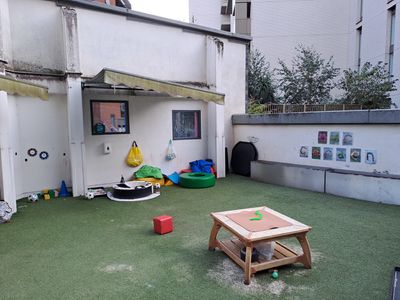
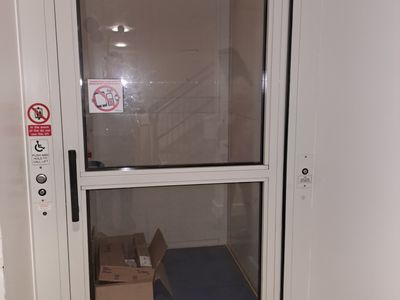
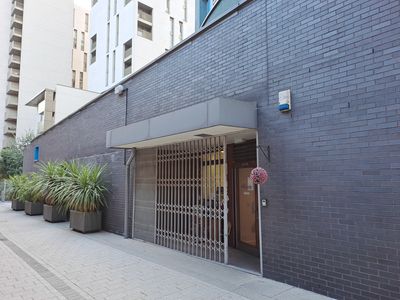
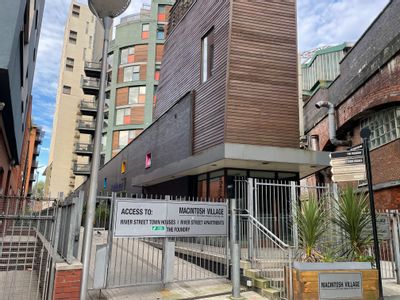
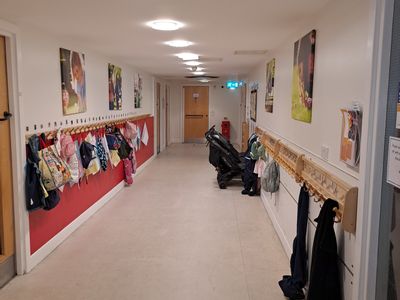
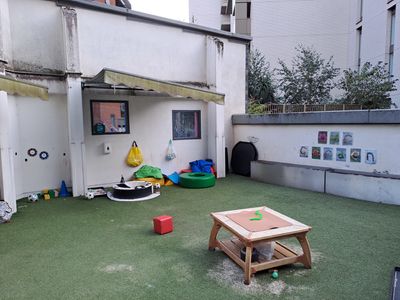
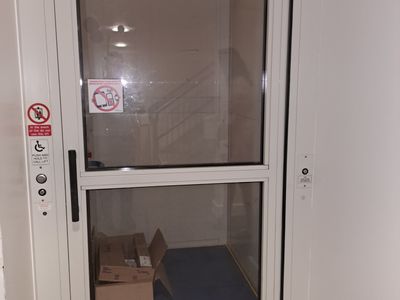
The property comprises a purpose built self-contained two storey nursery premises with a dedicated external terrace at first floor. Ground floor is accessed via a secure gate on River Street. First floor access is provided either by way of an internal...
Marketed by
Lambert Smith Hampton London (City)
Available
- Photos available 7
- Floorplan available
- Brochure available
POA
Office for sale
The Green Building, 4 River Street, Manchester, M1 5BG
9106 sq. ft (845.97 m²)
The property comprises a purpose built self-contained two storey nursery premises with a dedicated external terrace at first floor. Ground floor is accessed via a secure gate on River Street. First floor access is provided either by way of an internal...
Marketed by
Lambert Smith Hampton London (City)
Available
- Photos available 7
- Floorplan available
- Brochure available
Guide Price
£150,000
PCM
Office to let
The Green Building, 4 River Street, Manchester, M1 5BG
9106 sq. ft (845.97 m²)
The property comprises a purpose built self-contained two storey nursery premises with a dedicated external terrace at first floor. Ground floor is accessed via a secure gate on River Street. First floor access is provided either by way of an internal...
Marketed by
Lambert Smith Hampton London (City)