
Marketed by
Lambert Smith Hampton
London (City)
55 Wells St, London W1T 3PT
Available
1 of 7
POA
Unit 5 Southampton Trade Park, Third Avenue, Southampton, Hampshire, SO15 0AD
3146 sq. ft (292.27 m²)
Key features
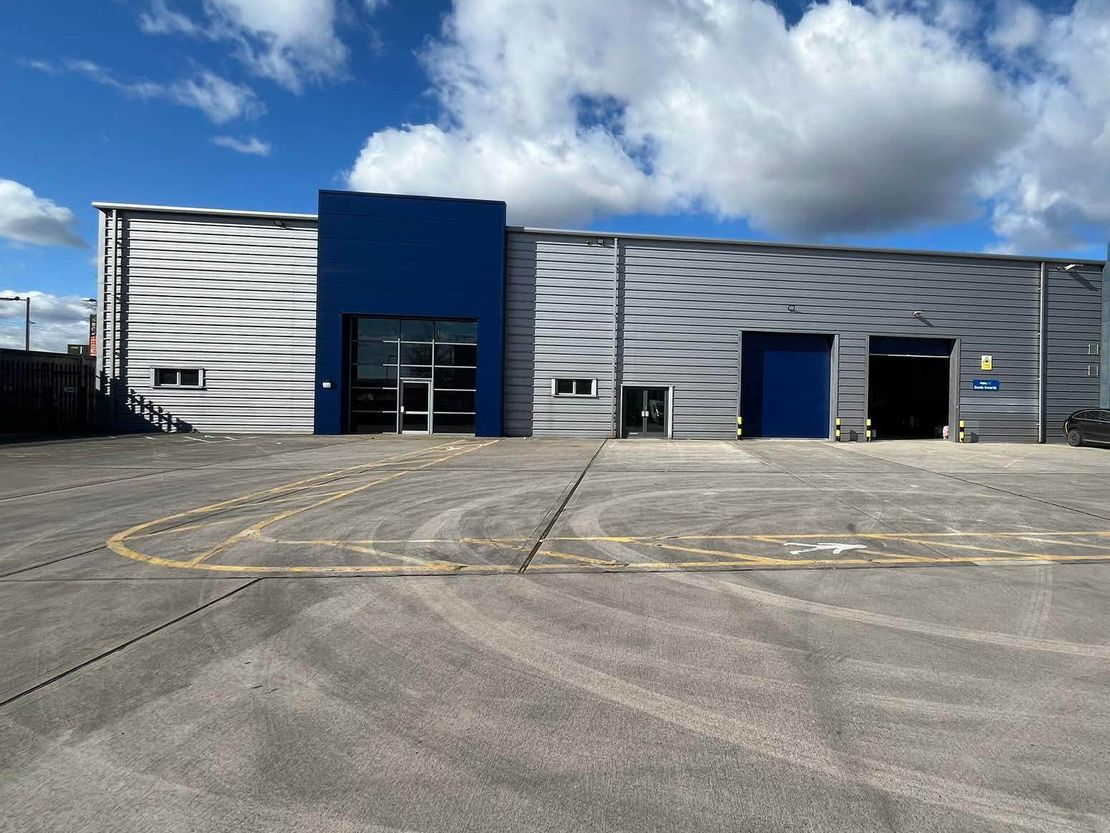
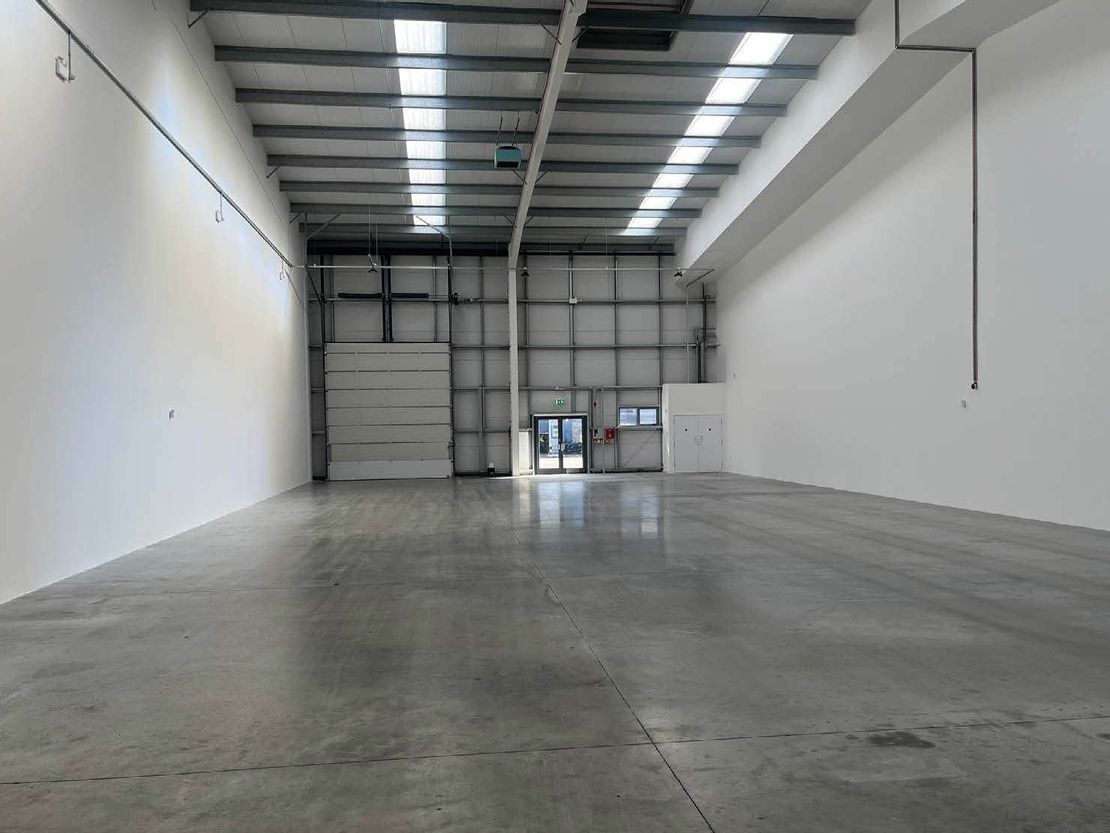
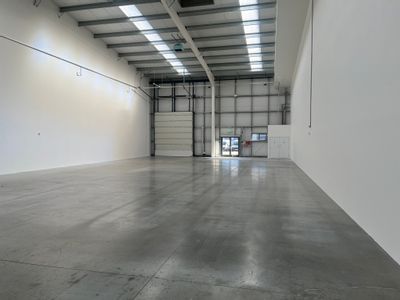
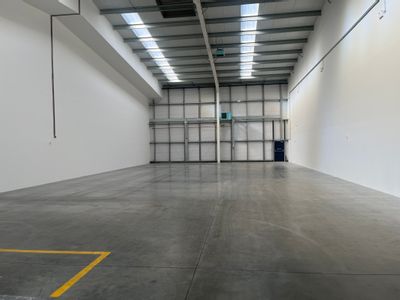
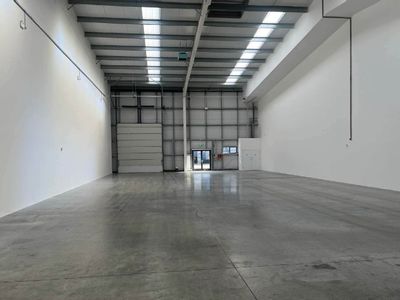
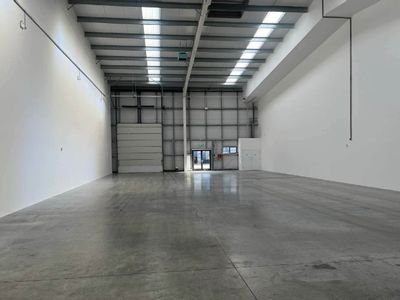
- 8.13m Eaves
- Electric Up & Over Loading Door
- Car Parking Spaces
- Trade Counter Unit
- E(G), B2 & B8 Use
- Rooflights
Description
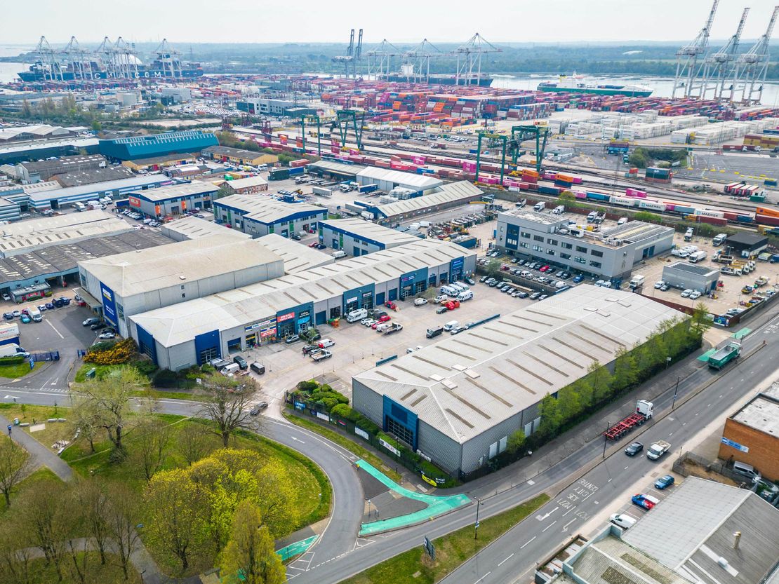
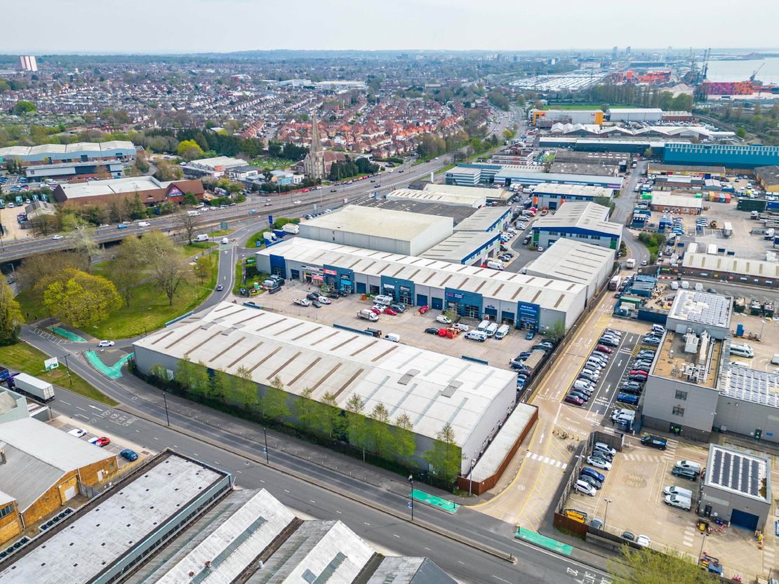
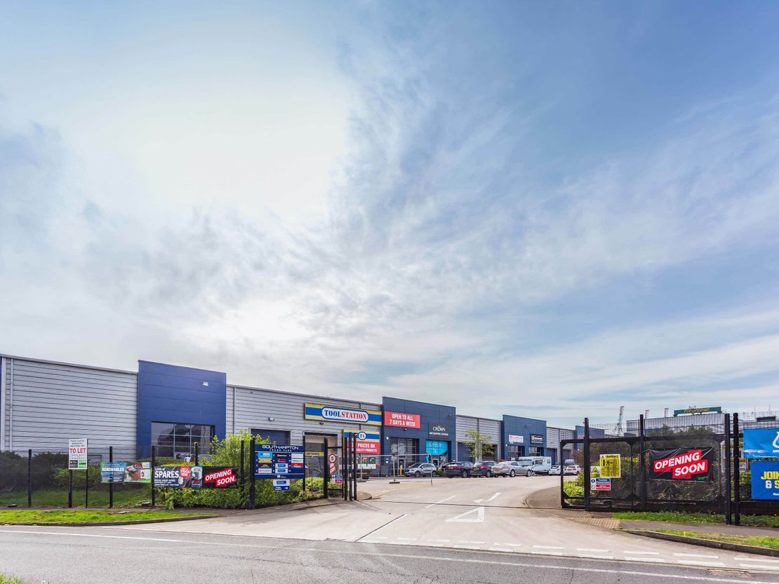
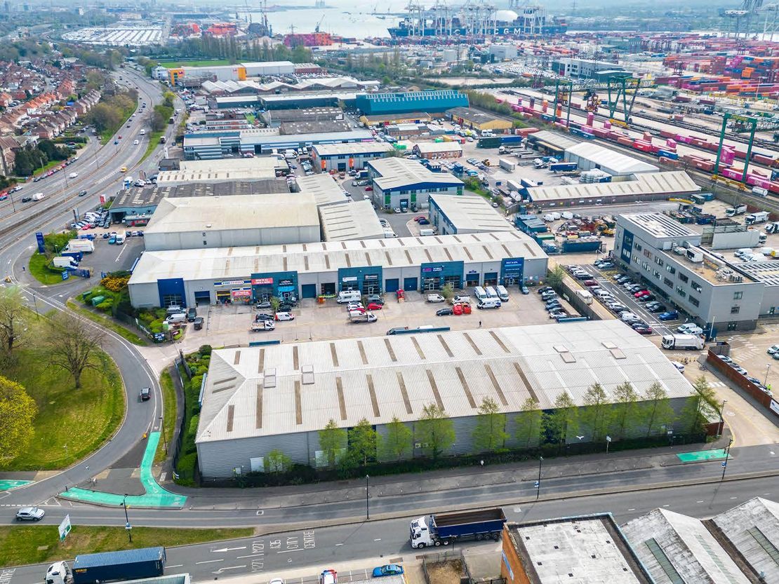
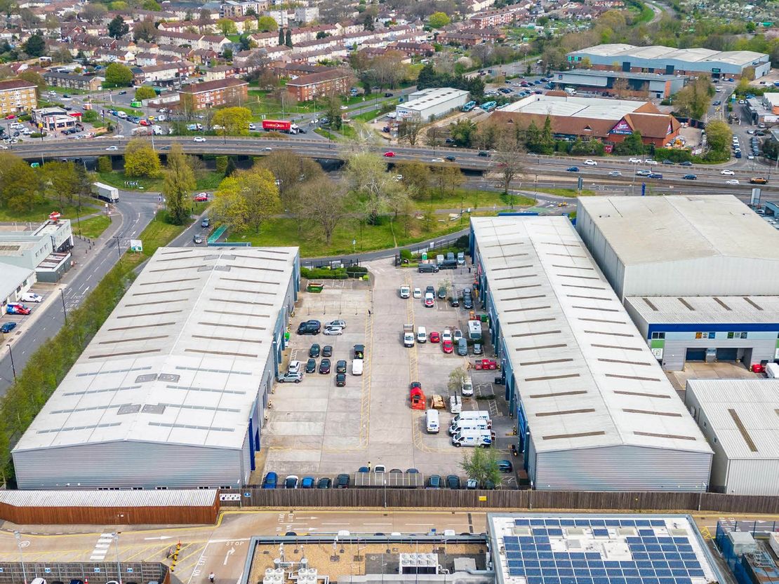
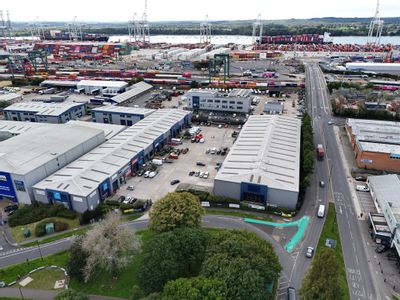
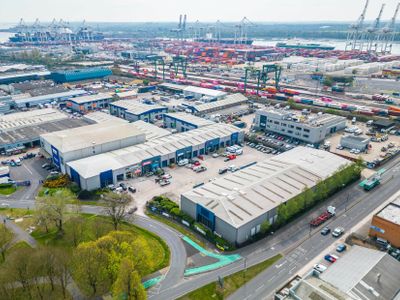
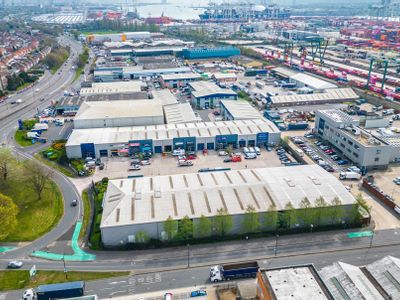
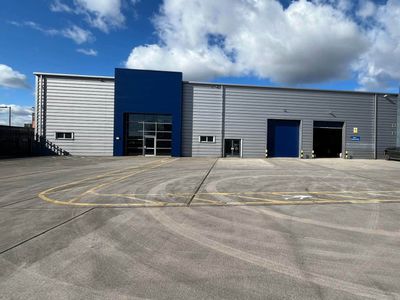
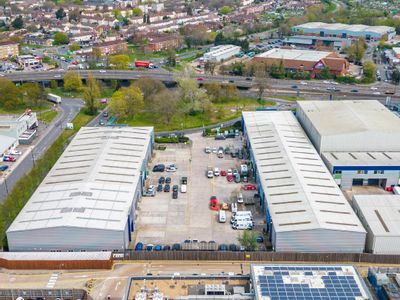
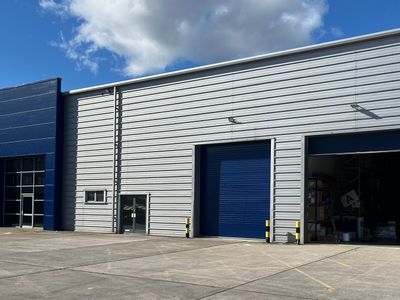
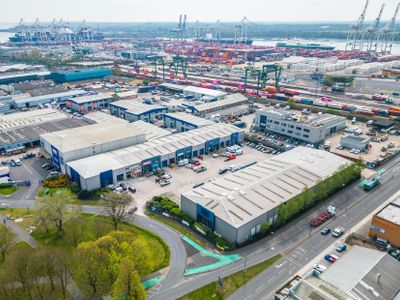
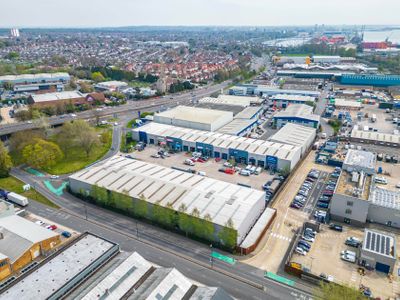
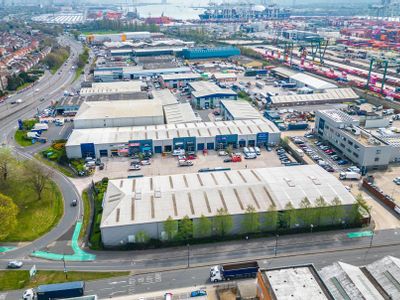
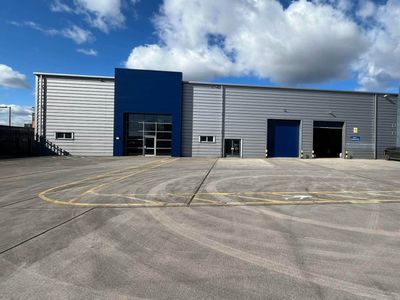
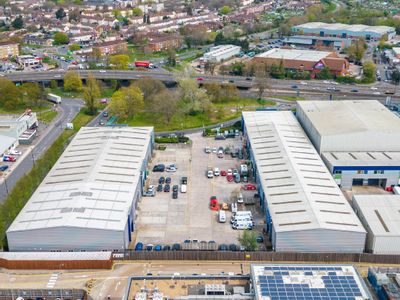
The estate comprises 12 modern warehouse units, arranged in two terraces. The units are constructed of profile metal sheet cladding to walls and roof built on a steel portal frame. There is a single up and over electric loading door with generous forecourt parking and double personnel doors.
Reference: 36749_lettings
Download Sales Details
Marketed by
Lambert Smith Hampton
London (City)
55 Wells St, London W1T 3PT
Similar properties in the area
Available
- Photos available 3
- Floorplan available
- Brochure available
POA
Industrial to let
Unit 9b Southampton Trade Park, Third Avenue, Southampton, Hampshire, SO15 0AD
5011 sq. ft (465.54 m²)
The property comprises a mid-terrace modern warehouse unit, with profile metal sheet cladding to walls and roof built on a steel portal frame. There is a single up and over electric loading door and double personal doors.
 Marketed by
Lambert Smith Hampton London (City)
Marketed by
Lambert Smith Hampton London (City)

Available
- Photos available 3
- Floorplan available
- Brochure available
POA
Industrial to let
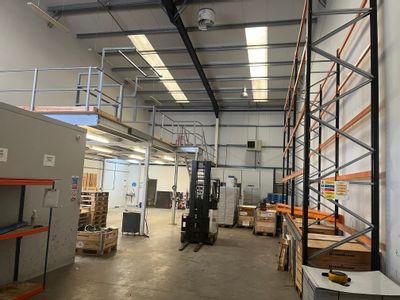
Unit 5 Southampton Trade Park, Third Avenue, Southampton, Hampshire, SO15 0AD
4218 sq. ft (391.86 m²)
The property comprises a mid-terrace modern warehouse unit, with profile metal sheet cladding to walls and roof built on a steel portal frame. There is a single up and over electric loading door and double personnel doors. Trade occupiers on the estate...
Marketed by
Lambert Smith Hampton London (City)
Available
- Photos available 7
- Brochure available
POA
Industrial to let
Unit 11 Southampton Trade Park, Third Avenue, Southampton, Hampshire, SO15 0AD
6235 sq. ft (579.25 m²)
The estate comprises 12 modern warehouse units, arranged in two terraces. The units are constructed of profile metal sheet cladding to walls and roof built on a steel portal frame. There is a single up and over electric loading door with generous forec...
Marketed by
Lambert Smith Hampton London (City)

Available
- Photos available 10
- Brochure available
POA
Industrial to let
Unit 9b Southampton Trade Park, Third Avenue, Southampton, Hampshire, SO15 0AD
5011 sq. ft (465.54 m²)
The estate comprises 12 modern warehouse units, arranged in two terraces. The units are constructed of profile metal sheet cladding to walls and roof built on a steel portal frame. There is a single up and over electric loading door with generous forec...
Marketed by
Lambert Smith Hampton London (City)