
Marketed by
Lambert Smith Hampton
London (City)
55 Wells St, London W1T 3PT
Available
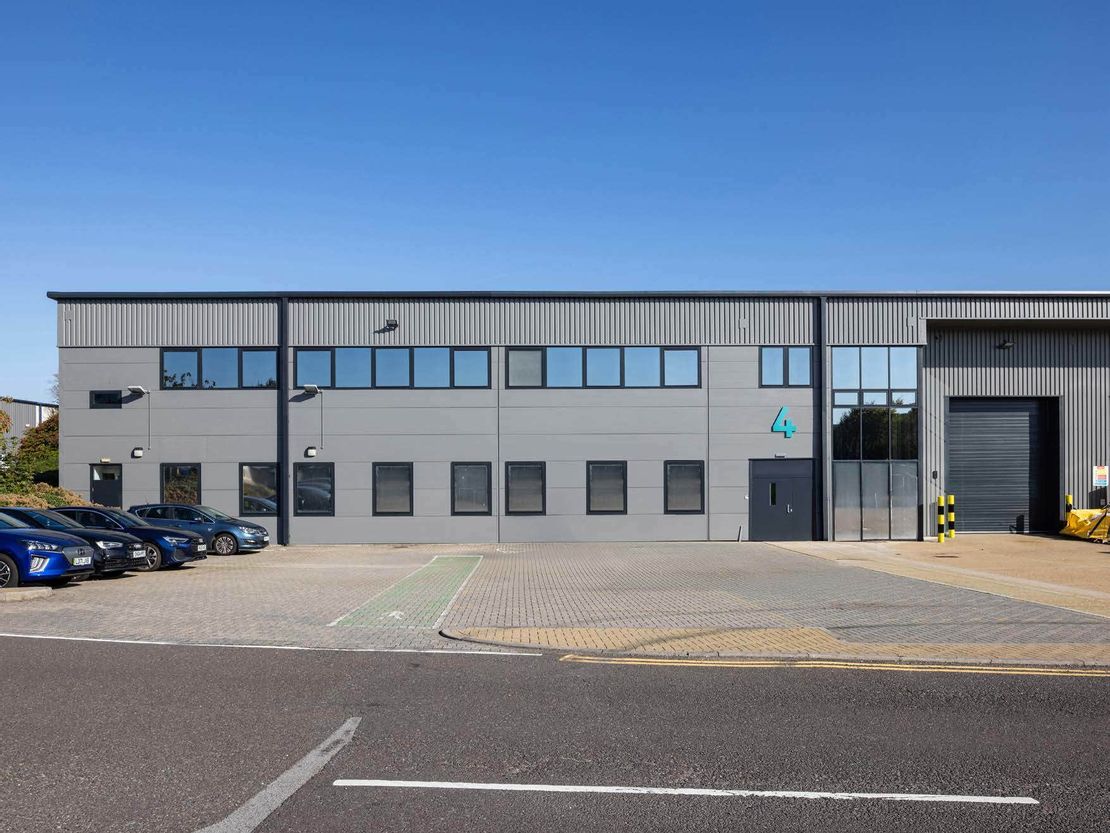
1 of 1
POA
Unit 4 Matrix Park, Talbot Road, Segensworth, Fareham, Hampshire, PO15 5AP
16523 sq. ft (1535.04 m²)
Key features
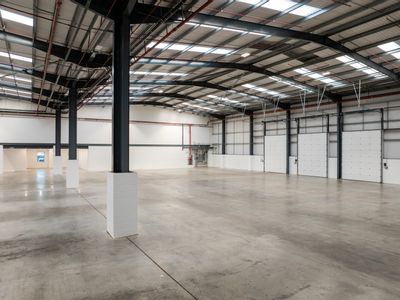
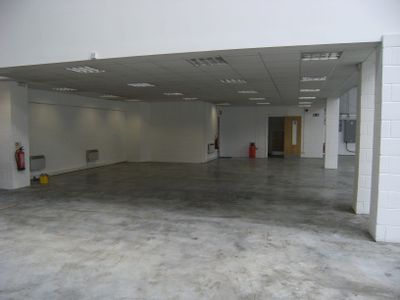
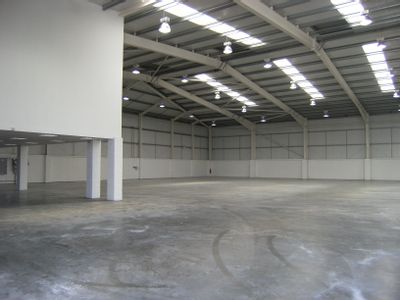
- 8.03m haunch, 8.28m eaves, 9.56m underside of ridge
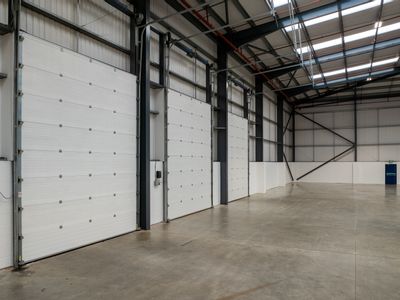
- 1 electric up and over door
- 3 phase power and Gas connection
- Sprinkler system
- 20 car parking spaces
- Security guard from 7pm - 7am
- Male and female ground & 1st floor WCs
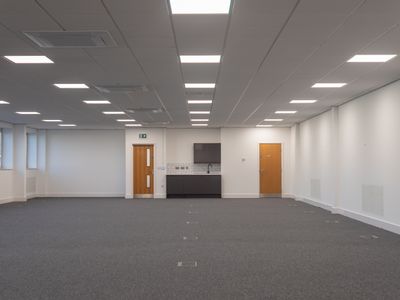
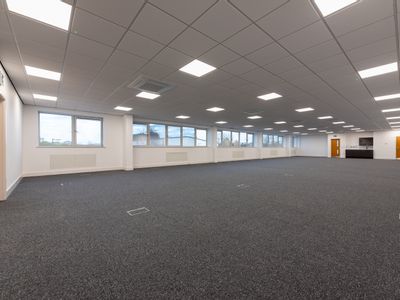
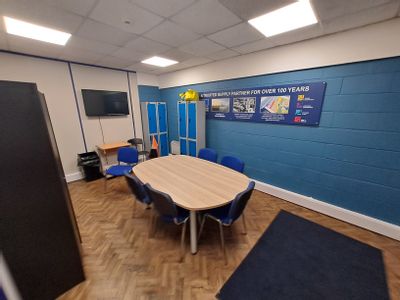
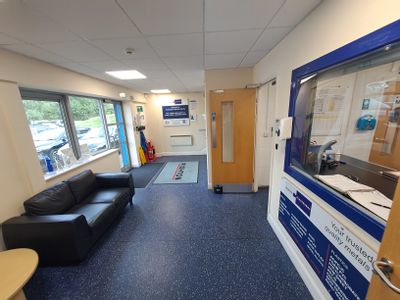
- Ground floor reception and first floor fitted offices
- Suspended ceiling with LED lighting and Raised floors
- VRF air conditioning (to be added in refurbishment)
Description
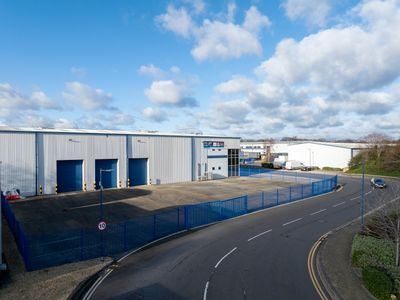
Matrix Park is a modern development comprising a total of 14 industrial and warehouse units, with high specification office accommodation. Each unit has dedicated parking and loading facilities, within a secure managed environment. The estate has just undergone a full external redecoration, including repainting of the cladding, downpipes and window trims. End of terrace industrial/warehouse/trade counter unit in a prominent location on the estate.
Reference: 20783_lettings
Download Sales Details
Marketed by
Lambert Smith Hampton
London (City)
55 Wells St, London W1T 3PT
Similar properties in the area

Available
- Photos available 2
- Brochure available
POA
Industrial to let
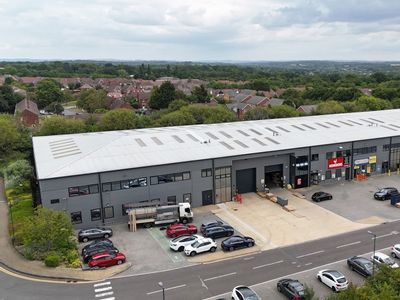
Unit 4 Matrix Park, Talbot Road, Segensworth, Fareham, Hampshire, PO15 5AP
16523 sq. ft (1535.04 m²)
Matrix Park is a modern development comprising a total of 14 industrial and warehouse units, with high specification office accommodation. Each unit has dedicated parking and loading facilities, within a secure managed environment. The estate has just...
 Marketed by
Lambert Smith Hampton London (City)
Marketed by
Lambert Smith Hampton London (City)
Available
- Photos available 10
- Brochure available
POA
Industrial to let
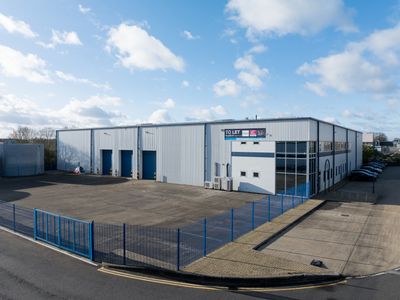
Unit 5 Matrix Park, Talbot Road, Fareham, South East, PO15 5AP
34120 sq. ft (3169.85 m²)
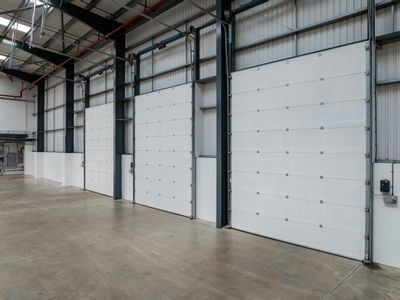
Unit 5 is a detached industrial/warehouse unit with a fenced secure yard. The unit has a pedestrian entrance door leading to reception, ground and first floor offices and warehouse. The warehouse is clear span with 8m clear height, 3 electric sectional...
Marketed by
Lambert Smith Hampton London (City)
Available
- Photos available 10
- Floorplan available
- Brochure available
POA
Retail - Trade Counter to let
Unit 1 IO Centre, Stephenson Road, Fareham, Hampshire, PO15 5RU
15287 sq. ft (1420.21 m²)
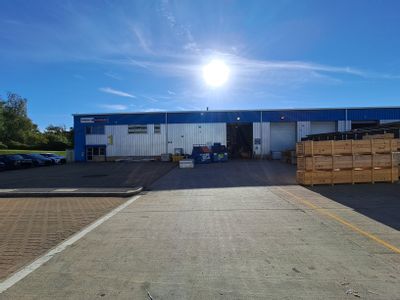
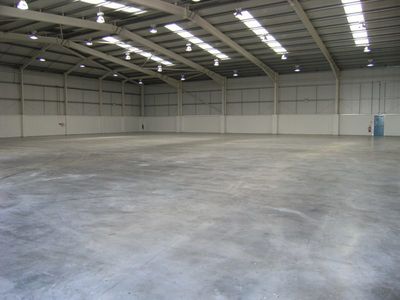
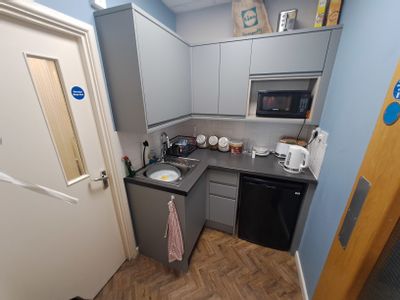
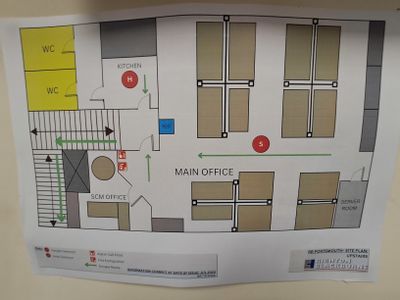
The unit was built in 2002 of steel portal frame construction with insulated clad elevations and pitch roof incorporating roof lights. There is a ground floor reception leading up to first floor offices and two powered roller shutter loading doors 4 m...
Marketed by
Lambert Smith Hampton London (City)

Available
- Photos available 5
- Floorplan available
- Brochure available
POA
Industrial to let
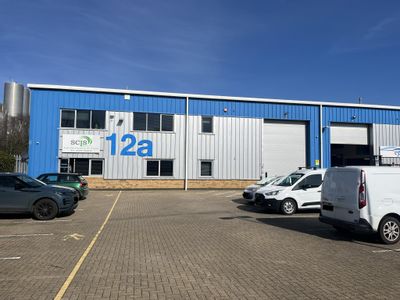
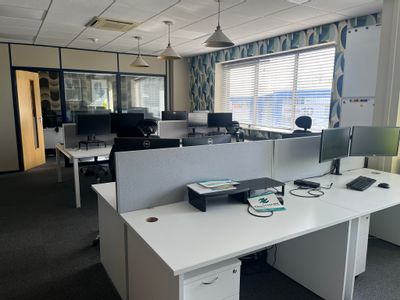
Unit 12a IO Centre, Stephenson Road, Fareham, Hampshire, PO15 5RU
10311 sq. ft (957.92 m²)
Please contact us for full details.
Marketed by
Lambert Smith Hampton London (City)