
Marketed by
Legat Owen
Chester
Albion House, Albion St, Chester CH1 1RQ, UK
New
1 of 5
Guide Price
£120,000
PA
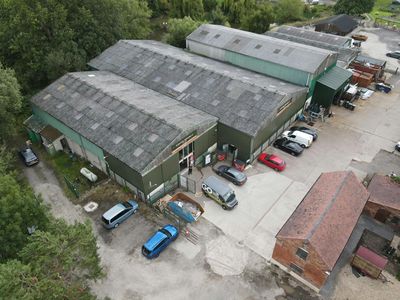
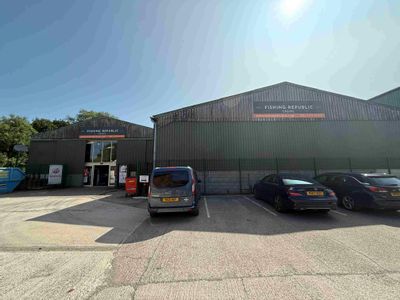
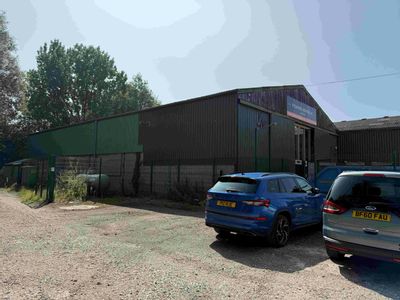
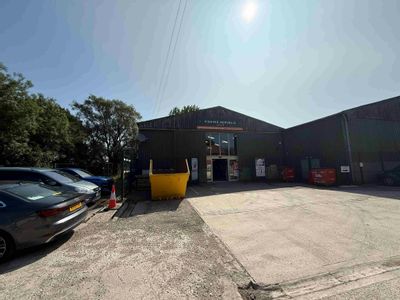
Meadowbank, Groby Road, Crewe, Cheshire, CW1 4NA
14743 sq. ft (1369.67 m²)
Key features
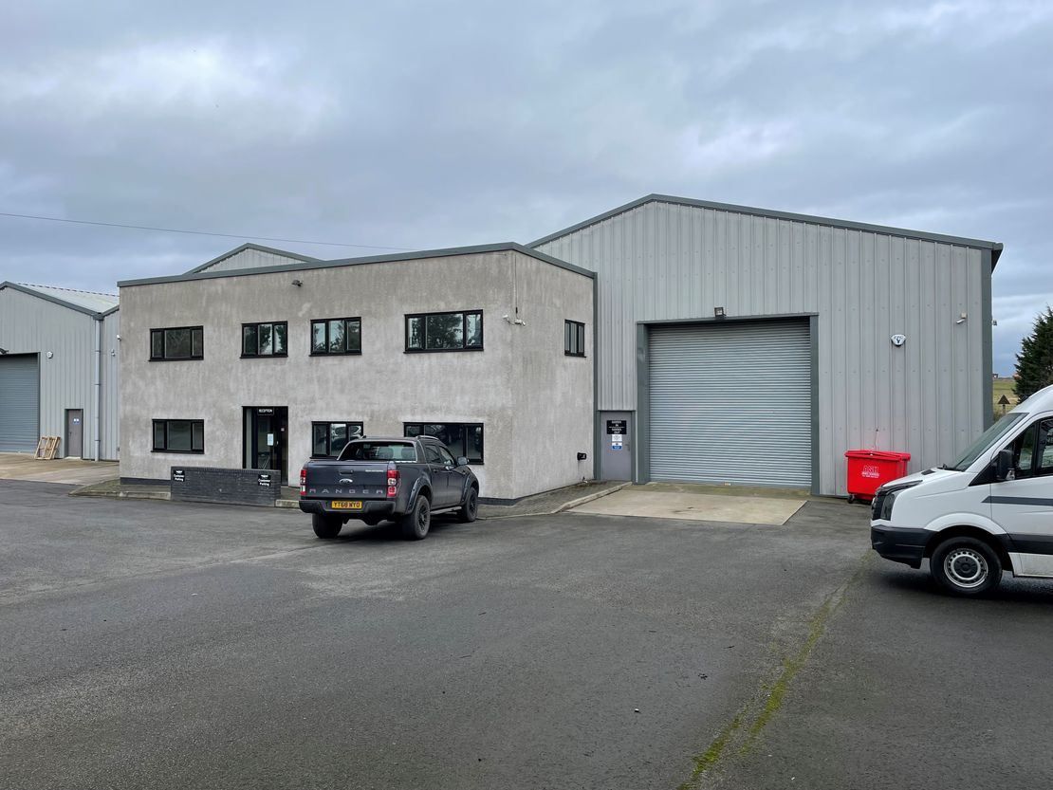
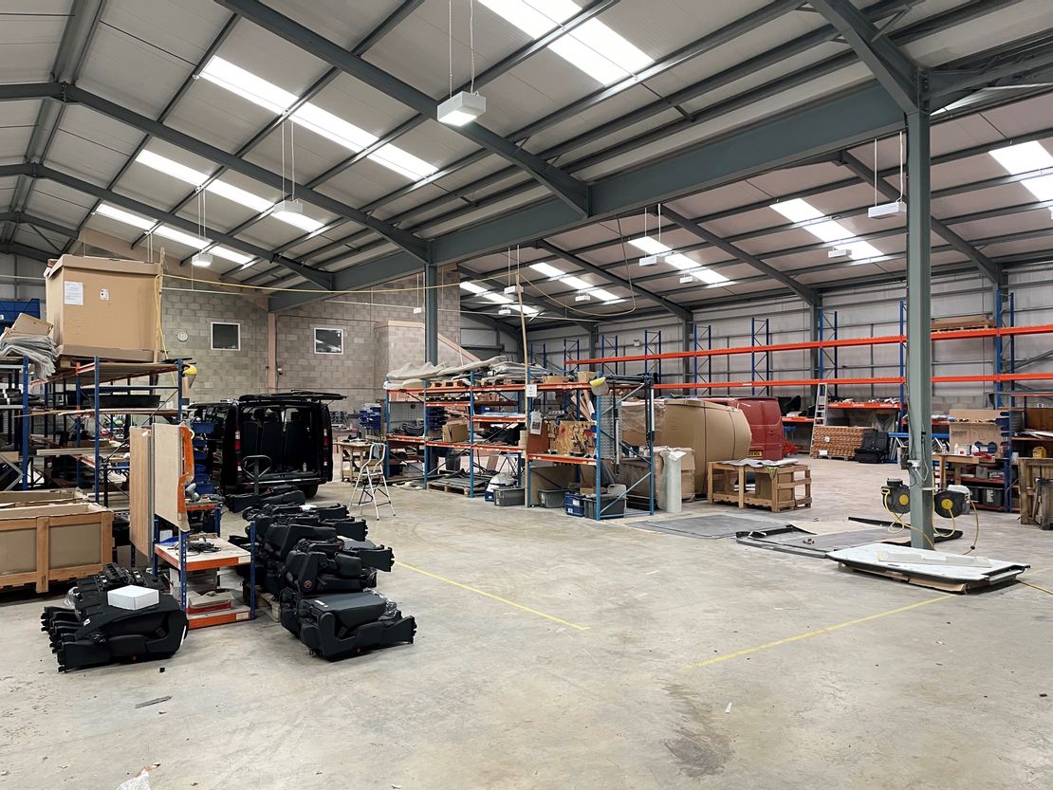
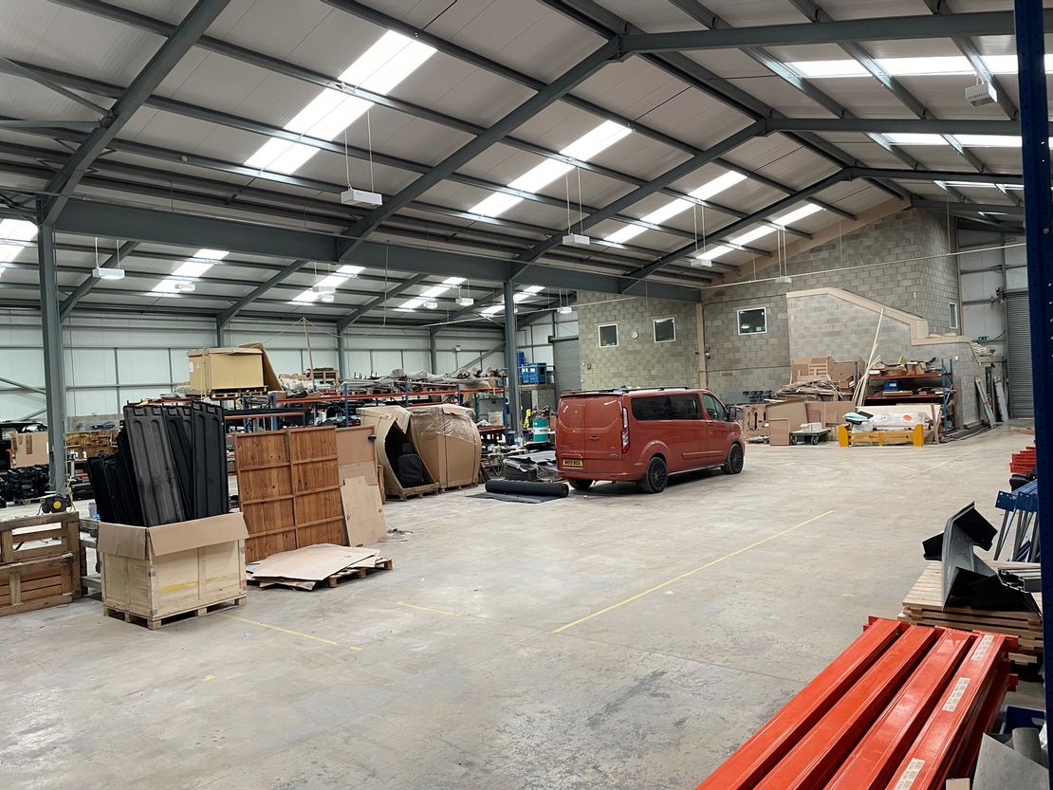
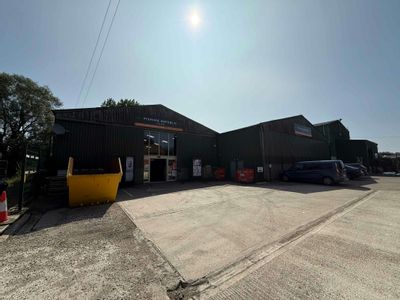
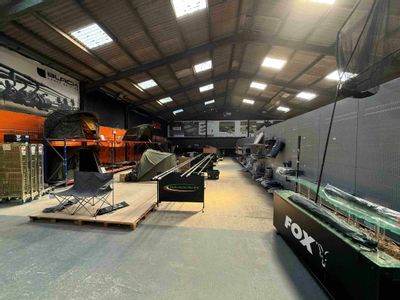
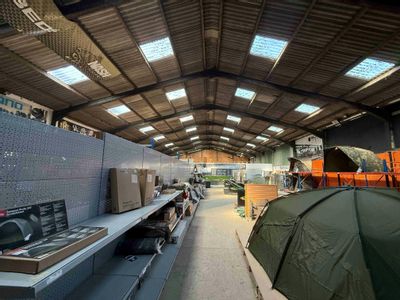
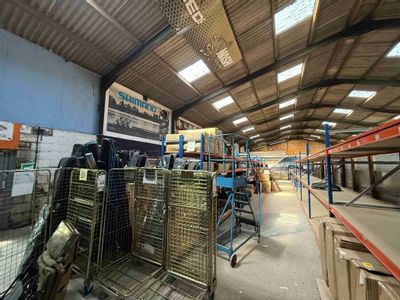
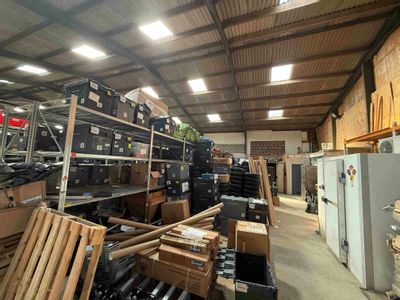
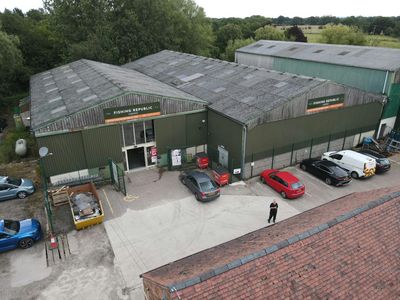
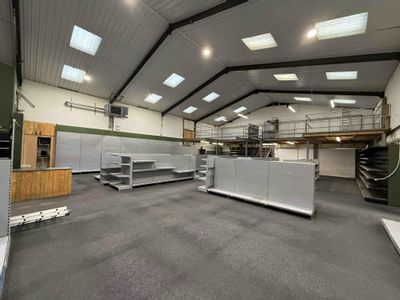
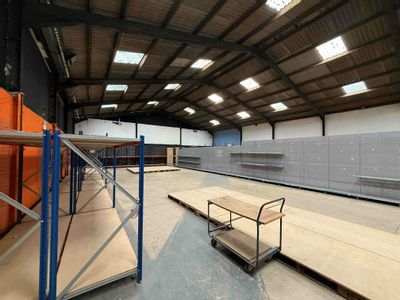
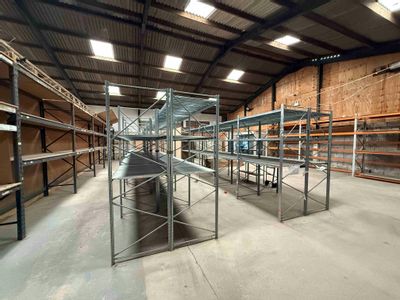
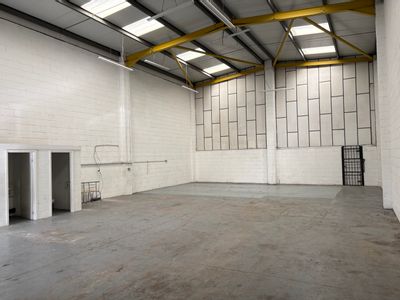
- Steel portal frame - twin bay
- Fully insulated profile metal cladding
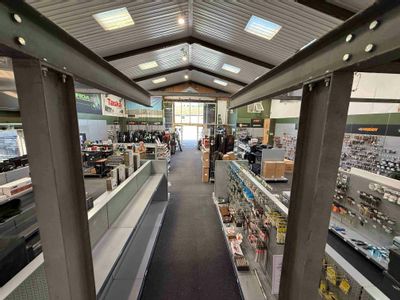
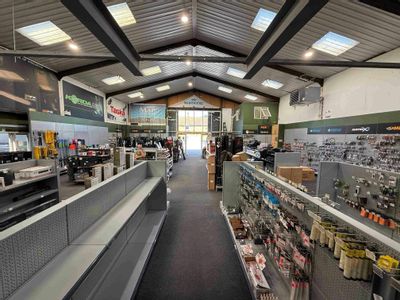
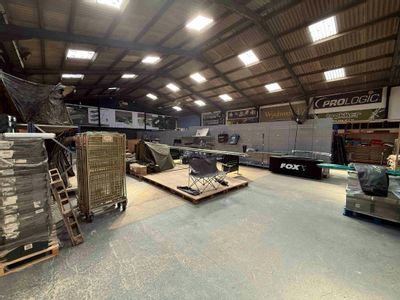
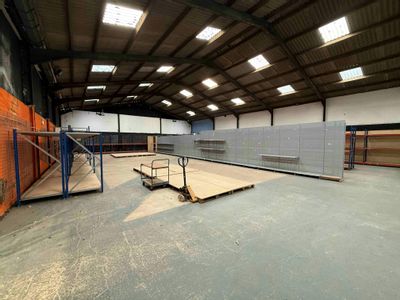
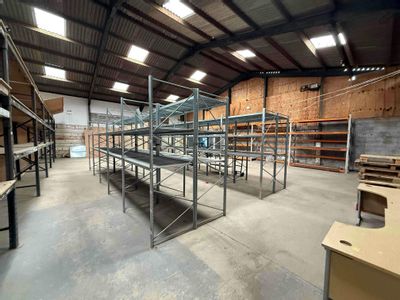
- Intermittent roof lights and insulated roof cladding
- 35 KN / sq m floor slab
- Clear internal eaves height c. 5.4 metres
- 3 phase electricity

- Ground floor reception and WCs
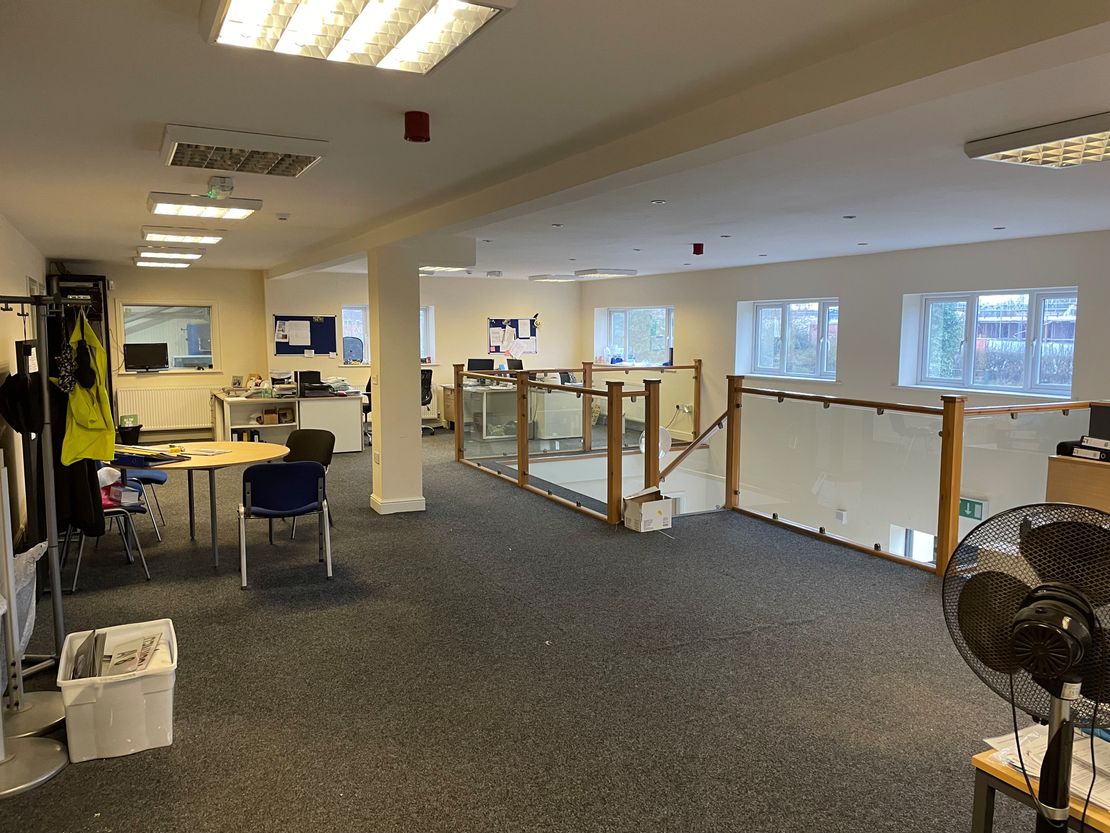
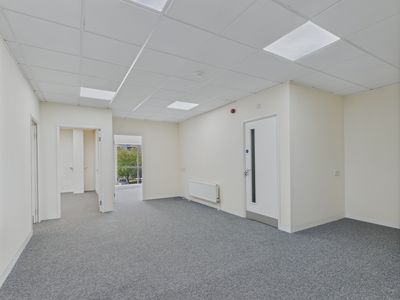
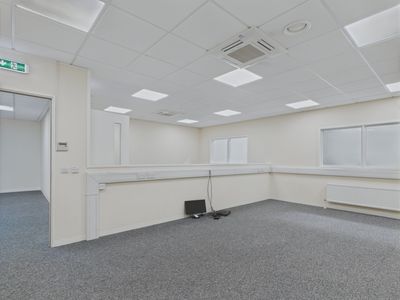
- First floor open plan offices and WCs
- Under-croft secure store
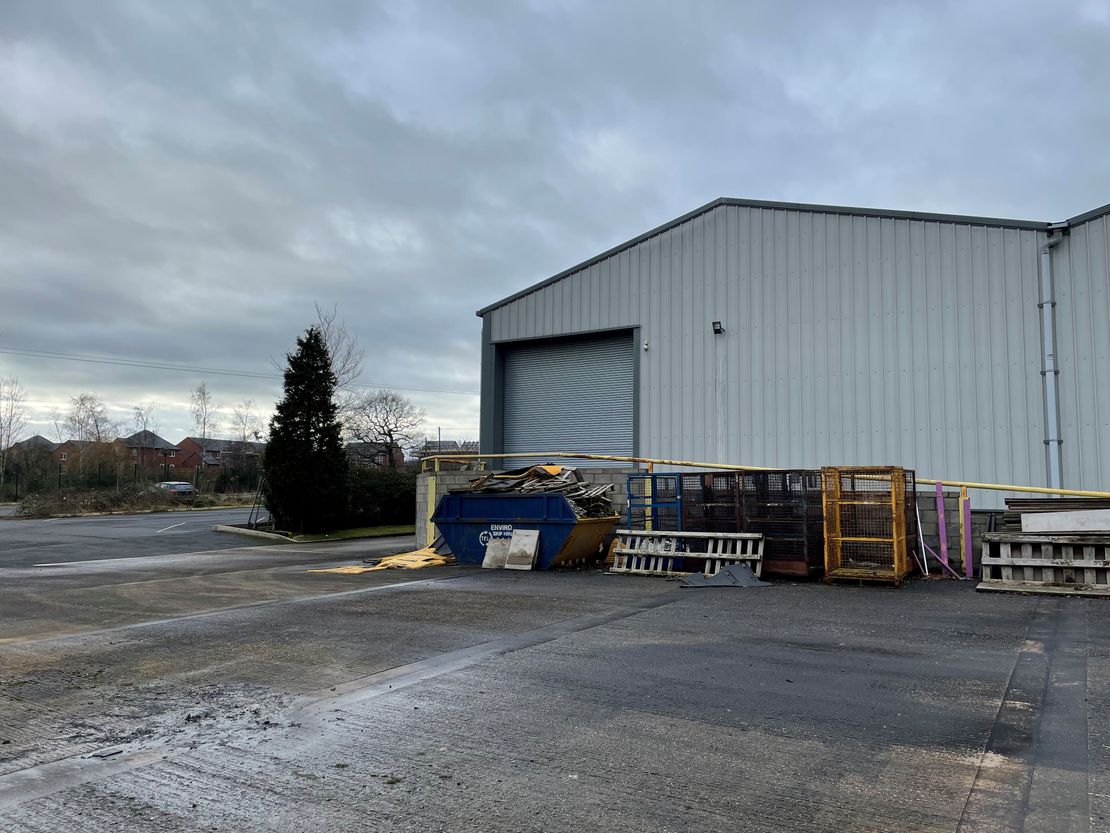
- Rear yard and roller shutter door access
Description
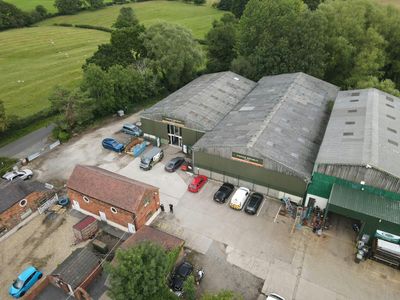
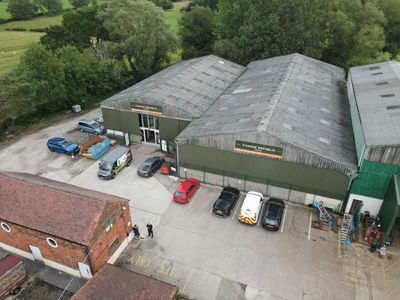
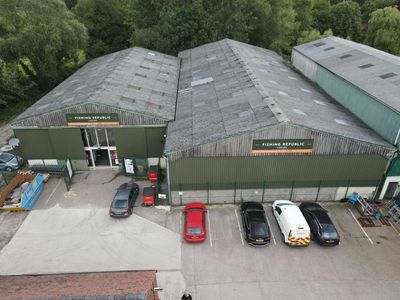
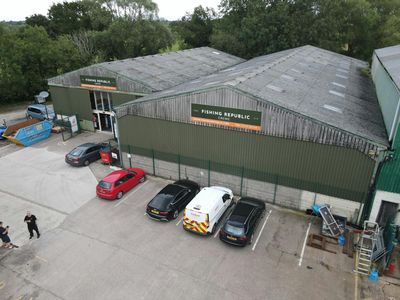
Modern industrial / distribution unit with secure yard
14,743 sq ft (1,369.7 sq m) with additional yard of 0.6 acres available
To Let - £120,000 per annum
14,743 sq ft (1,369.7 sq m) with additional yard of 0.6 acres available
To Let - £120,000 per annum
Reference: 4892_lettings
Marketed by
Legat Owen
Chester
Albion House, Albion St, Chester CH1 1RQ, UK
Similar properties in the area
Under Offer
- Photos available 4
Offers in the Region of
£325,000
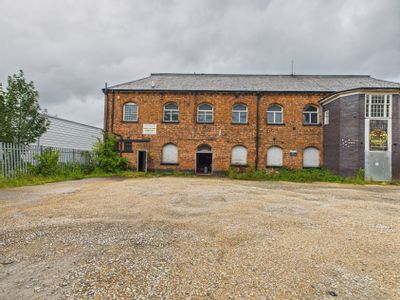
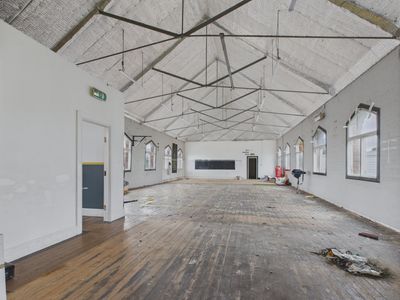
Industrial for sale
Eaton Court, Eaton Street, Crewe, Cheshire, CW2 7EG
5198 sq. ft (482.91 m²)
Please contact us for full details.
 Marketed by
Legat Owen Nantwich
Marketed by
Legat Owen Nantwich
Under Offer
- Photos available 30
£49,950
PA
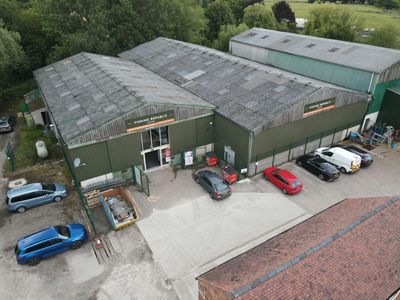
Industrial to let
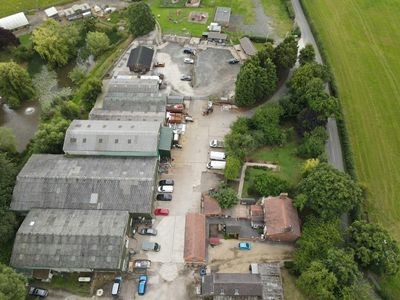
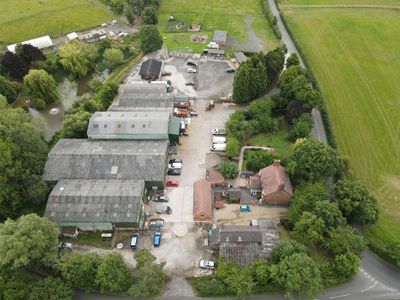
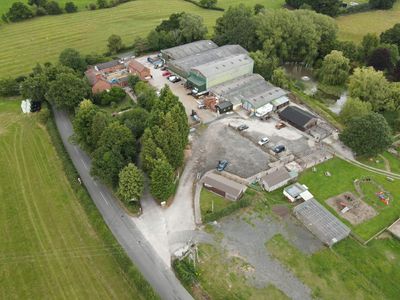
Units 1&2, Lane Ends Farm, Clay Lane, Crewe, CW1 5SQ
11313 sq. ft (1051.01 m²)
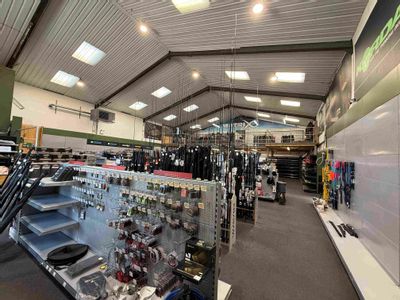
Showroom plus large storage unit extending to GIA: 11,313 sq ft
 Marketed by
Rory Mack Associates Newcastle Under Lyme
Marketed by
Rory Mack Associates Newcastle Under Lyme
Available
- Photos available 5
Guide Price
£62,500
PA
Industrial to let
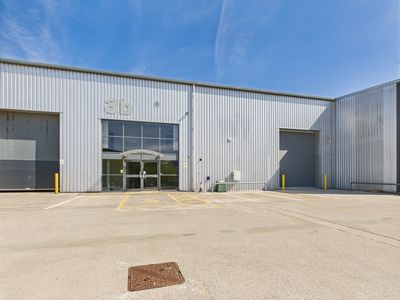
Unit 3B Crewe Trade Park, Crewe, Cheshire, CW1 6JT
6073 sq. ft (564.2 m²)
Please contact us for full details.
Marketed by
Legat Owen Nantwich
Available
- Photos available 3
Guide Price
£19,000
PA
Industrial to let
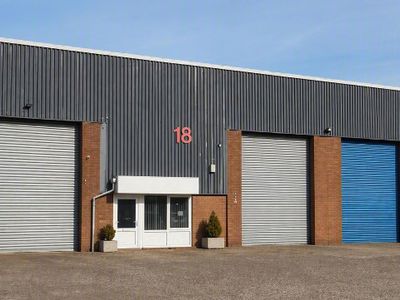
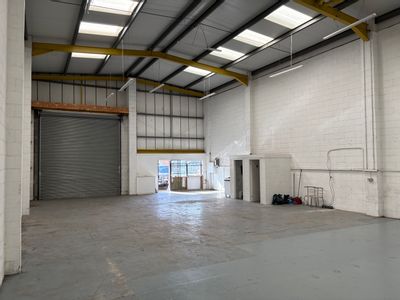
Unit 18 Third Avenue, Crewe Gates Industrial Estate, Crewe, Cheshire, CW1 6XU
2166 sq. ft (201.23 m²)
Please contact us for full details.
Marketed by
Legat Owen Nantwich