
Marketed by
Legat Owen
Chester
Albion House, Albion St, Chester CH1 1RQ, UK
New
1 of 9
1 of 1
Guide Price
£16,500
PA
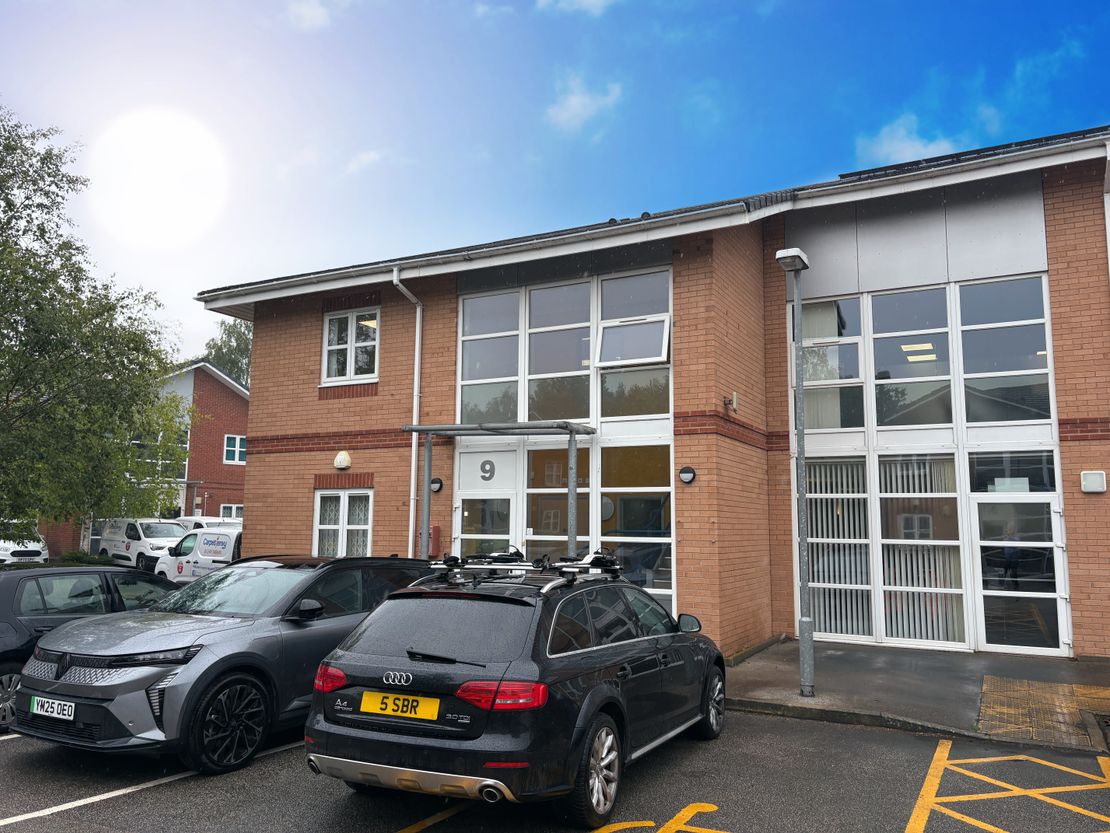
Office 9 Rossmore Business Village, Rossmore Business Village, Inward Way, Ellesmere Port, CH65 3EY
1300 sq. ft (120.77 m²)
Key features
- Fire alarm
- Intruder alarm
- Double glazed
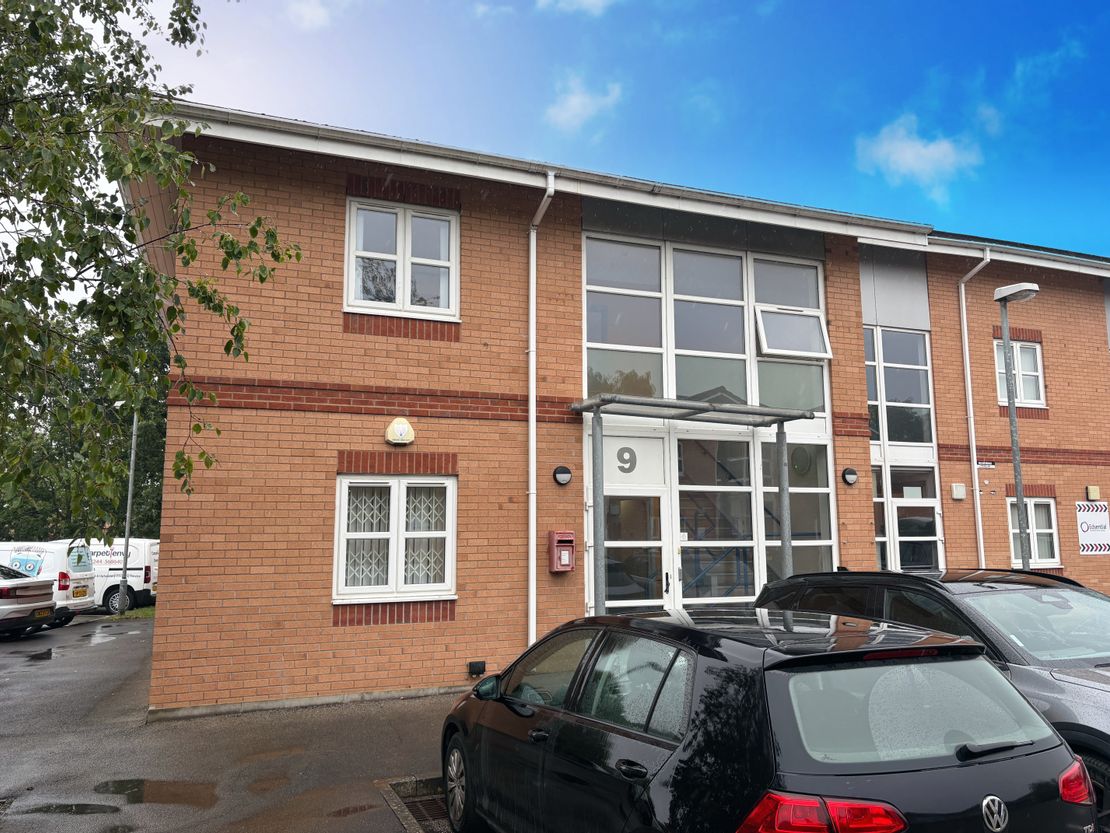
- Feature entrance
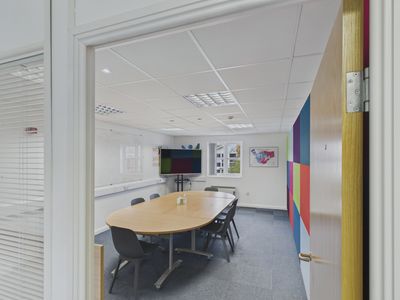
- Open plan and partitioned offices
- Low energy heaters
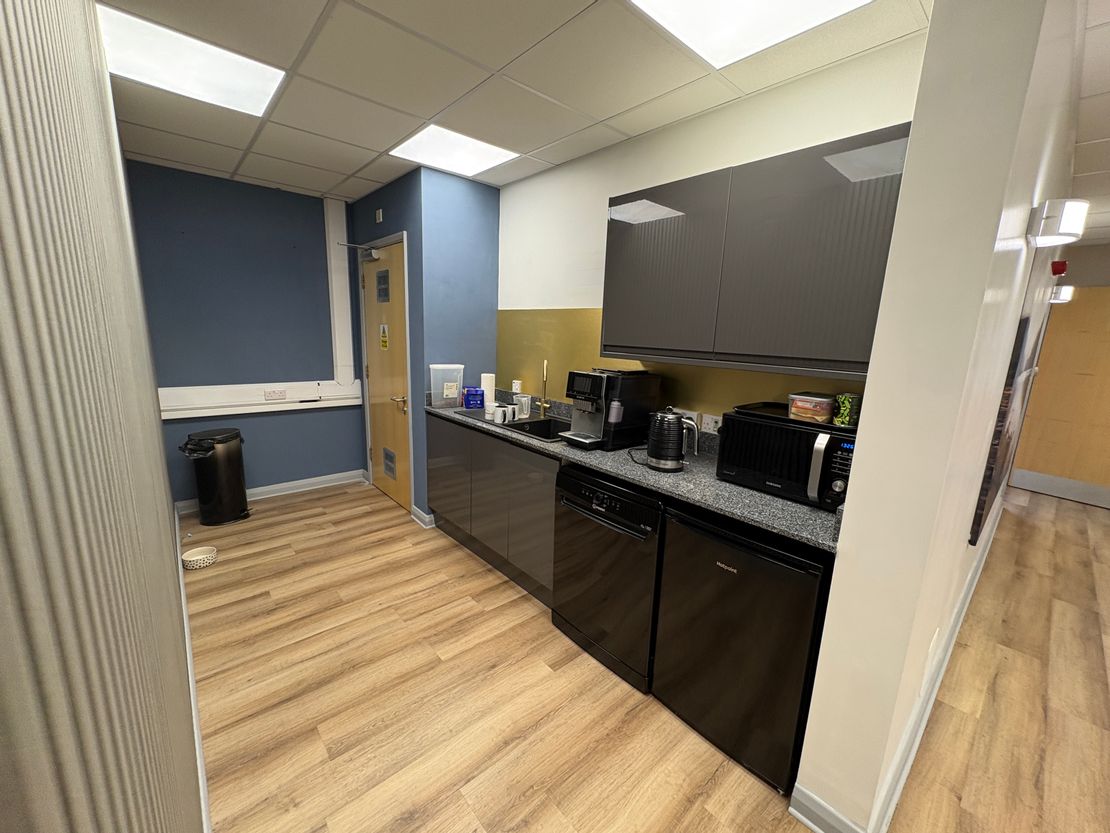
- Kitchen
- High quality finishes
- Fibre connectivity
Description
The property comprises a high quality, self-contained office building over 2 floors on the popular Rossmore Business Village, just off Junction 8 M53.
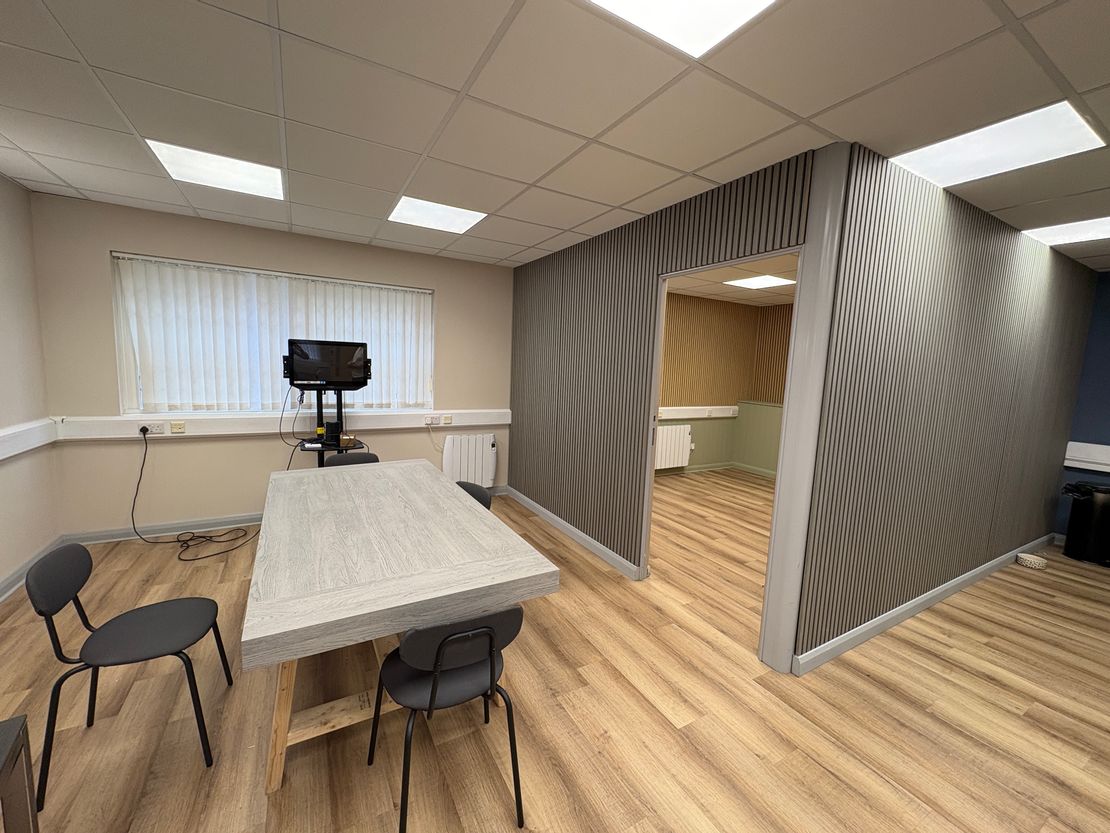
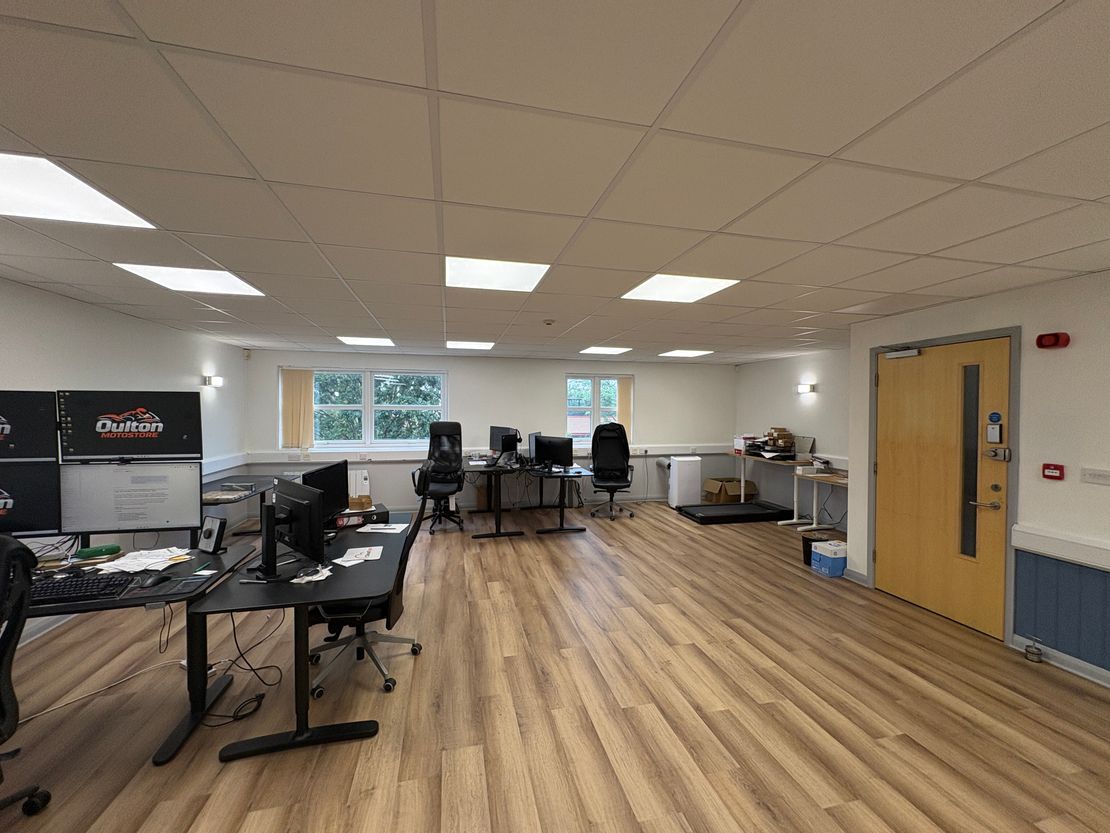
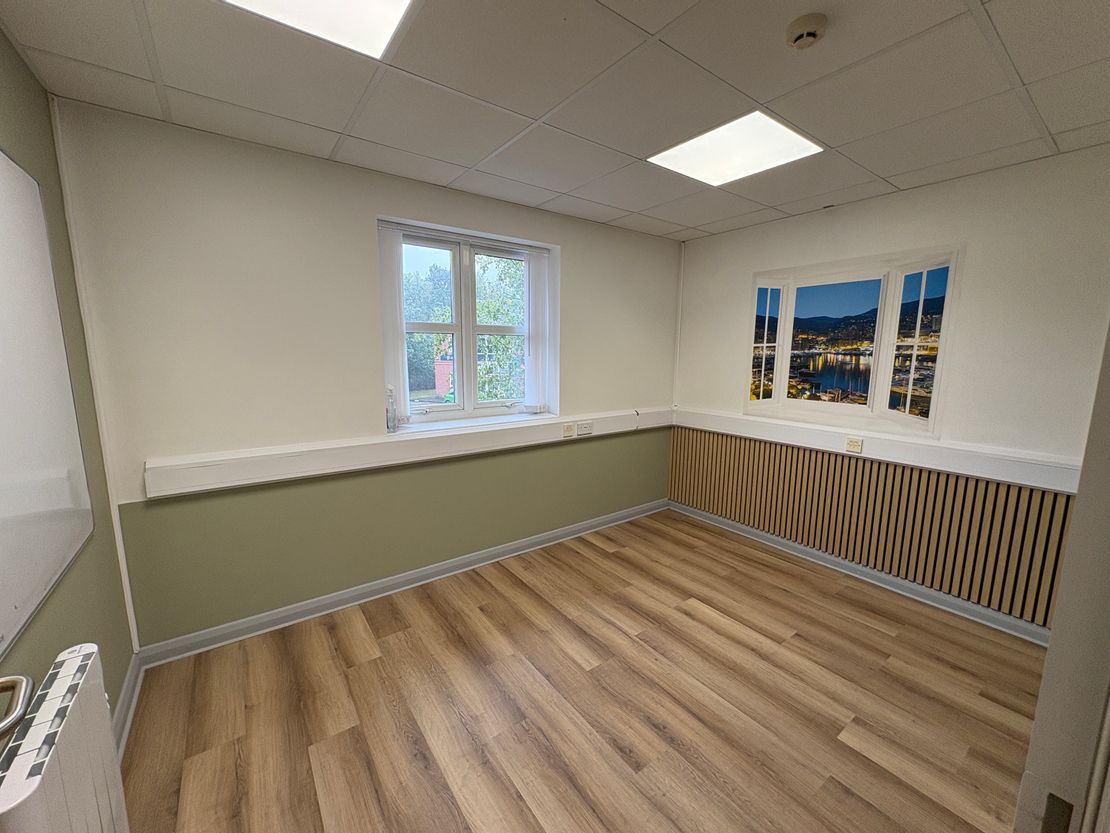
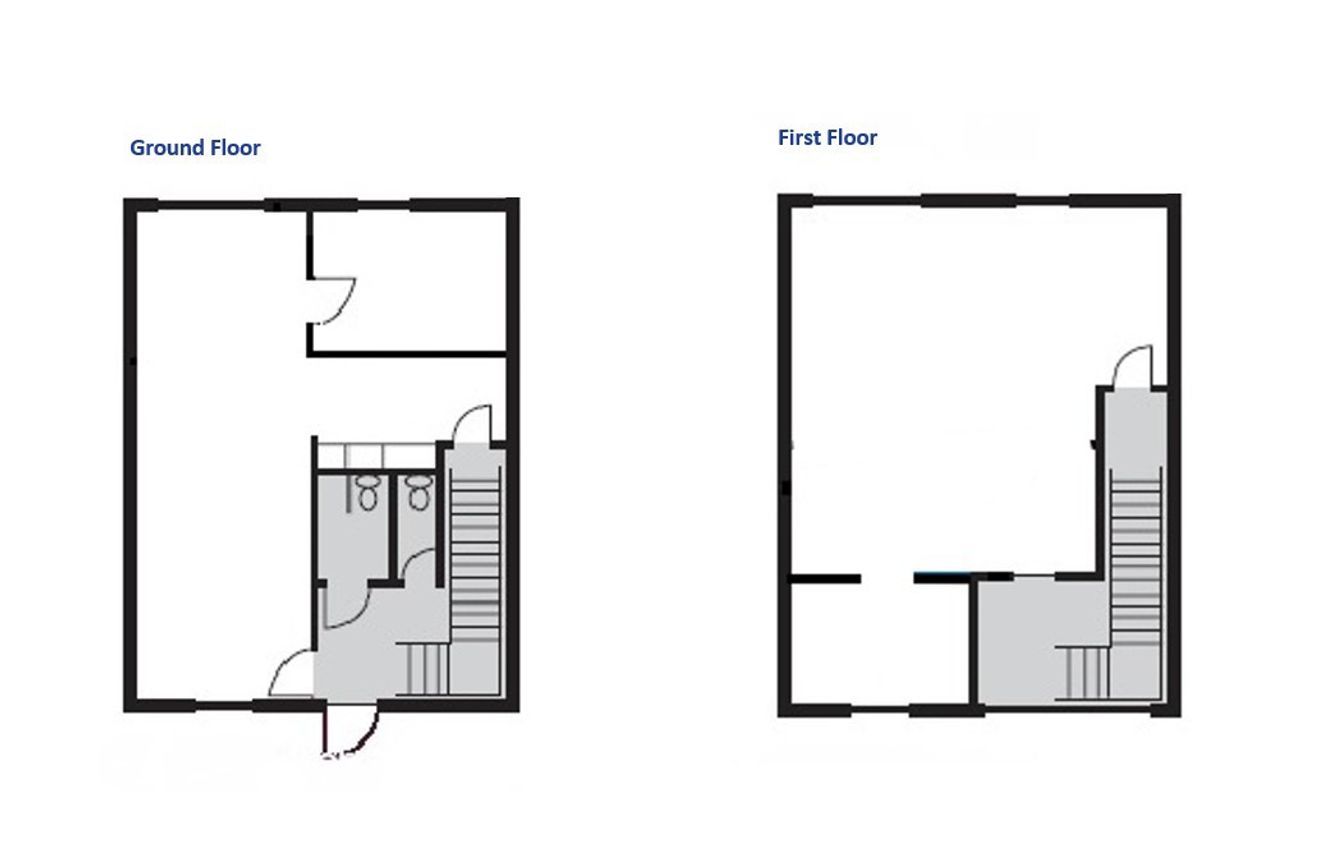
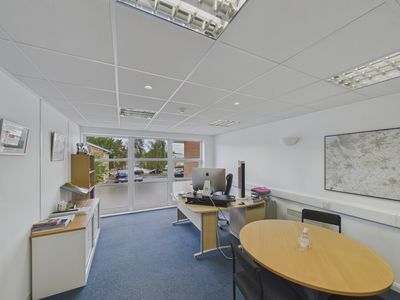
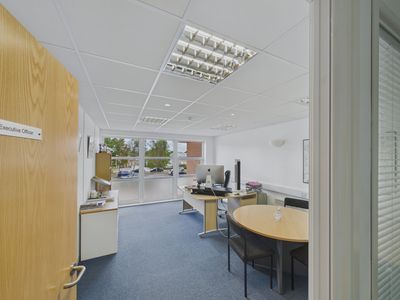
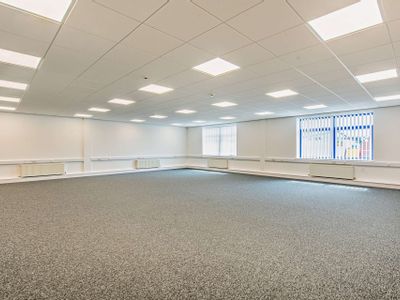
Originally open plan, the property now has the added benefit of a private office at ground floor together with a kitchen and IT cupboard.
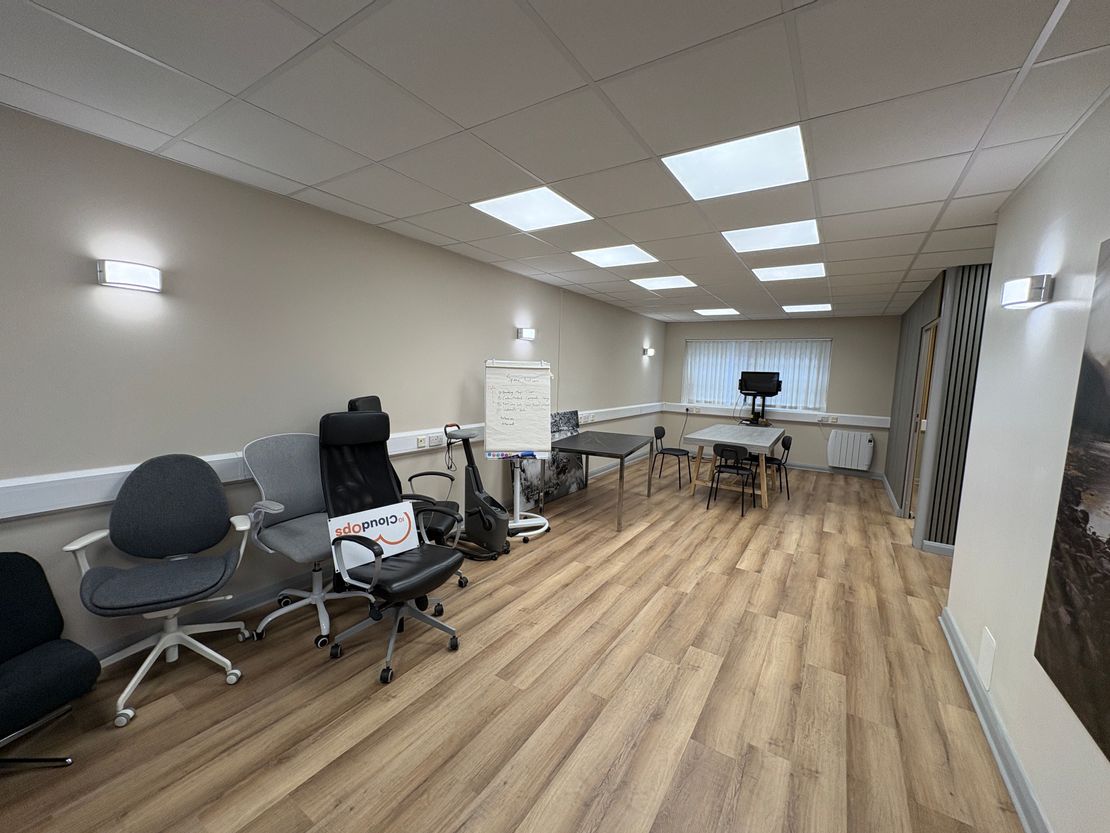
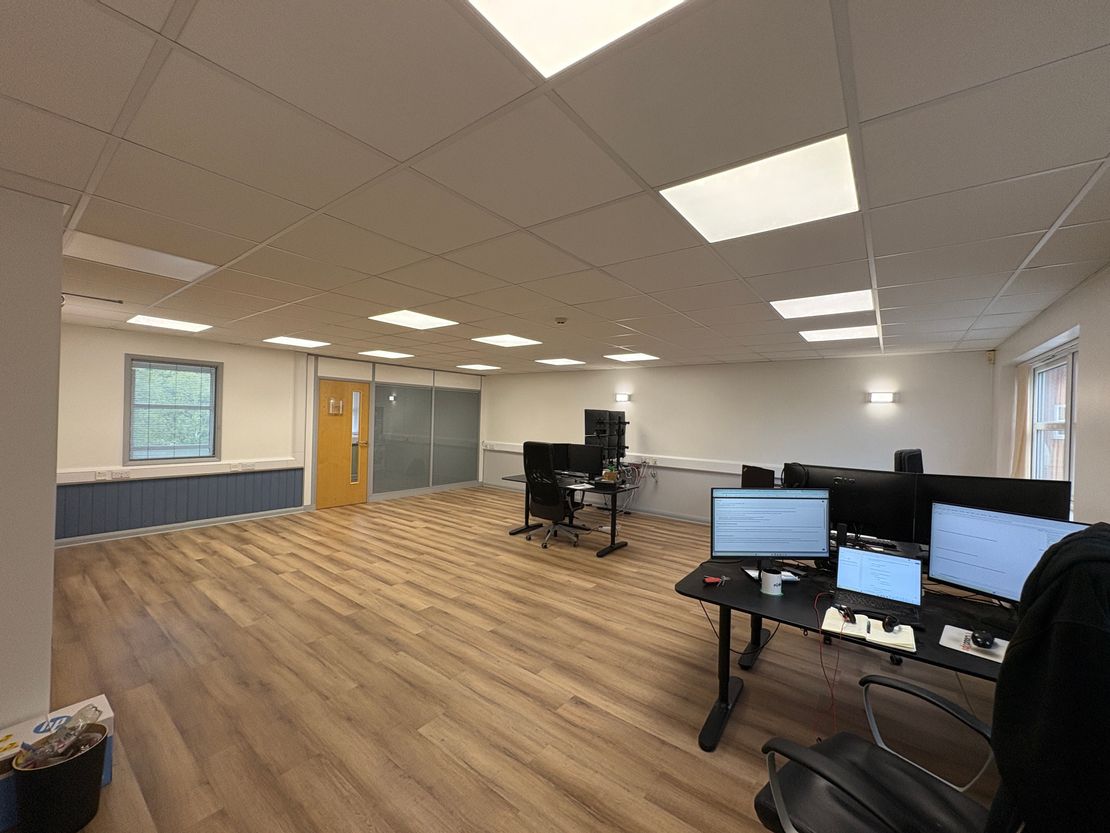
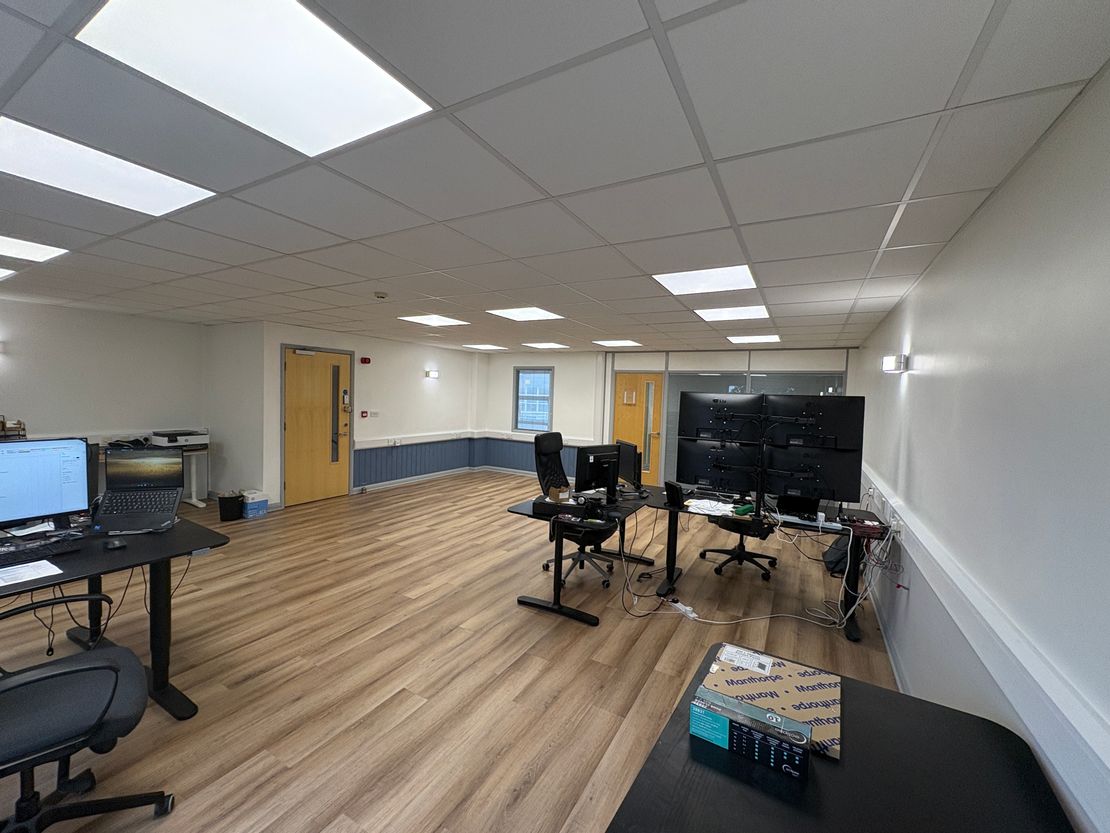
The first floor is open plan with one private room.
Each floor has high quality wood laminate flooring, LED low energy lighting.
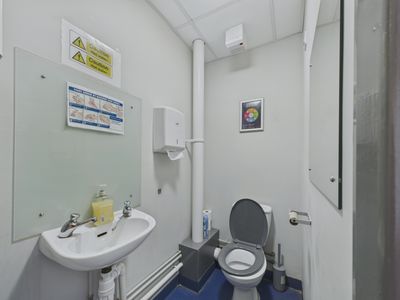
WCs on ground floor
Low energy electrical heaters
Fibre connectivity.
To rent at £16,500 pa + VAT
4 allocated spaces + on street + visitor
Rates payable c £6,000
Estate charge c £2,200 pa + VAT
EPC - C
VIEWING BY APPOINTMENT WITH LEGAT OWEN 01244 408 219
OFFICE TO RENT IN ELLESMERE PORT
Originally open plan, the property now has the added benefit of a private office at ground floor together with a kitchen and IT cupboard.
The first floor is open plan with one private room.
Each floor has high quality wood laminate flooring, LED low energy lighting.
WCs on ground floor
Low energy electrical heaters
Fibre connectivity.
To rent at £16,500 pa + VAT
4 allocated spaces + on street + visitor
Rates payable c £6,000
Estate charge c £2,200 pa + VAT
EPC - C
VIEWING BY APPOINTMENT WITH LEGAT OWEN 01244 408 219
OFFICE TO RENT IN ELLESMERE PORT
Reference: 9395_lettings
Marketed by
Legat Owen
Chester
Albion House, Albion St, Chester CH1 1RQ, UK
Similar properties in the area
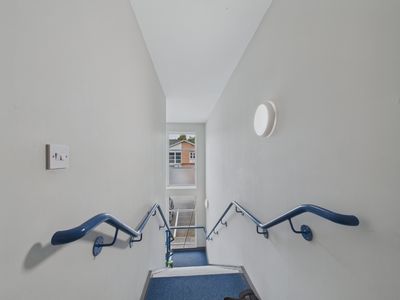
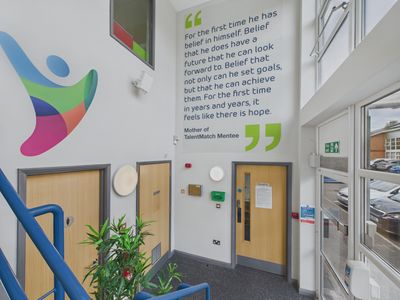
Under Offer
- Photos available 10
- Floorplan available
Guide Price
£295,000
Office for sale
Unit 20/21 Rossmore Business Village, Inward Way, Ellesmere Port, CH65 3EN
2988 sq. ft (277.59 m²)
Please contact us for full details.
 Marketed by
Legat Owen Chester
Marketed by
Legat Owen Chester
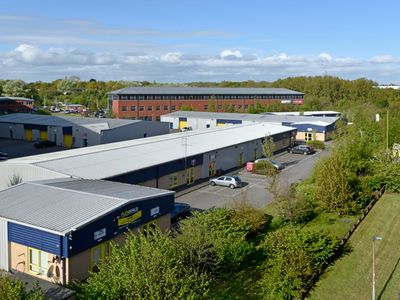
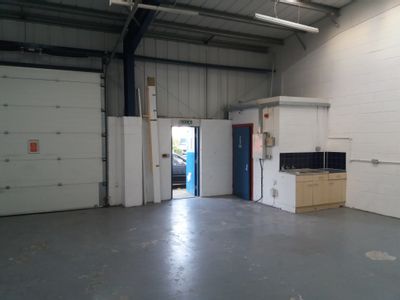
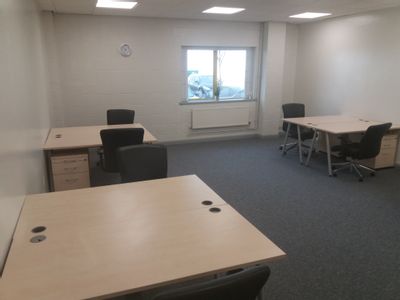
Available
- Photos available 6
POA
Industrial to let
Flexspace Business Units, M53, North Road, Pioneer Business Park, Ellesmere Port, Cheshire, CH65 1BW
2000 sq. ft (185.81 m²)
Please contact us for full details.
Marketed by
Legat Owen Chester
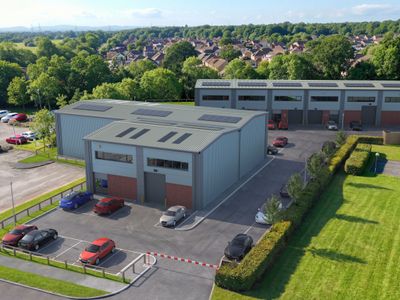
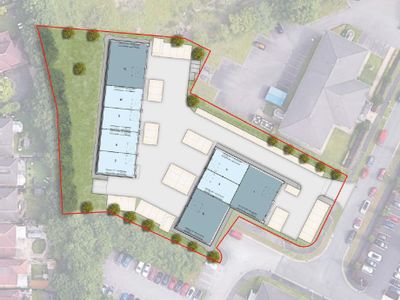
Available
- Photos available 3
POA
Office to let
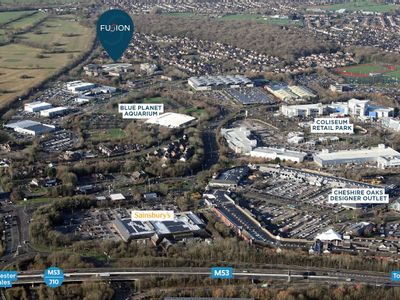
Fusion At Cheshire Oaks Business Park, Lloyd Drive, Ellesmere Port, Cheshire, CH65 9HQ
2850 sq. ft (264.77 m²)
Please contact us for full details.
Marketed by
Legat Owen Chester
Available
- Photos available 6
Guide Price
£20,300
PA
Office to let
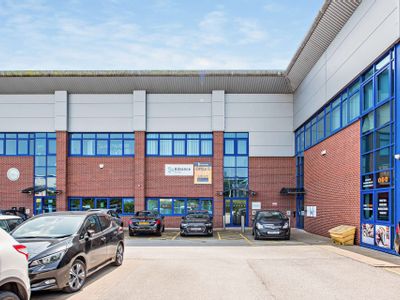
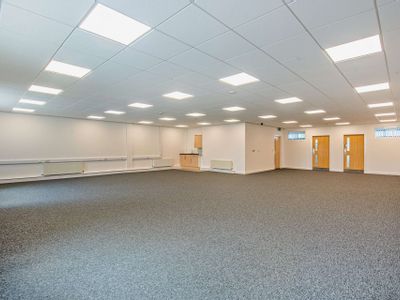
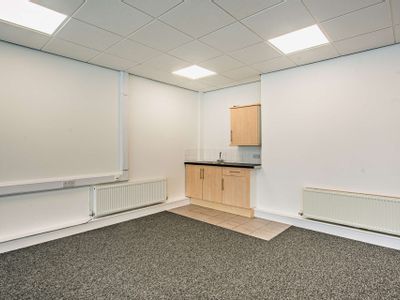
Office 5 Venture Point, M53, Stanney Mill Road, Ellesmere Port, Cheshire, CH2 4NE
2251 sq. ft (209.12 m²)
Please contact us for full details.
Marketed by
Legat Owen Chester