
Marketed by
Newton Scott
Southampton
35 Carlton Cres, Southampton SO15 2EW
Available


1 of 13
Offers in the Region of
£25,000
PA
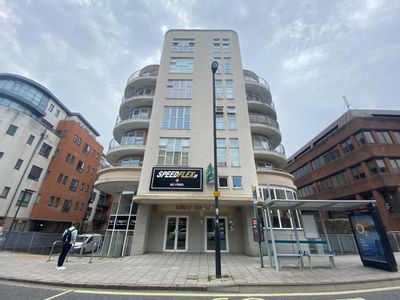
Bow Square, 45 Bernard Street, Southampton, SO14 3EH
Available: Sunday, 9th of February, 2025
Description
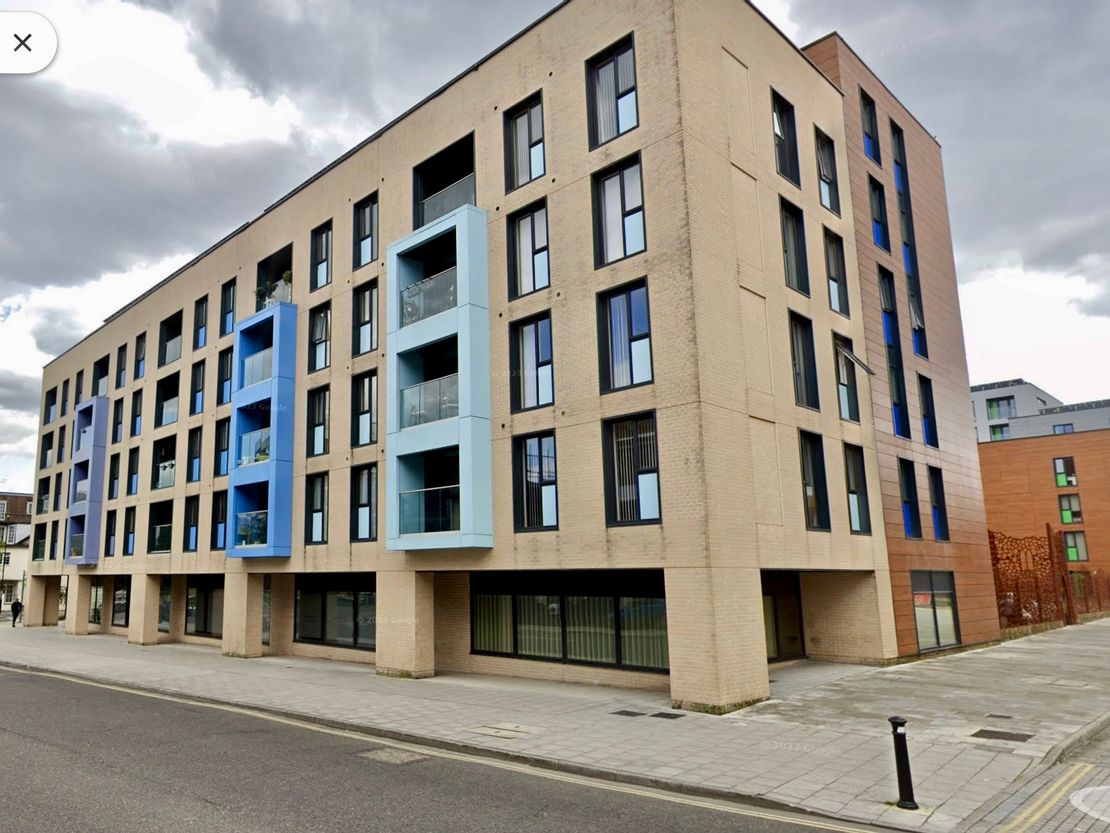
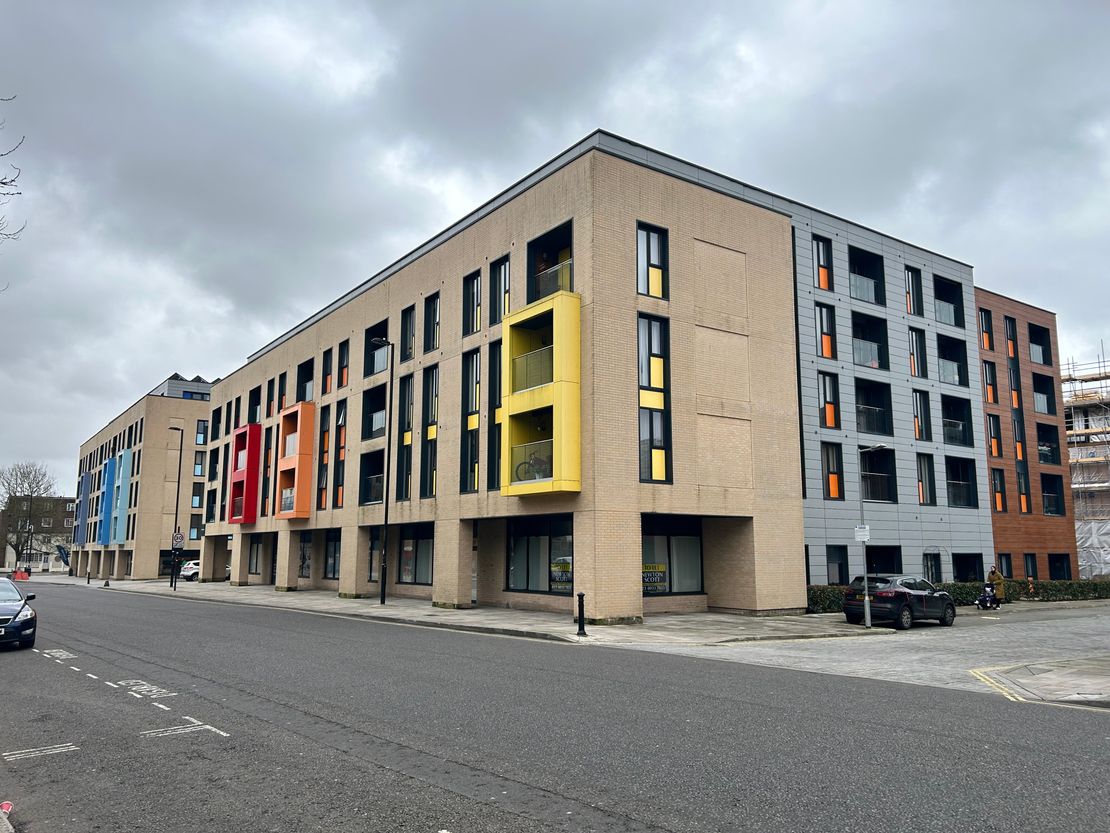
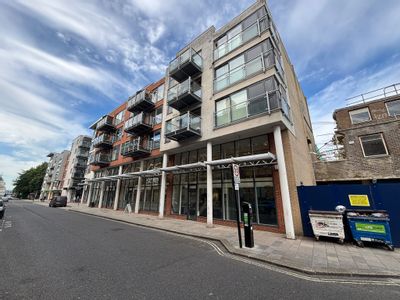
This modern building was constructed in 2016 as the largest “Buy To Rent” developments in Southampton. 279 flats have
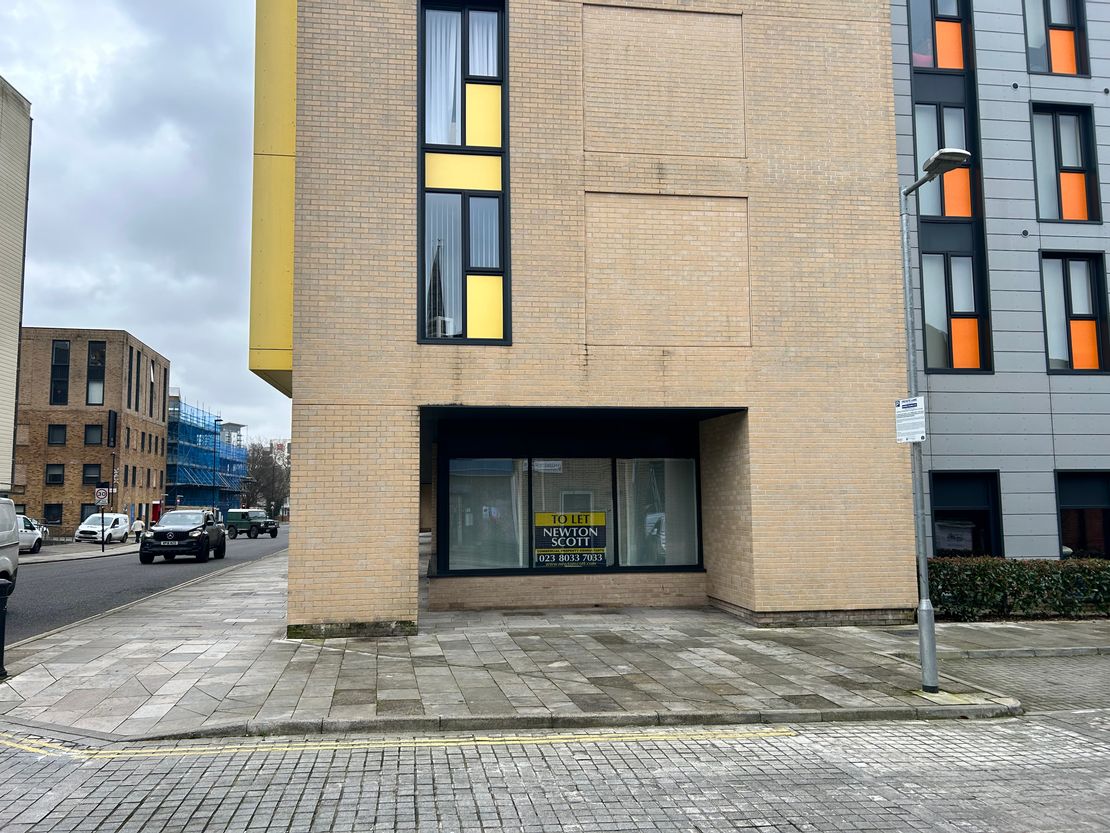
been developed in an area that has witnessed considerable egeneration during recent years. The building is located on Bernard Street, midway between busy High Street and Queensway.
The area is close to the popular waterside attractions of both Ocean Village, Town Quay, plus the well-established West Quay Shopping Centre on nearby Above Bar Street.
The mainline railway station on Commercial Road and the Law Courts off London Road are both close by. The M27 motorway (junctions 3 and 5) is within an approximate ten-minute driving distance, thus allowing easy access to the New Forest / Solent Region and further afield via the M3 and the national motorway network. Southampton Airport and Eastleigh Parkway mainline railway station is just off junction 5 of the M27.
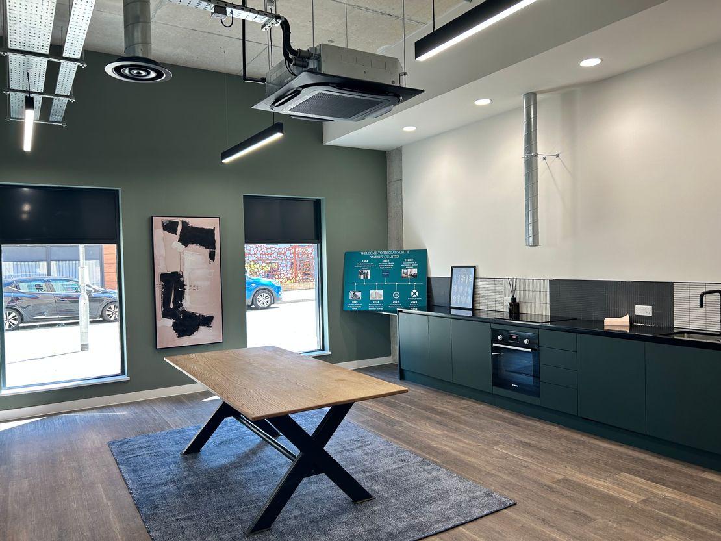
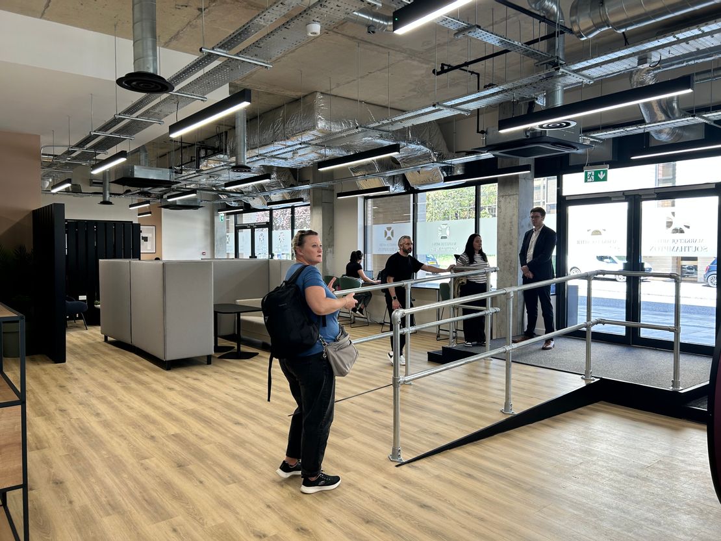
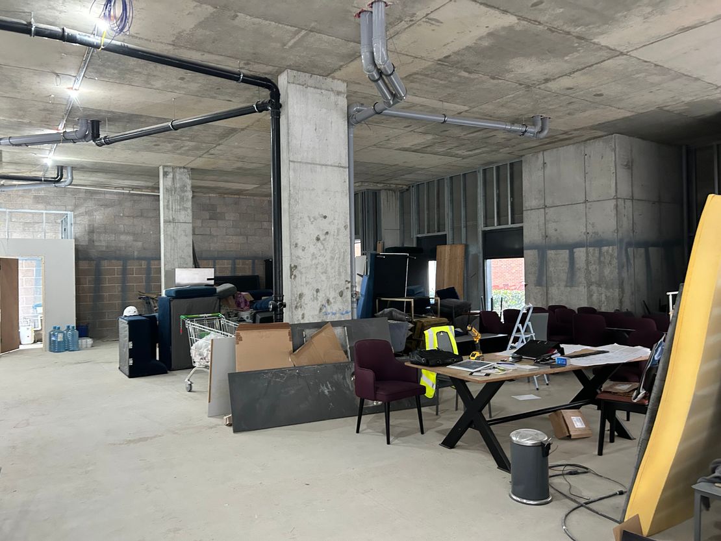
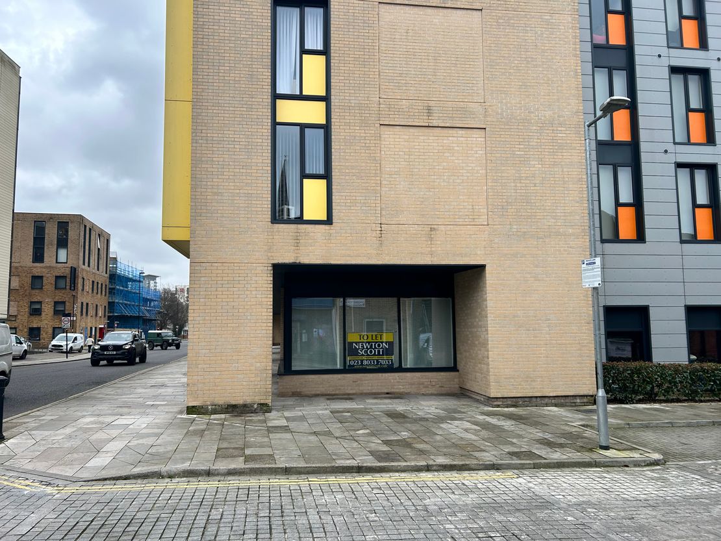
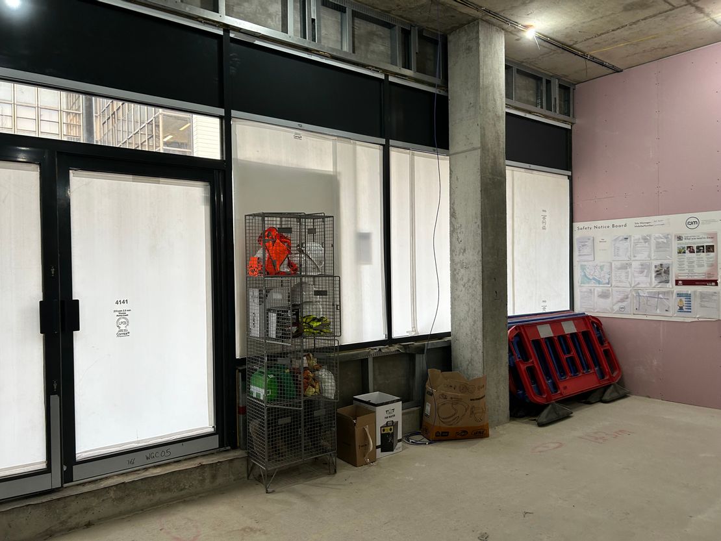
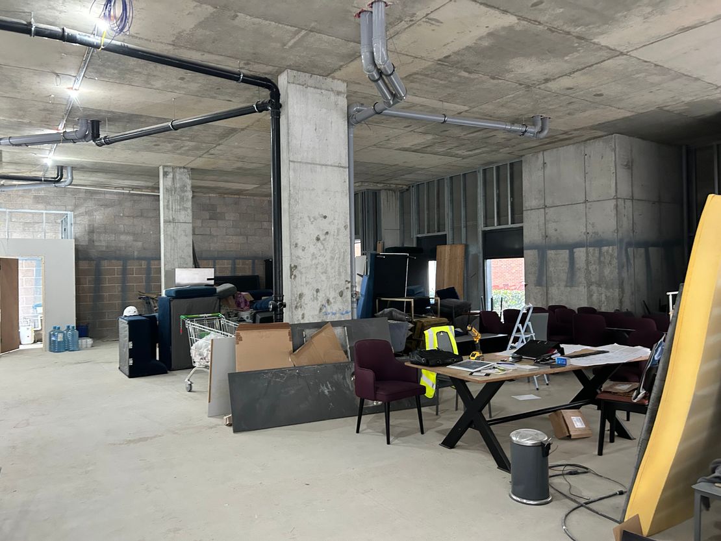
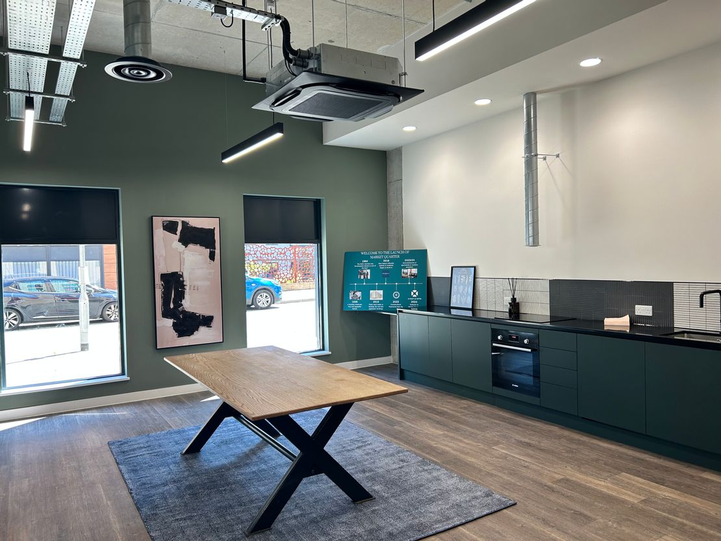
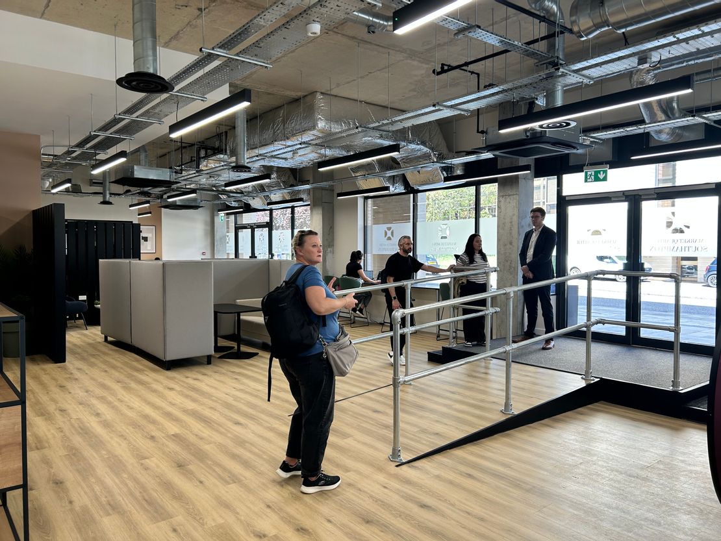
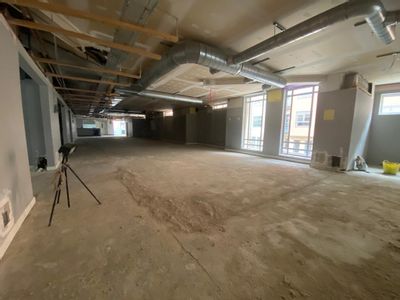
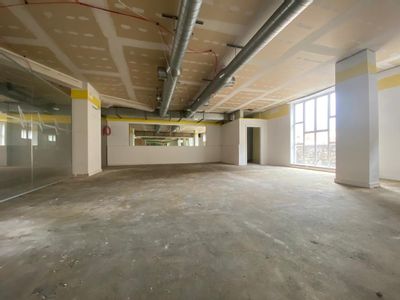
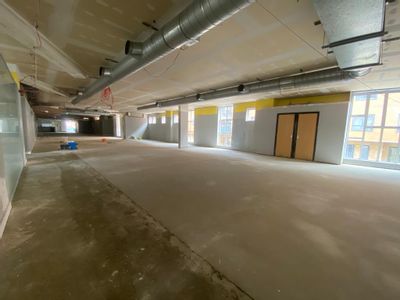
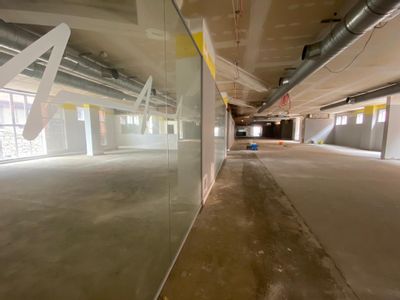
Approached via its own street level entrance fronting Bernard Street, these well configured, essentially rectangular premises, are in a 'Shell and Core' condition, thus being ready for a new tenant's Fit-Out program.
All services are connected and there are a good number of local parking spaces.
Occupiers such as those operating Cafes, Convenience Stores, Cycle shops plus those in similar businesses would be welcomed, subject to the usual planning and status approvals.
We understand that Class E consent exists.
FLOOR AREAS:
Gross frontage: 55’ / 5.11 metres
Return frontage: 58’ / 5.39 metres
Max width: 47’ / 4.37 metres
Max depth: 53/6” / 4.97 metres
The total floor area amounts to 2,425 square feet / 225.29 square metres,
All floor areas are approximate and have been measured in accordance with RICS Code of Practice on a gross internal basis.
TERMS:
Lease: A new lease will be offered for a term by agreement on a full repairing and insuring basis outside the provisions of the
1954 Landlord & Tenant Act, sections 24 - 28.
Rent: On application.
Rent Reviews: There will be upward only rent reviews at the end of each third year.
Fit Out: The landlords are open to above market rent free contributions toward the proposed tenant’s Fit-Out
requirements.
Rates: To be reassessed.
Service Charge: On application.
Occupation: By agreement, on completion of all legal formalities, sooner by agreement with the landlords.
Legal Costs: Each party will be responsible for their own legal expenses.
Marketed by
Newton Scott
Southampton
35 Carlton Cres, Southampton SO15 2EW
Similar properties in the area
Available
- Photos available 7
- Floorplan available
- Brochure available
Guide Price
£350,000
Office for sale
39-41 Lower Canal Walk, Southampton, Hampshire, SO14 1AS
8050 sq. ft (747.87 m²)
Please contact us for full details.
 Marketed by
Primmer Olds Southampton
Marketed by
Primmer Olds Southampton
Available
- Photos available 7
- Floorplan available
- Brochure available
Guide Price
£50,000
PA
Office to let
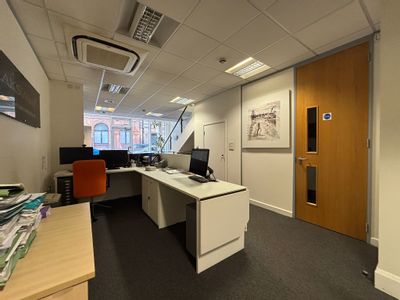
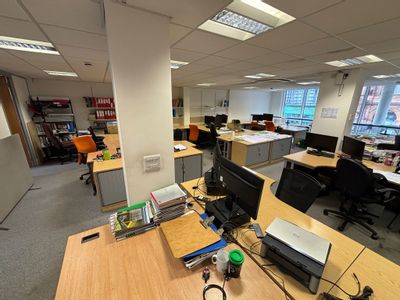
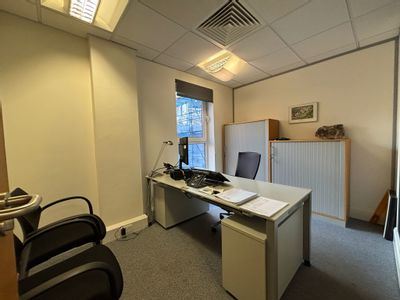
39-41 Lower Canal Walk, Southampton, Hampshire, SO14 1AS
8050 sq. ft (747.87 m²)
Please contact us for full details.
Marketed by
Primmer Olds Southampton
Available
- Photos available 8
- Brochure available
Guide Price
£40,000
PA
Retail to let
Unit 1 Kimber House, 116 High Street, Southampton, Hampshire, SO14 2AA
2527 sq. ft (234.77 m²)
Please contact us for full details.
Marketed by
Primmer Olds Southampton


Available
- Photos available 4
£800
Retail to let
Oxford Street, Southampton
Available NOW! Ground floor commercial unit available to Let in fantastic location.
 Marketed by
Kings Estates Commercial
Marketed by
Kings Estates Commercial