
Marketed by
Primmer Olds
Southampton
61 Cromwell Rd, Southampton SO15 2JE, UK
Available
1 of 8
Guide Price
£40,000
PA
Unit 1 Kimber House, 116 High Street, Southampton, Hampshire, SO14 2AA
2527 sq. ft (234.77 m²)
Key features
- Net Internal Area - 2,527 sq.ft (234.77 sq.m)
- Quoting Rent £40,000
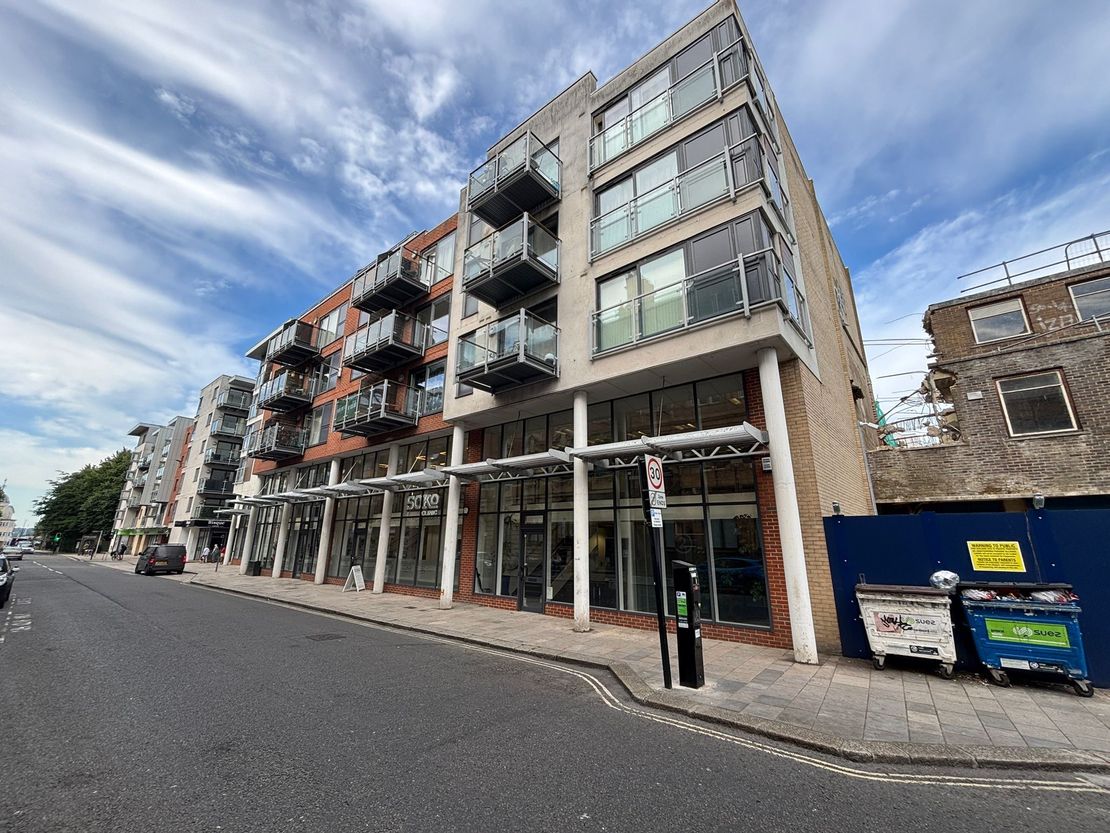
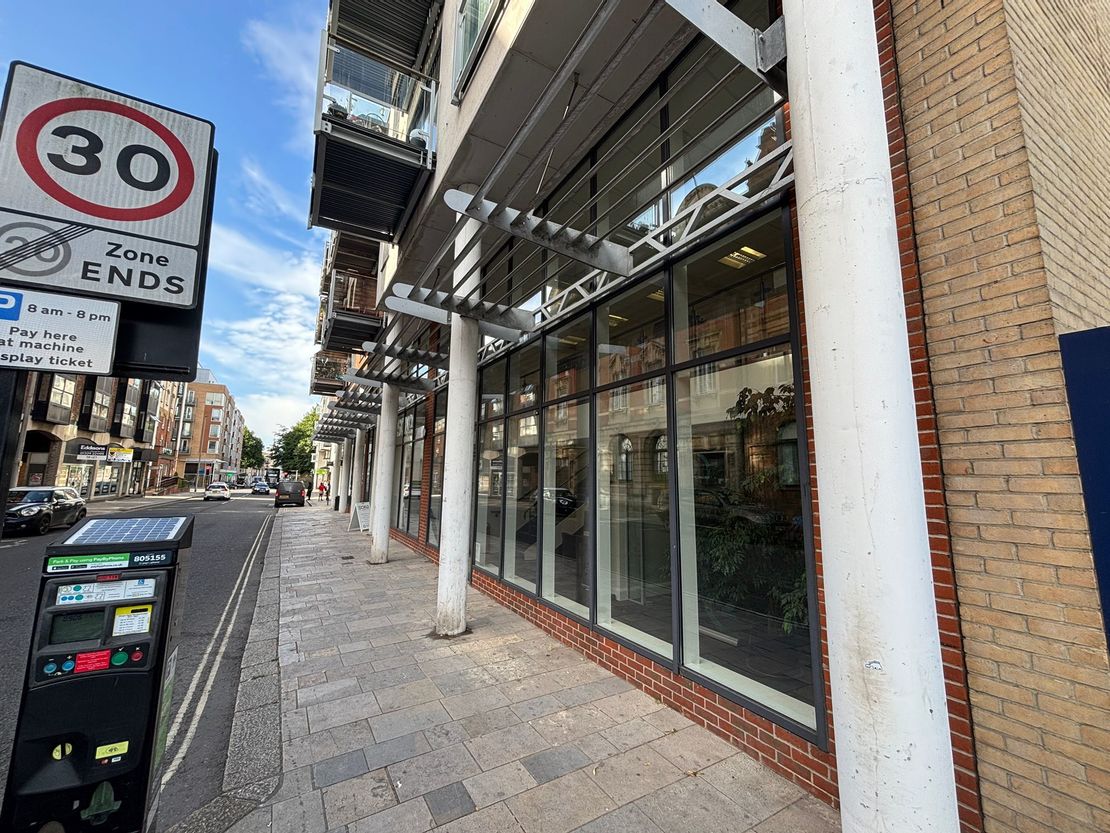
- Large Glass Frontage
- X3 Allocated Parking Spaces
- Public Parking Available Nearby
- Excellent Transport Links
- Within 10 minute walking distance to Southampton Shopping Centre
Description
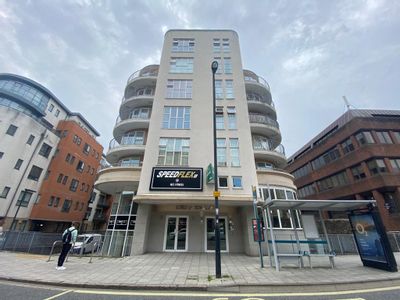
The subject property is located on the High Street in the centre of Southampton within a lively dining and leisure area. West Quay Shopping Centre and Above Bar is located approximately half a mile north and within 10 minute walking distance.
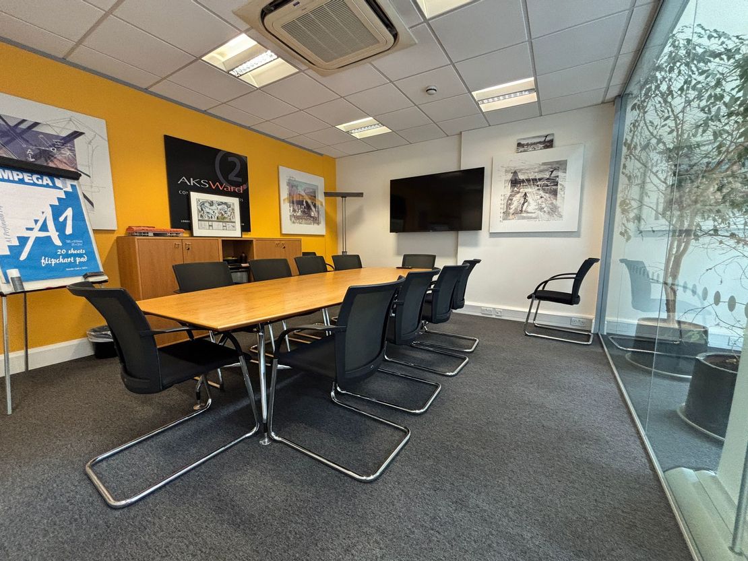
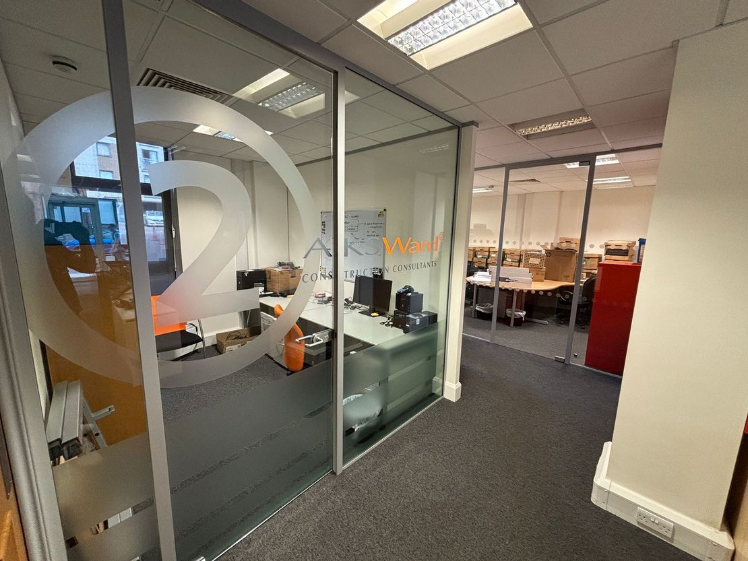
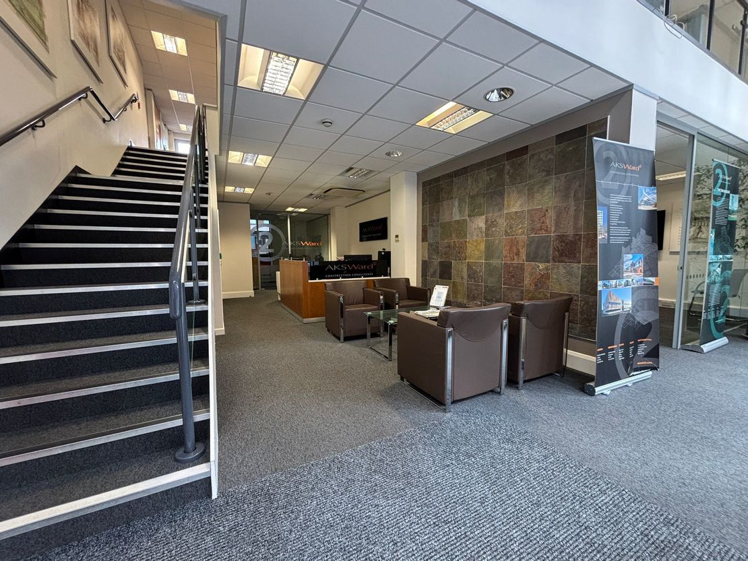
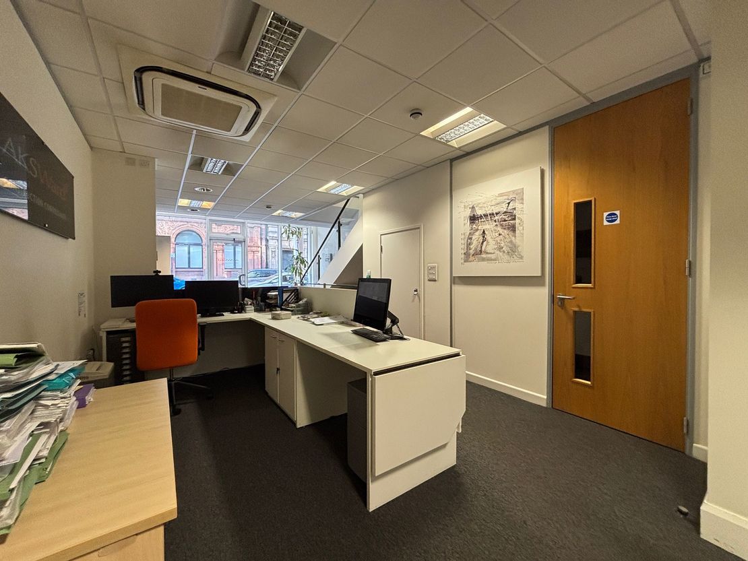
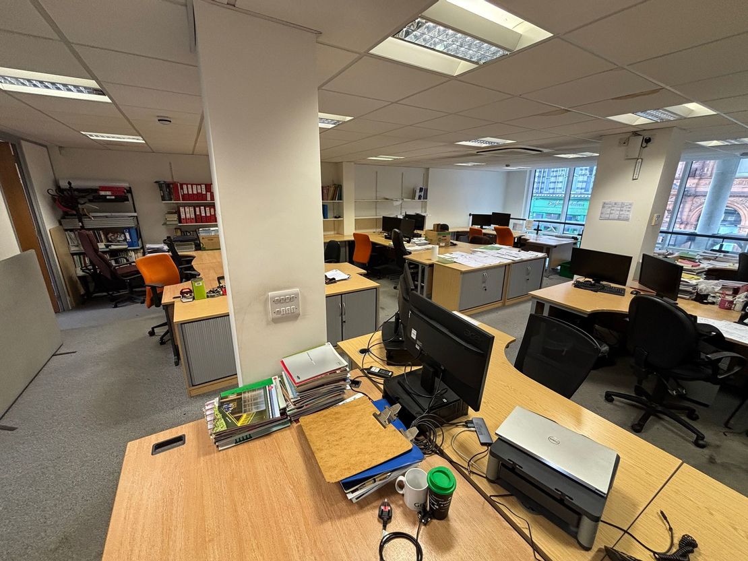
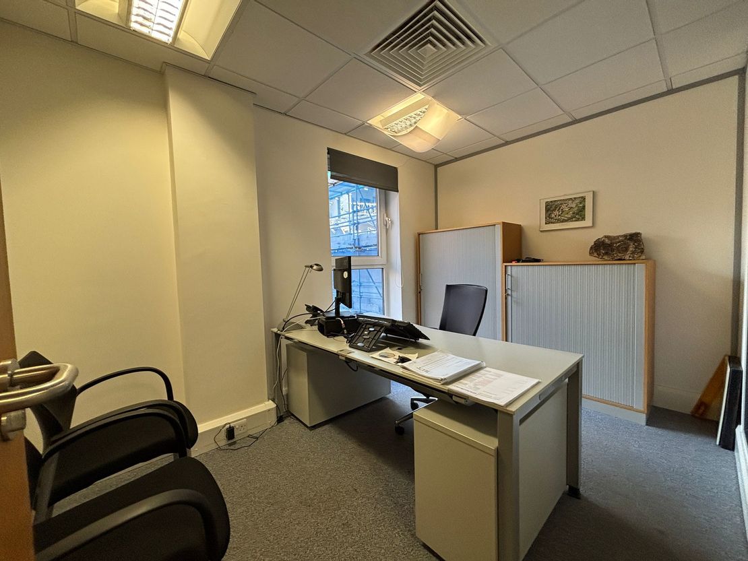
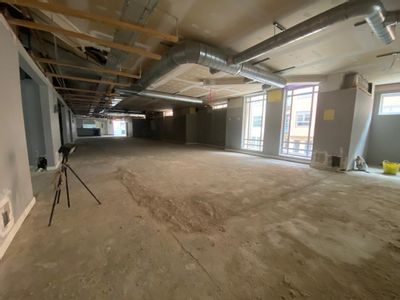
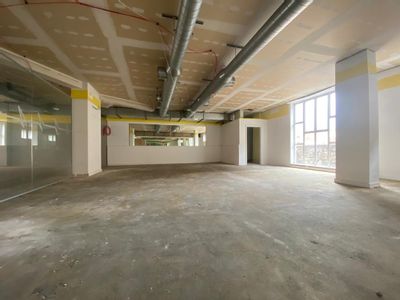
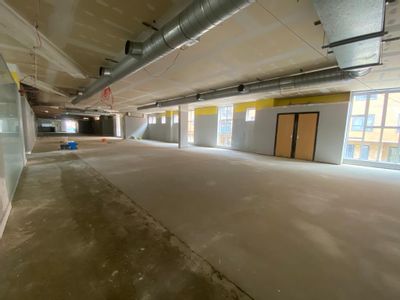
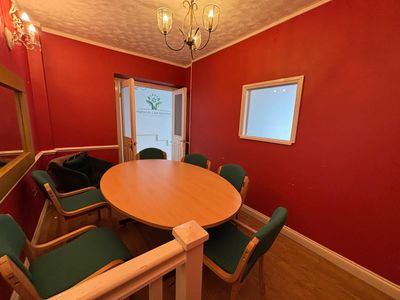
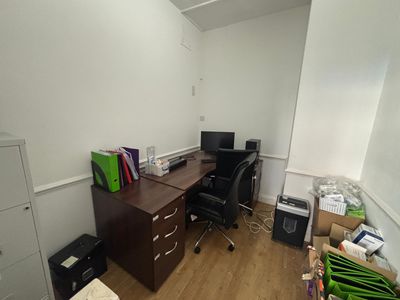
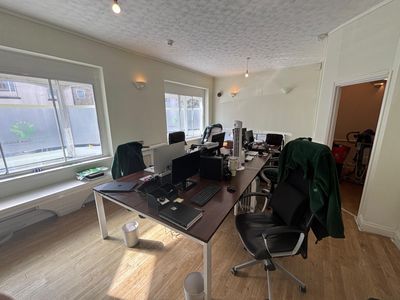
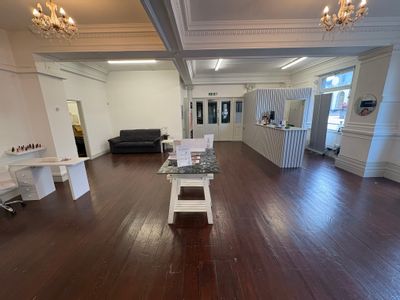
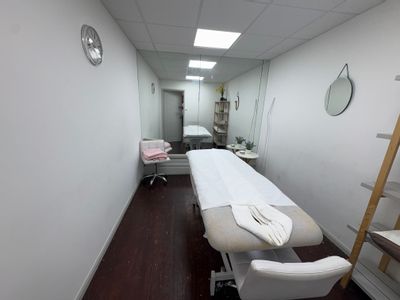
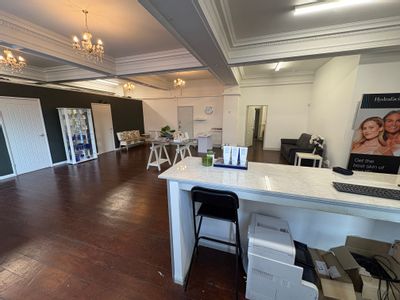
The property comprises high quality office space on the ground floor, with partitioned walls creating ideal office and board room space. The mezzanine first floor provides a large open plan office, ideal for any business wanting a cohesive environment to operate in.
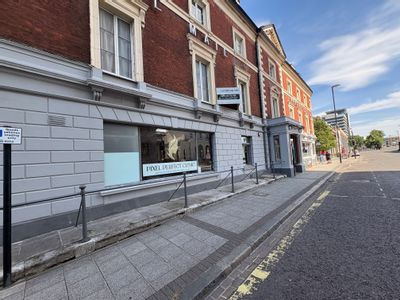
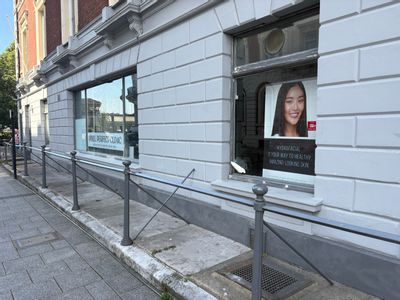
Additional benefits include ample storage space, kitchen, W/C facilities. Disabled access is important in most working environments, and this property offers an operational lift, so that access can be granted to the mezzanine level. Kimber House fronts the High Street of Southampton and provides good footfall for those businesses that want to advertise their services to the general public, and also benefits those companies that offer walk-in appointments.
The property comprises high quality office space on the ground floor, with partitioned walls creating ideal office and board room space. The mezzanine first floor provides a large open plan office, ideal for any business wanting a cohesive environment to operate in.
Additional benefits include ample storage space, kitchen, W/C facilities. Disabled access is important in most working environments, and this property offers an operational lift, so that access can be granted to the mezzanine level. Kimber House fronts the High Street of Southampton and provides good footfall for those businesses that want to advertise their services to the general public, and also benefits those companies that offer walk-in appointments.
Reference: 14880_lettings
Download Sales Details
Marketed by
Primmer Olds
Southampton
61 Cromwell Rd, Southampton SO15 2JE, UK
Similar properties in the area
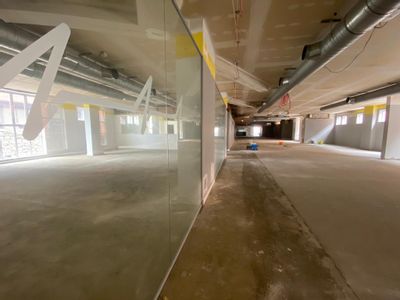
Available
- Photos available 7
- Floorplan available
- Brochure available
Guide Price
£350,000
Office for sale
39-41 Lower Canal Walk, Southampton, Hampshire, SO14 1AS
8050 sq. ft (747.87 m²)
Please contact us for full details.
 Marketed by
Primmer Olds Southampton
Marketed by
Primmer Olds Southampton
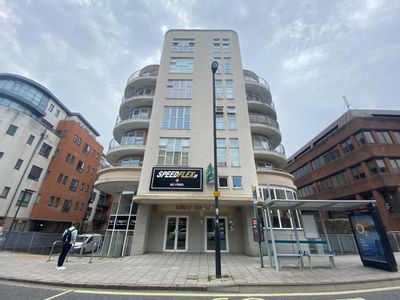
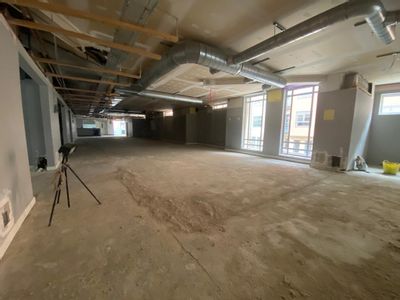
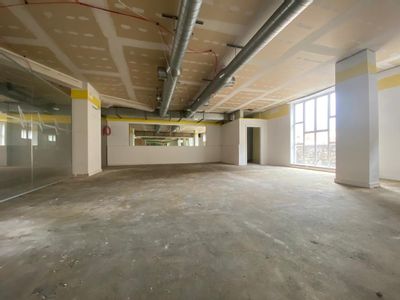
Available
- Photos available 7
- Floorplan available
- Brochure available
Guide Price
£50,000
PA
Office to let
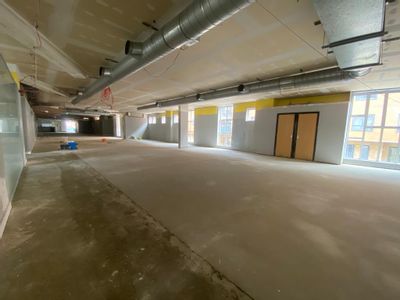
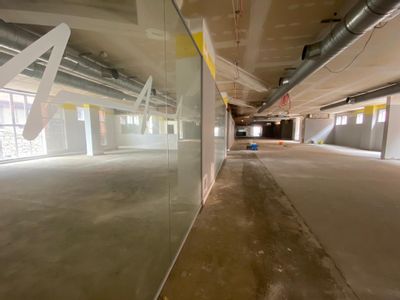
39-41 Lower Canal Walk, Southampton, Hampshire, SO14 1AS
8050 sq. ft (747.87 m²)
Please contact us for full details.
Marketed by
Primmer Olds Southampton
Available
- Photos available 7
- Brochure available
Guide Price
£16,000
PA
Retail to let
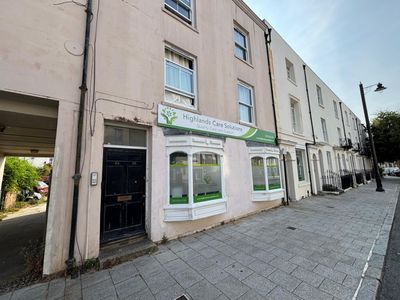
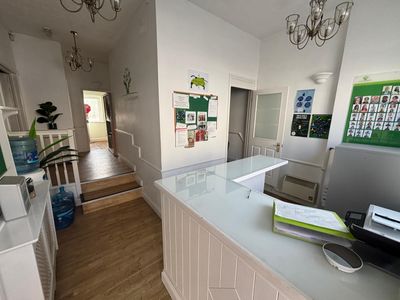
8-9 Oxford Street, Southampton, Hampshire, SO14 3DJ
838 sq. ft (77.85 m²)
The property is situated within Southampton City Centre within a mixed commercial and residential location. The area is densely populated and within walking distance of the main shopping centre of West Quay and Above Bar. The property is easily accessi...
Marketed by
Primmer Olds Southampton
Available
- Photos available 10
Guide Price
£25,000
PA
Office to let
Ground Floor, Royal Mail House, Terminus Terrace, Southampton, Hampshire, SO14 3FD
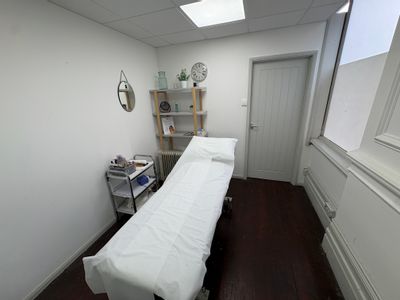
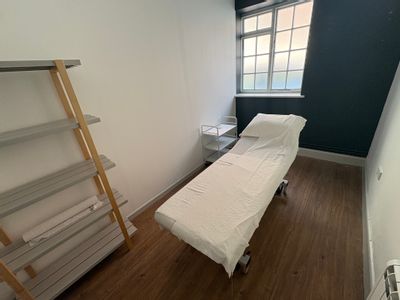
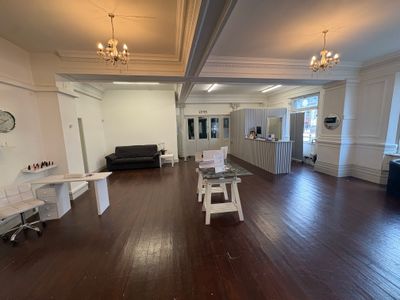
Royal Mail House is an attractive Grade II listed building in a prominent position on Terminus Terrace. The Admiral Suite comprises a self-contained ground floor unit, accessed directly from the main lobby, currently fitted as a beauty studio and benef...
 Marketed by
Keygrove Southampton
Marketed by
Keygrove Southampton