
Marketed by
Primmer Olds
Southampton
61 Cromwell Rd, Southampton SO15 2JE, UK
Available
1 of 7
Guide Price
£16,000
PA
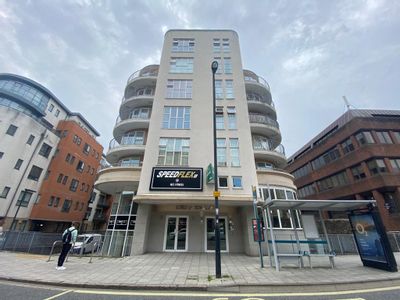
8-9 Oxford Street, Southampton, Hampshire, SO14 3DJ
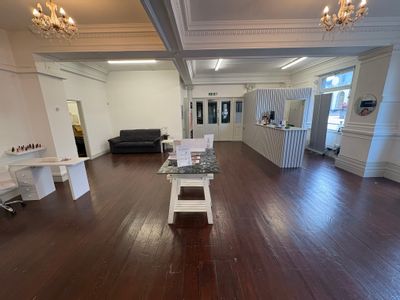
838 sq. ft (77.85 m²)
Key features
- Net Internal Area - 838 Sq Ft (77.83 Sq M)
- Parking Space at Rear
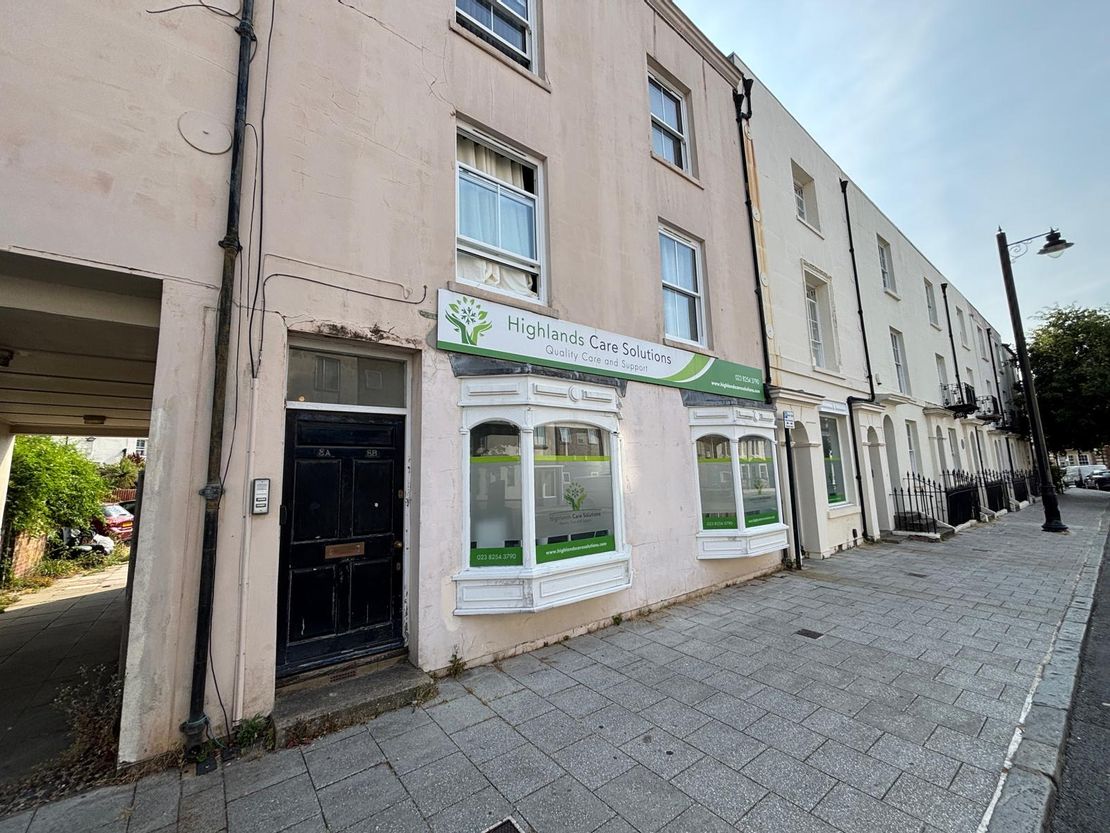
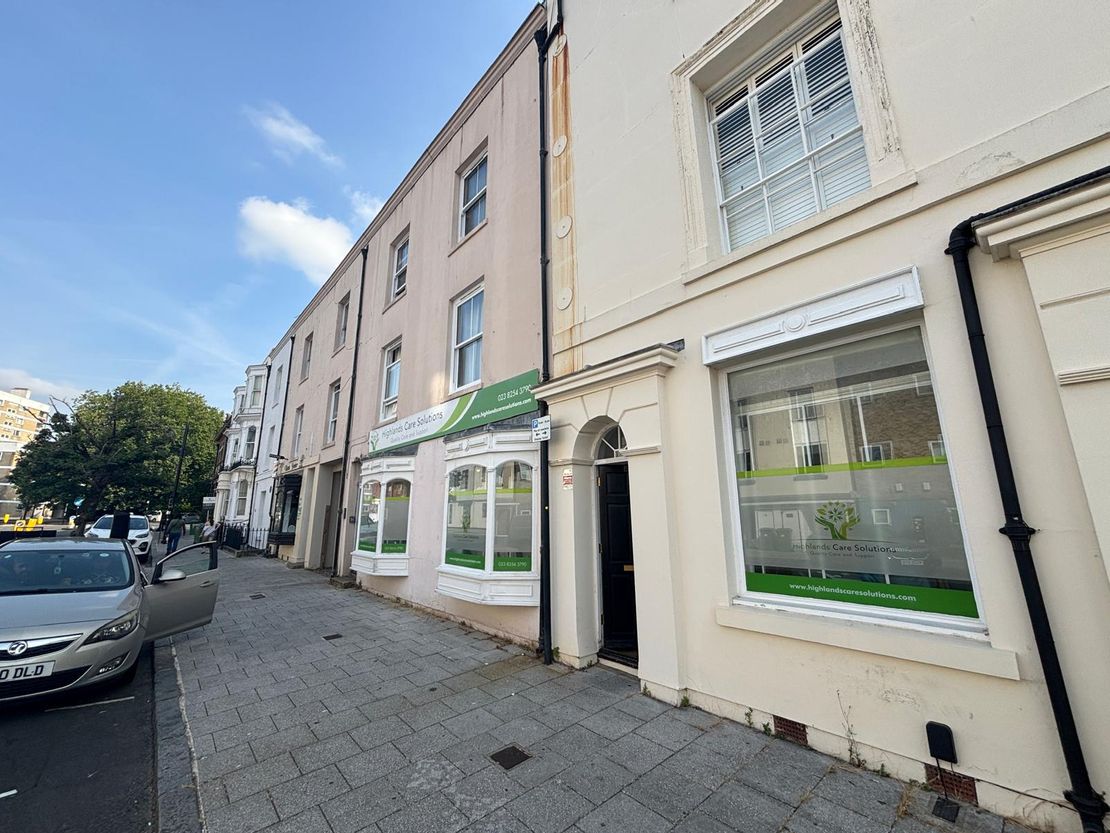
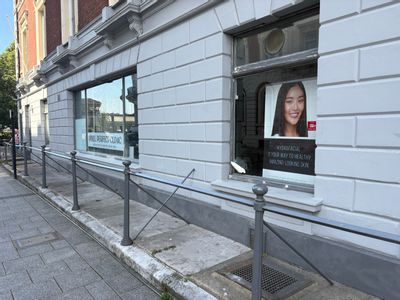
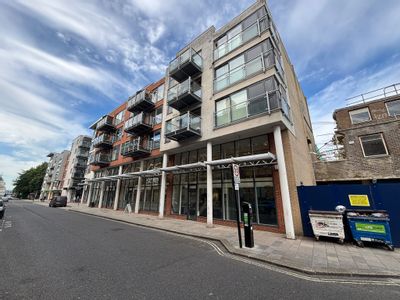
- Large Glass Frontage
- Great Transport Links
- City Centre Location
- Suitable For a Variety Of Uses
Description
The property is situated within Southampton City Centre within a mixed commercial and residential location. The area is densely populated and within walking distance of the main shopping centre of West Quay and Above Bar. The property is easily accessible via the A33 and local busses.
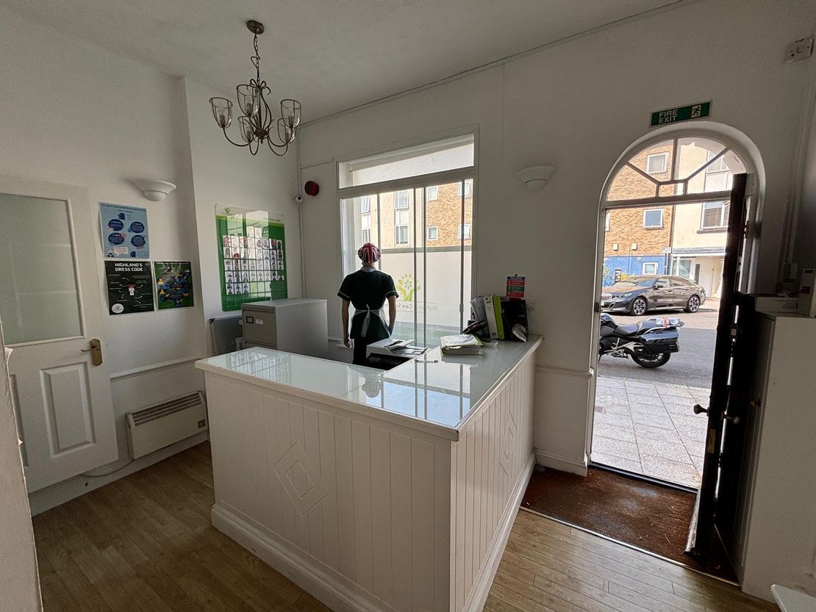
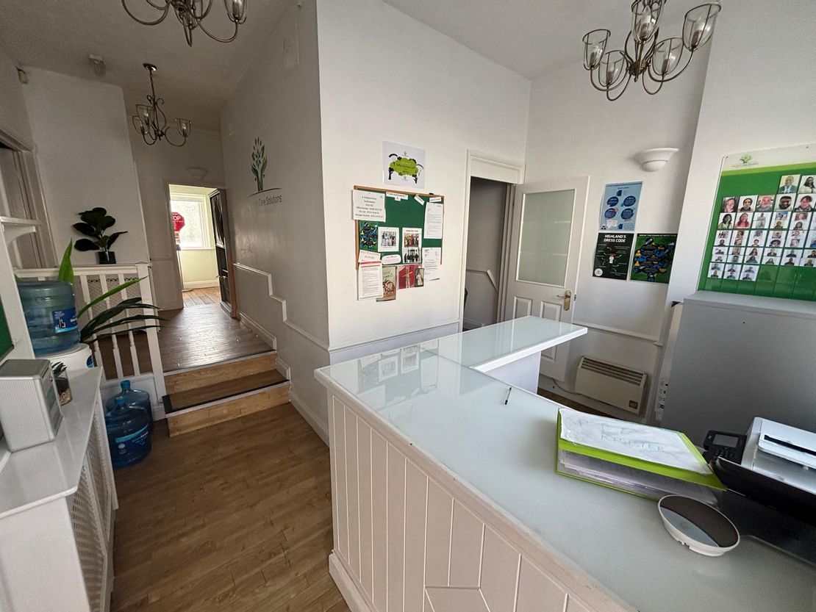
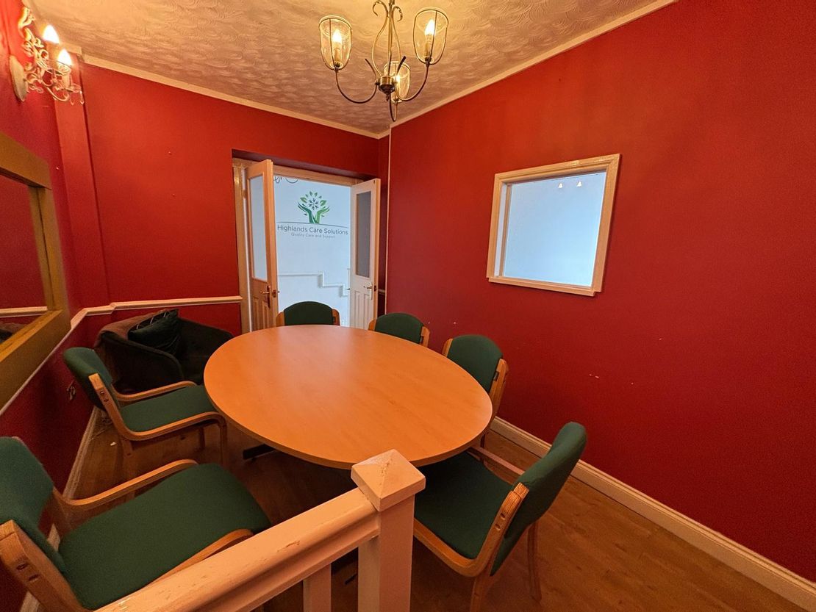
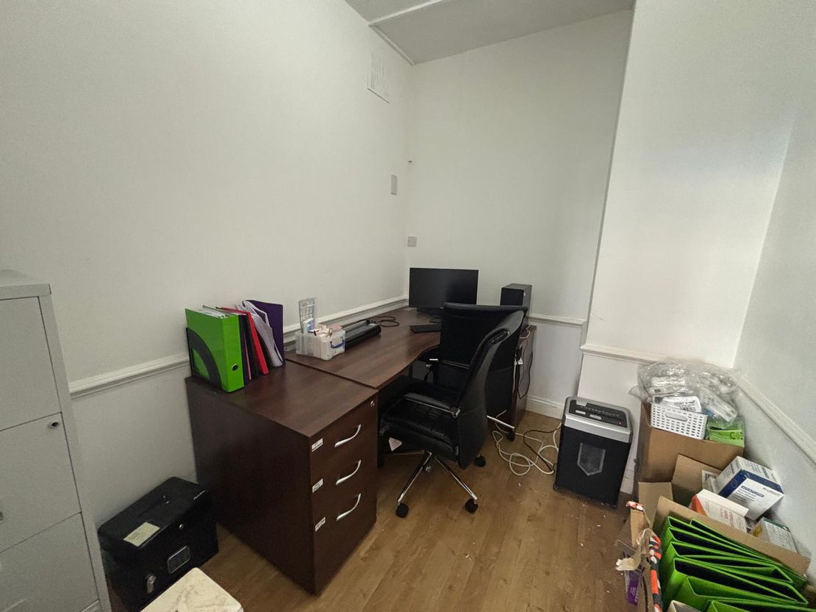
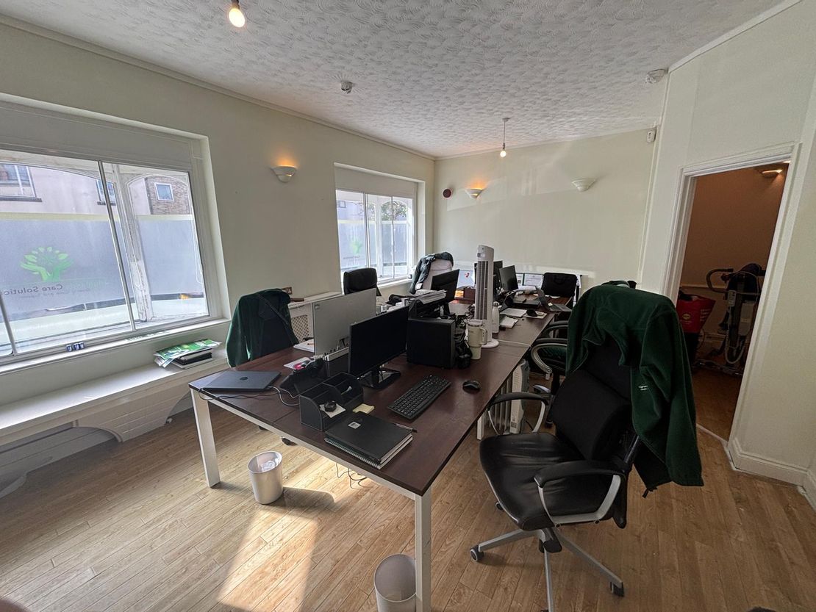
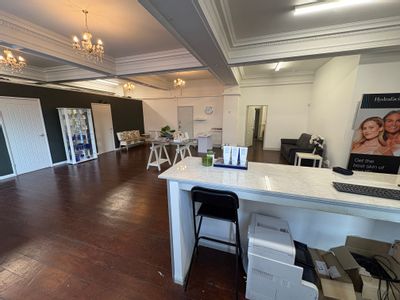
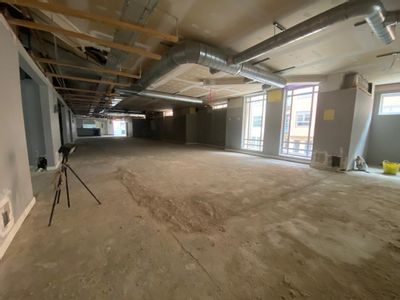
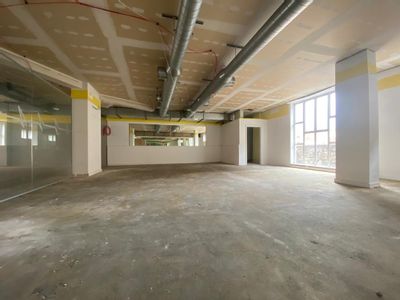
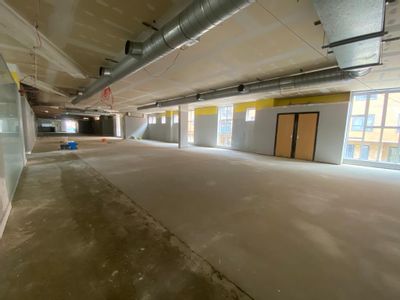
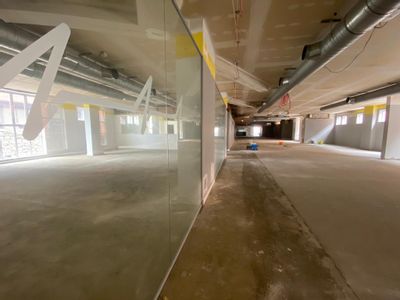
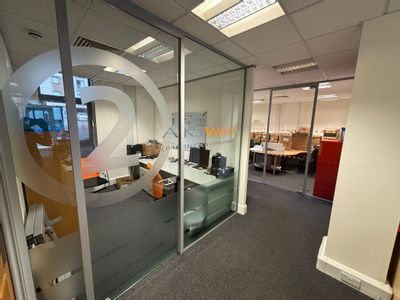
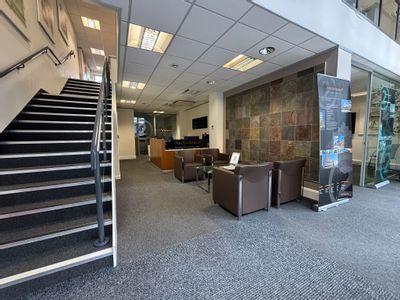
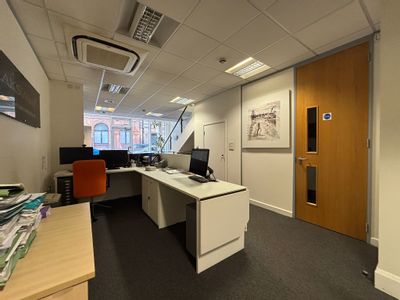
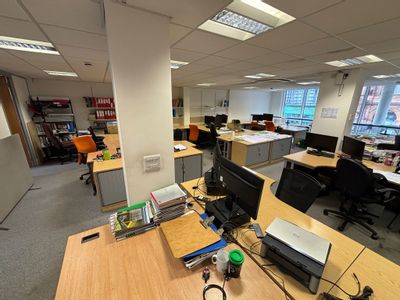
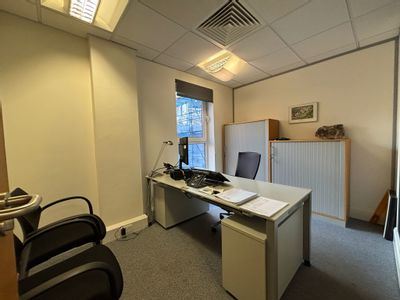
The opportunity consists of well presented commercial office/retail space across the ground floor and part basement level. Currently used as office space, including reception area, board room and stores, the premises also benefits from kitchen and WC facilities. The property lends itself to a wealth of different commercial occupiers, including office, medical, fitness, consultation clinics and many more.
The opportunity consists of well presented commercial office/retail space across the ground floor and part basement level. Currently used as office space, including reception area, board room and stores, the premises also benefits from kitchen and WC facilities. The property lends itself to a wealth of different commercial occupiers, including office, medical, fitness, consultation clinics and many more.
Reference: 1102_lettings
Download Sales Details
Marketed by
Primmer Olds
Southampton
61 Cromwell Rd, Southampton SO15 2JE, UK
Similar properties in the area
Available
- Photos available 10
Guide Price
£25,000
PA
Office to let
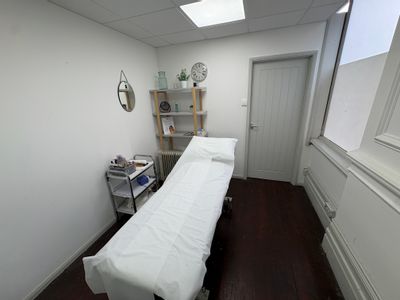
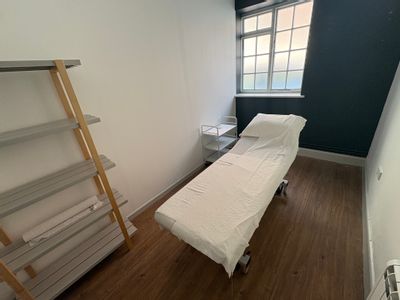
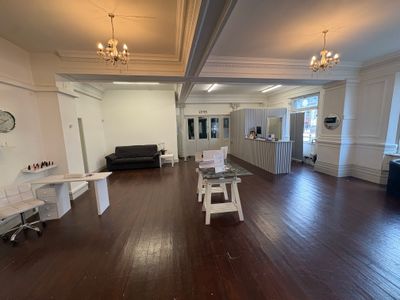
Ground Floor, Royal Mail House, Terminus Terrace, Southampton, Hampshire, SO14 3FD
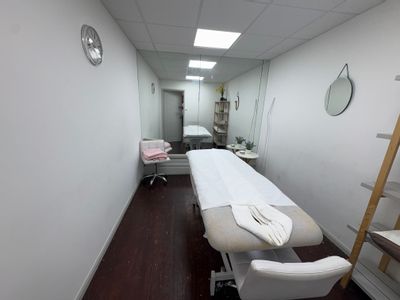
Royal Mail House is an attractive Grade II listed building in a prominent position on Terminus Terrace. The Admiral Suite comprises a self-contained ground floor unit, accessed directly from the main lobby, currently fitted as a beauty studio and benef...
 Marketed by
Keygrove Southampton
Marketed by
Keygrove Southampton
Available
- Photos available 7
- Floorplan available
- Brochure available
Guide Price
£50,000
PA
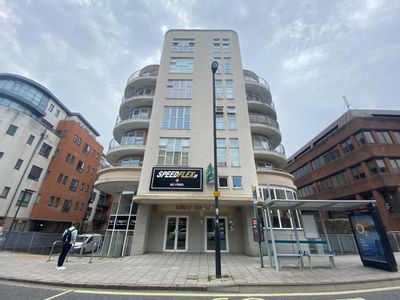
Office to let
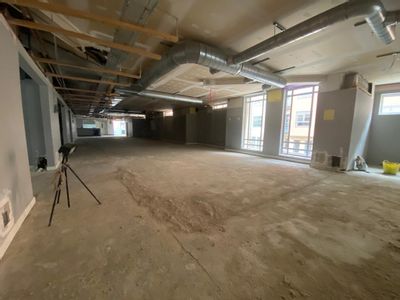
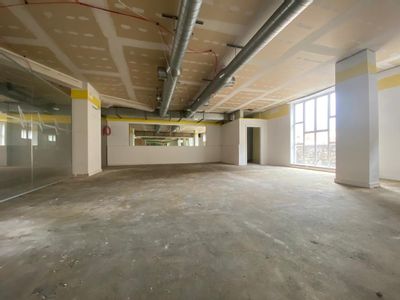
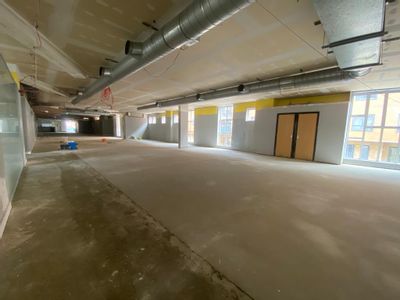
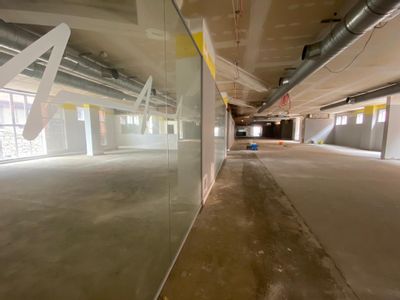
39-41 Lower Canal Walk, Southampton, Hampshire, SO14 1AS
8050 sq. ft (747.87 m²)
Please contact us for full details.
 Marketed by
Primmer Olds Southampton
Marketed by
Primmer Olds Southampton
Available
- Photos available 7
- Floorplan available
- Brochure available
Guide Price
£350,000
Office for sale
39-41 Lower Canal Walk, Southampton, Hampshire, SO14 1AS
8050 sq. ft (747.87 m²)
Please contact us for full details.
Marketed by
Primmer Olds Southampton
Available
- Photos available 8
- Brochure available
Guide Price
£40,000
PA
Retail to let
Unit 1 Kimber House, 116 High Street, Southampton, Hampshire, SO14 2AA
2527 sq. ft (234.77 m²)
Please contact us for full details.
Marketed by
Primmer Olds Southampton