
Marketed by
Oldfield Smith
East Sussex
Eden House, River Way, Uckfield TN22 1SL, UK
Available
1 of 10
POA
Units 33-34 Mountney Bridge Industrial Estate, Westham, Eastbourne, BN24 5NH
3713 sq. ft (344.95 m²)
Key features
- Excellent loading
- Great parking provisions
- 2 roller shutters
- Available on a new Lease
Description
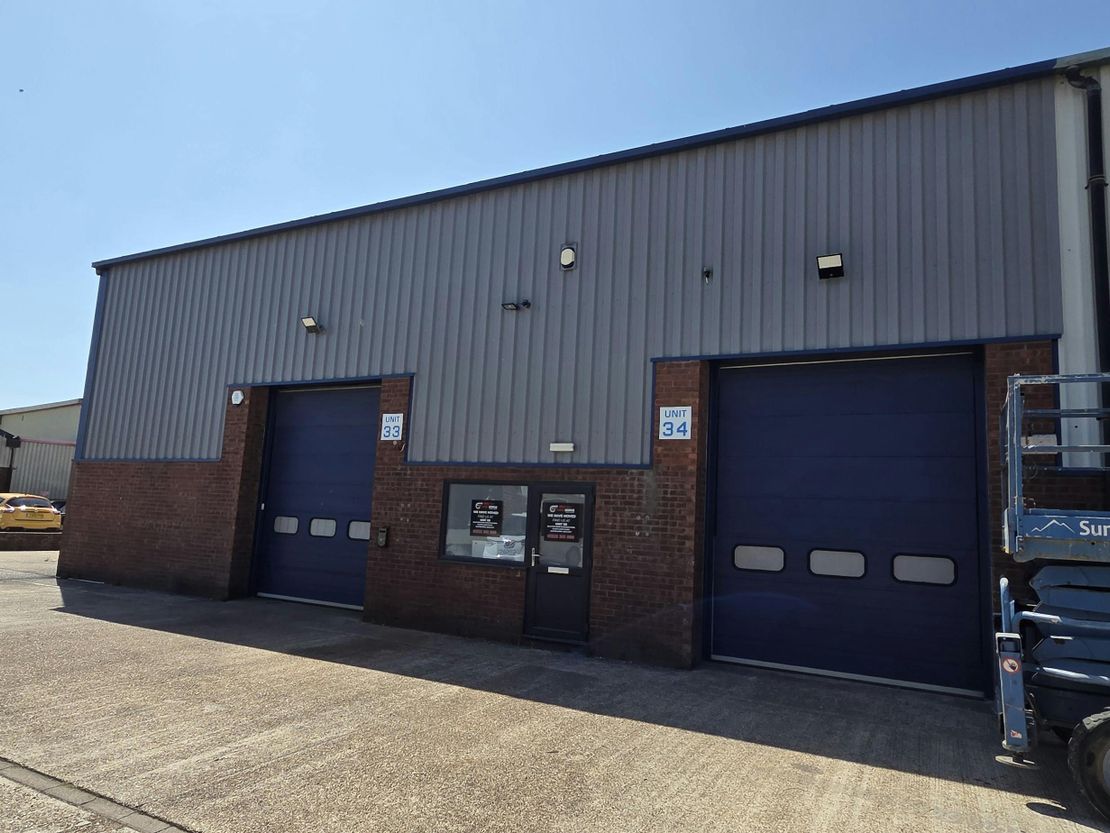
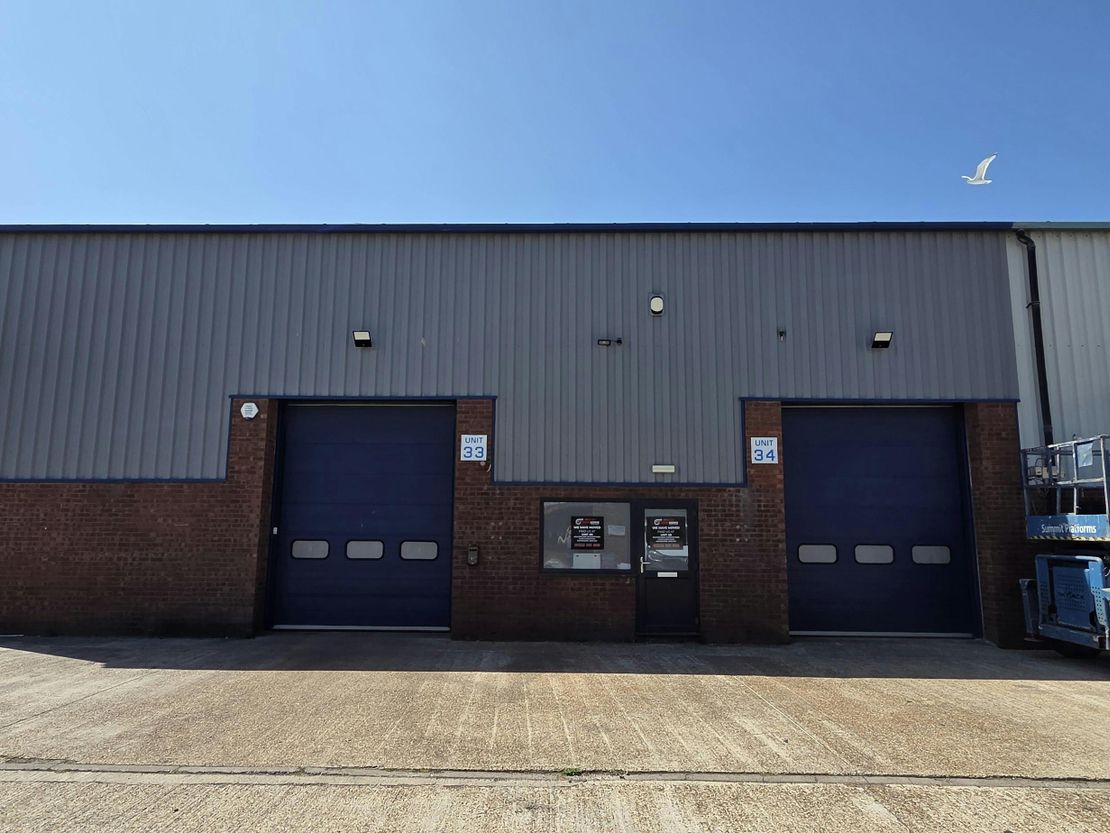
Excellent location on busy trading estate with multi-occupiers including Lookers Mercedes-Benz.
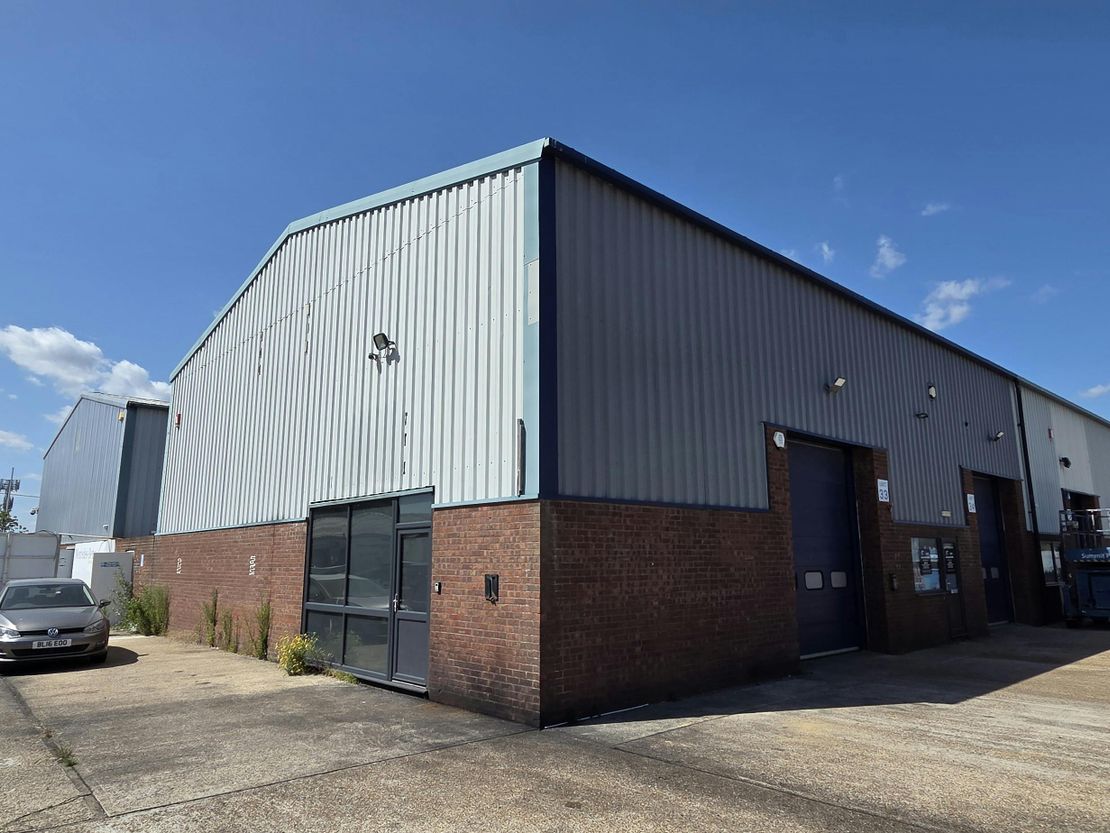
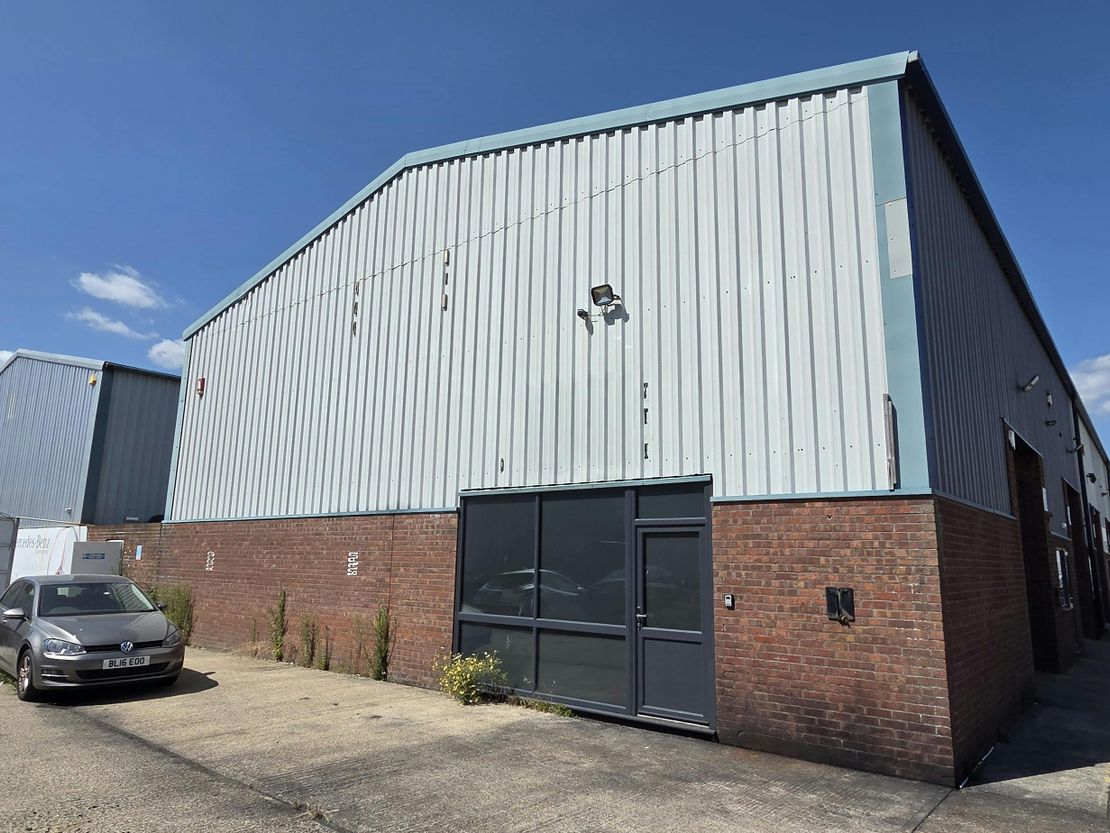
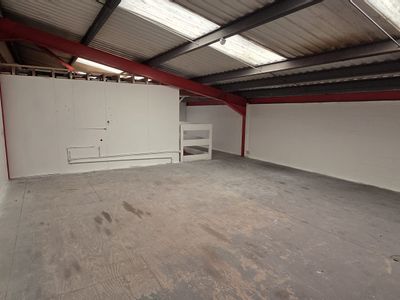
Modern end of terrace double sized warehouse/industrial unit located in Phase II of the development and located in the terrace behind Mercedes Benz.
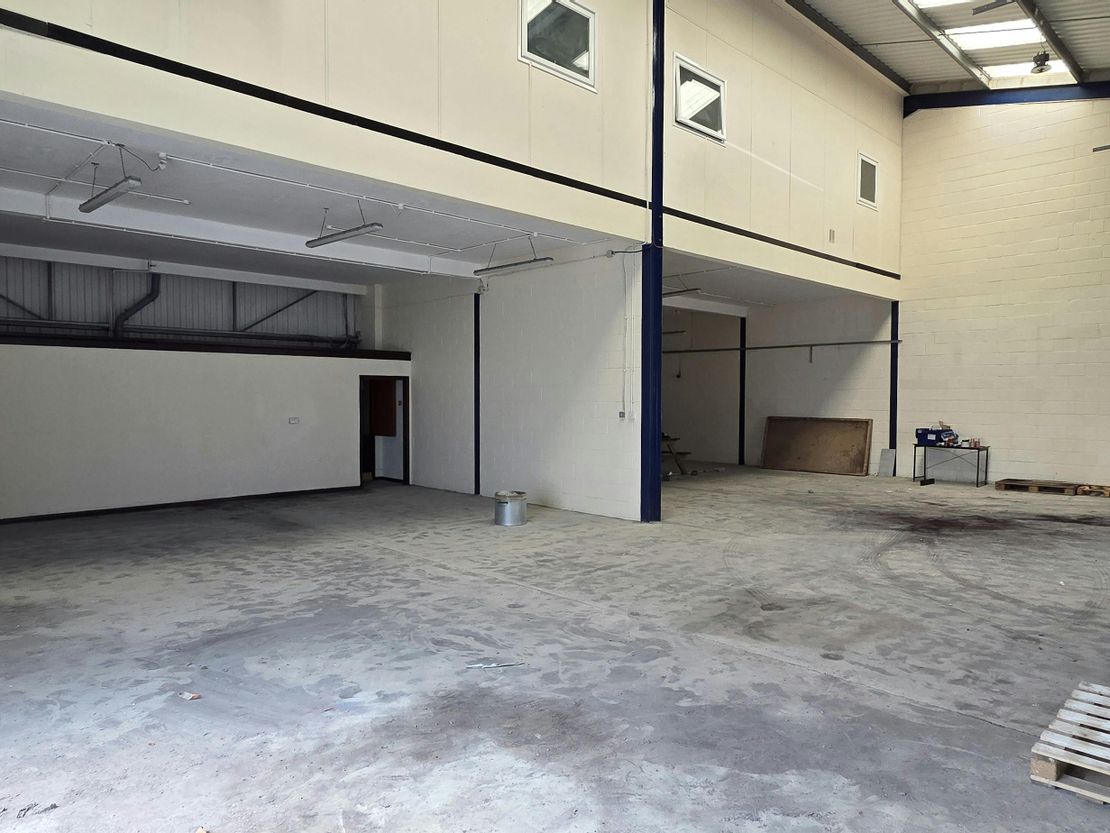
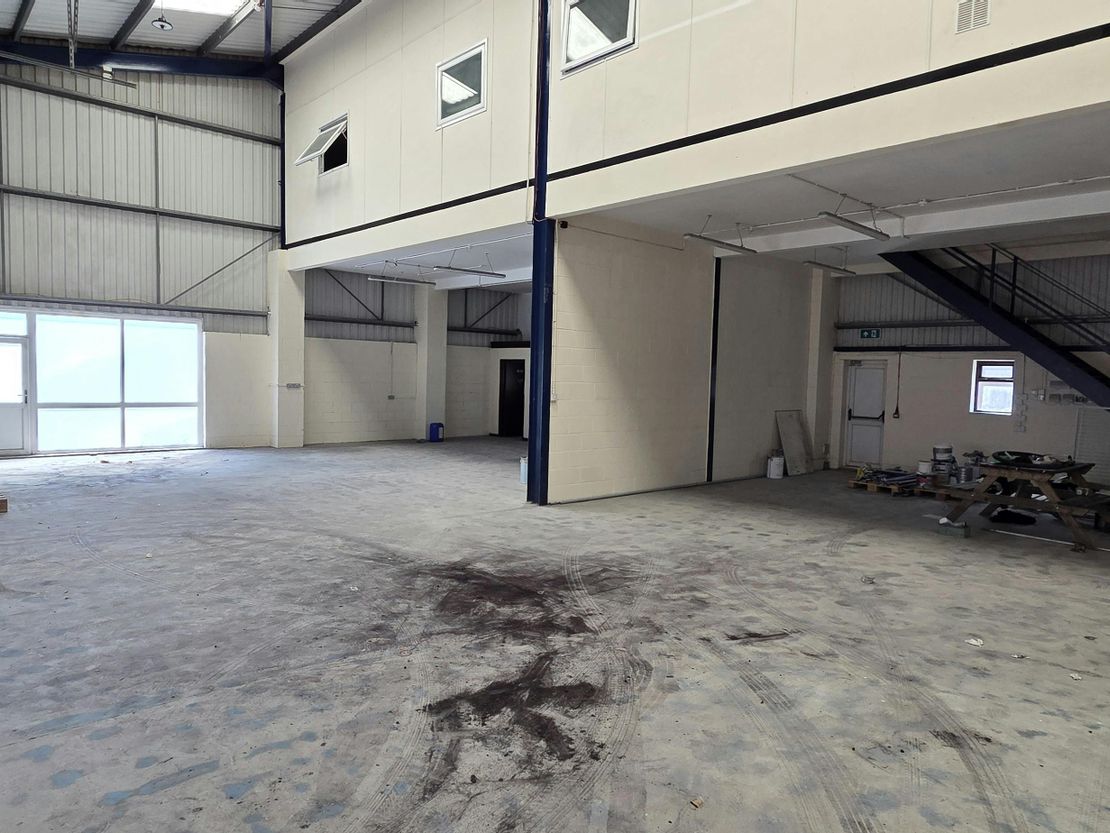
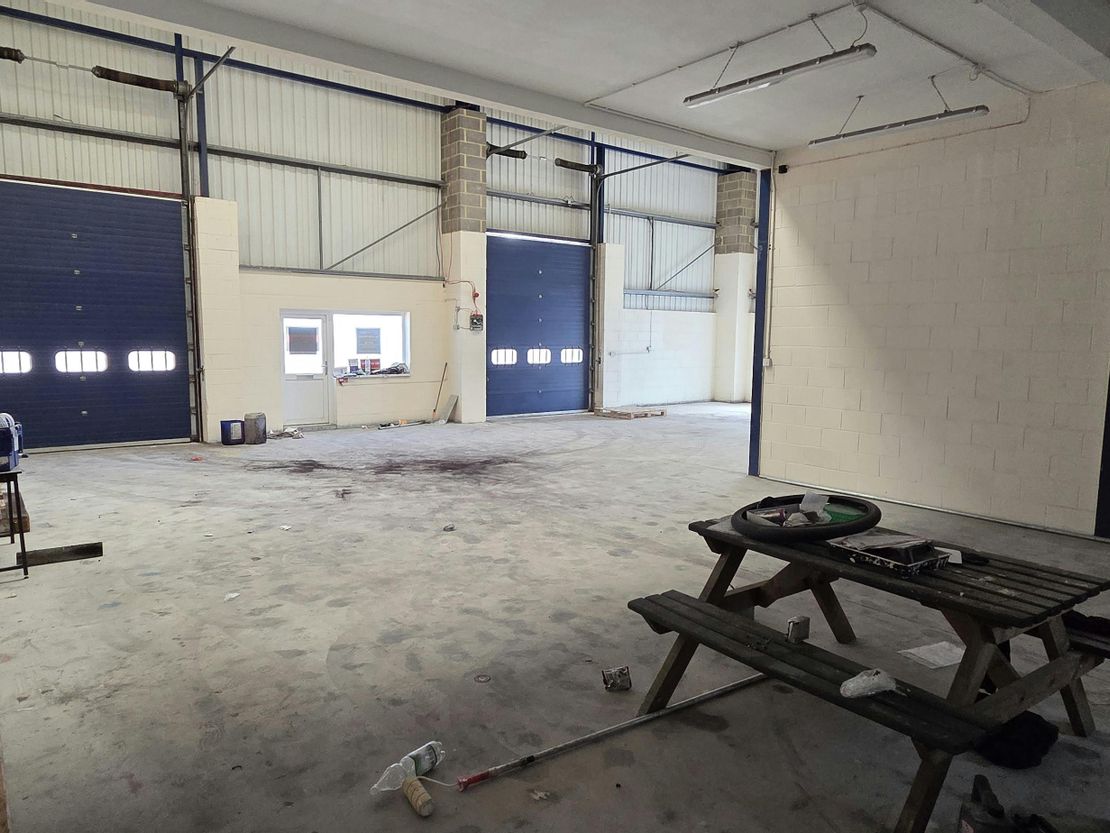
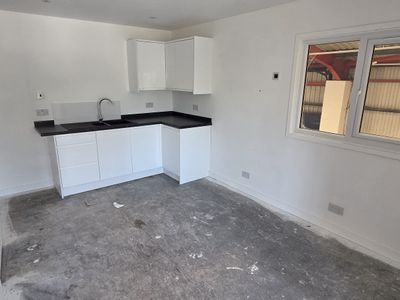
Unit 33/34 – ground floor 2,504 sq ft (232.59 sq m). Fitted with high bay lighting and ceiling fans. Within this area there is a kitchen with fitted base and wall units, worktop and sink unit, meter cupboard, cloakroom fitted with low level wc and wash hand basin. 2 roller shutter doors to front plus personal access door to front and another to side with window. Stairs to:
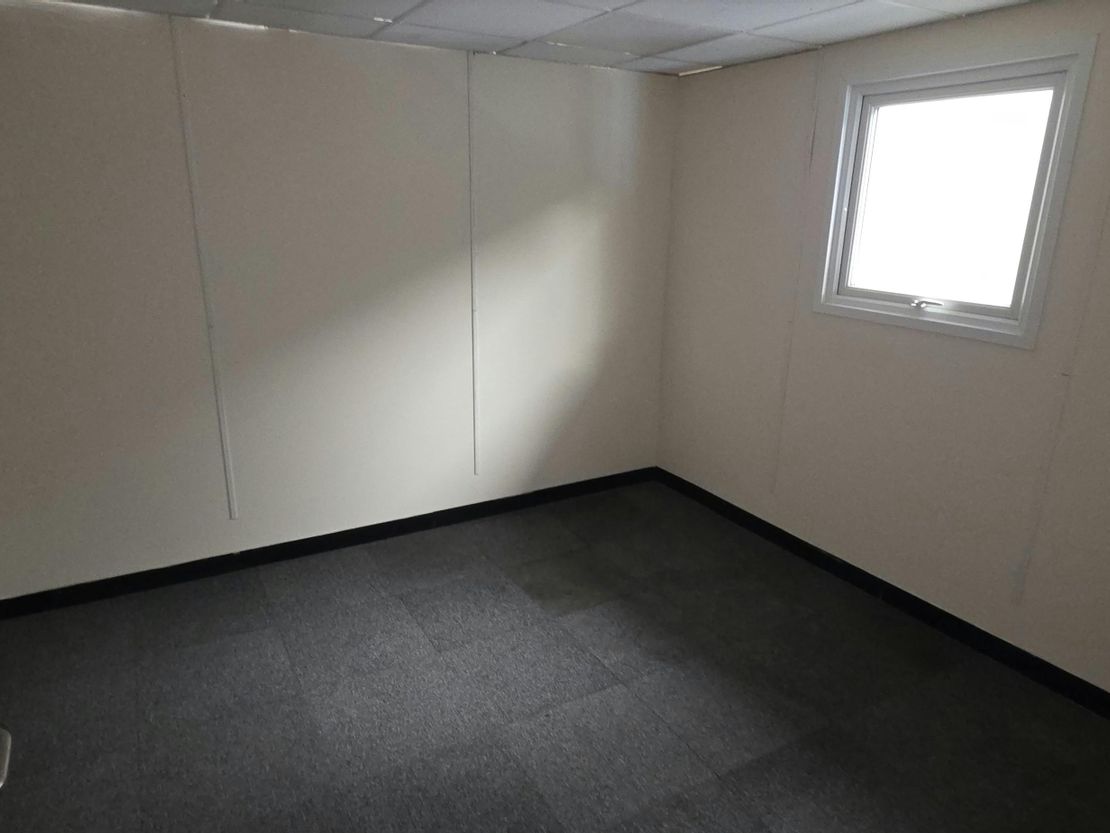
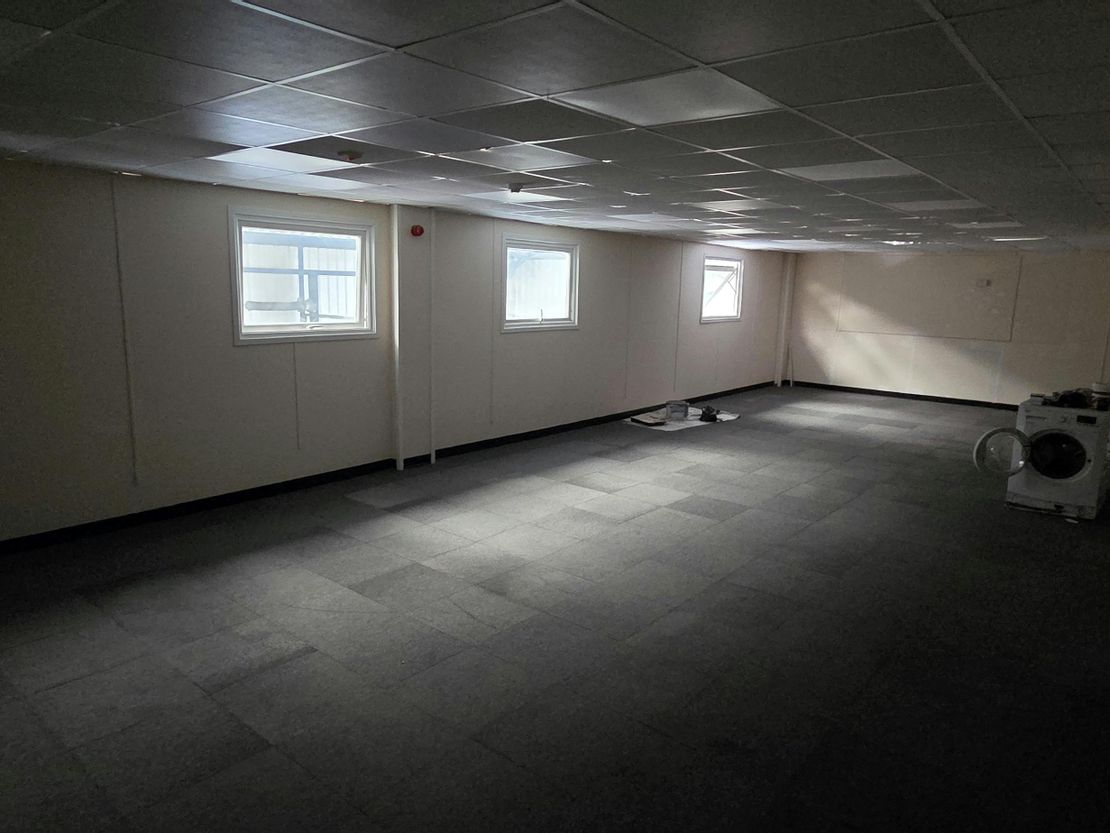
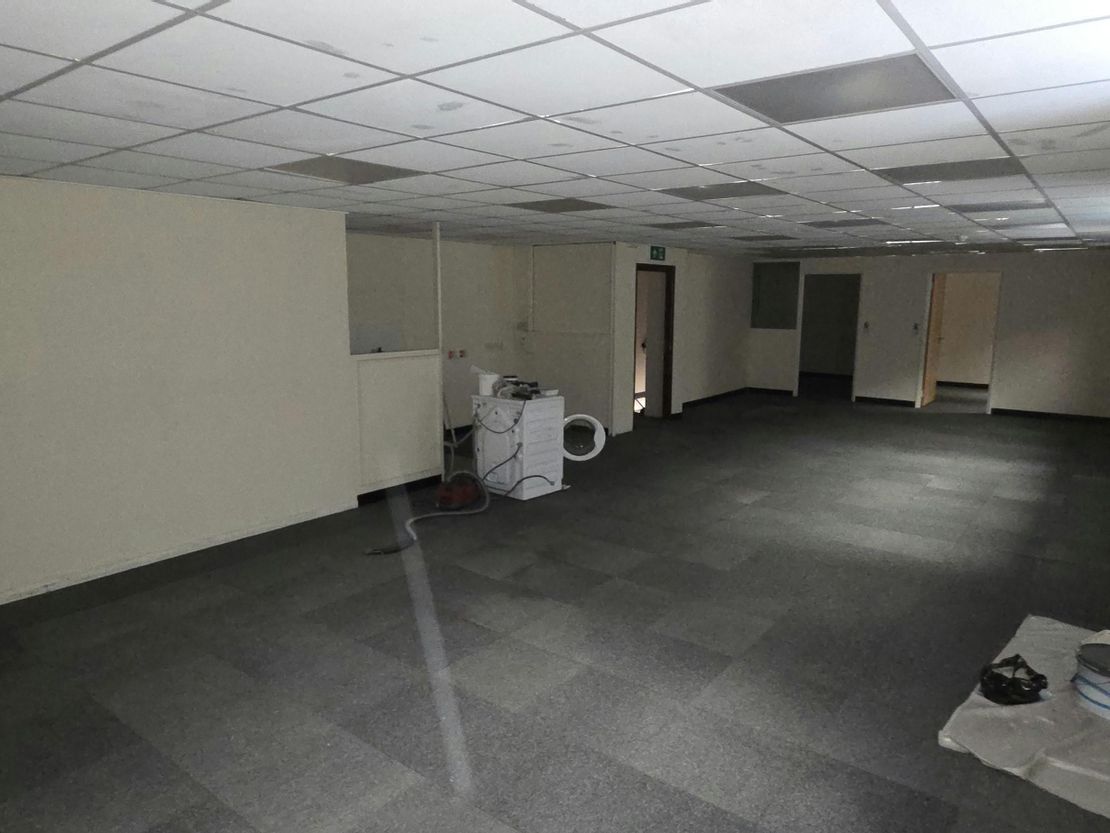
Mezzanine floor – 1,209 sq ft (112.30 sq m) arranged as open plan area with windows overlooking warehouse, 2 separate offices, kitchen fitted with base and wall units plus sink unit and worktop, cloakroom fitted with low level wc and wash hand basin.
Outside there is carparking to front and side
Total overall area - 3,713 sq ft (344.89 sq m)
New lease on normal full repairing and insuring basis, length to be agreed. There is a service charge for contribution towards shared areas, roadways, signage etc. Ready for immediate occupation.
The quoting rent, based on a new 3 year FRI Lease, is £15 psf. Lower rents can be agreed if a shorter term is required.
Unit Name: g | 2504 sqft |
Unit Name: 1st | 1209 sqft |
Modern end of terrace double sized warehouse/industrial unit located in Phase II of the development and located in the terrace behind Mercedes Benz.
Unit 33/34 – ground floor 2,504 sq ft (232.59 sq m). Fitted with high bay lighting and ceiling fans. Within this area there is a kitchen with fitted base and wall units, worktop and sink unit, meter cupboard, cloakroom fitted with low level wc and wash hand basin. 2 roller shutter doors to front plus personal access door to front and another to side with window. Stairs to:
Mezzanine floor – 1,209 sq ft (112.30 sq m) arranged as open plan area with windows overlooking warehouse, 2 separate offices, kitchen fitted with base and wall units plus sink unit and worktop, cloakroom fitted with low level wc and wash hand basin.
Outside there is carparking to front and side
Total overall area - 3,713 sq ft (344.89 sq m)
New lease on normal full repairing and insuring basis, length to be agreed. There is a service charge for contribution towards shared areas, roadways, signage etc. Ready for immediate occupation.
The quoting rent, based on a new 3 year FRI Lease, is £15 psf. Lower rents can be agreed if a shorter term is required.
Unit Name: g | 2504 sqft |
Unit Name: 1st | 1209 sqft |
Reference: 71178_lettings
Download Sales Details
Marketed by
Oldfield Smith
East Sussex
Eden House, River Way, Uckfield TN22 1SL, UK
Similar properties in the area
Under Offer
- Photos available 6
- Brochure available
POA
Industrial to let
Unit 6, Mountney Bridge Business Park, Pevensey, BN24 5NJ
983 sq. ft (91.32 m²)
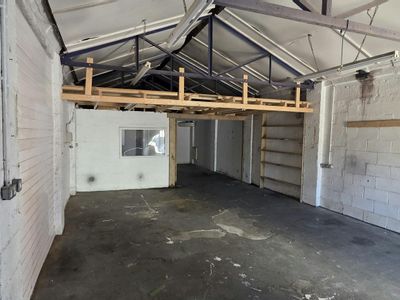
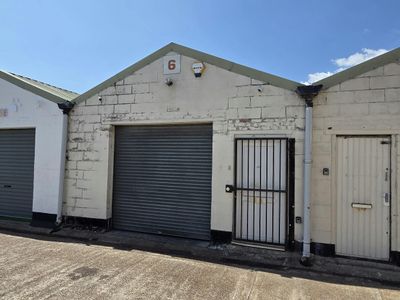
Mid-terraced clear span industrial/workshop unit in Pevensey ? To Let
 Marketed by
Oldfield Smith East Sussex
Marketed by
Oldfield Smith East Sussex
Under Offer
- Photos available 4
- Brochure available
POA
Industrial to let
Unit 53, Mountney Bridge Business Park, Pevensey, BN24 5NJ
1842 sq. ft (171.13 m²)
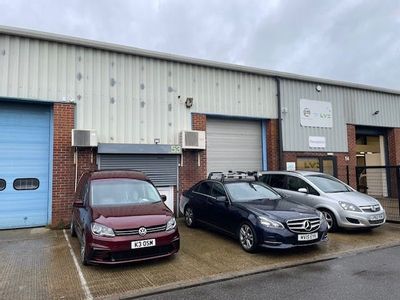
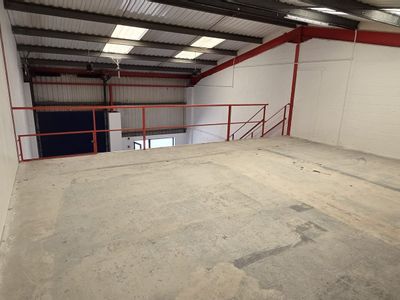
Modern warehouse/industrial unit on established trading estate
Marketed by
Oldfield Smith East Sussex
Available
- Photos available 3
- Brochure available
POA
Industrial to let
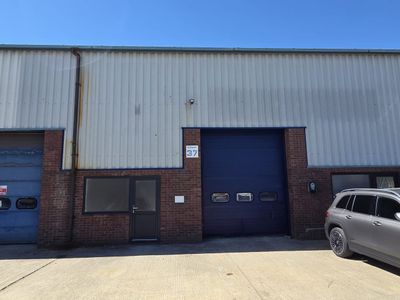
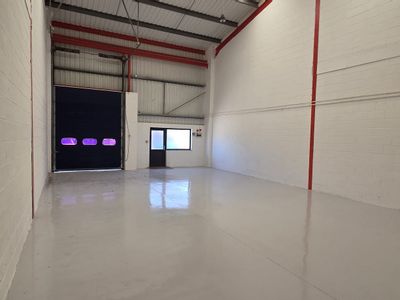
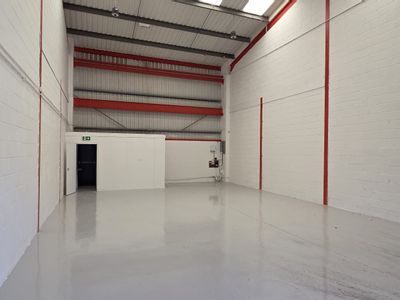
Unit 37, Mountney Bridge Business Park, Pevensey, BN24 5NJ
1245 sq. ft (115.66 m²)
Please contact us for full details.
Marketed by
Oldfield Smith East Sussex
Available
- Photos available 5
- Brochure available
POA
Industrial to let
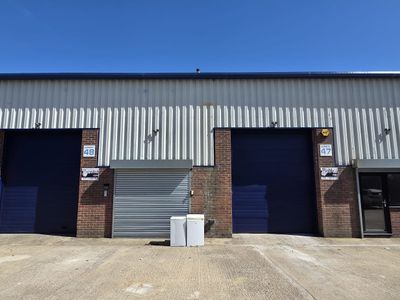
Unit 47-48, Mountney Bridge Business Park, Pevensey, BN24 5NJ
3681 sq. ft (341.98 m²)
Modern end of terrace double sized warehouse/industrial unit on established trading estate in Westham, Eastbourne
Marketed by
Oldfield Smith East Sussex