
Marketed by
Poyntons
Boston
28 South St, Boston PE21 6HT
Available
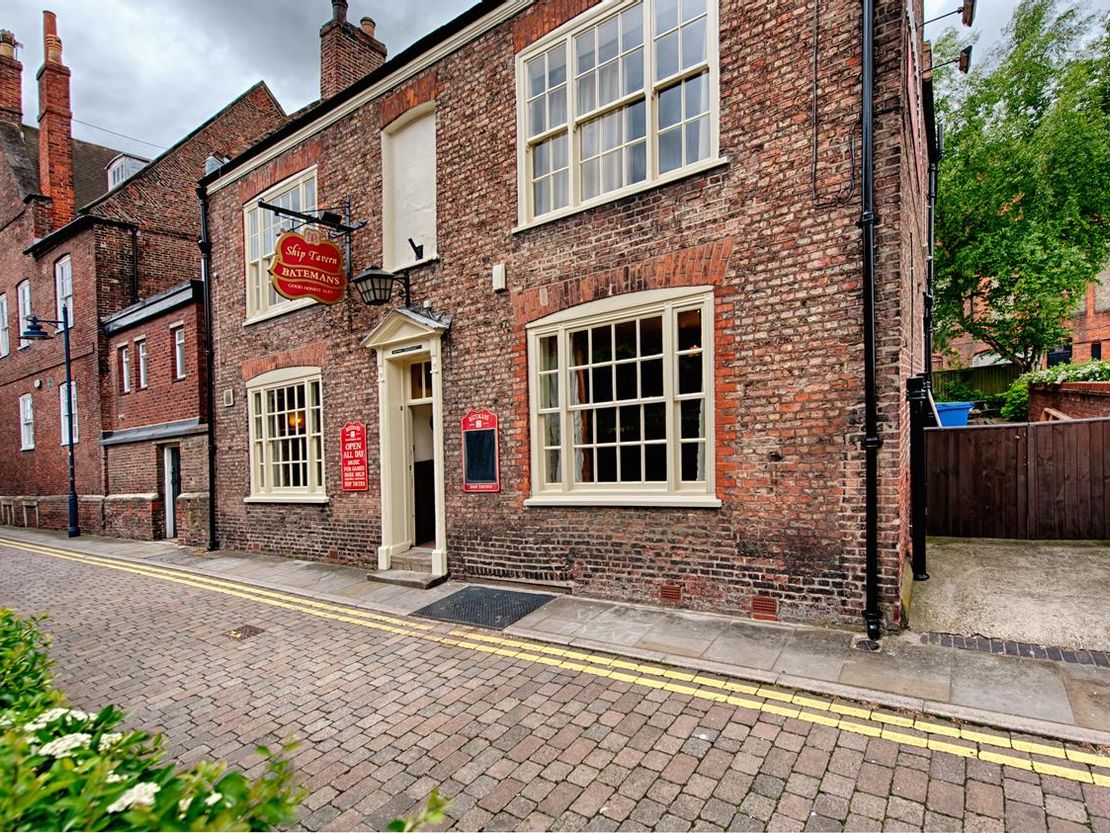
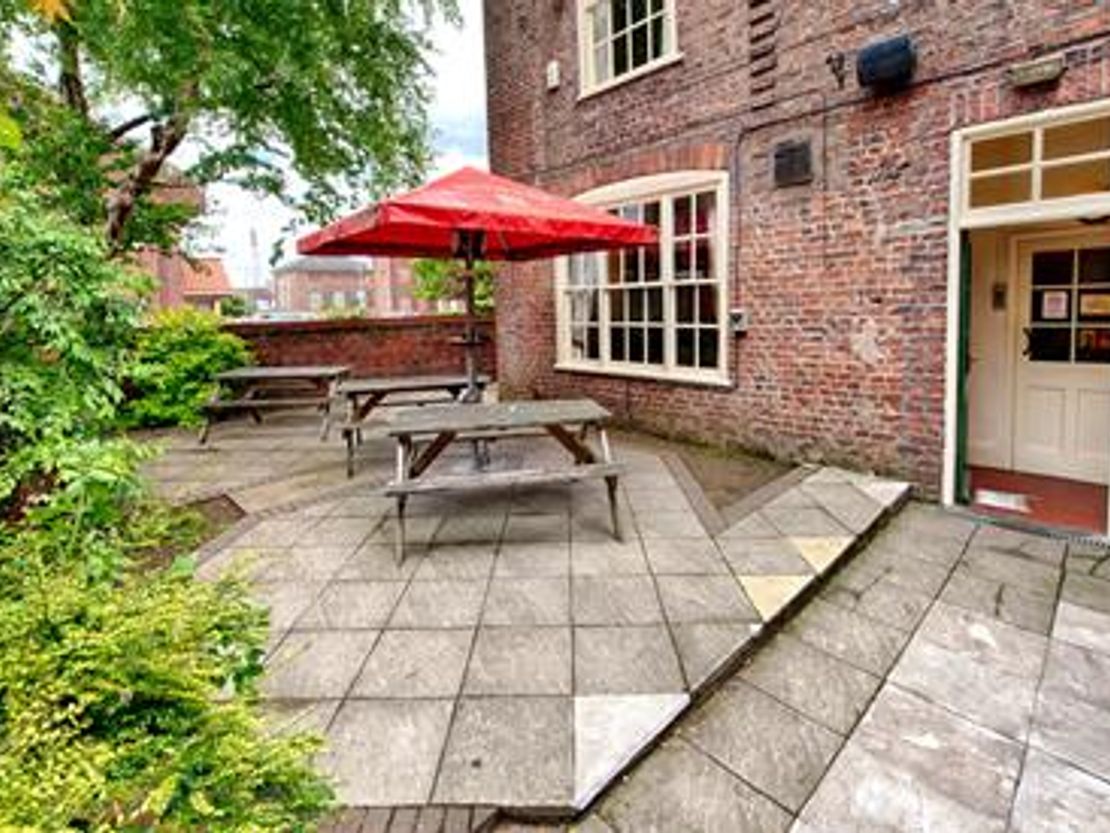
1 of 2
£14,000
PA
The Ship Tavern | Customs House Lane | Boston | Lincolnshire | PE21 6HE
Key features
- Town Centre Historic Grade II Listed Public House To Let
- Ground Floor Accommodation Provides Large Bar, WCs and Seating Area
- Gross Internal Floor Area 301.7sqm, 3,250sqft, Trading Area 122sqm, 1,315sqft
- Spacious Three Bed Manager’s Accommodation on First Floor with Second Floor Attic Rooms
Description
The Ship Tavern | Customs House Lane | Boston | Lincolnshire | PE21 6HE
* Town Centre Historic Grade II Listed Public House To Let
* Ground Floor Accommodation Provides Large Bar, WCs and Seating Area
* Gross Internal Floor Area 301.7sqm, 3,250sqft, Trading Area 122sqm, 1,315sqft
* Spacious Three Bed Manager’s Accommodation on First Floor with Second Floor Attic Rooms
Location…
Boston is a bustling market town with a range of local amenities located on the south Lincolnshire fens, approximately 35 miles to the north-west of Peterborough, 110 miles to the north of London.
The town is predicted to be one of the fastest growing towns in the East Midlands region, with current estimates of the population to be in excess of 68,000 residents.
The town is also a sub-regional shopping centre with approximately 100,000sqm of shopping retail floor space and an estimated primary retail catchment area of 77,000 shoppers, which when combined with the secondary area is increased to 235,000 shoppers.
The property is located to the south of the Market Place, off South Street in the town centre.
South Street is a busy pedestrian walk through linking the South Square car park to the Market Place. The property is located behind frontage properties off Customs House Lane, with a separate pedestrian access to South Street alongside 19 South Street.
Description…
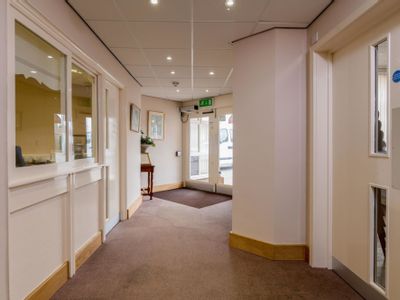
From Customs House Lane a lobbied entrance gives access to:
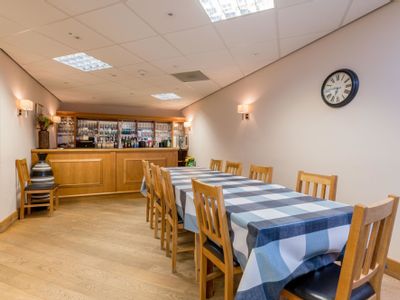
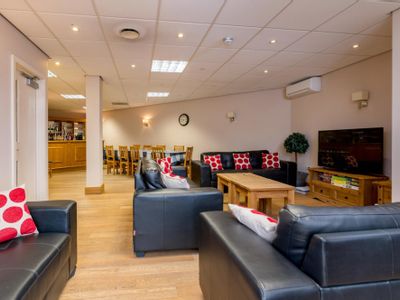
Main Front Bar 10.9m x 7.2m, 78sqm, 845sqft including bar space, comprising bar having varnished top with a range of storage units and glass shelves behind, space for 14 pumps, space for refrigeration, stainless steel hand washing equipment, understairs cupboard, fire alarm control panel.
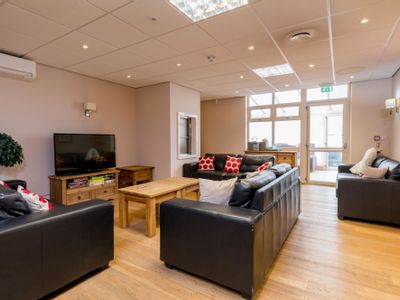
Side Seating Area measuring 6.1m x 7.1m, 44sqm.
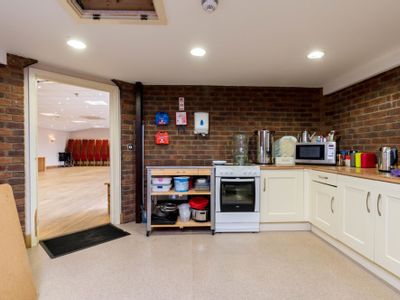
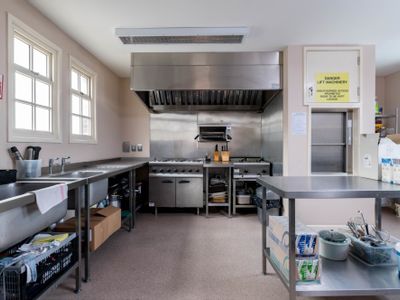
Kitchenette having stainless steel sink with inset round edged work surfaces over three door cupboard.
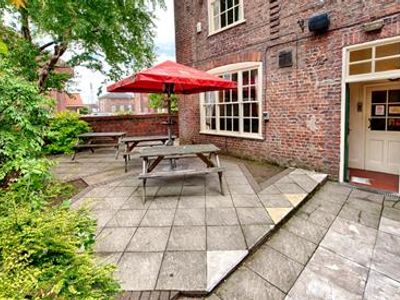
Rear door leading into separate lobby into paved rear yard.
Separate path to Customs House Lane and pedestrian path to South Street.
Inner Hall
Ladies WCs having low level WC, pedestal hand basin.
Gents WCs having urinals, wall mounted hand basin.
External door to enclosed Beer Yard and floor level Beer Cellar, 3m x 4.7m being white walled and having space for full beer cooling and pumping equipment.
A private staircase from the inner hall leads to the first floor area.
First Floor Managers Accommodation
Inner Hall
Lounge 6.2m x 4.8m having space for inset electric fireplace.
Walk in cupboard with shelving.
Family Bathroom having white matching suite comprising low level WC and enclosed bath with shower over and airing cupboard.
Boiler room
Bedroom No 1 4.0m x 3.8m
Kitchen 4.0m x 2.2m having a modern fitted range of kitchen units, having double stainless steel sink with drainer and mixer taps, fitted cupboards with round edged worktops over.
Bedroom No 2 4.2m x 3.1m
Bedroom No 3 5.0m x 4.6m
A staircase leads up to the Second Floor where there is a landing and there are a number of rooms which are not currently habitable and with restricted head height.
Tenure…
The property is available by way of a new Full Repairing and Insuring lease with a minimum term of 3 years.
The incoming tenant will be responsible for the clients reasonable legal fees with regards to the preparation of the lease up to a maximum of £1,000 plus VAT.
Rent will be paid quarterly in advance and be subject to VAT, the annual insurance rent will be charged to the tenant.
A deposit equivalent to a quarter of annual rent will be held by the landlord.
Fixtures and Fittings are available by separate negotiation.
Outgoings…
The property has a Rateable Value of £13,750 with the first floor accommodation rated at Council Tax Band A.
EPC…
The property has an Energy Performance Rating C75.
Viewing…
All viewings are to be made by appointment through the agent.
Poyntons Consultancy.
Reference: 6a82cec1b6f1e5a4b1787c0da1ecdc10
Download Sales Details
Marketed by
Poyntons
Boston
28 South St, Boston PE21 6HT
Similar properties in the area
Available
- Photos available 5
- Brochure available
£149,000
Office for sale
The Ship Tavern | Customs House Lane | Boston | Lincolnshire | PE21 6HE
Please contact us for full details.
 Marketed by
Poyntons Boston
Marketed by
Poyntons Boston
Available
- Photos available 11
- Brochure available
£8,500
PA
Office to let
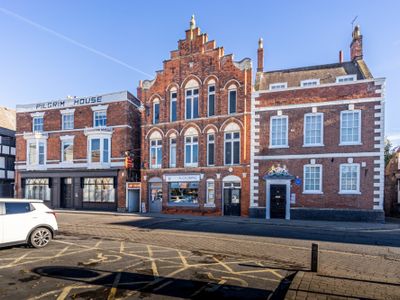
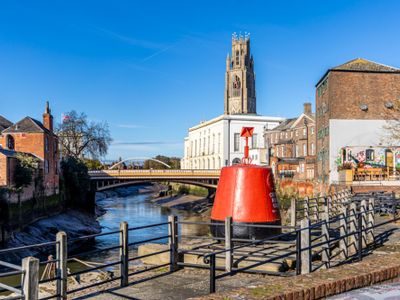
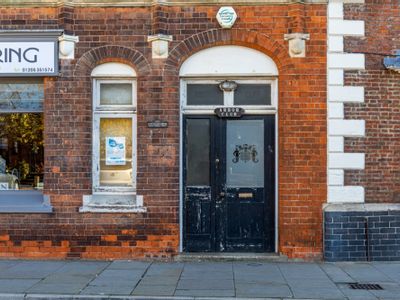
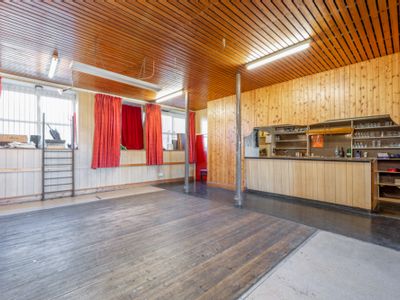
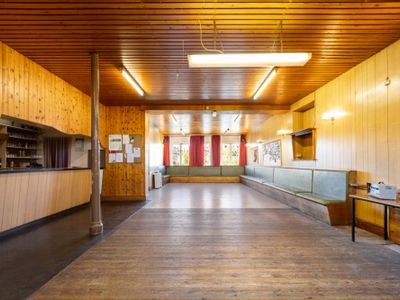
The Arbor Club | 10 South Street | Boston | Lincolnshire | PE21 6HE
Please contact us for full details.
Marketed by
Poyntons Boston
Available
- Photos available 8
- Brochure available
£260,000
Office for sale
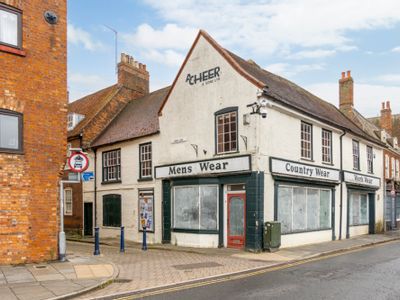
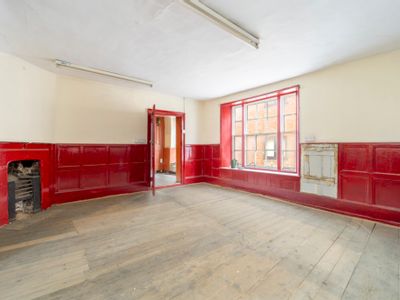
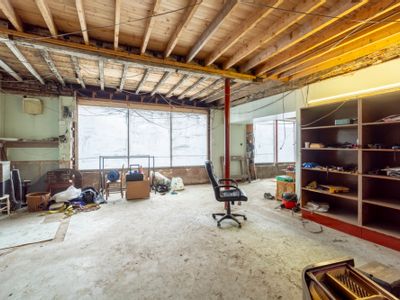
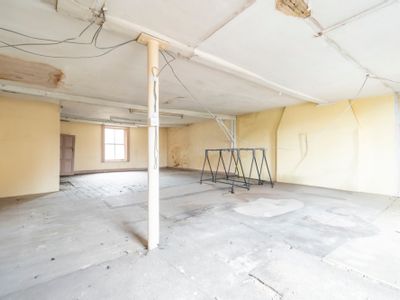
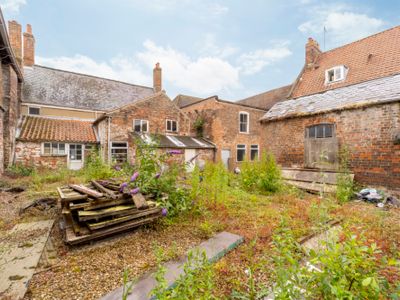
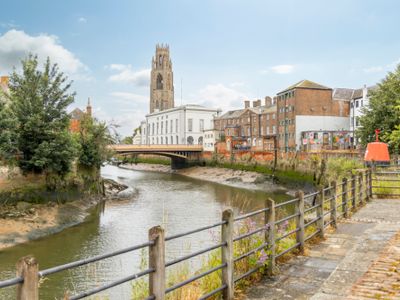
1 Spain Lane and 20-22 South Street | Boston | Lincolnshire | PE21 6HT
1 Spain Lane and 20-22 South Street | Boston | Lincolnshire | PE21 6HT * Originally 3 Buildings Constructed on the Foundations of a Friary * Sales Area Extending to 1,250sqft, GIFA 3,165sqft * Separate Access to Large Rear Yard Location? The bustling...
Marketed by
Poyntons Boston
SSTC
- Photos available 12
- Brochure available
£295,000
Office for sale
The Ridlington Centre | Sibsey Lane | Boston | Lincolnshire | PE21 6HB
Please contact us for full details.
Marketed by
Poyntons Boston