
Marketed by
Primmer Olds
Southampton
61 Cromwell Rd, Southampton SO15 2JE, UK
Available
1 of 10
1 of 1
Guide Price
£49,500
PA
Unit 3 Second Avenue, Southampton, Hampshire, SO15 0LP
6145 sq. ft (570.89 m²)
Key features
- Gross Internal Area 6,145 Sq Ft (570.87 Sq M)
- Asking price £49,500 per annum
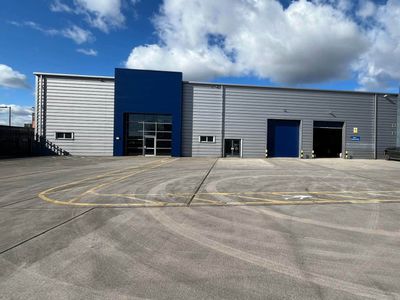
- Roller shutter door and rear loading bay
- Easy access to city centre and M27
- Allocated parking
Description
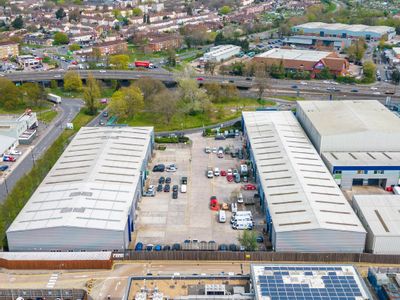
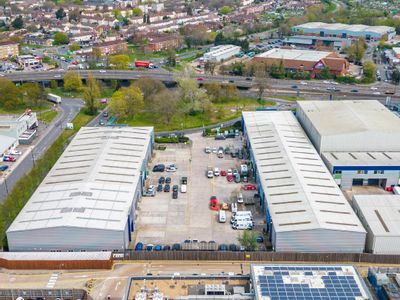
Second Avenue Business Park is located off Second Avenue parallel with Millbrook Road. Accessed from the Millbrook flyover junction and easy entry to the city centre and onto M27 via M271 junction 3.
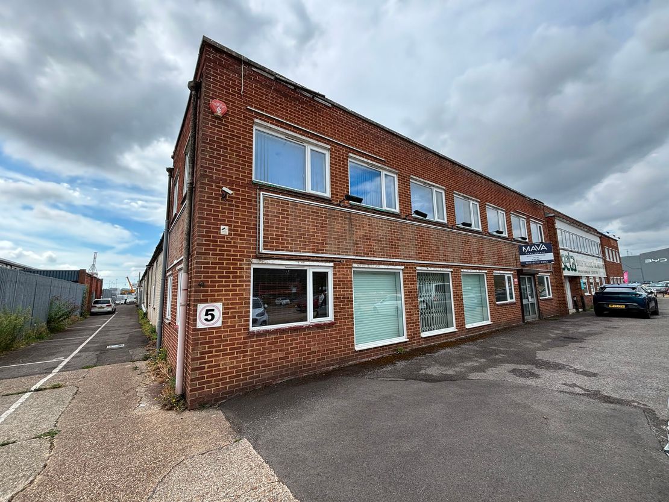
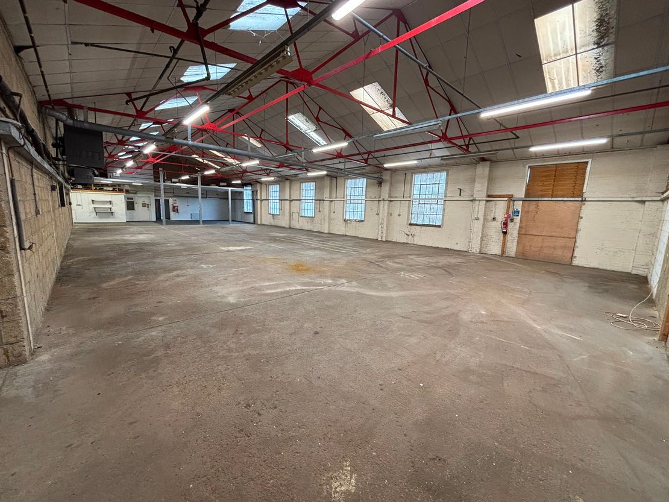
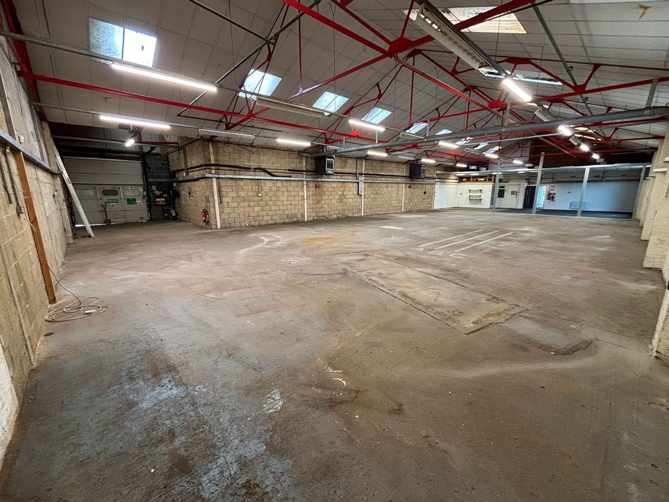
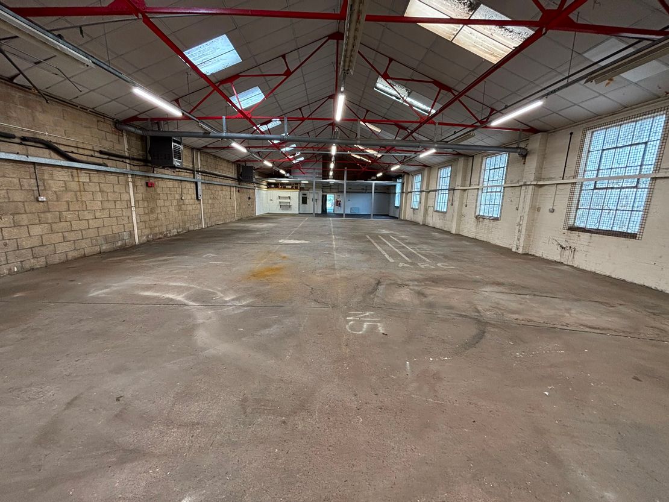
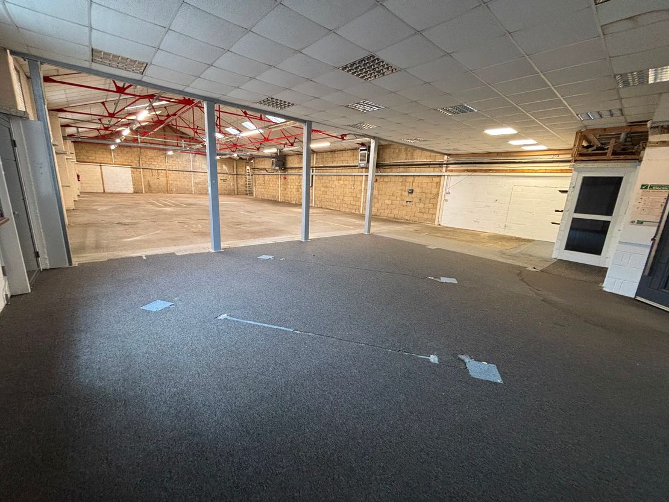
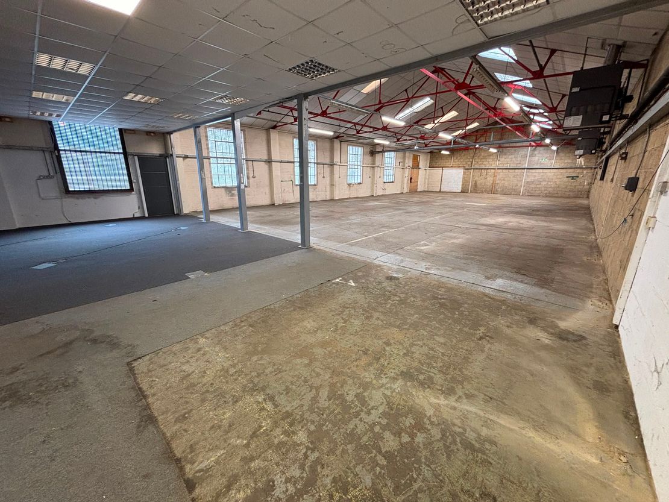
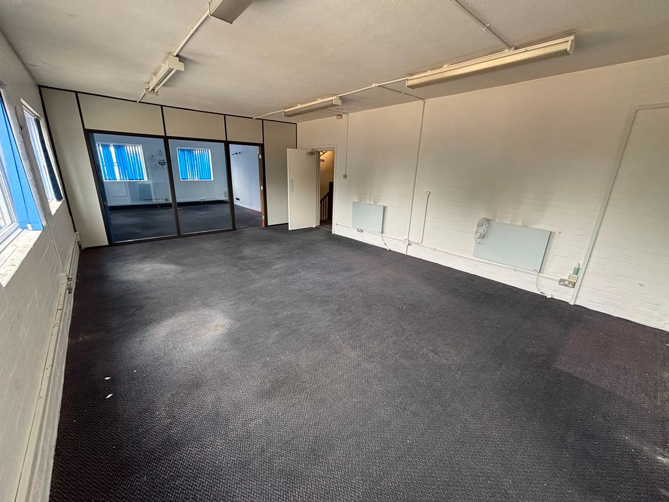
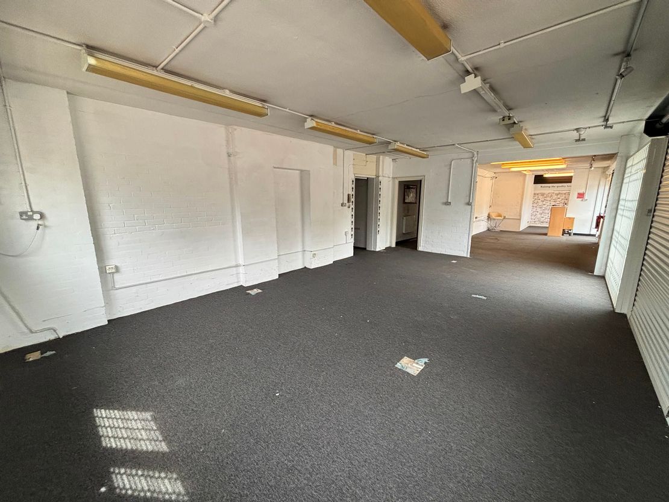
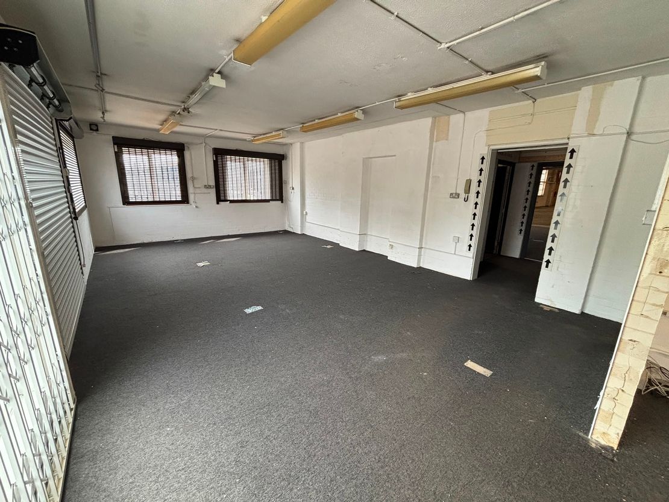
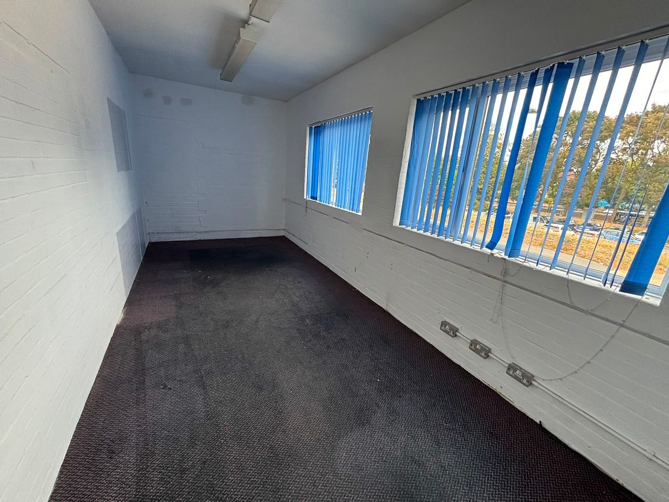
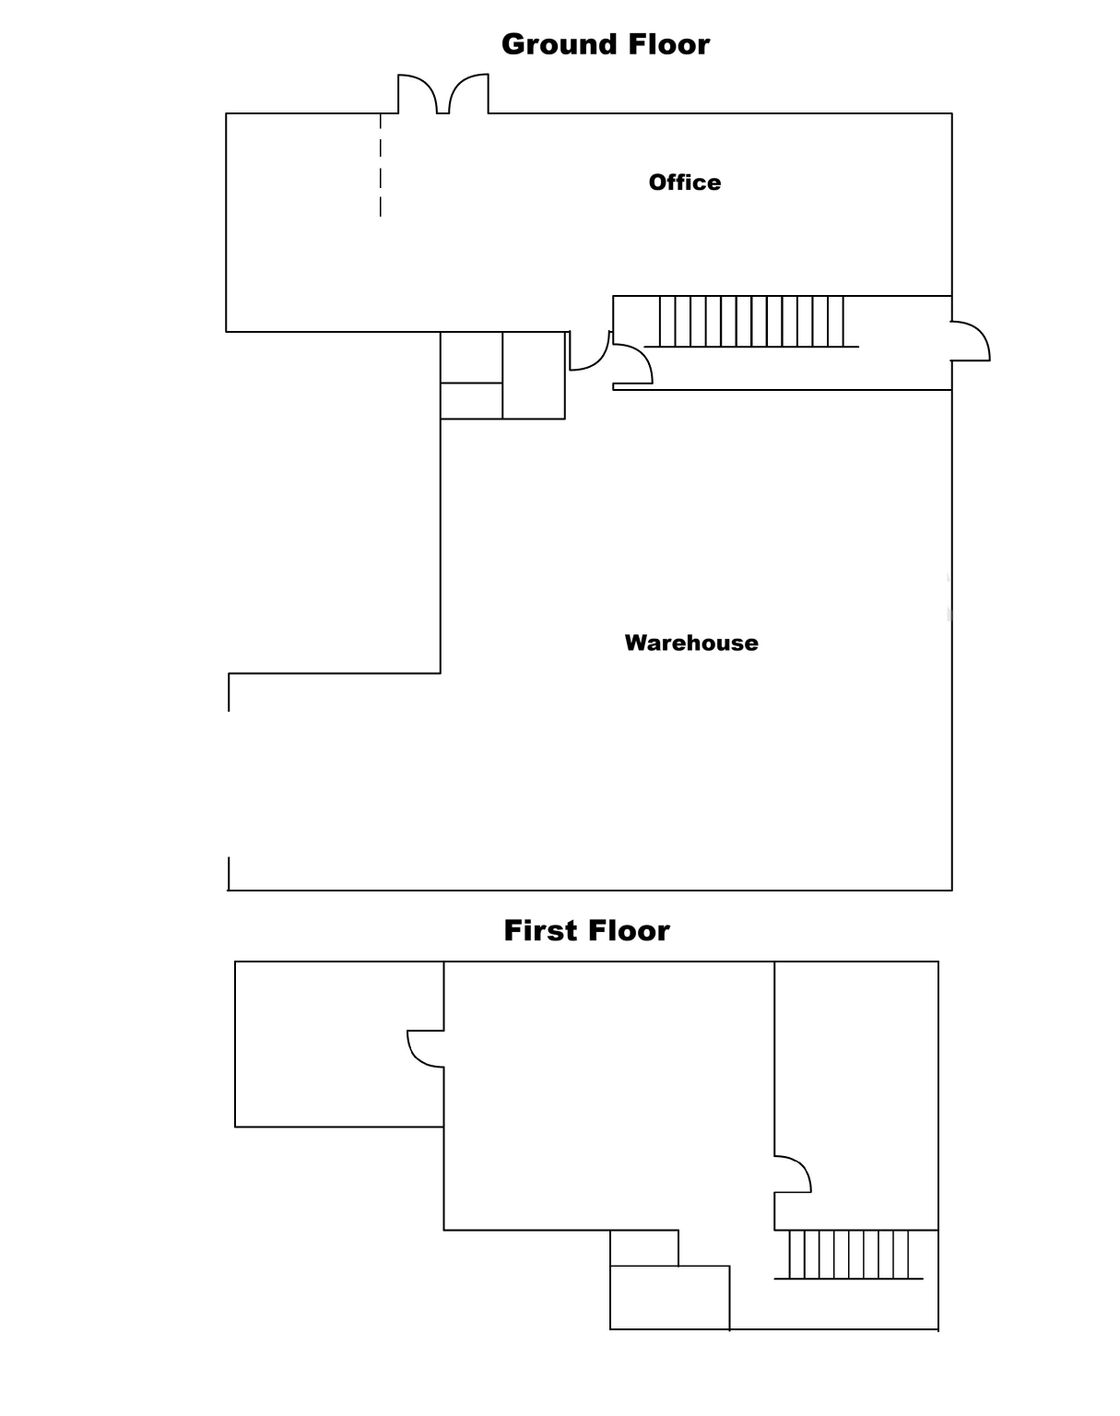
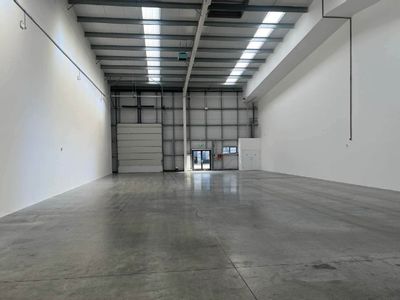
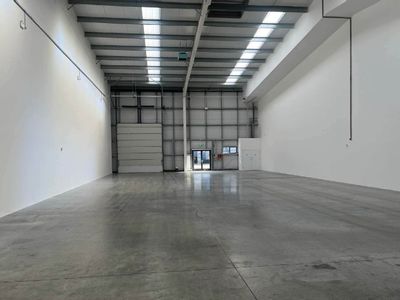
The property consists of a well-presented office/sales area to the front of the unit, with a large warehouse/workshop space to the rear. The property benefits from allocated parking, kitchen and WC facilities as well as roller shutter door access to the rear.
The property consists of a well-presented office/sales area to the front of the unit, with a large warehouse/workshop space to the rear. The property benefits from allocated parking, kitchen and WC facilities as well as roller shutter door access to the rear.
Reference: 3917_lettings
Download Sales Details
Marketed by
Primmer Olds
Southampton
61 Cromwell Rd, Southampton SO15 2JE, UK
Similar properties in the area
Available
- Photos available 3
- Floorplan available
- Brochure available
POA
Industrial to let
Unit 9b Southampton Trade Park, Third Avenue, Southampton, Hampshire, SO15 0AD
5011 sq. ft (465.54 m²)
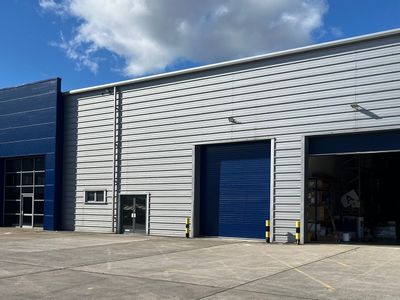
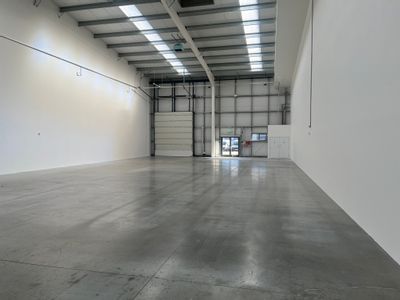
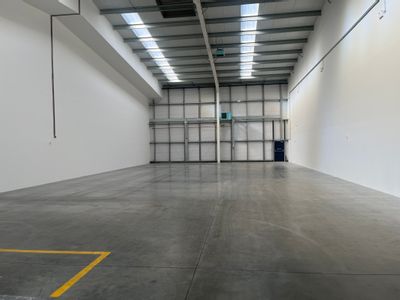
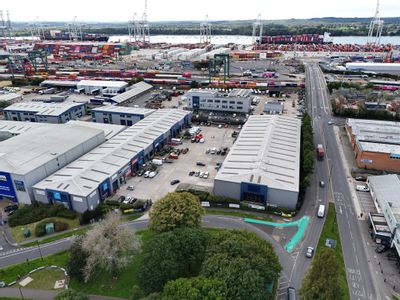
The property comprises a mid-terrace modern warehouse unit, with profile metal sheet cladding to walls and roof built on a steel portal frame. There is a single up and over electric loading door and double personal doors.
 Marketed by
Lambert Smith Hampton London (City)
Marketed by
Lambert Smith Hampton London (City)
Available
- Photos available 3
- Floorplan available
- Brochure available
POA
Industrial to let
Unit 5 Southampton Trade Park, Third Avenue, Southampton, Hampshire, SO15 0AD
4218 sq. ft (391.86 m²)
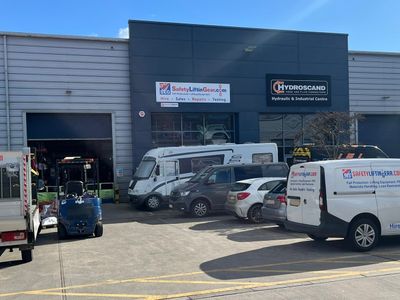
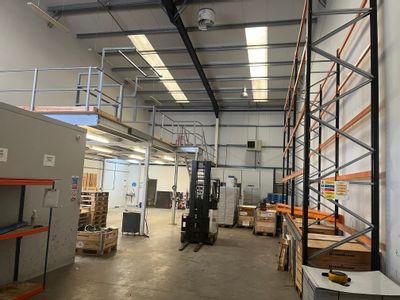
The property comprises a mid-terrace modern warehouse unit, with profile metal sheet cladding to walls and roof built on a steel portal frame. There is a single up and over electric loading door and double personnel doors. Trade occupiers on the estate...
Marketed by
Lambert Smith Hampton London (City)
Available
- Photos available 7
- Brochure available
POA
Industrial to let
Unit 5 Southampton Trade Park, Third Avenue, Southampton, Hampshire, SO15 0AD
3146 sq. ft (292.27 m²)
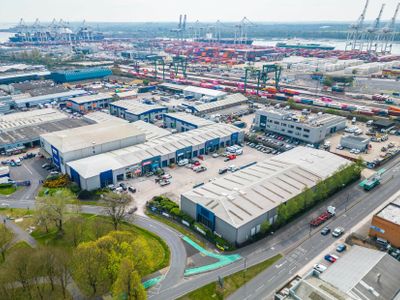
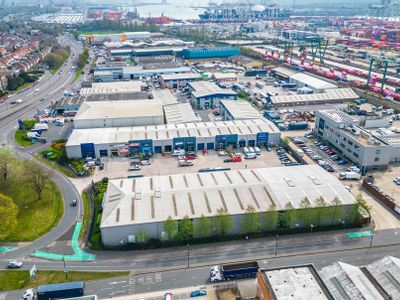
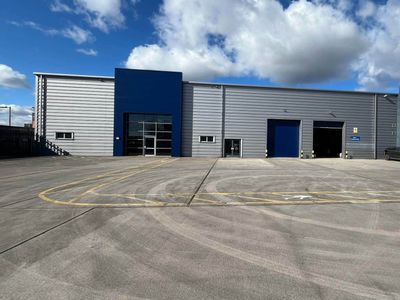
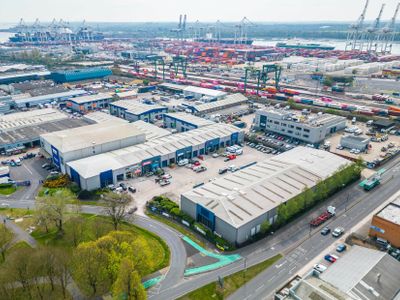
The estate comprises 12 modern warehouse units, arranged in two terraces. The units are constructed of profile metal sheet cladding to walls and roof built on a steel portal frame. There is a single up and over electric loading door with generous forec...
Marketed by
Lambert Smith Hampton London (City)
Available
- Photos available 7
- Brochure available
POA
Industrial to let
Unit 11 Southampton Trade Park, Third Avenue, Southampton, Hampshire, SO15 0AD
6235 sq. ft (579.25 m²)
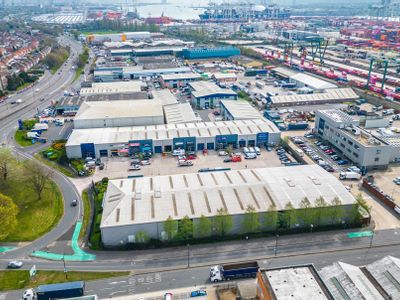
The estate comprises 12 modern warehouse units, arranged in two terraces. The units are constructed of profile metal sheet cladding to walls and roof built on a steel portal frame. There is a single up and over electric loading door with generous forec...
Marketed by
Lambert Smith Hampton London (City)