
Marketed by
Primmer Olds
Southampton
61 Cromwell Rd, Southampton SO15 2JE, UK
Available
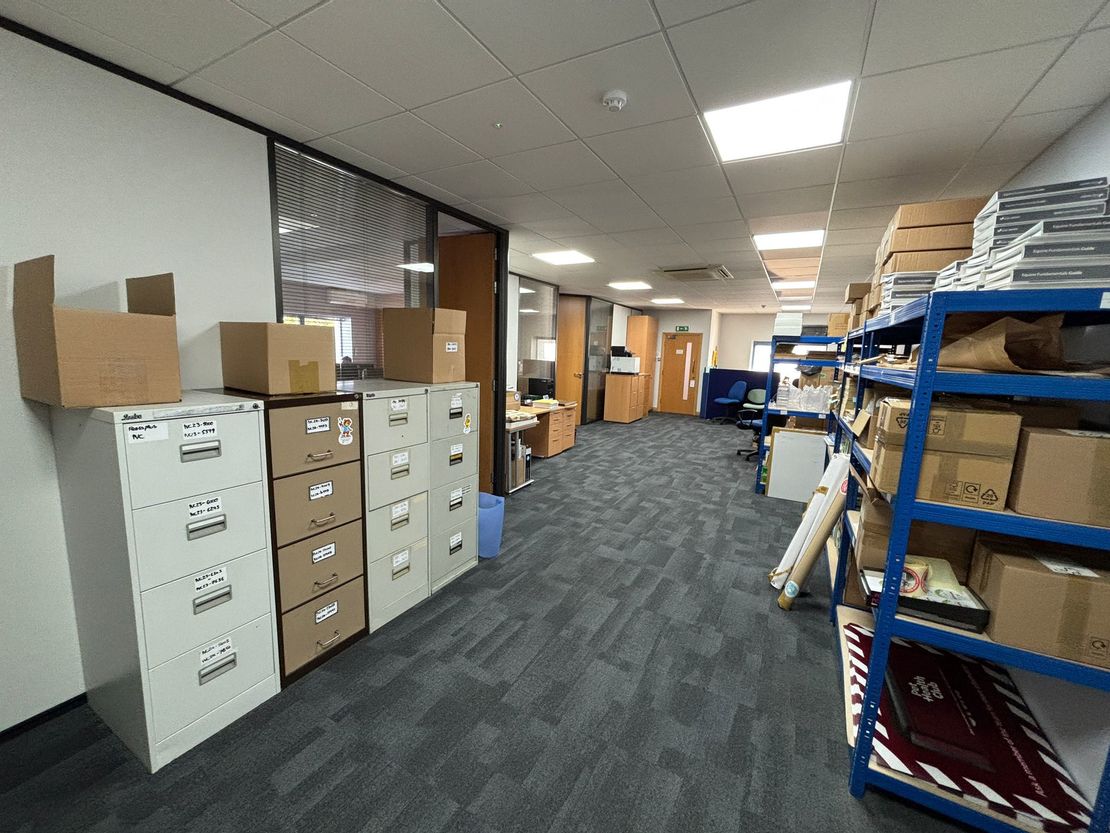
1 of 9
Guide Price
£30,000
PA
Unit 7 Belbins Business Park, Cupernham Lane, Romsey, Hampshire, SO51 7JF
2739 sq. ft (254.46 m²)
Key features
- Net Internal Area 2,739 Sq Ft (254.45 Sq M)
- Rent £30,000 per annum, exclusive
- Easy access to M27 via J2 and J3
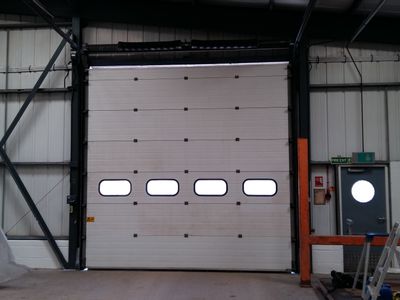
- Large roller shutter door
- Sought after location
- Allocated parking
Description
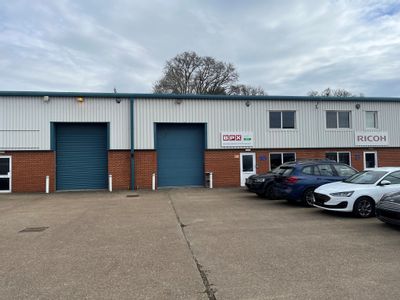
Belbins Business Park is a successful modern development of industrial and business units located close to the junction of Cupernham Lane and Sandy Lane on the edge of Romsey. Romsey is situated approximately 3 miles north of the M27 and easily accessible from both junctions 2 and 3.
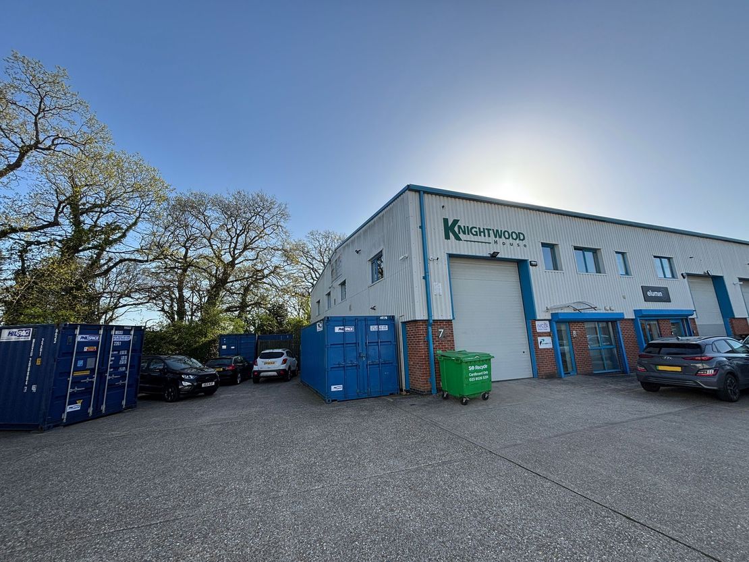
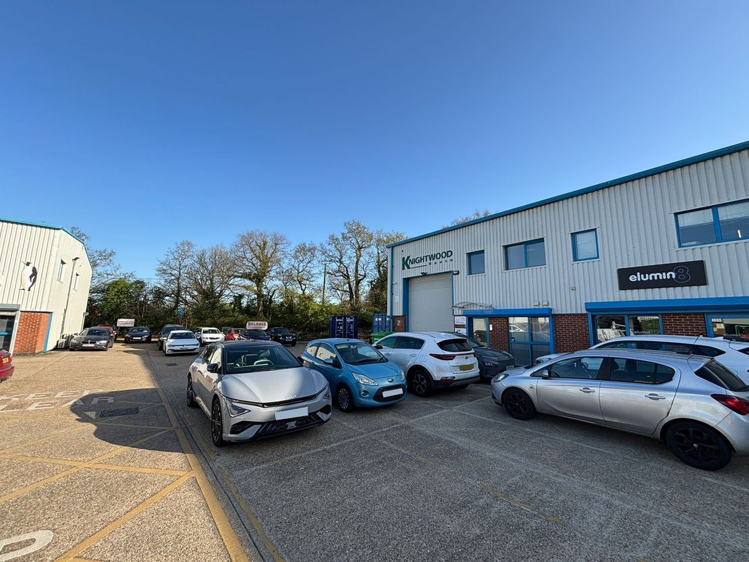
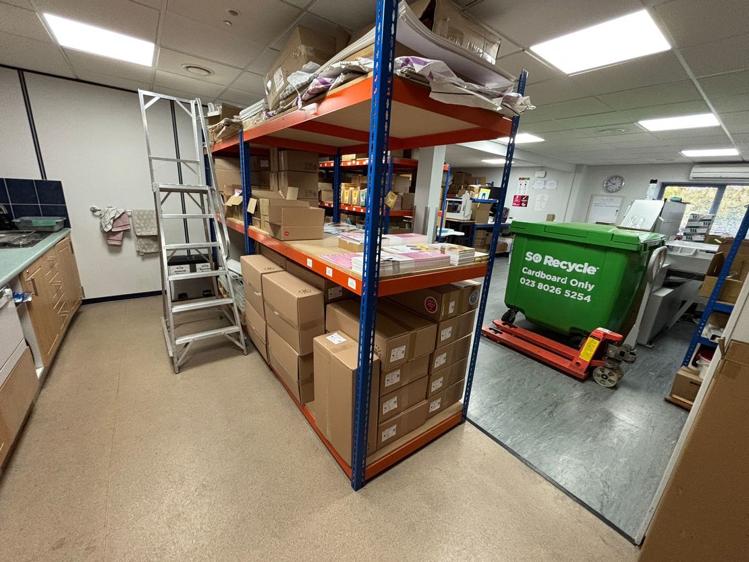
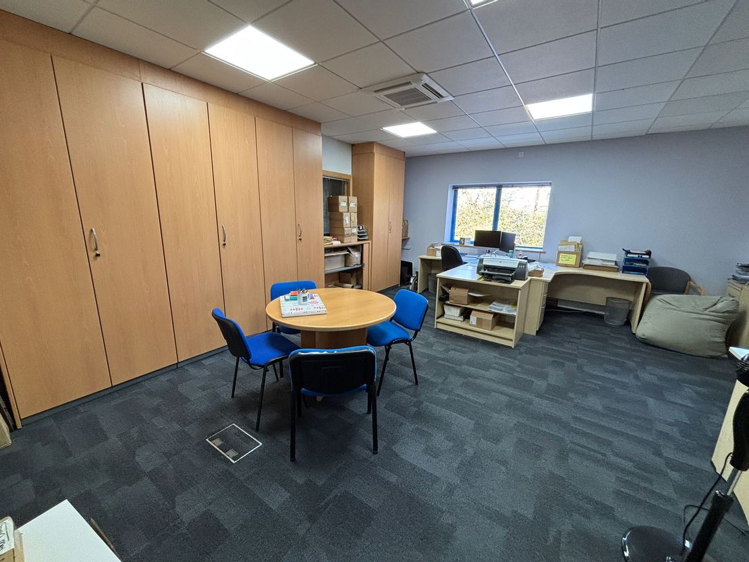
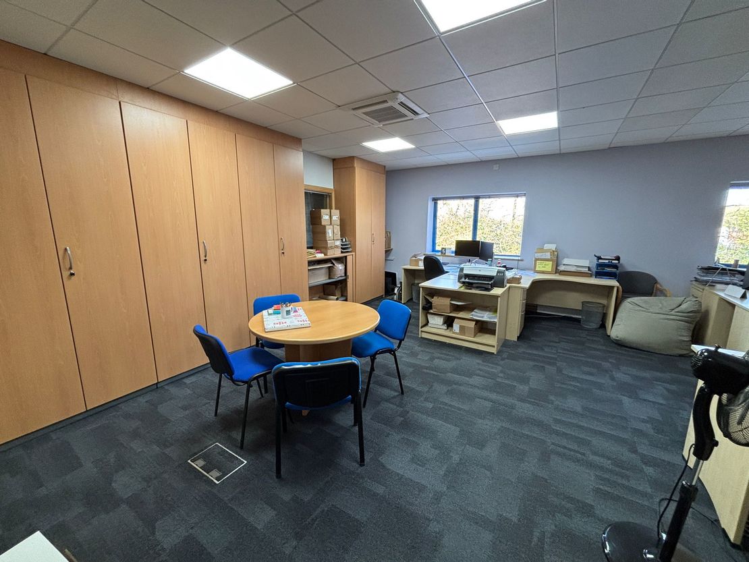
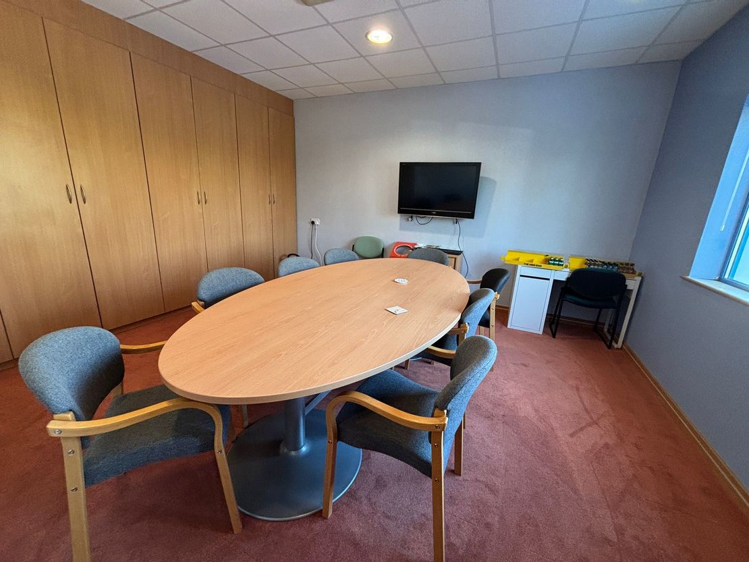
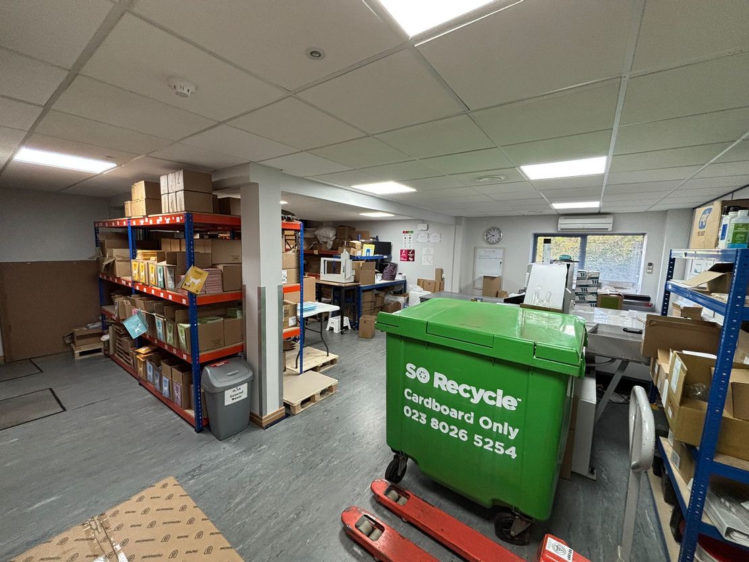
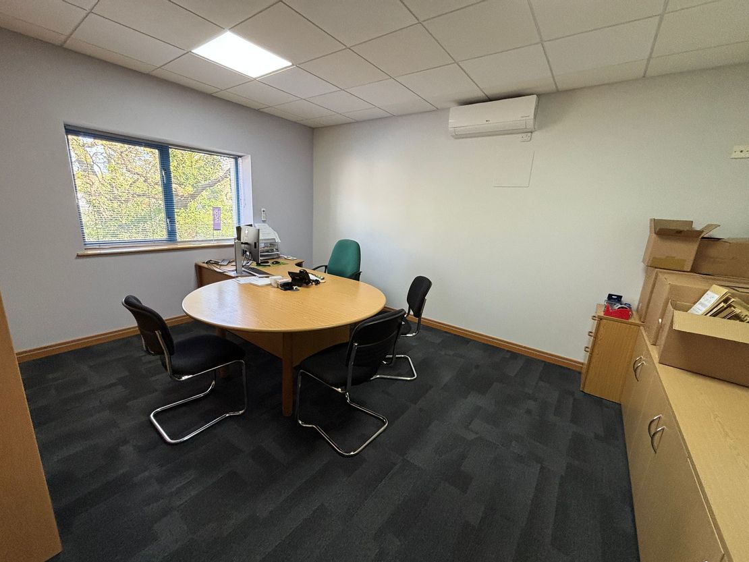
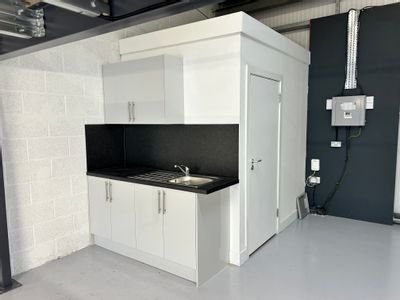
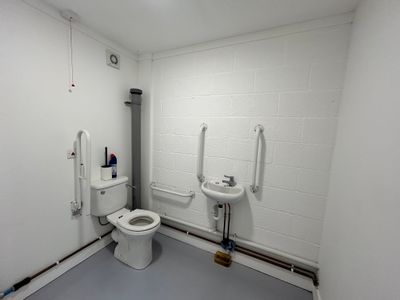
The property comprises a two storey industrial/ office building within a well managed, modern business park. On the ground floor there is a reception, warehouse space, W/C and office. The first floor benefits from further open plan floor space with a kitchenette and additional W/C.
The property comprises a two storey industrial/ office building within a well managed, modern business park. On the ground floor there is a reception, warehouse space, W/C and office. The first floor benefits from further open plan floor space with a kitchenette and additional W/C.
Reference: 3854_lettings
Download Sales Details
Marketed by
Primmer Olds
Southampton
61 Cromwell Rd, Southampton SO15 2JE, UK
Similar properties in the area
Available
- Photos available 6
- Floorplan available
- Brochure available
Guide Price
£30,000
PA
Industrial to let
Unit 10 Westlink, Belbins Business Park, Cupernham Lane, Romsey, Hampshire, SO51 7AA
3188 sq. ft (296.17 m²)
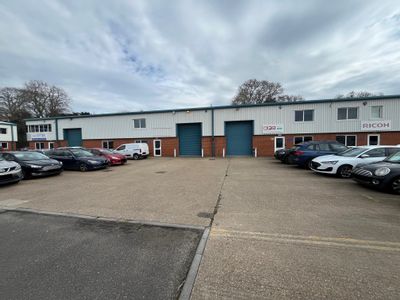
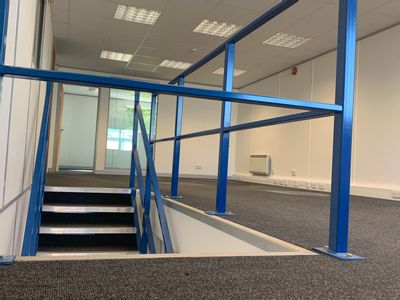
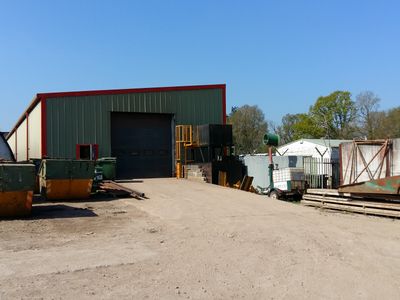
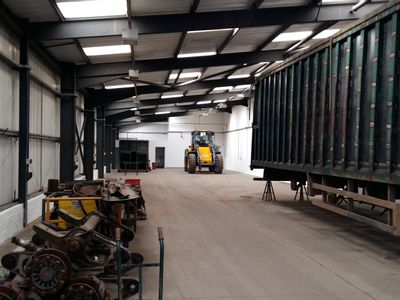
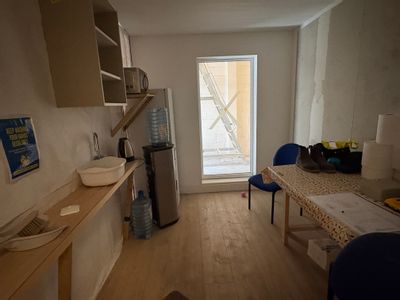
The unit comprises a mid-terrace two story business unit constructed on a steel portal frame. Access to the warehouse is via a manually operated up and over insulated door. Externally the unit has 6 car parking spaces and an area for loading and unload...
 Marketed by
Lambert Smith Hampton London (City)
Marketed by
Lambert Smith Hampton London (City)
Available
- Photos available 6
Guide Price
£49,500
PA
Industrial to let
Unit B, Yokesford Hill Estate, Yokesford Hill, Belbins, Romsey, Hampshire, SO51 0PF
Please contact us for full details.
 Marketed by
Keygrove Southampton
Marketed by
Keygrove Southampton
Available
- Photo available
- Brochure available
£12,000
PA
Industrial to let
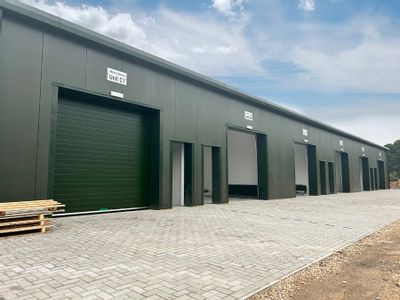
C5 MANOR NURSERIES ESTATE, STOCKBRIDGE ROAD TIMSBURY, Nr ROMSEY, HAMPSHIRE SO51 0NB
750 sq. ft (69.67 m²)
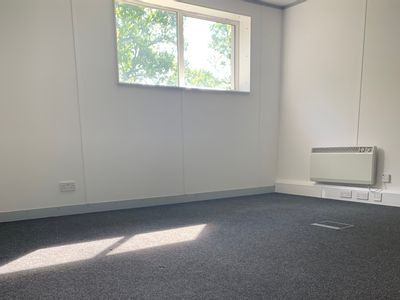
Single, Mid Terraced Small Modern Industrial Unit
 Marketed by
Newton Scott Southampton
Marketed by
Newton Scott Southampton
Available
- Photos available 6
- Brochure available
£18,000
PA
Warehouse to let
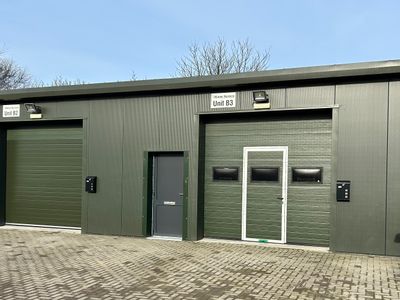
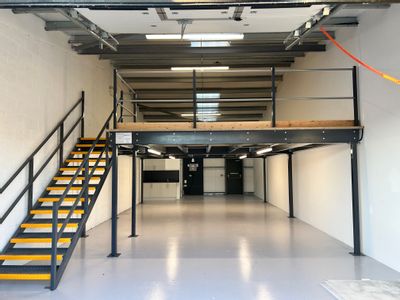
Units B2 & B3 Manor Nurseries, Stockbridge Road, Timsbury, Romsey, Hampshire SO51 0NB
1500 sq. ft (139.35 m²)
Modern Industrial Units, Manor Nurseries, Timsbury, Hampshire SO51 0NB
Marketed by
Newton Scott Southampton