
Marketed by
Primmer Olds
Southampton
61 Cromwell Rd, Southampton SO15 2JE, UK
Available
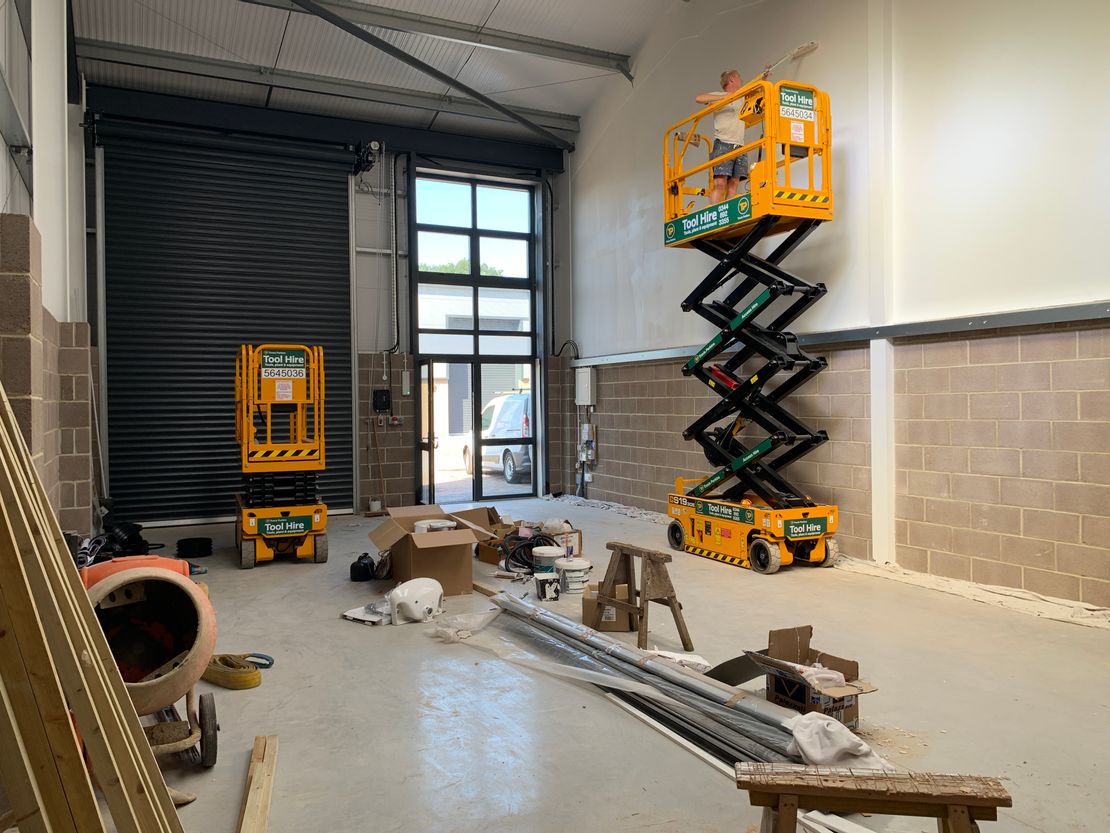
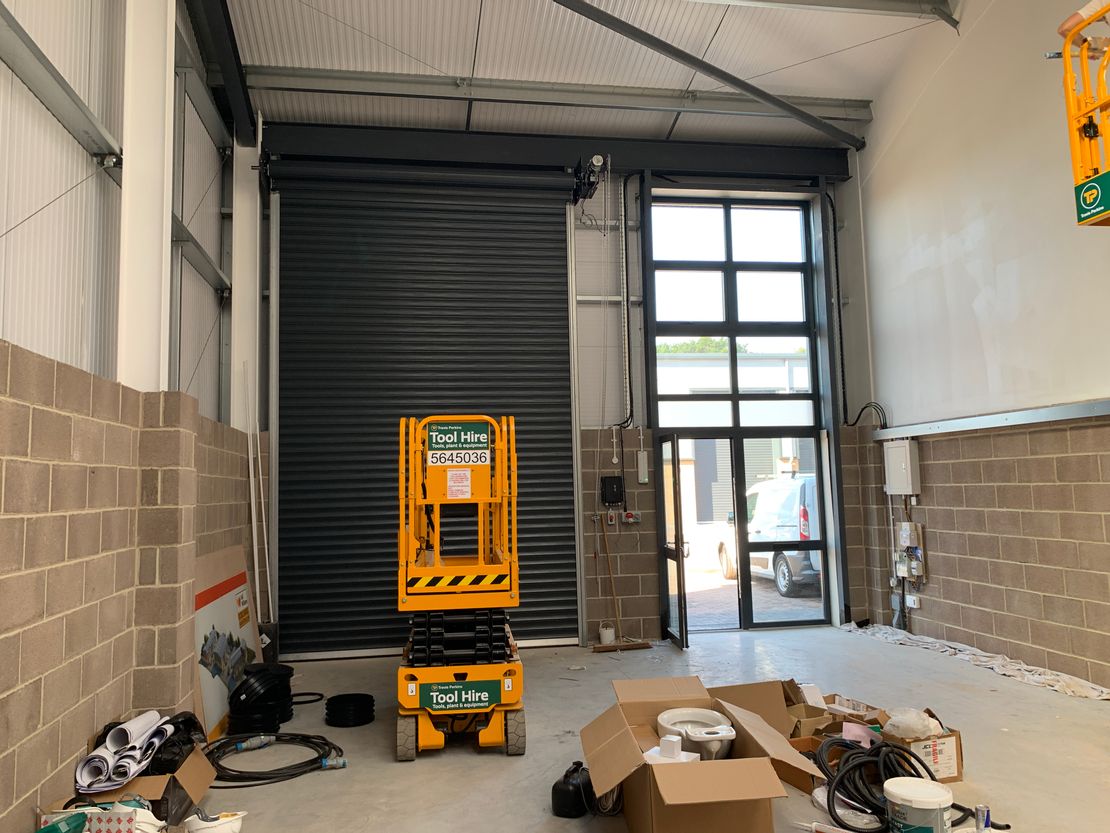
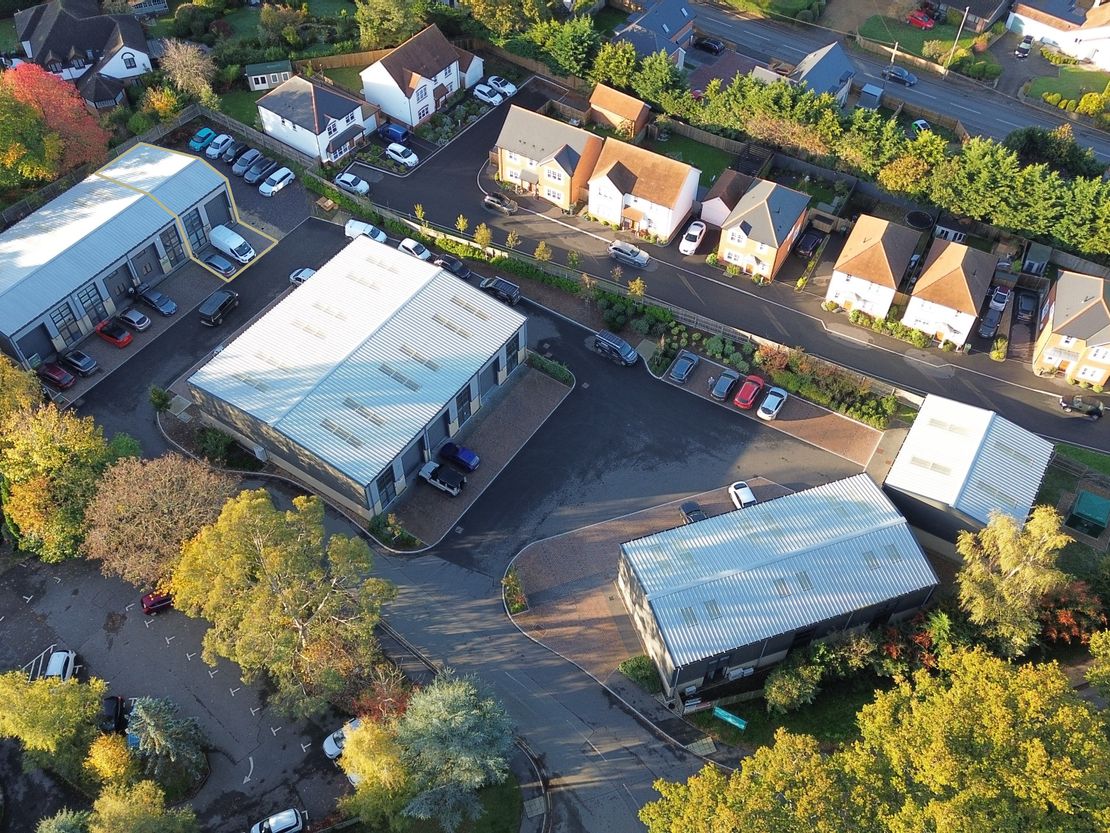
1 of 7
Guide Price
£16,000
PA
Unit 11, Westcroft Business Park, Oakdene Drive, Three Legged Cross, Wimborne, Dorset, BH21 6FQ
949 sq. ft (88.16 m²)
Key features
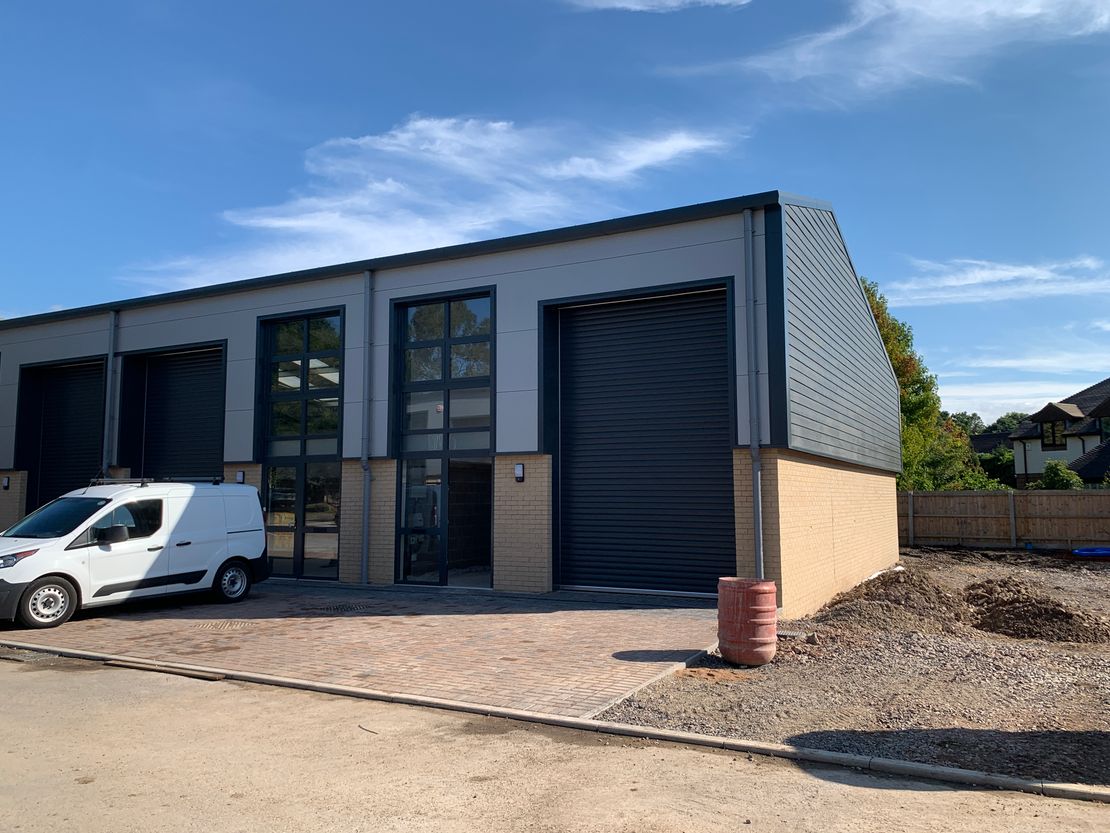
- Gross Internal Area - 949 Sq. Ft. (88 Sq. M.)
- High Specification
- Ready For Occupation
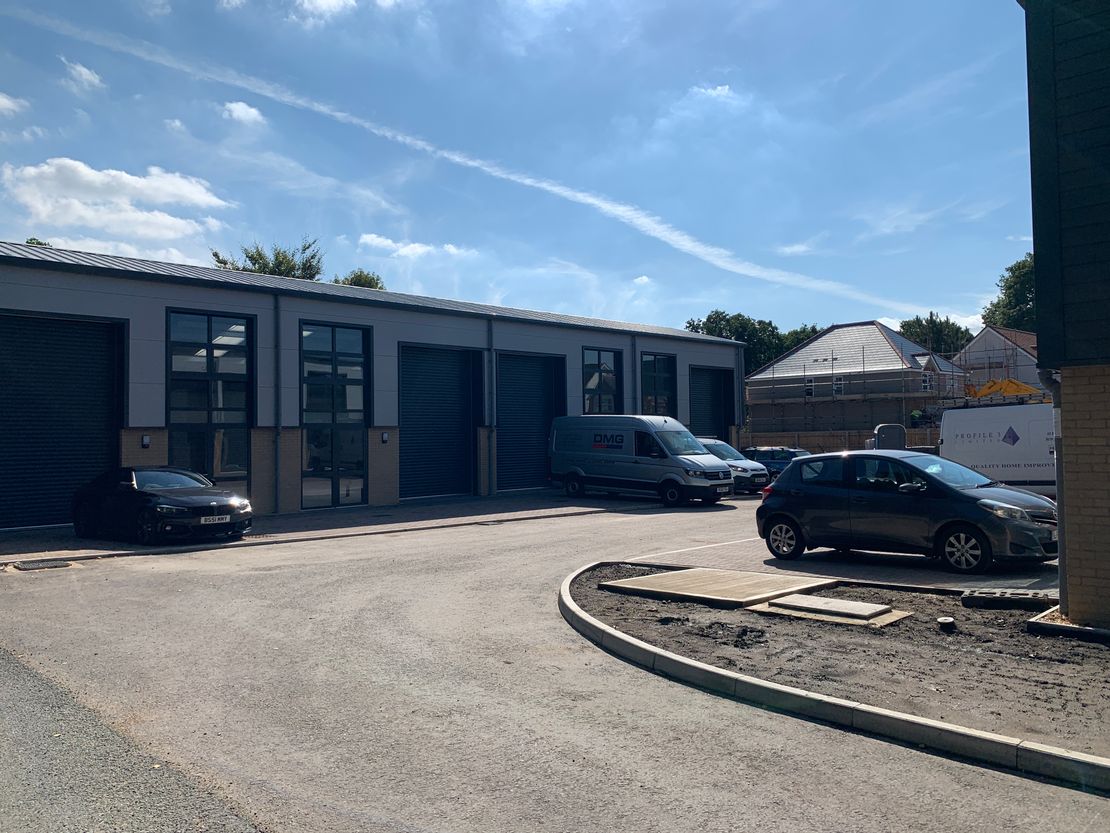
- 3 Parking Spaces
- Internal eaves height approx. 5.7m
- Available on a New Lease at a Rental of £16,000 Per Annum, Exclusive
Description
LOCATION
Westcroft Business Park is situated approximately 3 miles north-west of the A31 on Ringwood Road. The A31 provides connections to the M27/M3 to the east and A35 to the west.
SPECIFICATION
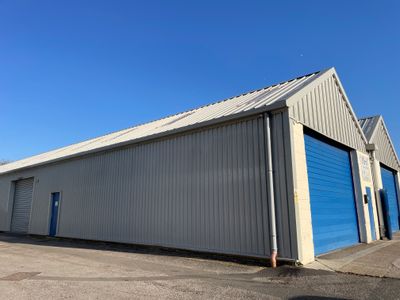
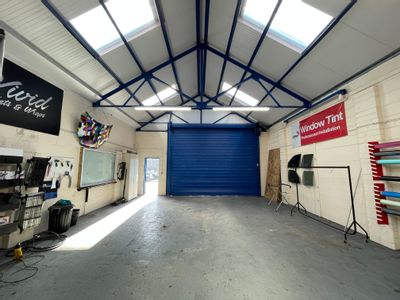
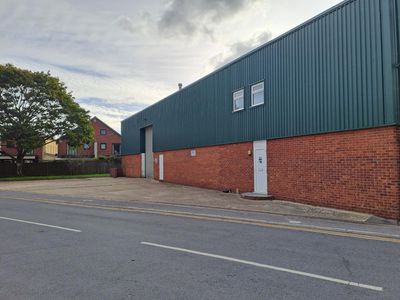
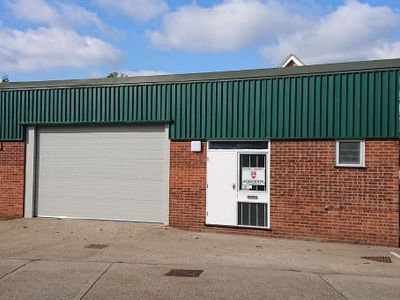
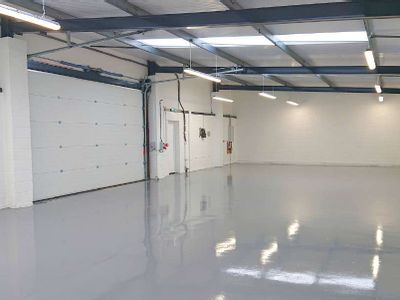
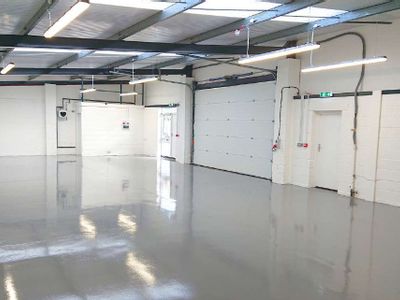
The unit has been built in accordance with the following high specification
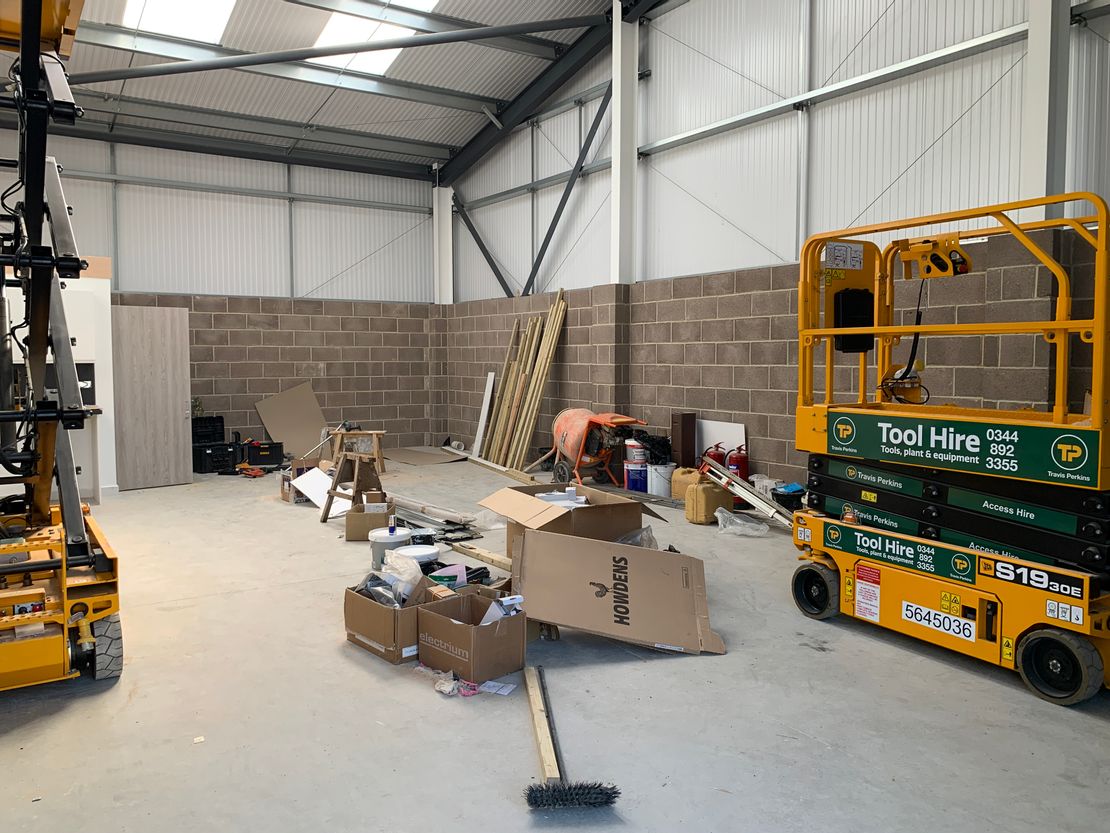
Blockwork inner wall construction with insulated horizontal cladding to the external elevations
Steel clad insulated roof incorporating daylight panels
Steel portal frame construction
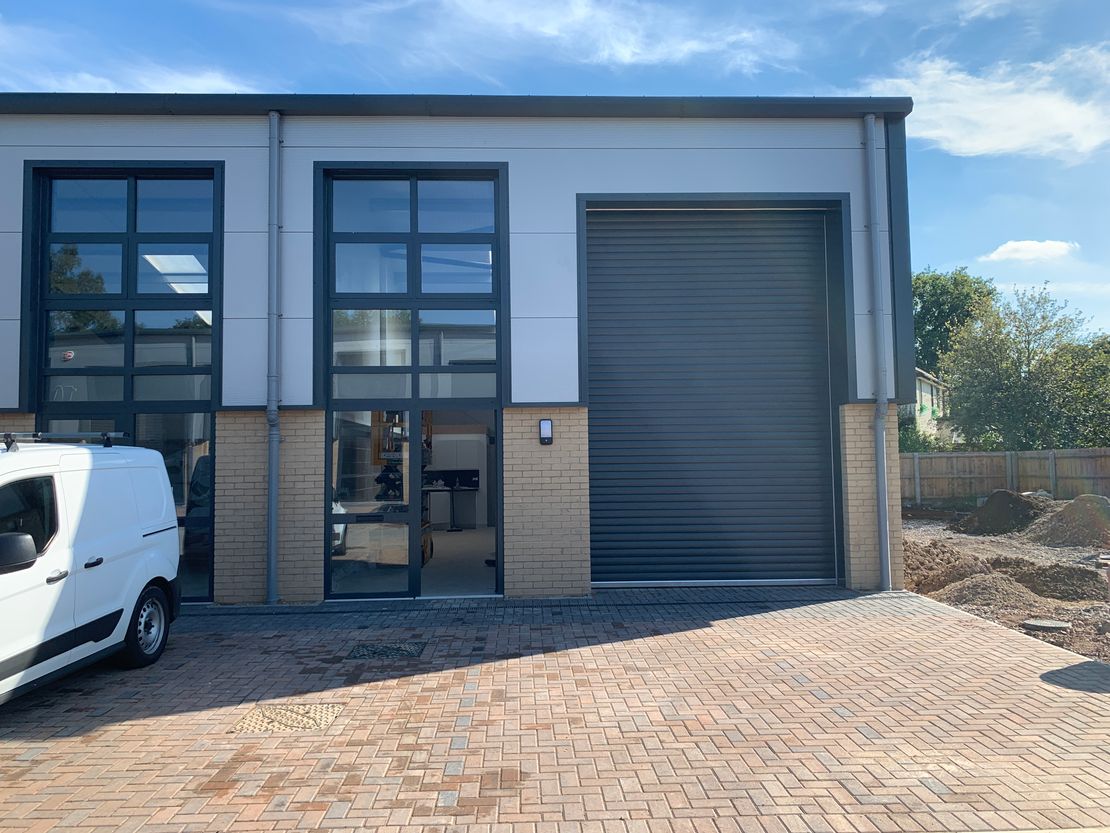
Double height glazed panel on front elevation
Internal eaves height approx 5.6m
Power floated concrete floor
Insulated electric loading door
3 phase electricity and telecom
Unisex W.C
Personnel door
Superfast broadband available
LED lighting
Allocated car parking
Westcroft Business Park is situated approximately 3 miles north-west of the A31 on Ringwood Road. The A31 provides connections to the M27/M3 to the east and A35 to the west.
SPECIFICATION
The unit has been built in accordance with the following high specification
Blockwork inner wall construction with insulated horizontal cladding to the external elevations
Steel clad insulated roof incorporating daylight panels
Steel portal frame construction
Double height glazed panel on front elevation
Internal eaves height approx 5.6m
Power floated concrete floor
Insulated electric loading door
3 phase electricity and telecom
Unisex W.C
Personnel door
Superfast broadband available
LED lighting
Allocated car parking
Reference: 8418_lettings
Download Sales Details
Marketed by
Primmer Olds
Southampton
61 Cromwell Rd, Southampton SO15 2JE, UK
Similar properties in the area
Available
- Photos available 6
- Brochure available
Guide Price
£14,400
PA
Industrial to let
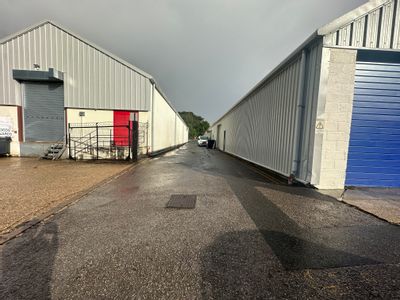
Unit 6E, Uddens Trading Estate, Wimborne, Dorset, BH21 7LQ
1098 sq. ft (102.01 m²)
Please contact us for full details.
 Marketed by
Primmer Olds Southampton
Marketed by
Primmer Olds Southampton
Available
- Photos available 3
- Brochure available
Guide Price
£92,580
PA
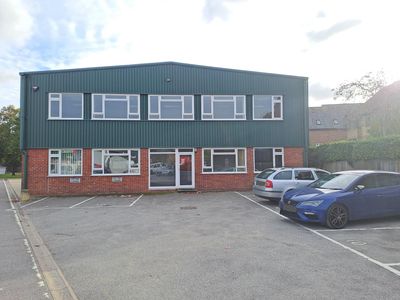
Industrial to let
Unit 10 Carvers Industrial Estate, Southampton Road, Ringwood, Hampshire, BH24 1JS
6172 sq. ft (573.4 m²)
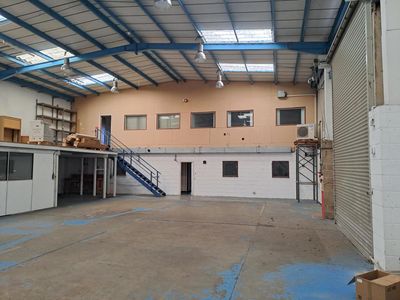
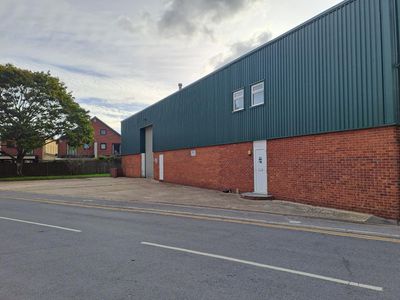
The unit is detached with a front and side car park and loading. It is constructed on a steel portal frame with a pitched insulated profile metal sheet roof. The external elevations are part profile metal sheet part brick with internal block work walls...
 Marketed by
Lambert Smith Hampton London (City)
Marketed by
Lambert Smith Hampton London (City)
Available
- Photos available 3
- Brochure available
Guide Price
£92,580
PA
Industrial to let
Unit 10 Carvers Industrial Estate, Southampton Road, Ringwood, Hampshire, BH24 1JS
6172 sq. ft (573.4 m²)
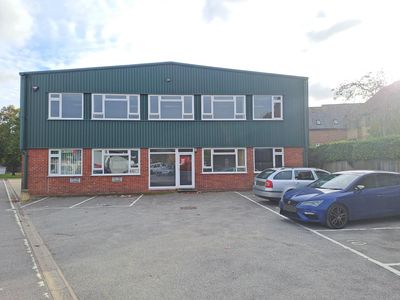
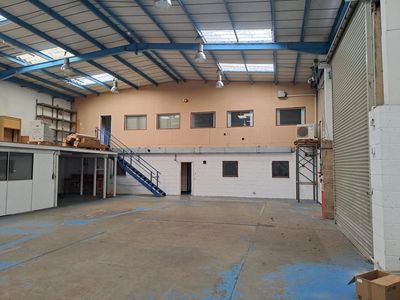
The unit is detached with a front and side car park and loading. It is constructed on a steel portal frame with a pitched insulated profile metal sheet roof. The external elevations are part profile metal sheet part brick with internal block work walls...
Marketed by
Lambert Smith Hampton London (City)
Available
- Photos available 3
- Brochure available
Guide Price
£25,800
PA
Retail - Trade Counter to let
Unit 12a Carvers Industrial Estate, Southampton Road, Ringwood, Hampshire, BH24 1JS
1719 sq. ft (159.7 m²)
The unit is constructed on steel portal frame with mono pitched sloping roof. The external elevations are brick with internal block work walls. Access is via either a single personnel door or electric up and over loading door. The unit benefits from 2...
Marketed by
Lambert Smith Hampton London (City)