Marketed by
Quintons
Newbury
Bartholomew House, 38 London Rd, Newbury RG14 1JX, UK
Available
1 of 10
Guide Price
£106,500
PA
Unit 14, Bone Lane, Newbury, West Berkshire, RG14 5SH
9687 sq. ft (899.95 m²)
Key features
- Warehouse / Industrial
- Large Secure Yard - 0.17 Acres
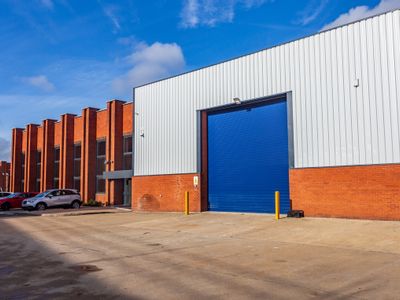
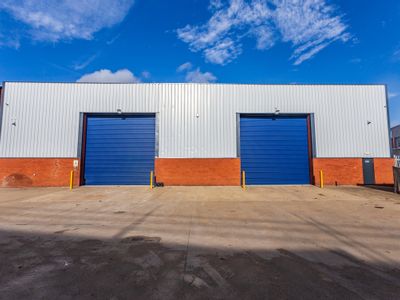
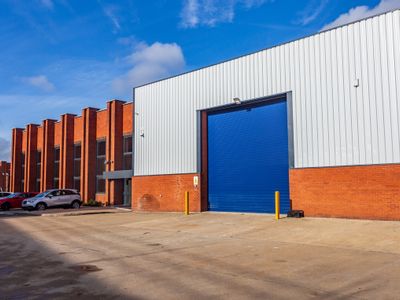
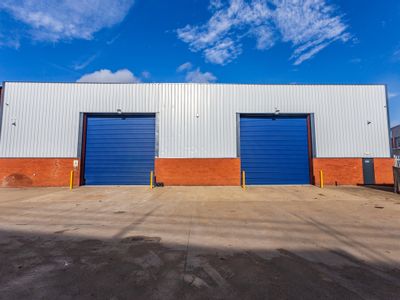
- 2 Roller Shutter Doors
- Minimum Eaves Height 5m
Description
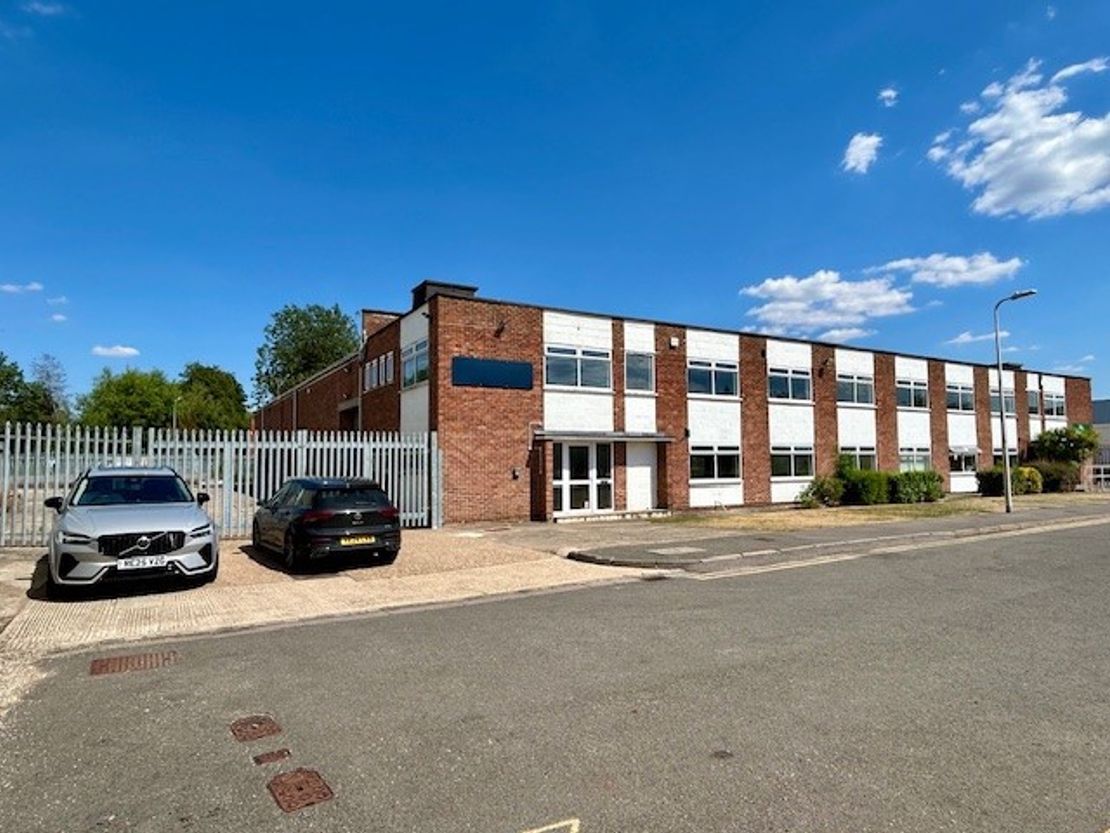
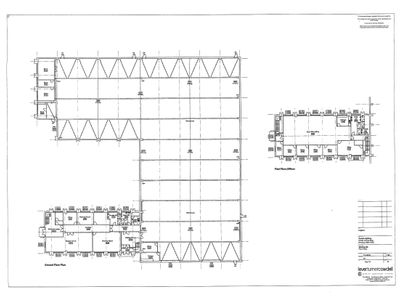
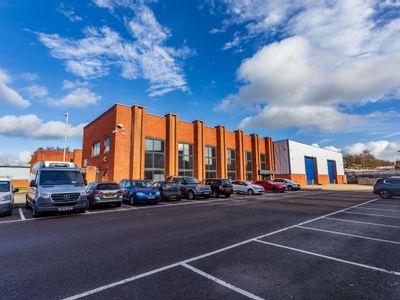
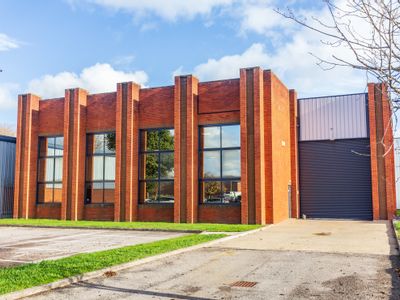
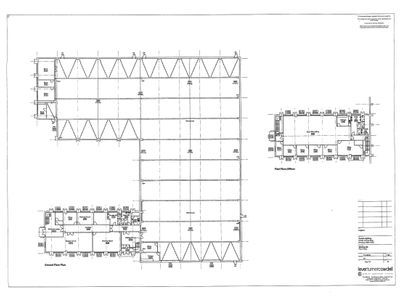
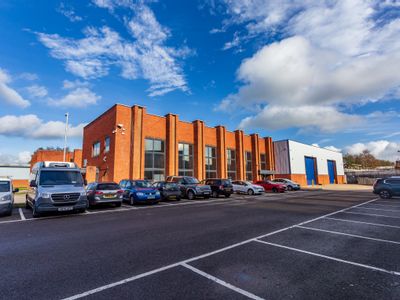
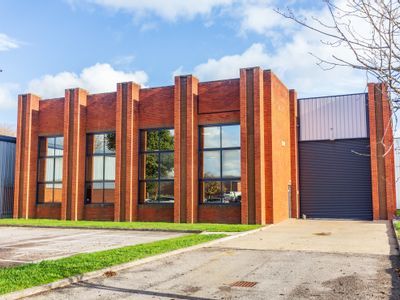
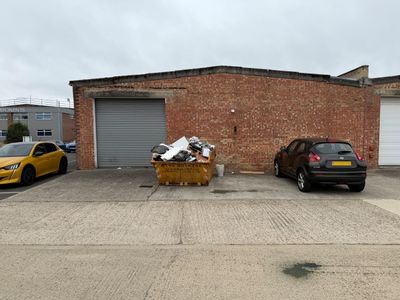
Semi detached industrial / warehouse building with first floor offices.
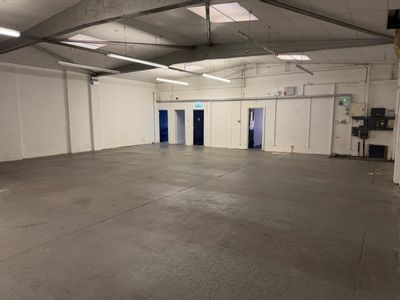
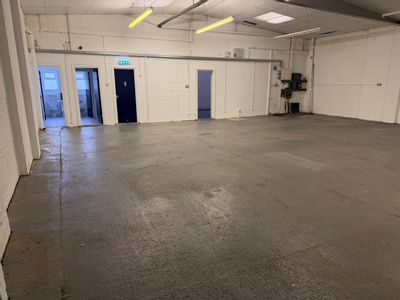
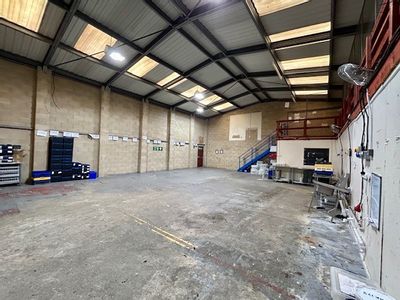
The ground floor is laid out with reception and trade counter / storage space to the front to include ladies and gents WC's.
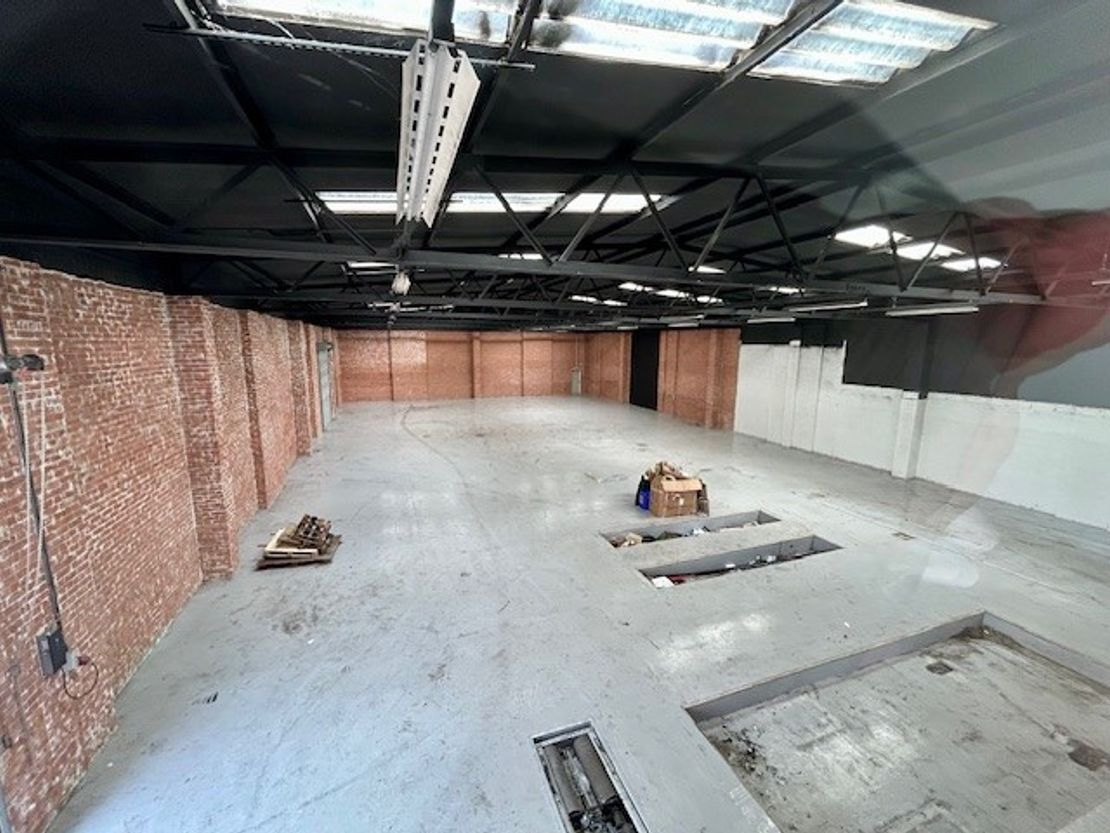
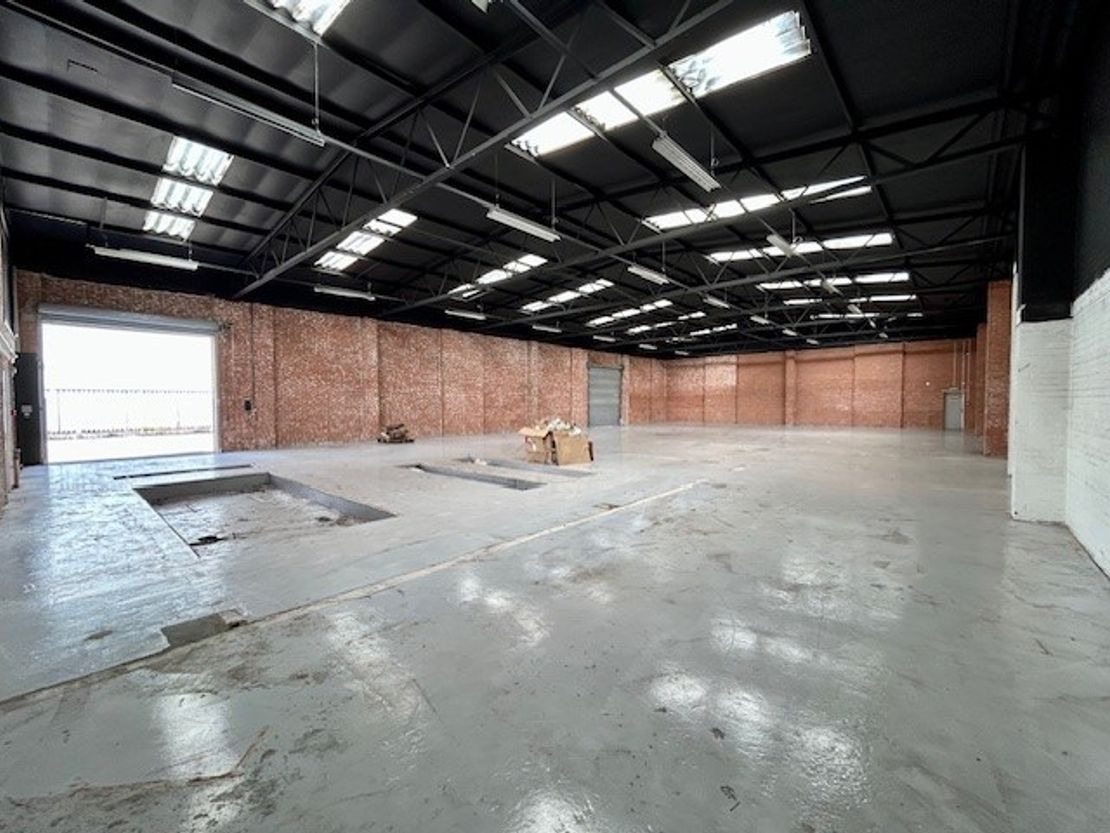
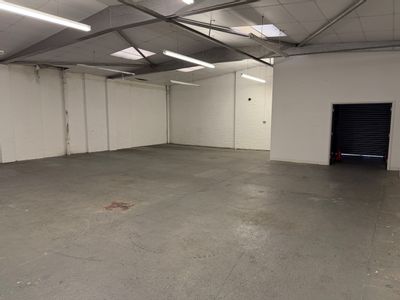
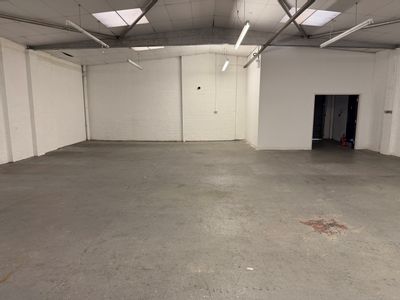
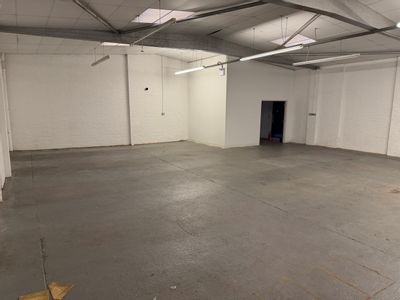
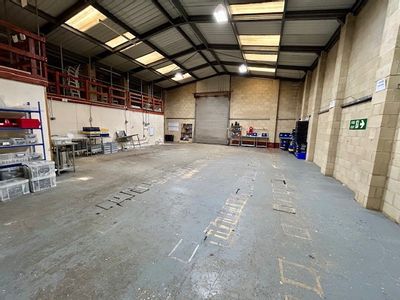
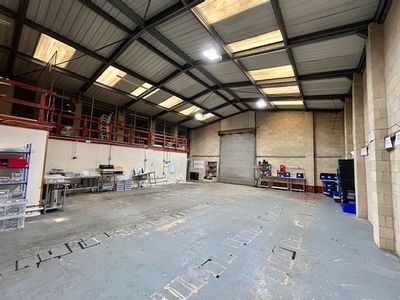
The rear of the property comprises a large open space which includes:-
Concrete Floor
2 Roller Shutter Doors
Eaves height of 5m rising clear
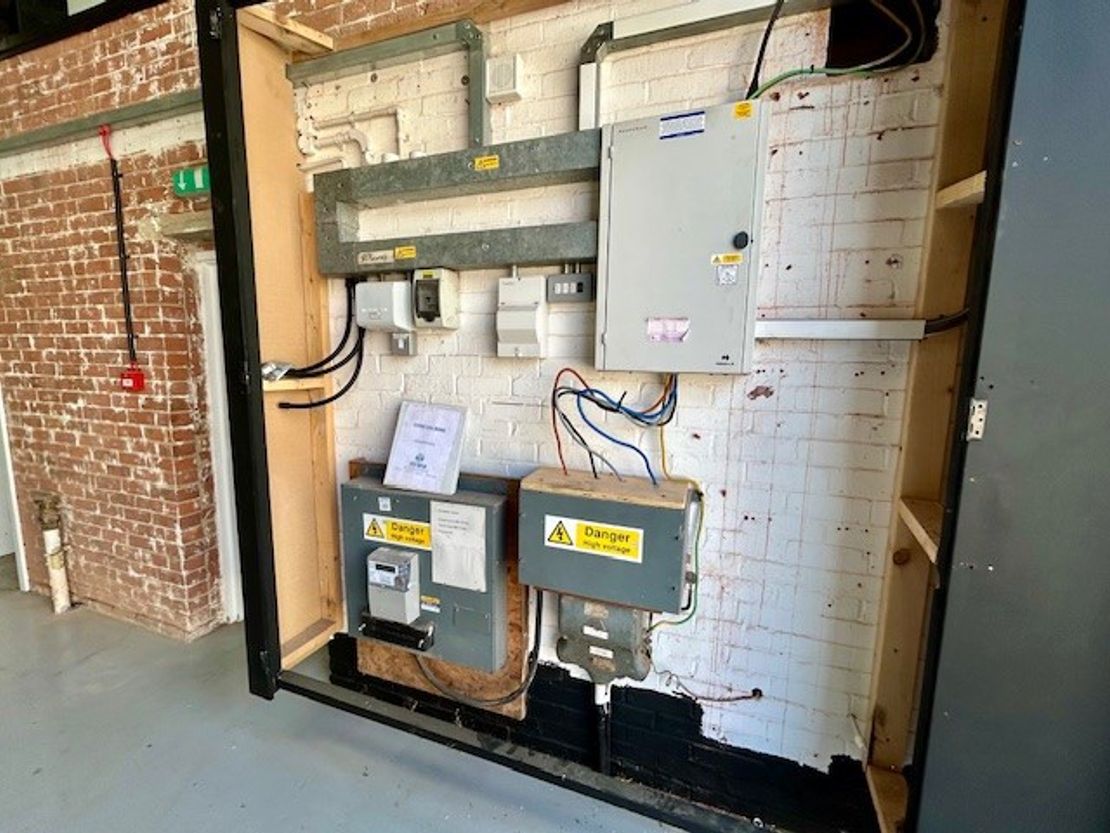
Three Phase Power
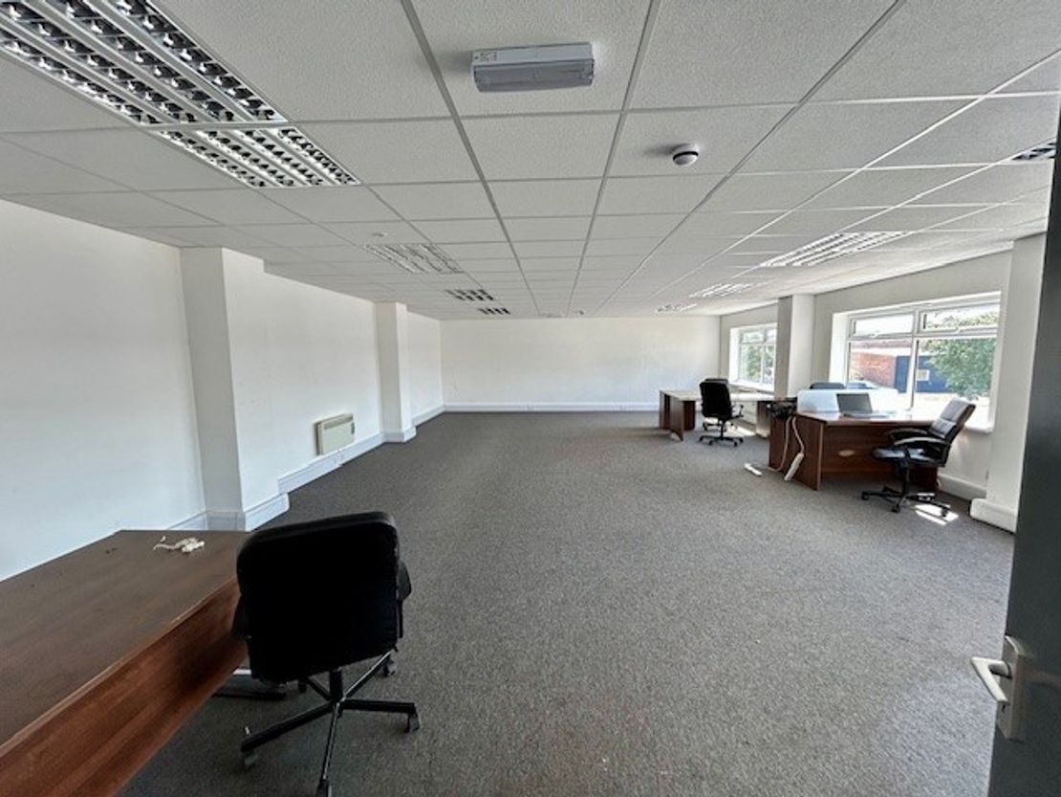
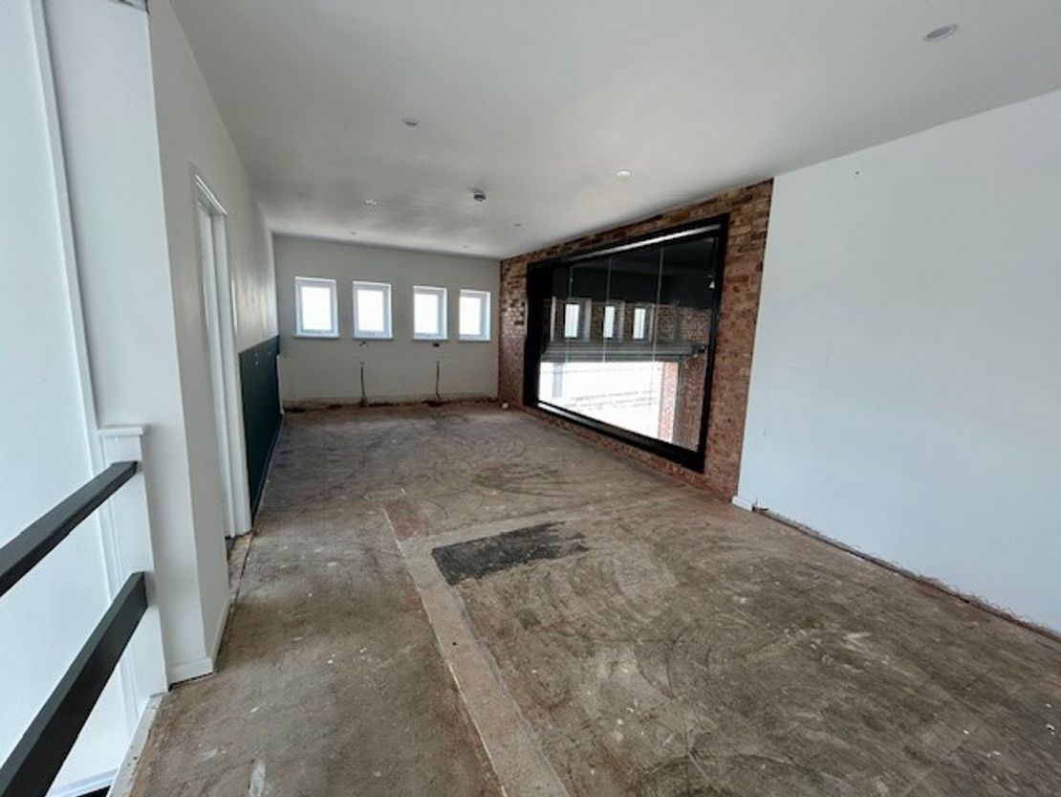
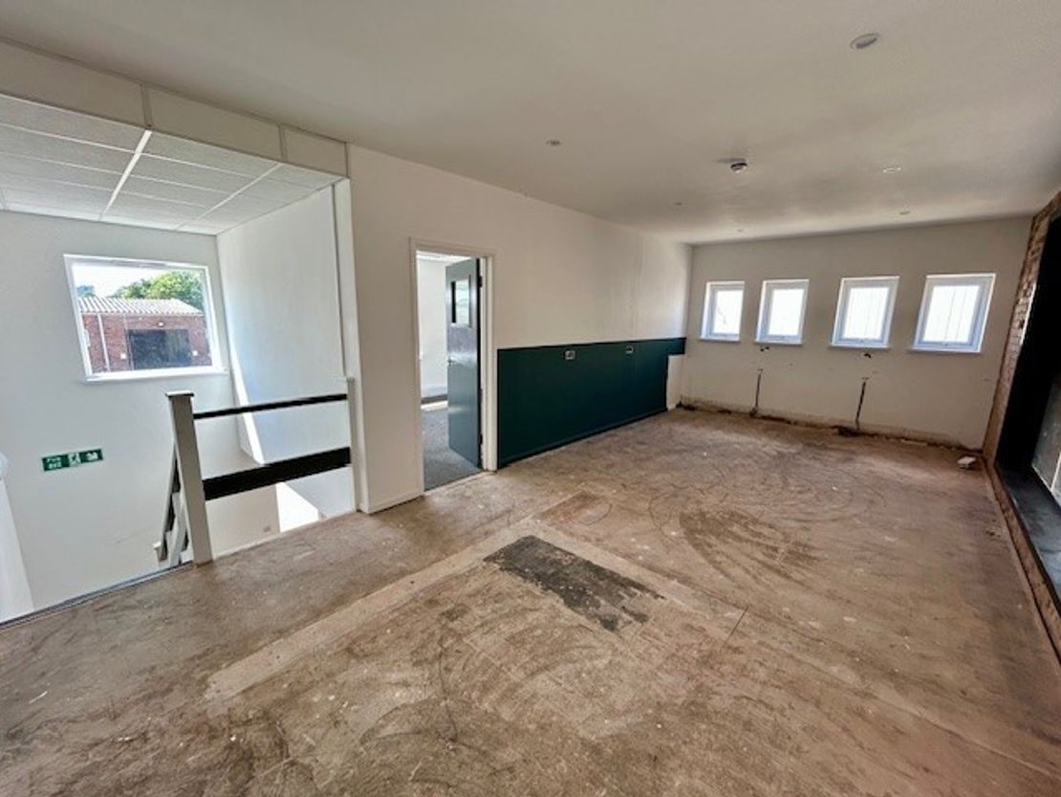
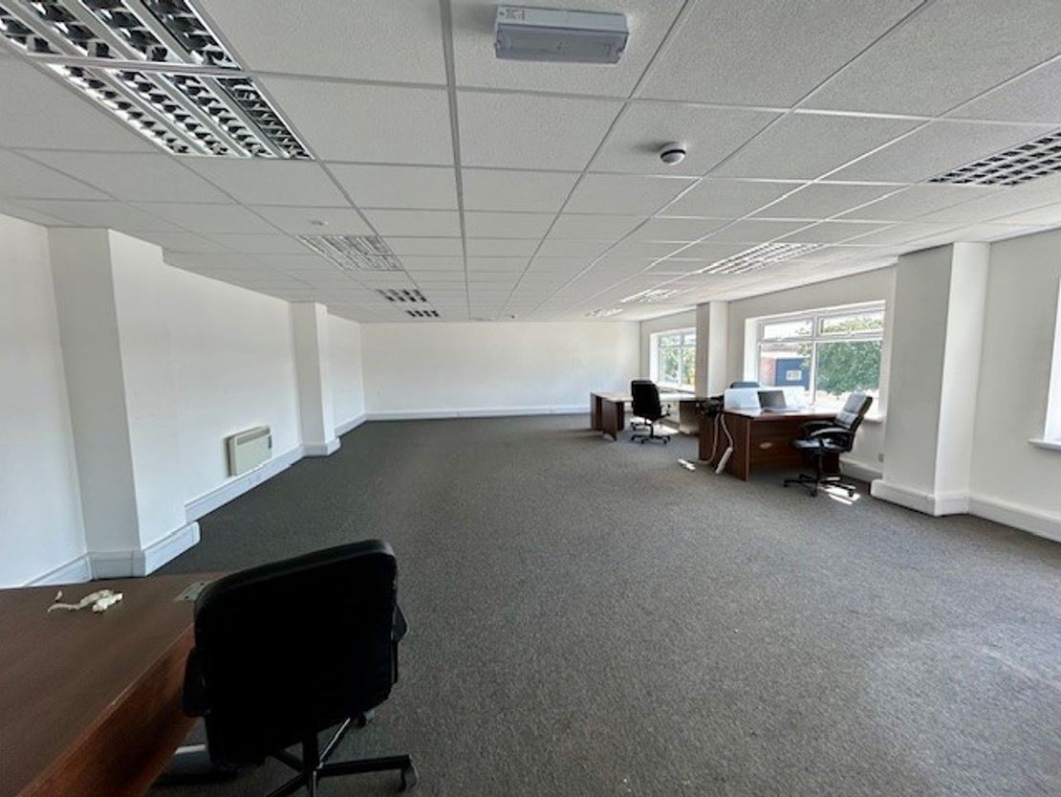
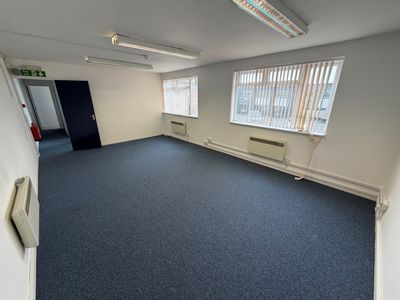
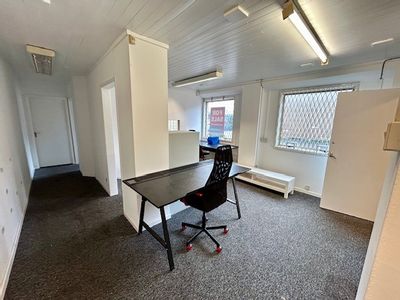
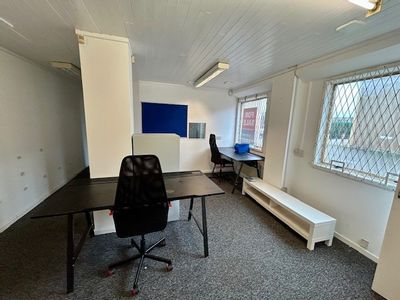
The first floor offices include:-
LG7 lighting
Suspended ceiling
Carpeting
Skirting trunking
Double glazed UPVC windows
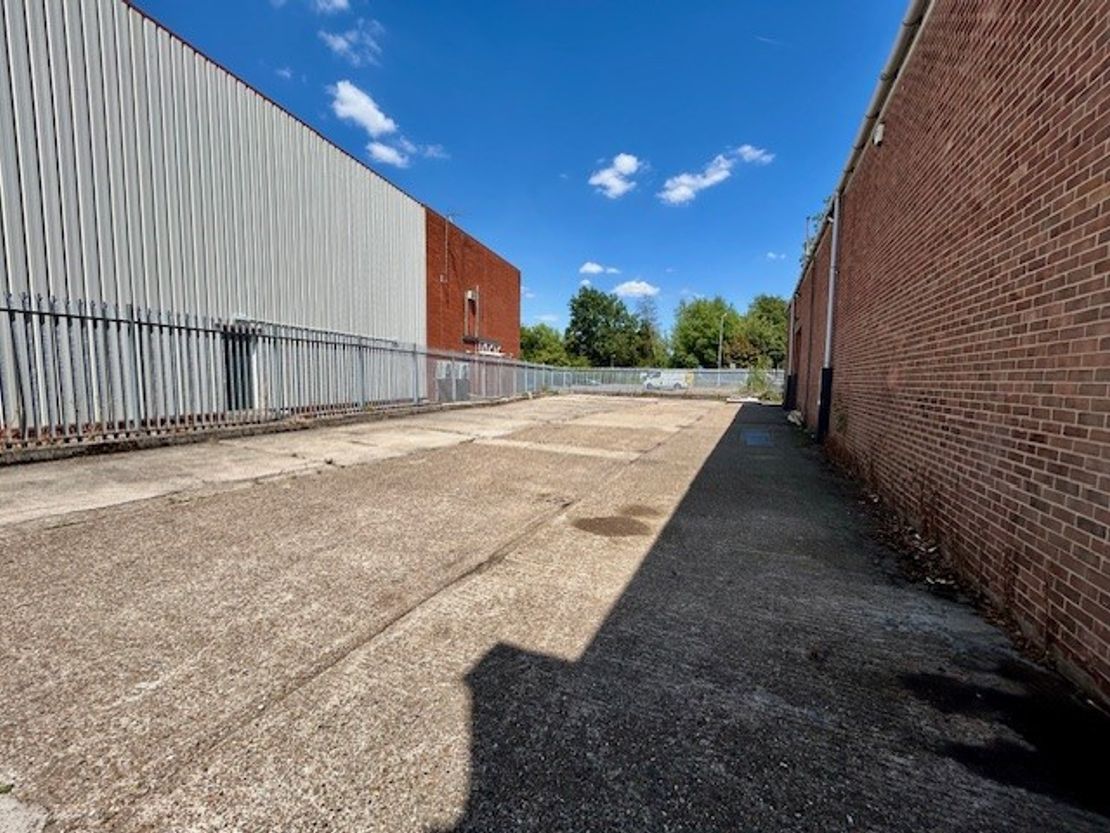
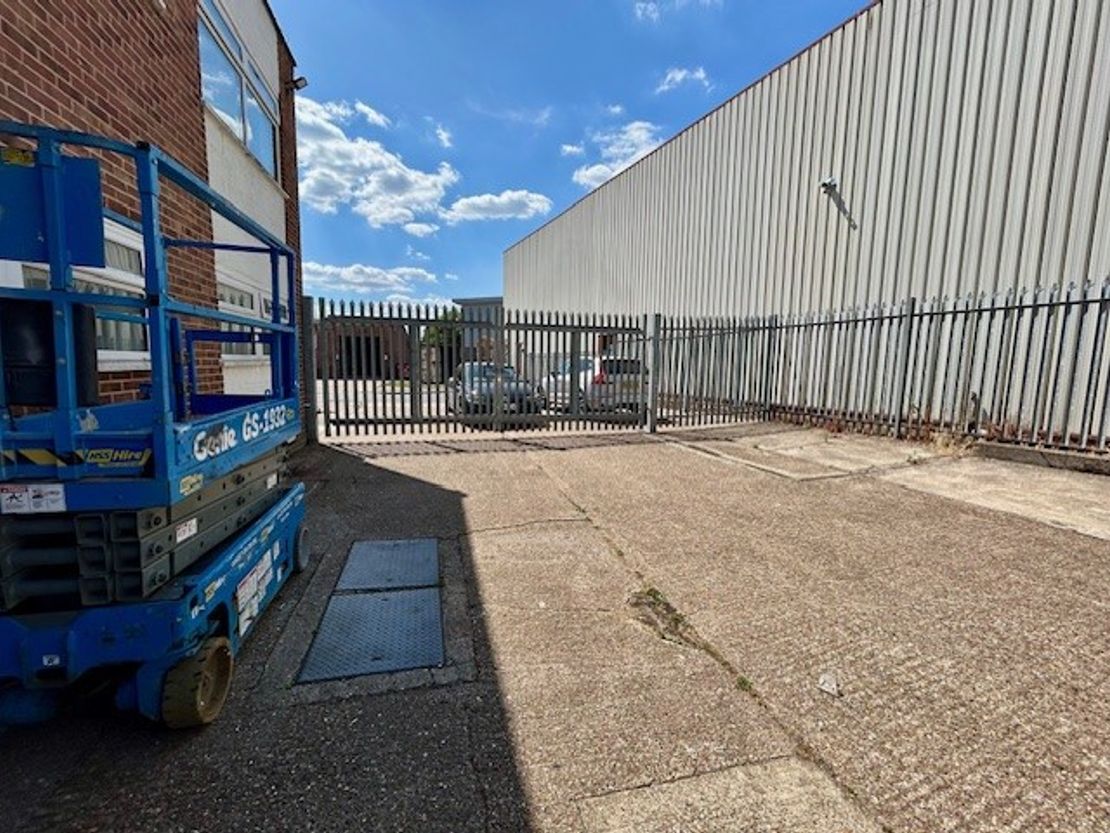
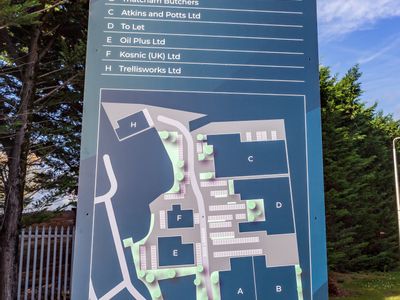
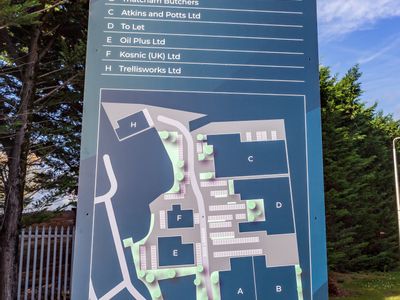
To the side and rear of the property is a large secure yard of 0.17 acres (7,608 sq. ft.). The yard is concrete and is secured by palisade gates and fencing.
The ground floor is laid out with reception and trade counter / storage space to the front to include ladies and gents WC's.
The rear of the property comprises a large open space which includes:-
Concrete Floor
2 Roller Shutter Doors
Eaves height of 5m rising clear
Three Phase Power
The first floor offices include:-
LG7 lighting
Suspended ceiling
Carpeting
Skirting trunking
Double glazed UPVC windows
To the side and rear of the property is a large secure yard of 0.17 acres (7,608 sq. ft.). The yard is concrete and is secured by palisade gates and fencing.
Reference: 2484_lettings
Marketed by
Quintons
Newbury
Bartholomew House, 38 London Rd, Newbury RG14 1JX, UK
Similar properties in the area
Available
- Photos available 10
Guide Price
£75,705
PA
Industrial to let
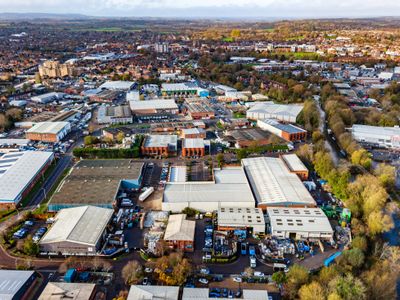
Units D1 & D2 Kennetside, Bone Lane, Newbury, West Berkshire, RG14 5PX
7210 sq. ft (669.83 m²)
Please contact us for full details.
 Marketed by
Quintons Newbury
Marketed by
Quintons Newbury
Available
- Photos available 10
Guide Price
£75,705
PA
Industrial to let

Units D1 & D2 Kennetside, Bone Lane, Newbury, West Berkshire, RG14 5PX
31672 sq. ft (2942.42 m²)
Please contact us for full details.
Marketed by
Quintons Newbury
Available
- Photos available 10
- Brochure available
£36,829
PA
Industrial to let
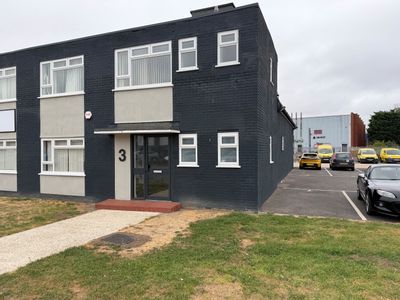
Unit 3 Bone Ln, Newbury
Highly prominent industrial / trade counter unit available to let in Newbury
 Marketed by
Haslams Chartered Surveyors Reading
Marketed by
Haslams Chartered Surveyors Reading
Under Offer
- Photos available 8
Offers in the Region of
£275,000
Industrial for sale
Unit 5, Waterside Court, Bone Lane, Newbury, West Berkshire, RG14 5SH
3151 sq. ft (292.74 m²)
Please contact us for full details.
Marketed by
Quintons Newbury