
Marketed by
Roche Chartered Surveyors
Norfolk
Norwich NR1 1DL, UK
Available
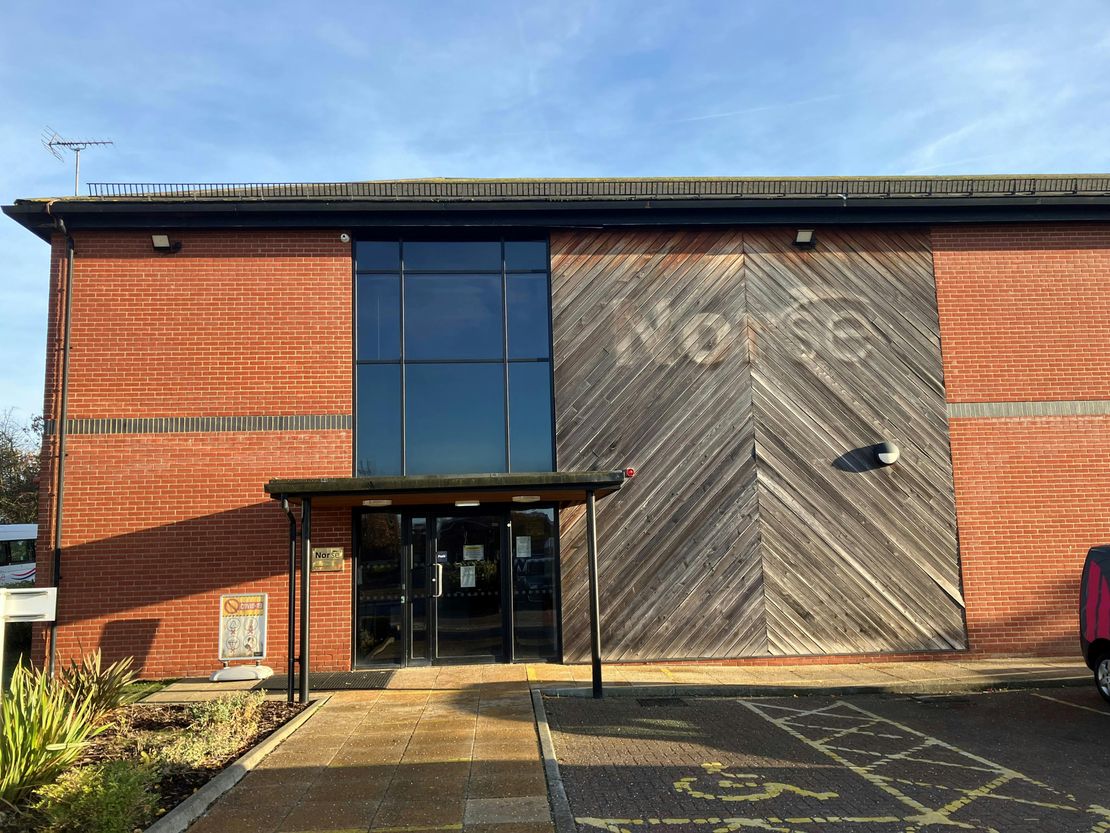
1 of 5
Key features
- Available as a whole, or on a floor-by-floor basis
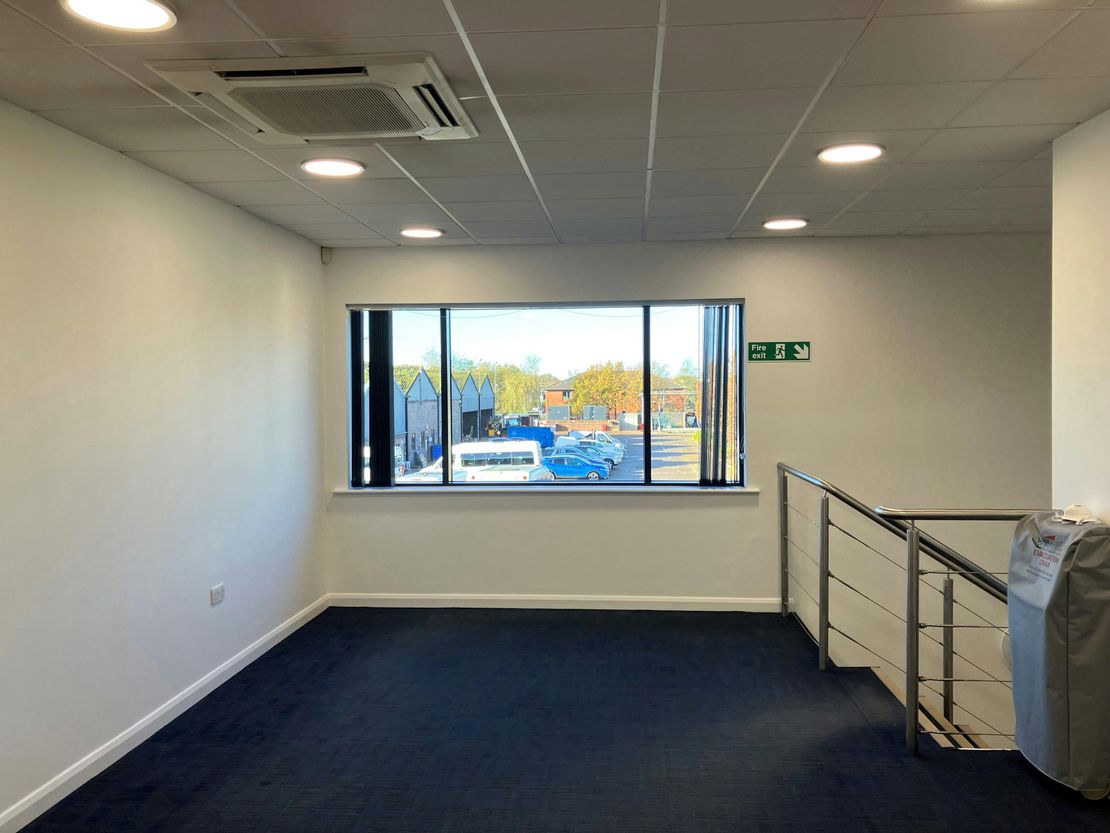
- Comfort cooling and heating
- Raised carpeted floors
- Suspended ceilings with recessed lighting
- Double-glazed windows Both floors offer mostly open plan accommodation with some meeting rooms
Description
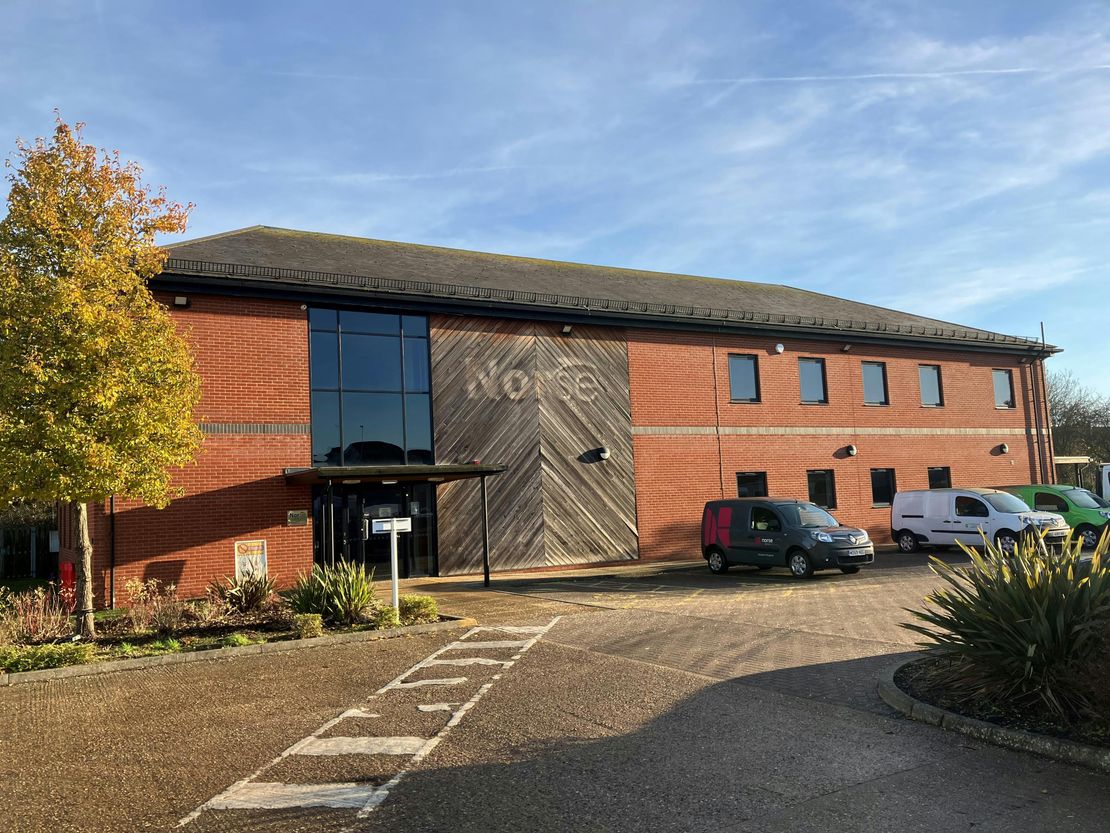
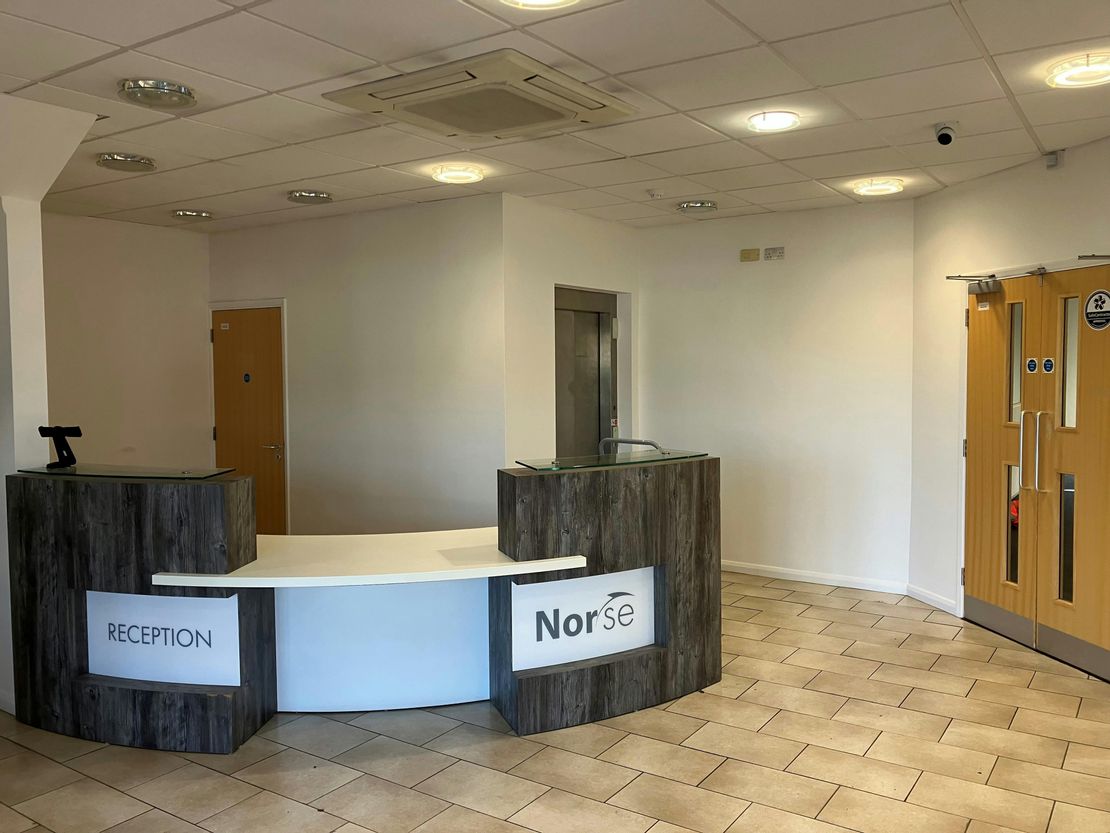
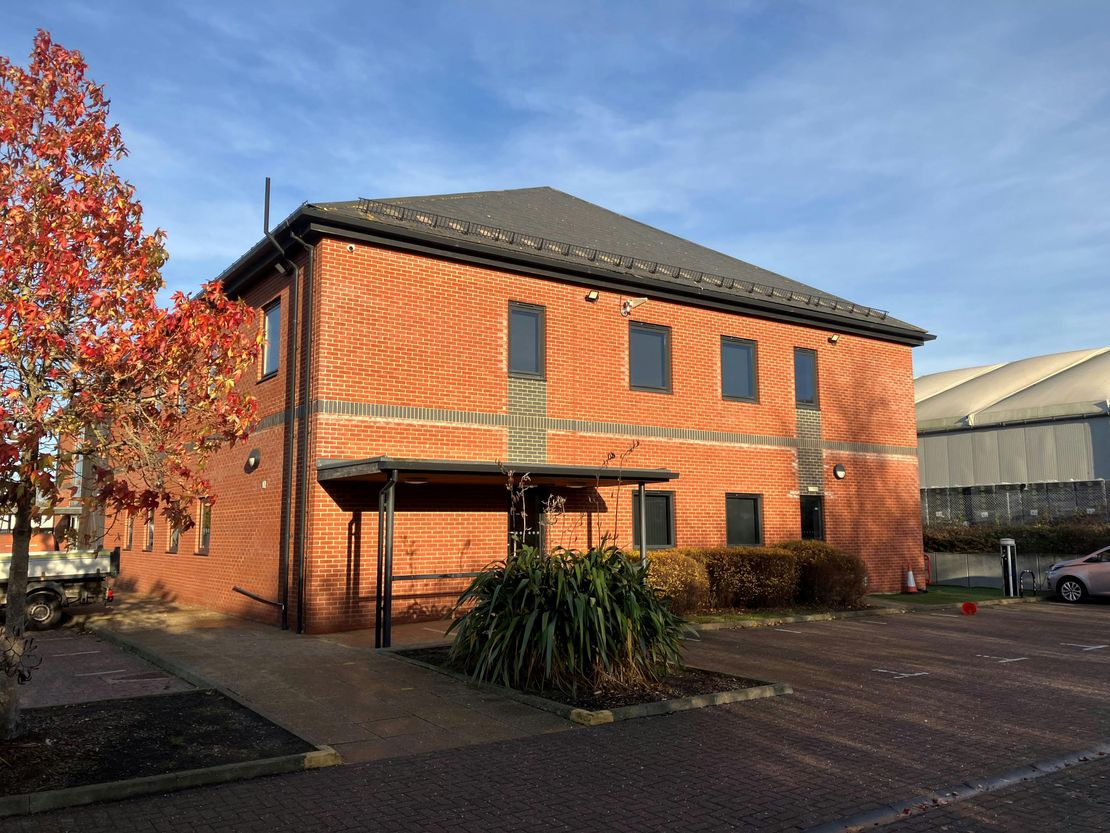
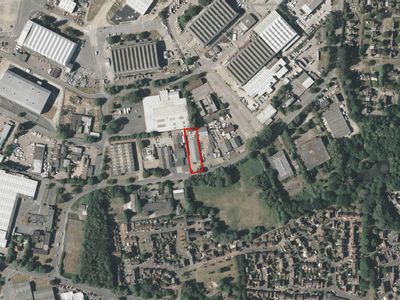
The property comprises a modern, two-storey stand-alone office building, with car parking at the front and side. It is of steel frame construction under a pitched roof with brick elevations. Internally, the core is at the northern end of the building where there is a good-sized reception, stairs, a lift and male & female WCs.
Unit Name: g | 4494 sqft |
Unit Name: 1st | 4863 sqft |
Unit Name: g | 4494 sqft |
Unit Name: 1st | 4863 sqft |
Reference: 346249_lettings
Marketed by
Roche Chartered Surveyors
Norfolk
Norwich NR1 1DL, UK
Similar properties in the area
Available
- Photos available 5
POA
Office to let
280 Fifers Lane, Norwich, NR6 6EQ
9357 sq. ft (869.29 m²)
Modern Office Building
 Marketed by
Bidwells Norwich
Marketed by
Bidwells Norwich
Available
- Photos available 6
POA
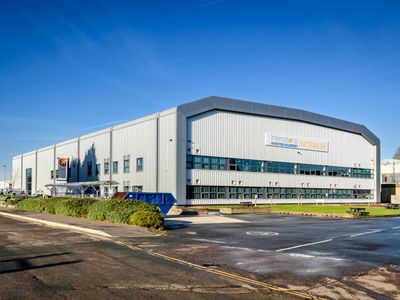
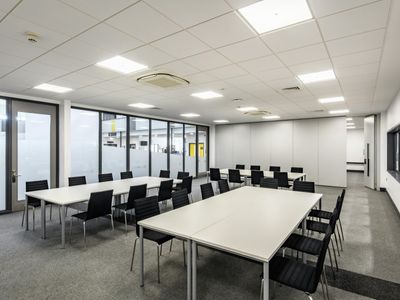
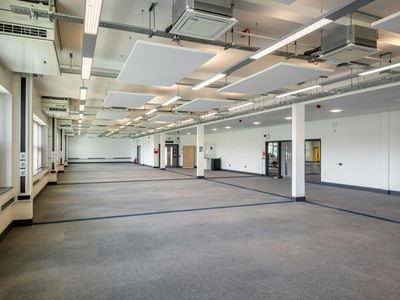
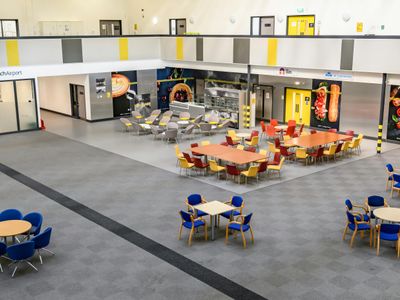
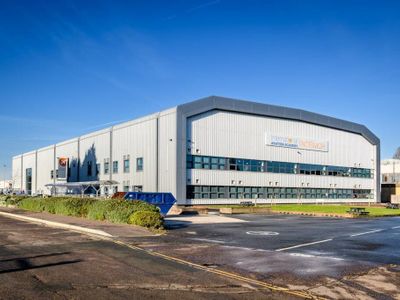
Industrial to let
5 Anson Road, Norwich, NR6 6ED
38311 sq. ft (3559.21 m²)
38,311 sq ft (GIA) with 76 car parking spaces
Marketed by
Bidwells Norwich

Available
- Photos available 6
POA
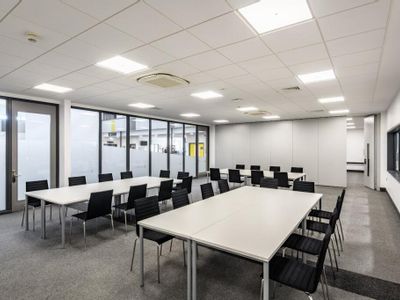
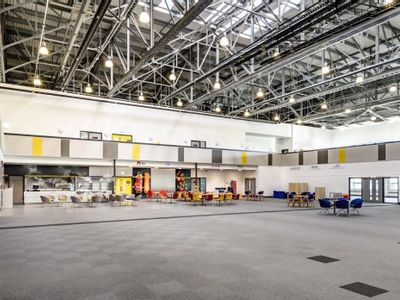
Office to let
Hangar 5, Anson Road, Norwich, NR6 6ED
30049 sq. ft (2791.65 m²)
Offices / To Let
 Marketed by
Roche Chartered Surveyors Norfolk
Marketed by
Roche Chartered Surveyors Norfolk
Available
- Photos available 2
POA
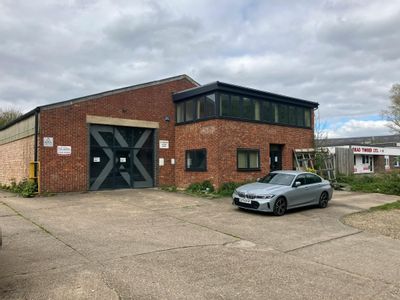
Industrial to let
11 Hurricane Way, Norwich, NR6 6EZ
7771 sq. ft (721.95 m²)
Warehouse / Office To Let, Norwich
Marketed by
Roche Chartered Surveyors Norfolk