
Marketed by
Roche Chartered Surveyors
Norfolk
Norwich NR1 1DL, UK
Available
1 of 5
POA
Block K, Abbey Farm Commercial Park, Horsham St Faith, Norwich, NR10 3JU
11387 sq. ft (1057.89 m²)
Key features
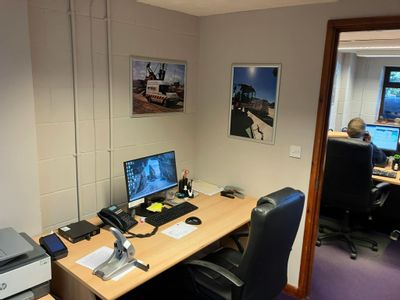
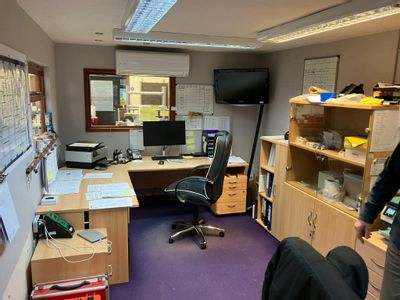
- 2,967 sq ft offices
- 25 on-site car parking spaces
Description
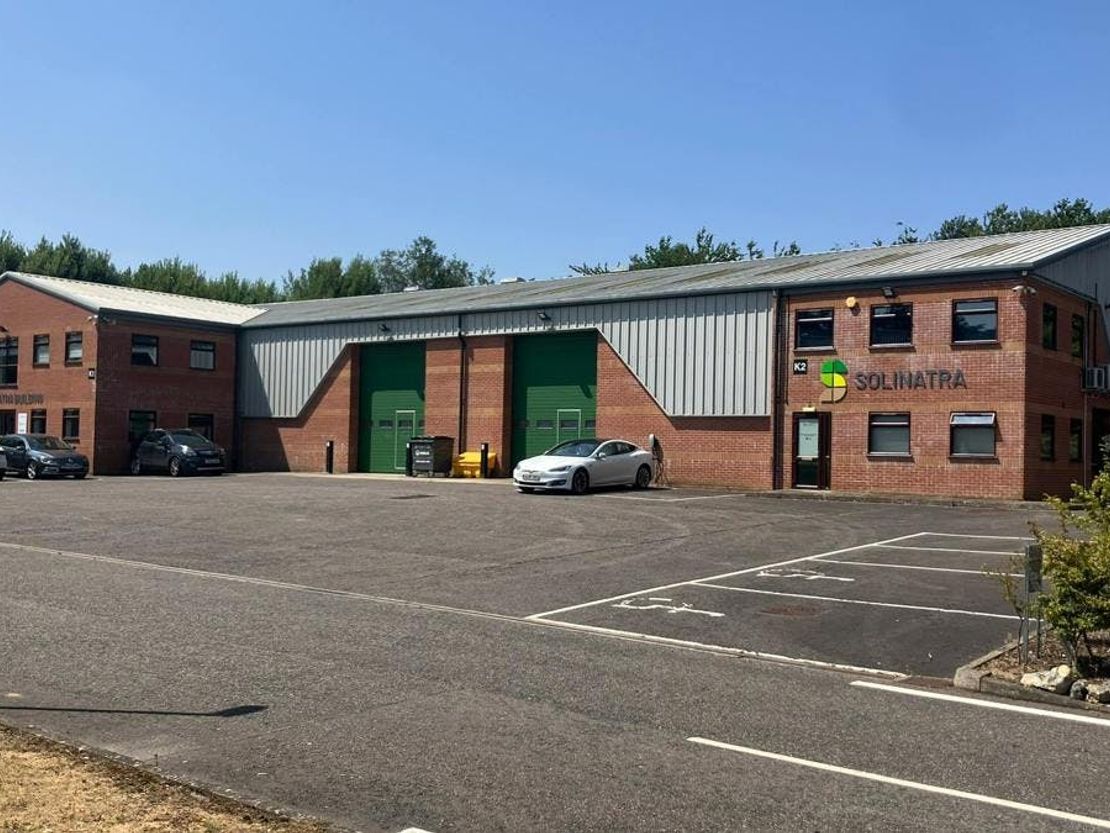
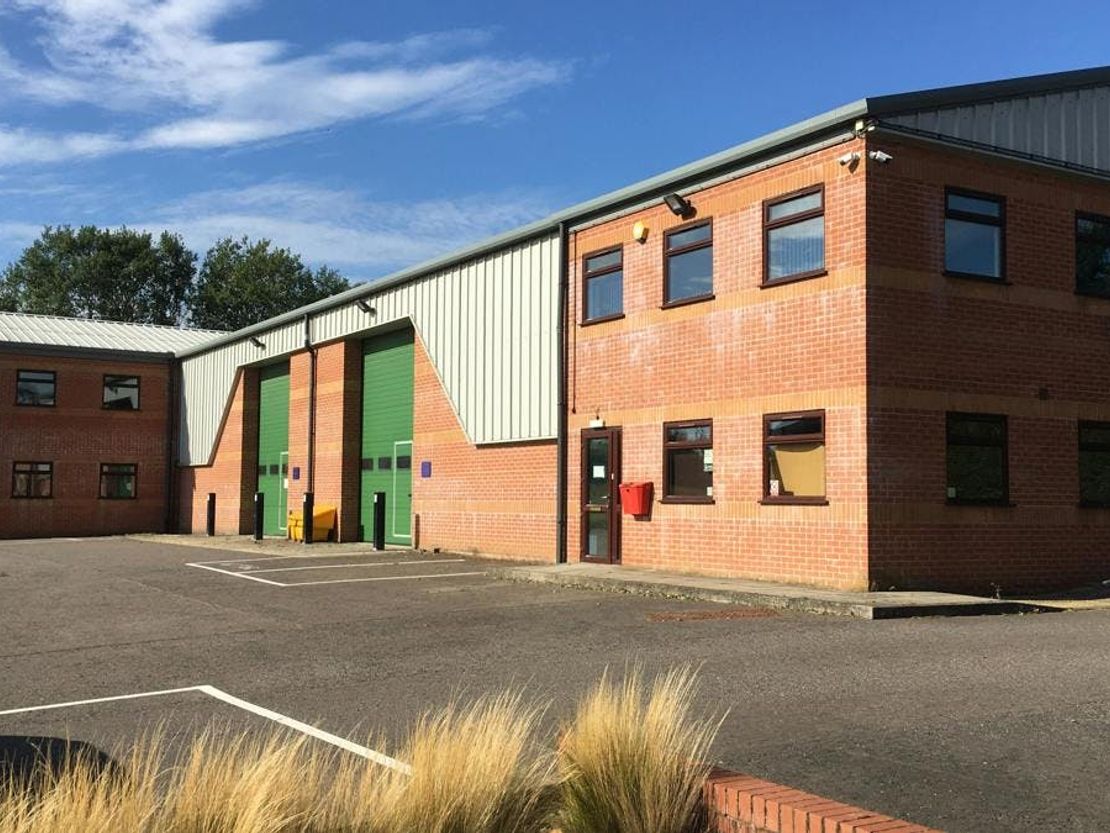
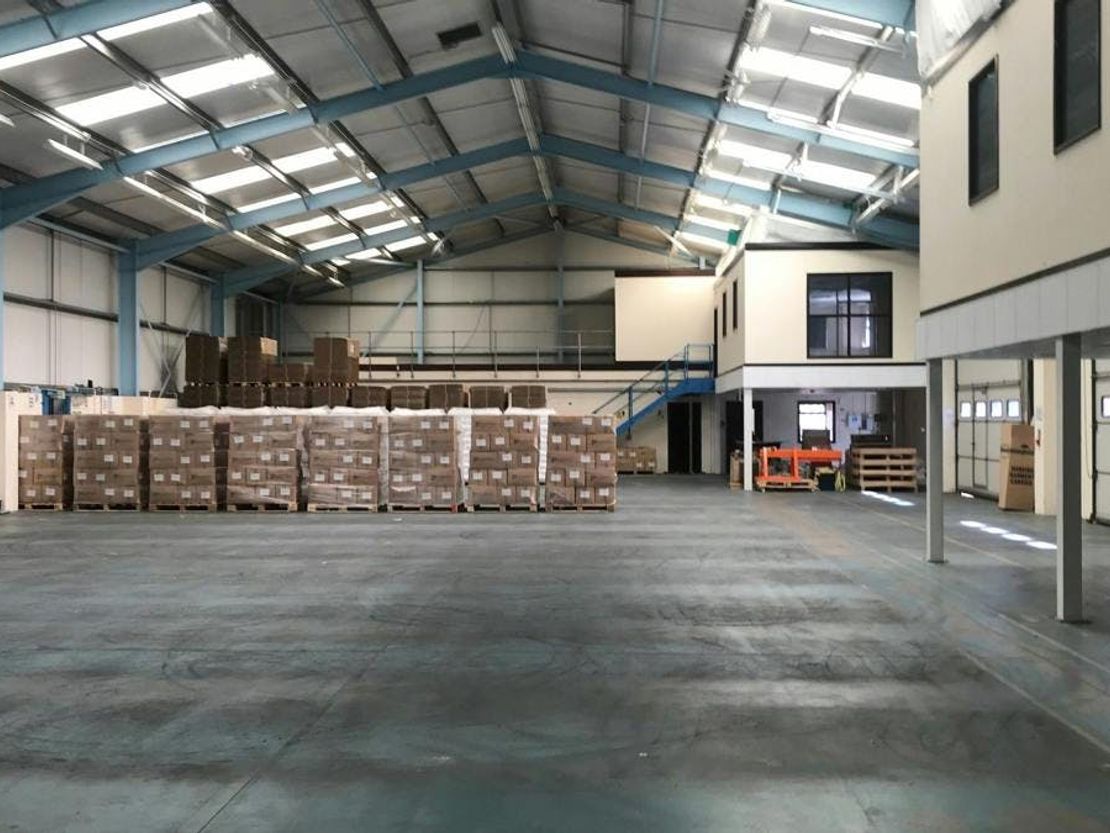
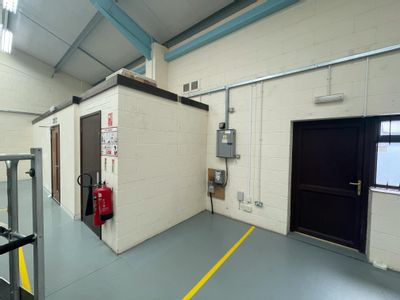
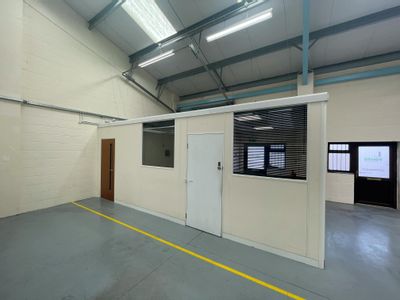
The property, constructed in 2004, benefits from two up and over loading doors.
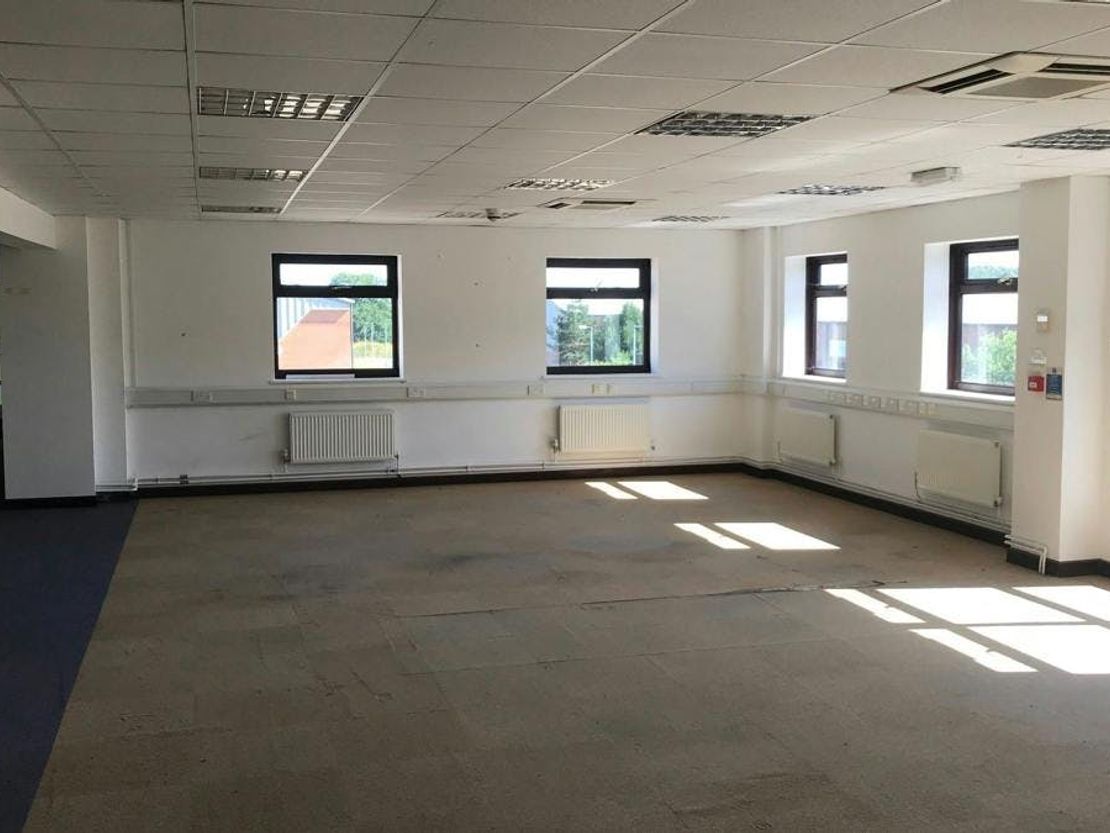
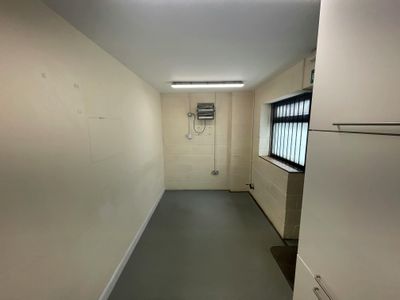
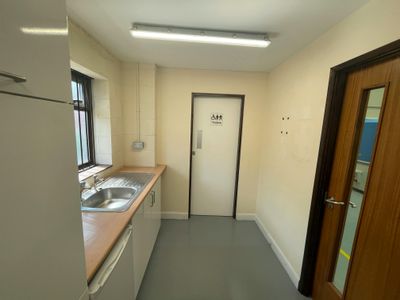
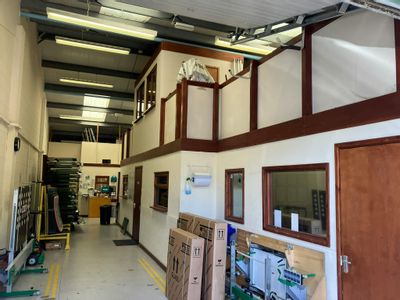
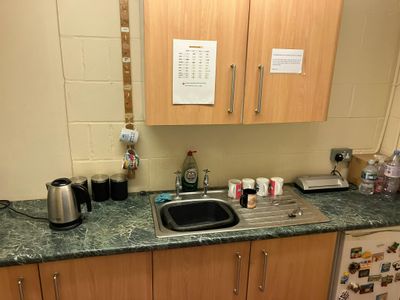
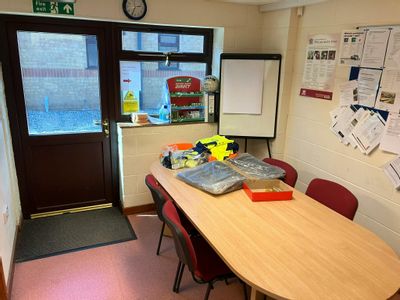
The main entrance is via the office block to the left of the property which has ground and first floor offices. There is a further personnel entrance to the right of the loading doors together with ground and first floor office accommodation.
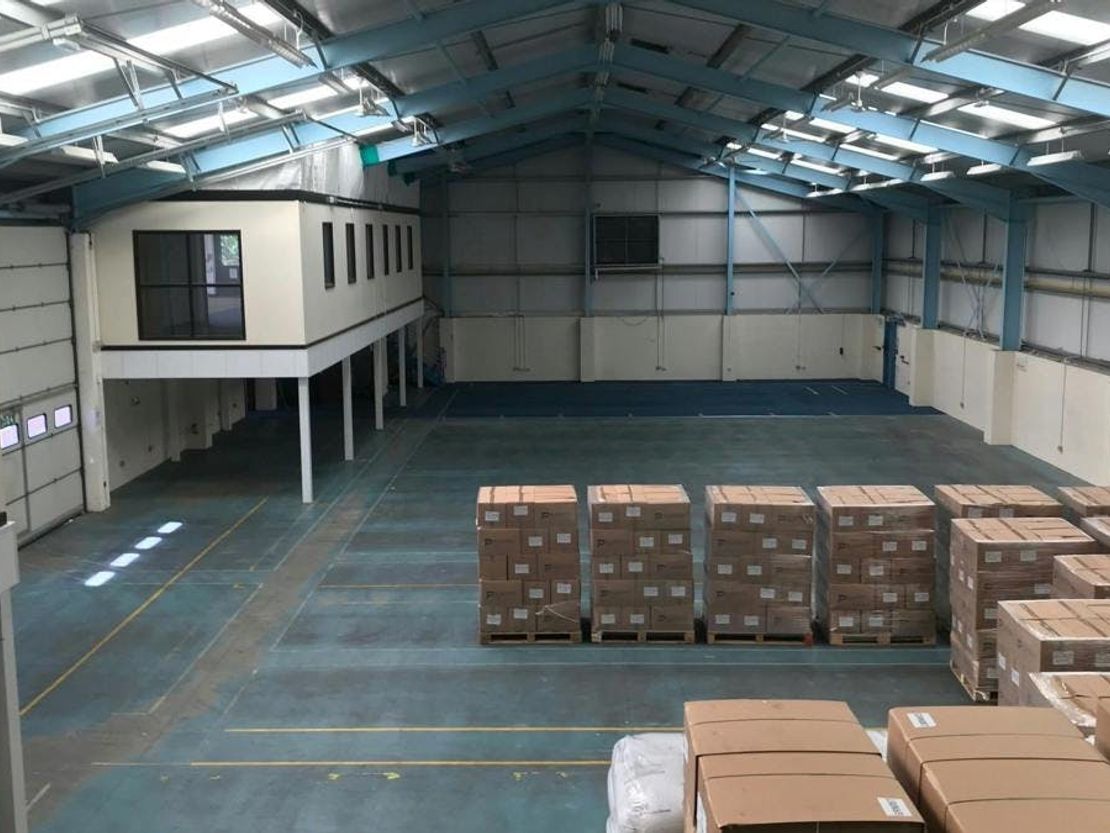
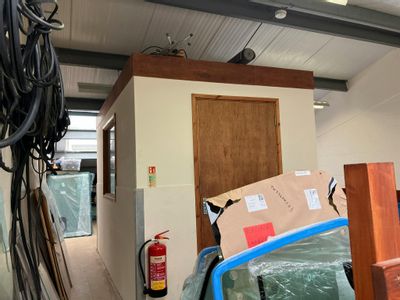
There is also a store area with a mezzanine area above which runs along the right flank of the building.
Specification:
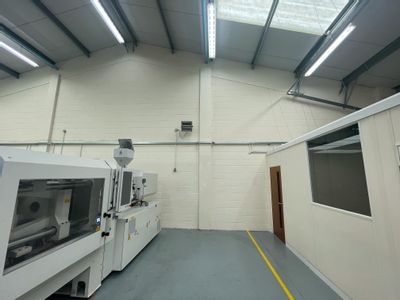
Steel portal frame construction with 5.5m internal eaves
Lined and insulated cladding and roof
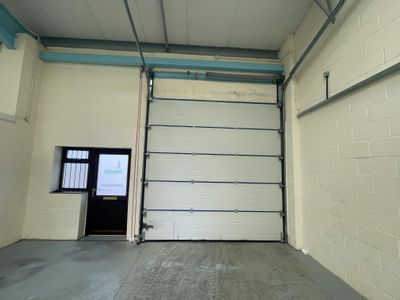
2 insulated loading doors with personnel access
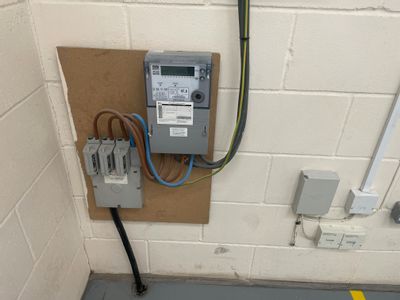
All mains services available Offices:
Fully carpeted
Category II lighting
Gas heating system
The property benefits from a large forecourt and a total of 25 on site car parking spaces (2 disabled).
Unit Name: g | 9220 sqft |
Unit Name: 1st | 2167 sqft |
The main entrance is via the office block to the left of the property which has ground and first floor offices. There is a further personnel entrance to the right of the loading doors together with ground and first floor office accommodation.
There is also a store area with a mezzanine area above which runs along the right flank of the building.
Specification:
Steel portal frame construction with 5.5m internal eaves
Lined and insulated cladding and roof
2 insulated loading doors with personnel access
All mains services available Offices:
Fully carpeted
Category II lighting
Gas heating system
The property benefits from a large forecourt and a total of 25 on site car parking spaces (2 disabled).
Unit Name: g | 9220 sqft |
Unit Name: 1st | 2167 sqft |
Reference: 382731_lettings
Marketed by
Roche Chartered Surveyors
Norfolk
Norwich NR1 1DL, UK
Similar properties in the area
Available
- Photos available 5
POA
Industrial to let
Block K, Abbey Farm Commercial Park, Horsham St Faith, Norwich, NR10 3JU
11387 sq. ft (1057.89 m²)
Modern Detached Warehouse with Offices
 Marketed by
Bidwells Norwich
Marketed by
Bidwells Norwich
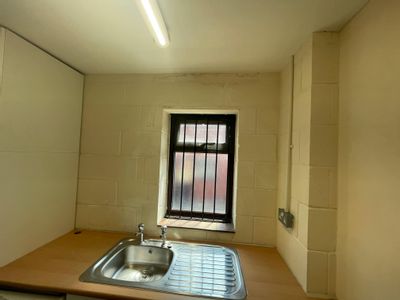
Available
- Photos available 11
POA
Industrial to let
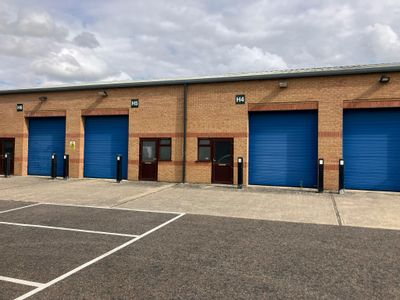
Unit H4 & H5 Abbey Farm Commercial Park, Horsham St Faith, Norwich, NR10 3JU
3980 sq. ft (369.75 m²)
Warehouses
Marketed by
Bidwells Norwich
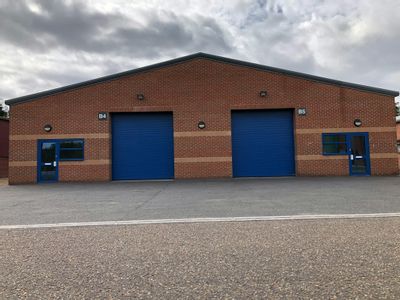
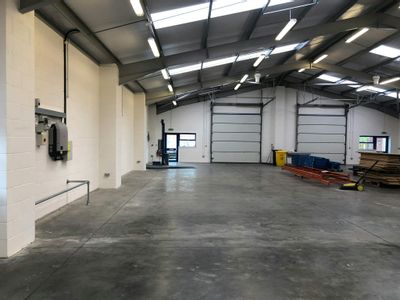
Available
- Photos available 4
POA
Industrial to let
B4/B5 Abbey Farm Commercial Park, Horsham St Faith, Norwich, NR10 3JU
4721 sq. ft (438.6 m²)
Warehouse situated on an established Business Park
Marketed by
Bidwells Norwich
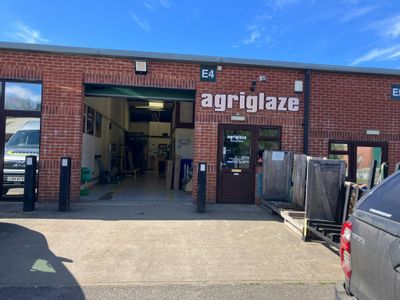
Under Offer
- Photos available 9
POA
Warehouse to let
E4 Abbey Farm Commercial Park, Horsham St Faith, Norwich, NR10 3JU
1174 sq. ft (109.07 m²)
A single unit of 1,174 sq ft, which benefits from being below the Small Business Rates Relief threshold. Available Q3 2026
Marketed by
Bidwells Norwich