
Marketed by
Bidwells
Norwich
Kingfisher House, 1 Gilders Way, Norwich NR3 1UB
Under Offer
1 of 9
POA
E4 Abbey Farm Commercial Park, Horsham St Faith, Norwich, NR10 3JU
1174 sq. ft (109.07 m²)
Description
Description
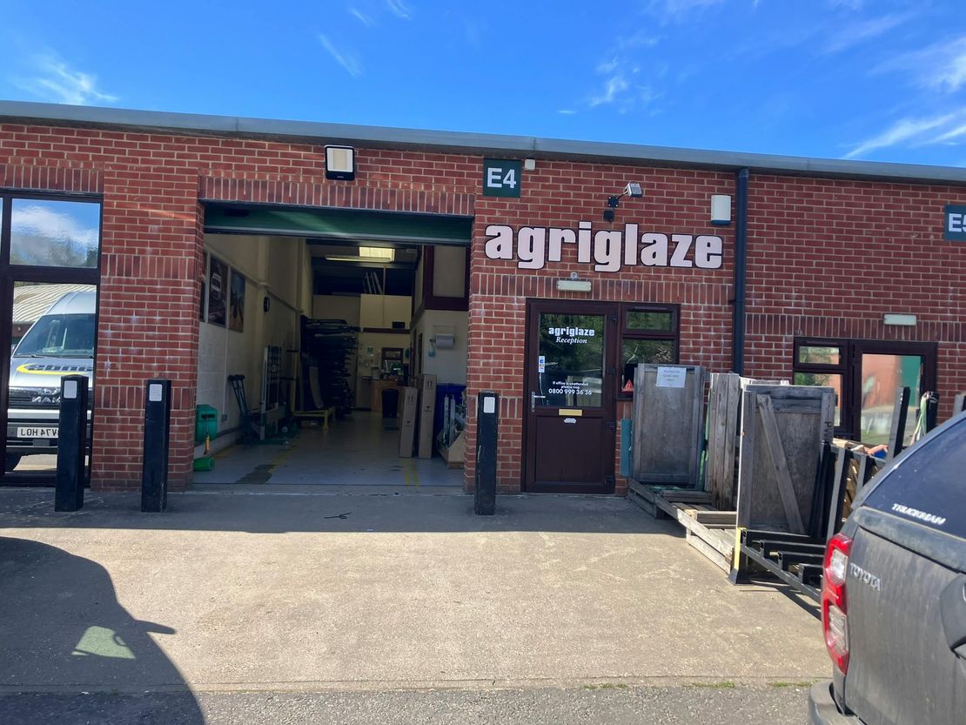
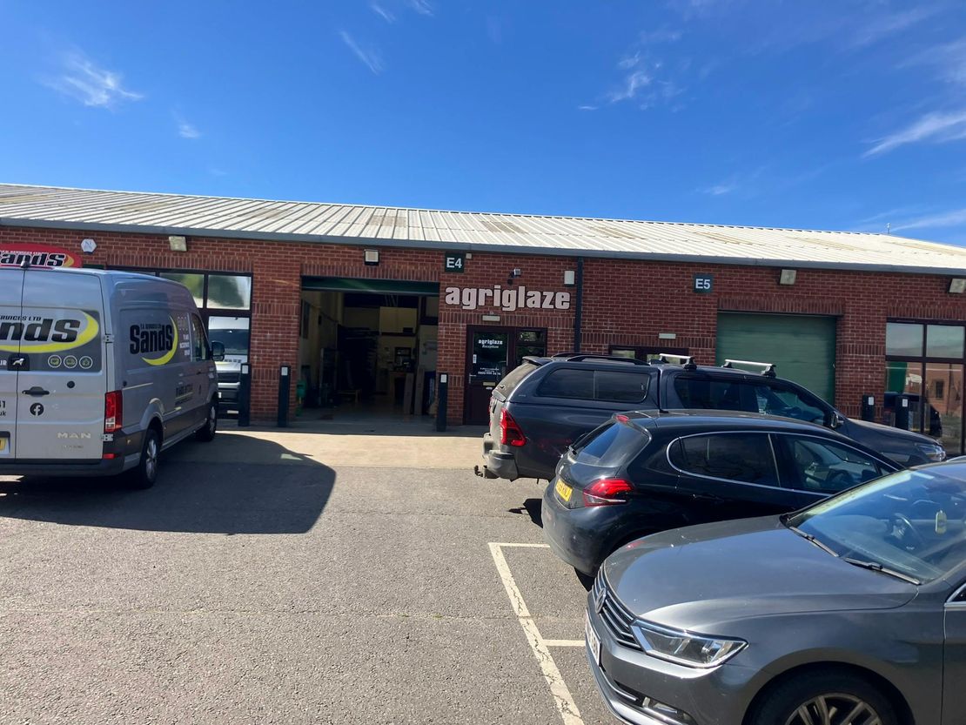
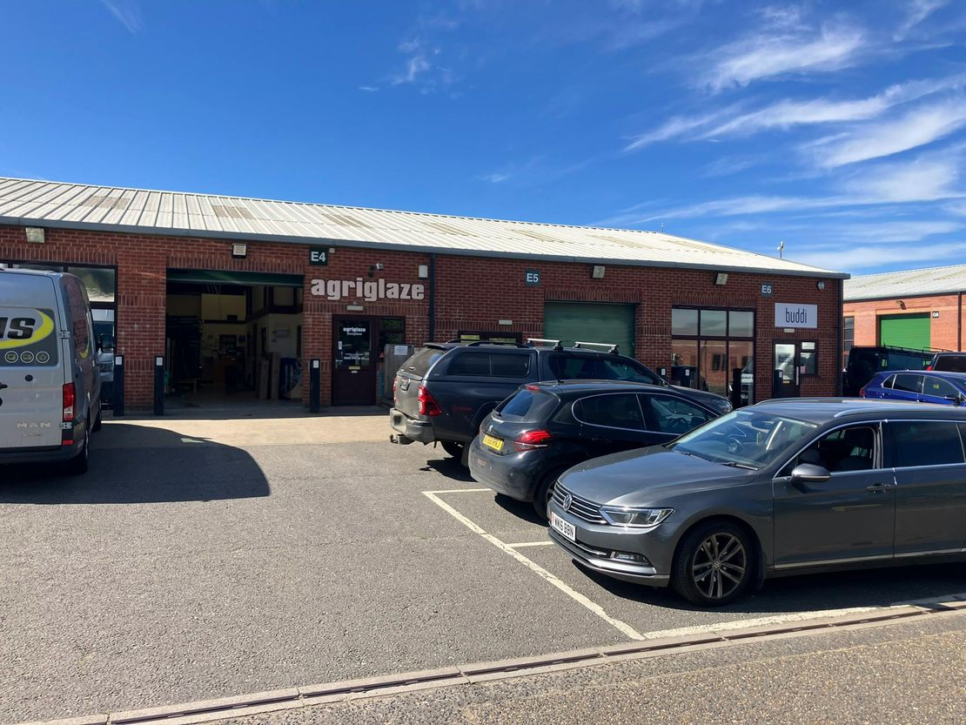
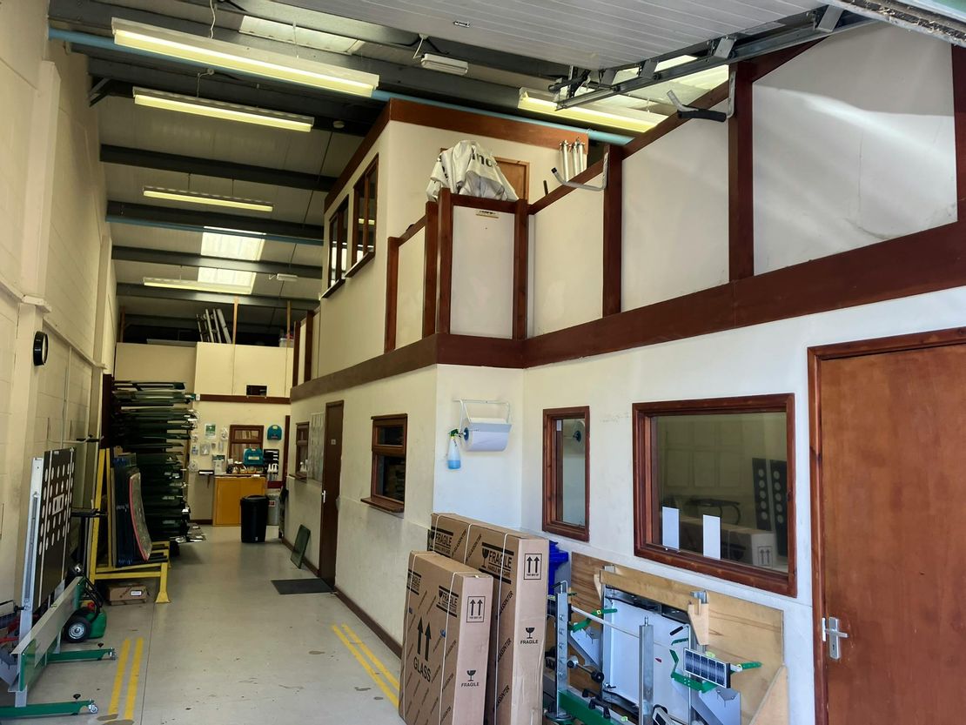
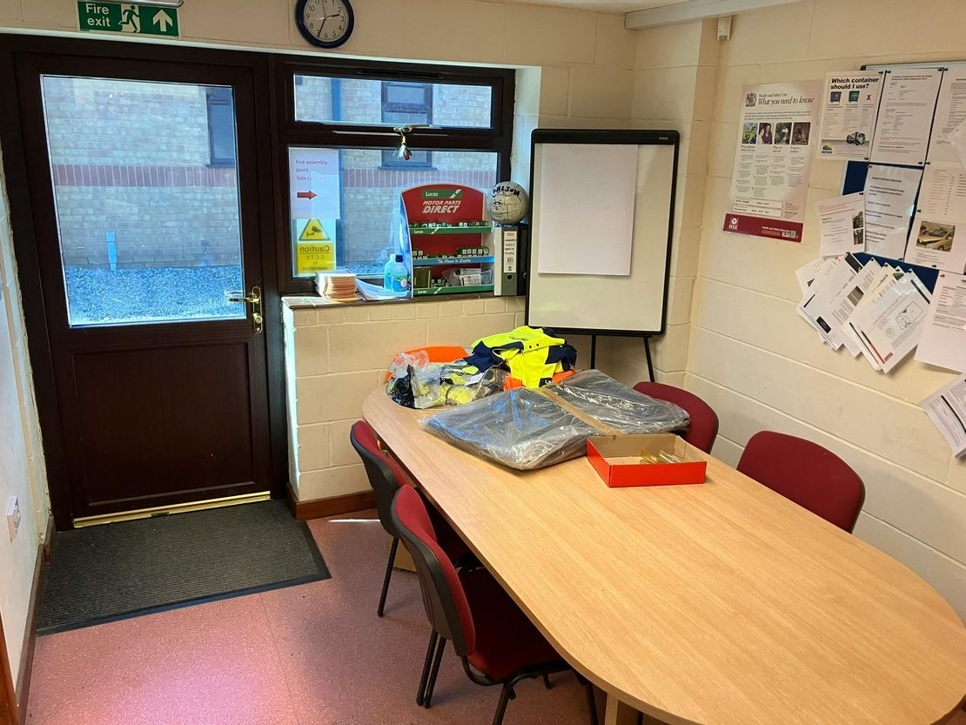
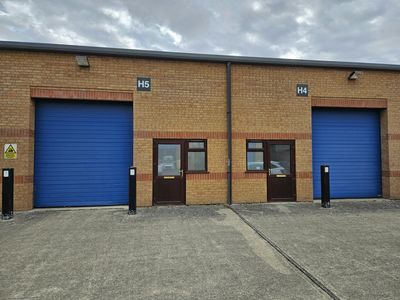
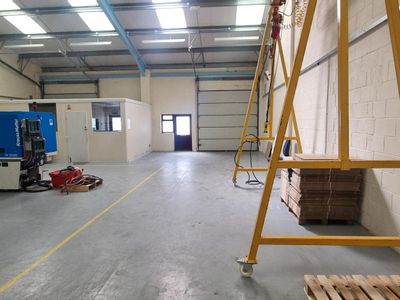
Unit comprises a mid-terrace light industrial unit of steel portal frame construction and brick elevations. There is a roller door and personnel entrance.
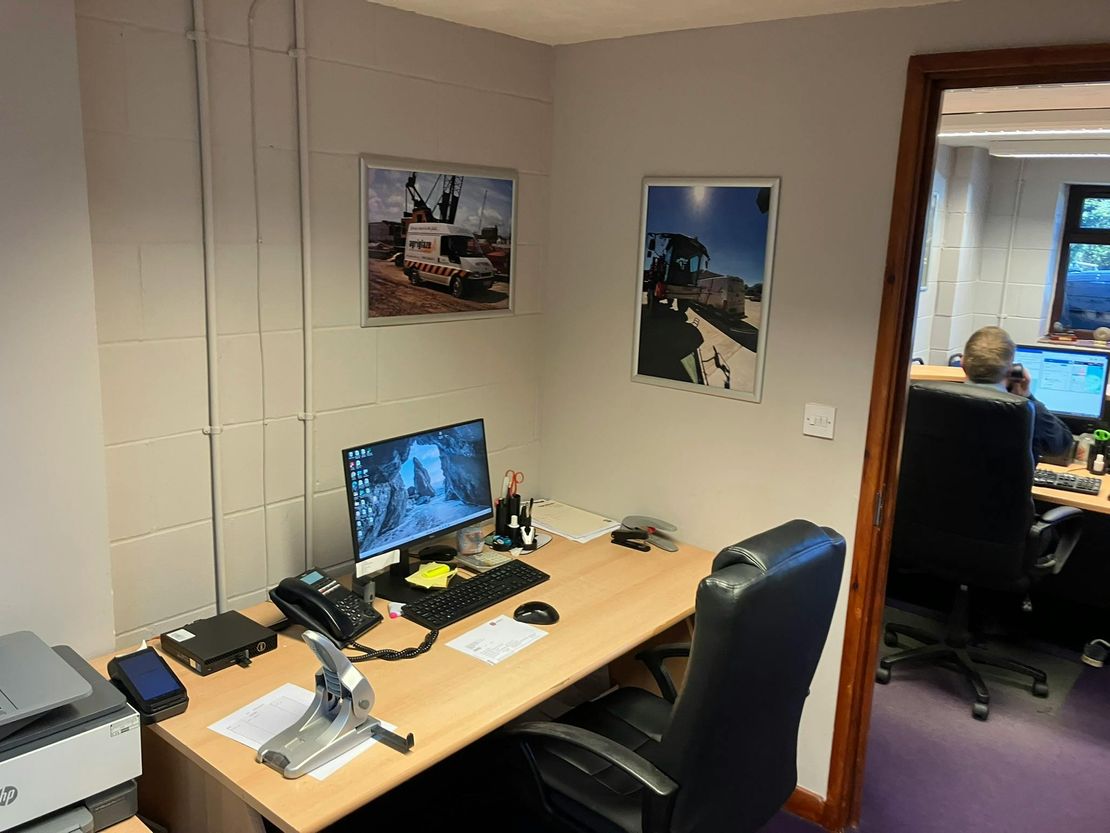
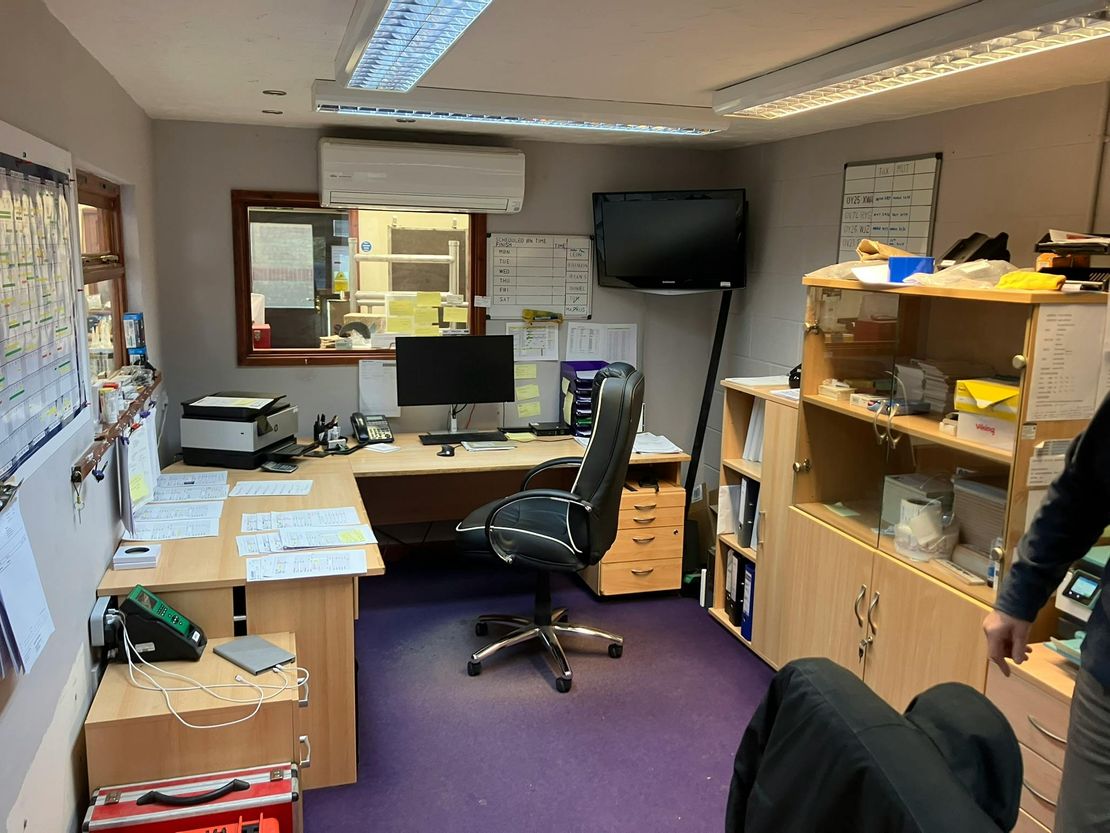
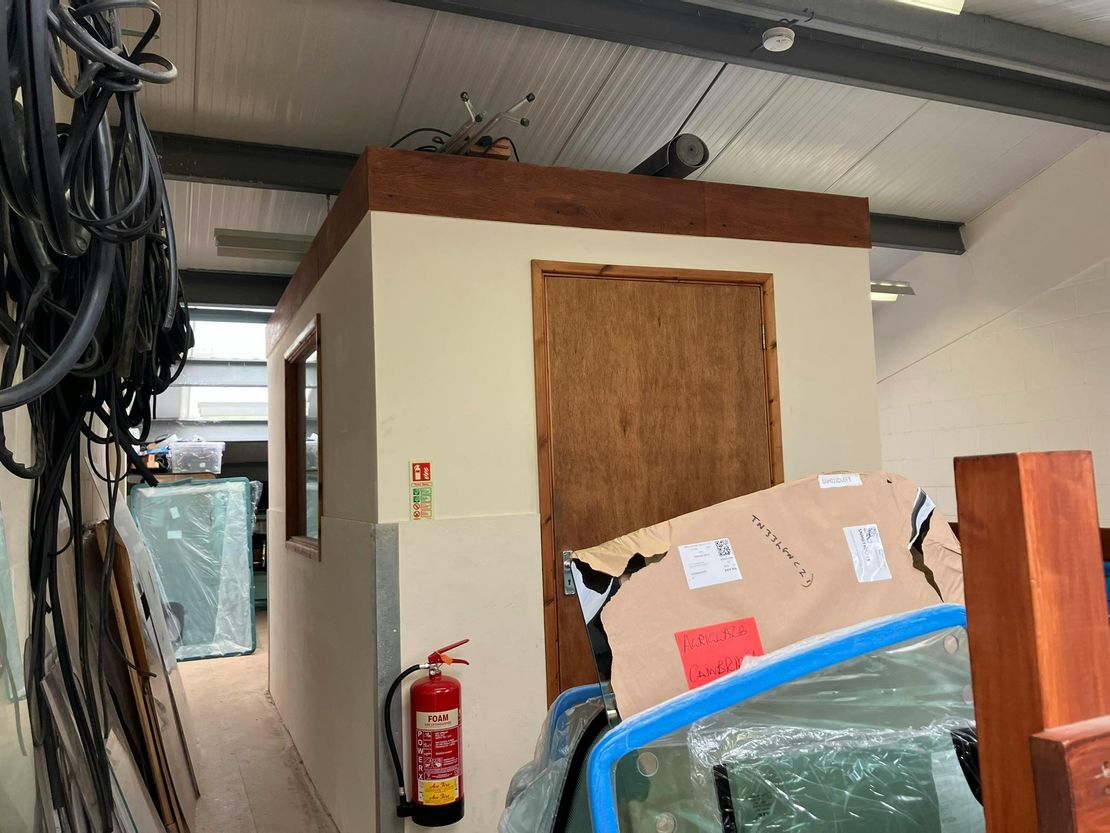
The office fit out, which includes a first floor and mezzanine, was undertaken by the vacating Tenant. It can be retained by an incoming occupier.
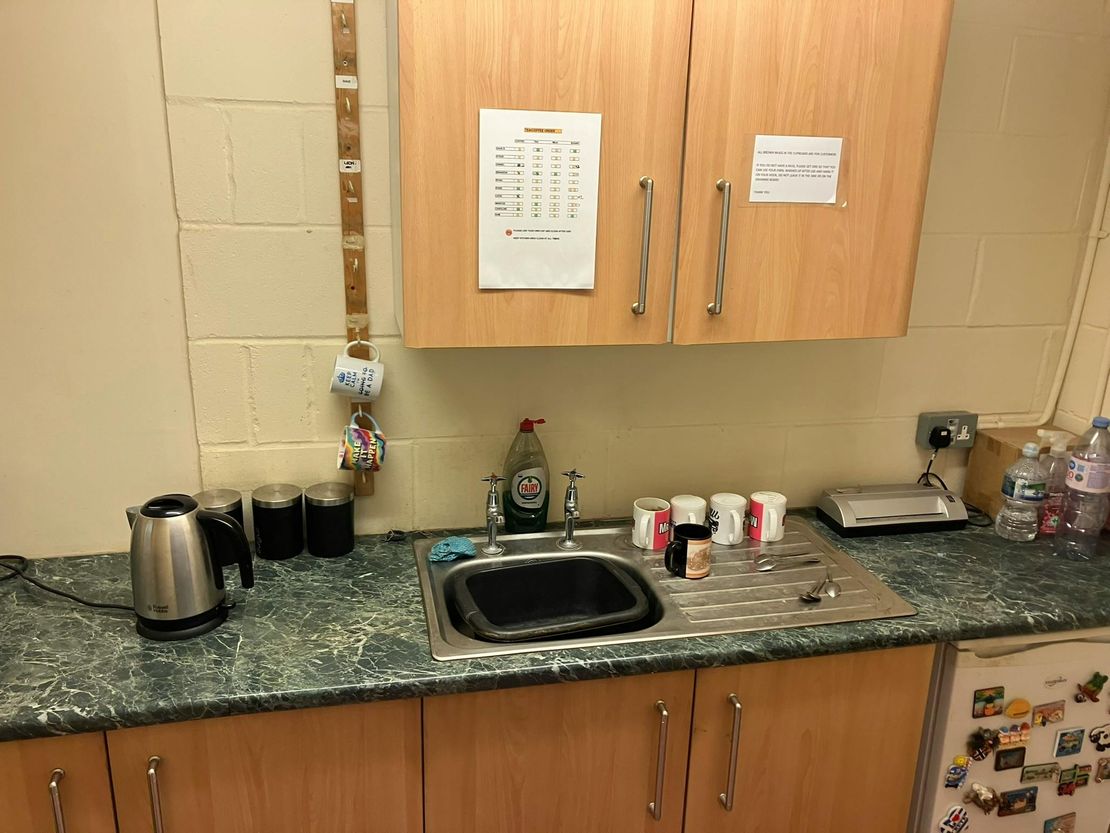
We understand that mains water, drainage and electricity are provided to the unit.
● Established business park
● Roller doors
● Accessible WC
● Forecourt parking
● Minimum eaves of 3.86m
At the front there is a forecourt with 2 car parking spaces and at the end of the terrace are a further 2 spaces.
Unit Name: g | 1174 sqft |
Unit comprises a mid-terrace light industrial unit of steel portal frame construction and brick elevations. There is a roller door and personnel entrance.
The office fit out, which includes a first floor and mezzanine, was undertaken by the vacating Tenant. It can be retained by an incoming occupier.
We understand that mains water, drainage and electricity are provided to the unit.
● Established business park
● Roller doors
● Accessible WC
● Forecourt parking
● Minimum eaves of 3.86m
At the front there is a forecourt with 2 car parking spaces and at the end of the terrace are a further 2 spaces.
Unit Name: g | 1174 sqft |
Reference: 376049_lettings
Marketed by
Bidwells
Norwich
Kingfisher House, 1 Gilders Way, Norwich NR3 1UB
Similar properties in the area
Available
- Photos available 3
- Brochure available
POA
Industrial to let
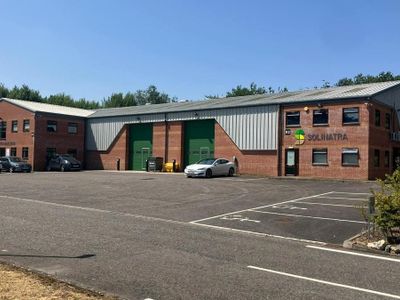
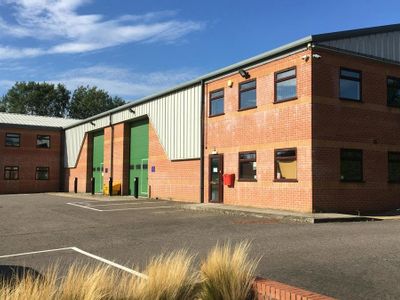
Unit B4 & B5, Abbey Farm Commercial Park, Horsham St Faith, Norwich, NR10 3JU
4721 sq. ft (438.6 m²)
Light Industrial Unit - To Let
 Marketed by
Roche Chartered Surveyors Norfolk
Marketed by
Roche Chartered Surveyors Norfolk
Available
- Photos available 5
POA
Industrial to let
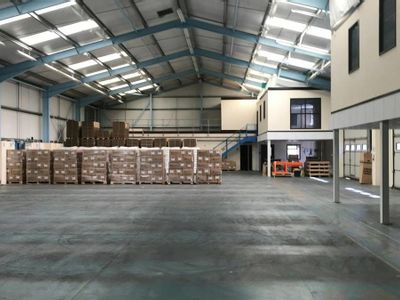
Block K, Abbey Farm Commercial Park, Horsham St Faith, Norwich, NR10 3JU
11387 sq. ft (1057.89 m²)
Modern Detached Warehouse with Offices
Marketed by
Roche Chartered Surveyors Norfolk
Available
- Photos available 3
- Brochure available
POA
Industrial to let
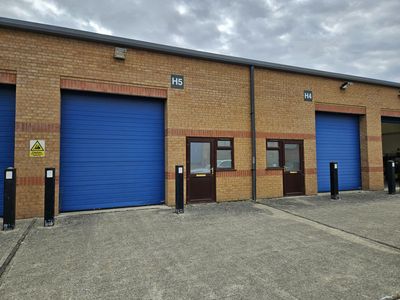
Unit H4 & H5, Abbey Farm Commercial Park, Horsham St. Faith, NR10 3JU
2370 sq. ft (220.18 m²)
Light Industrial Units To Let - As a Whole or Part
Marketed by
Roche Chartered Surveyors Norfolk

Available
- Photos available 6
POA
Industrial to let
5 Anson Road, Norwich, NR6 6ED
38311 sq. ft (3559.21 m²)
38,311 sq ft (GIA) with 76 car parking spaces
 Marketed by
Bidwells Norwich
Marketed by
Bidwells Norwich