
Marketed by
Roche Chartered Surveyors
Norfolk
Norwich NR1 1DL, UK
Available
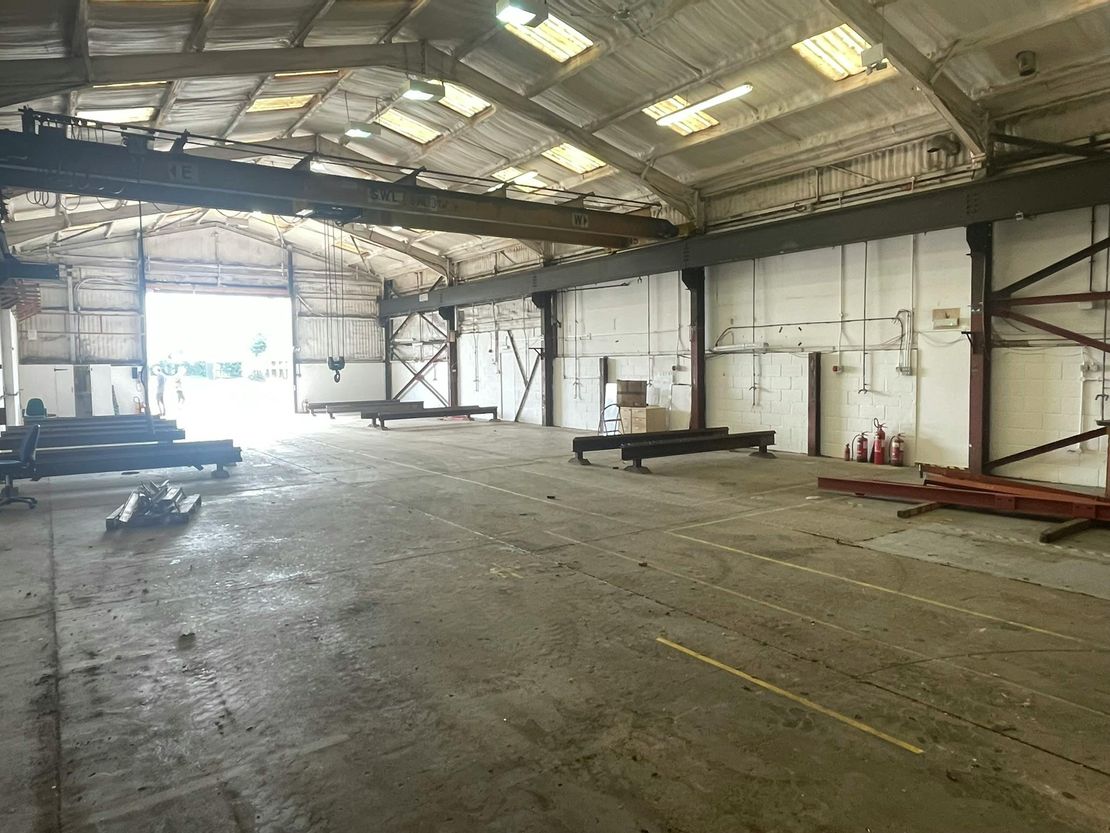
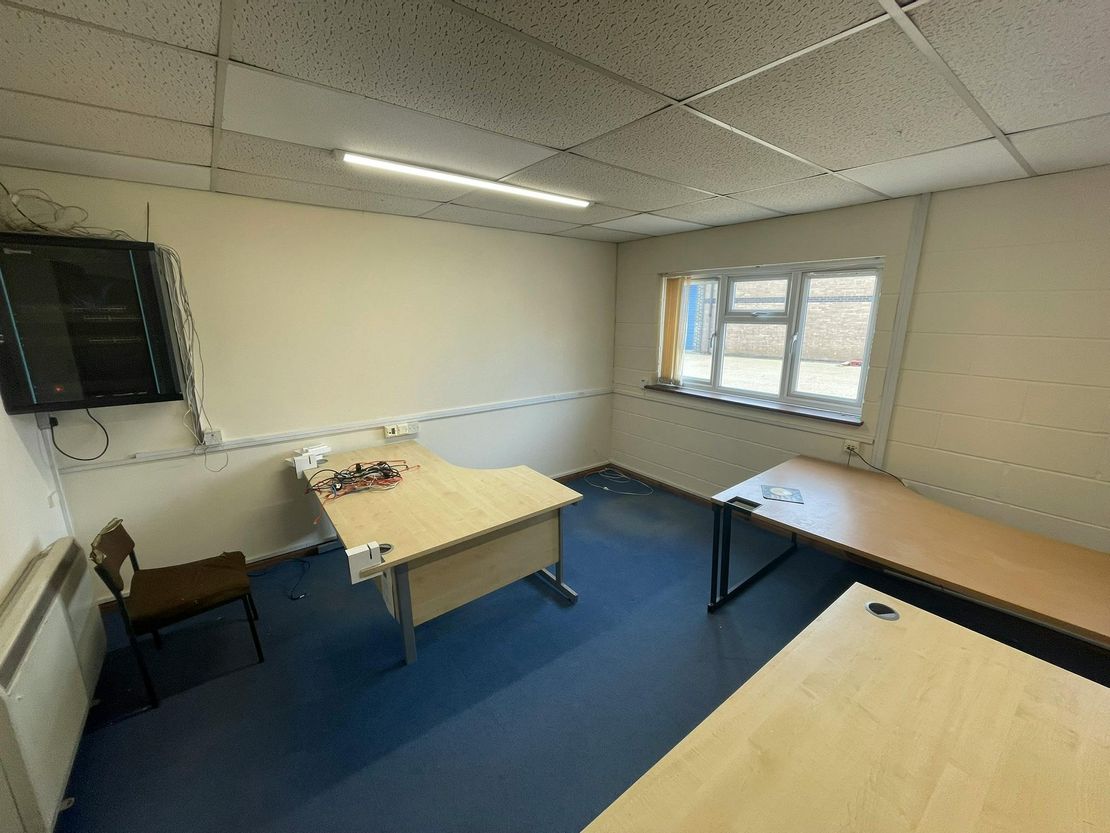
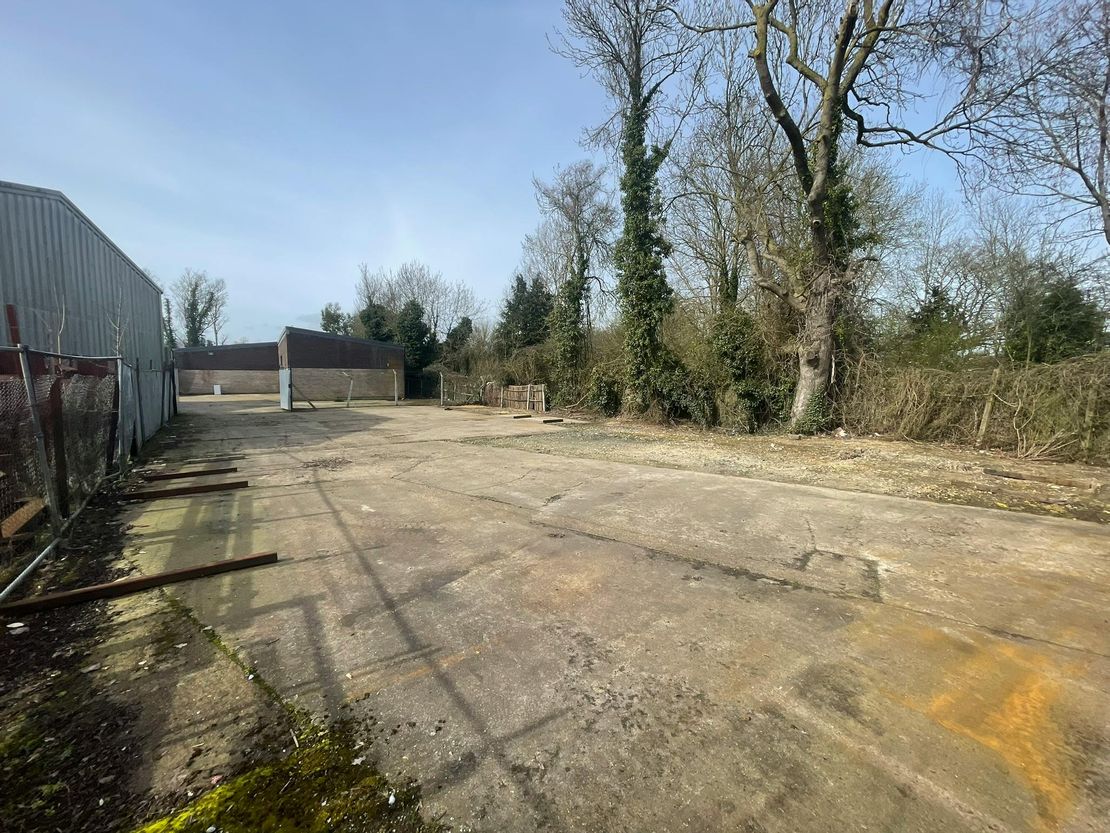
1 of 7
£29,000
PA
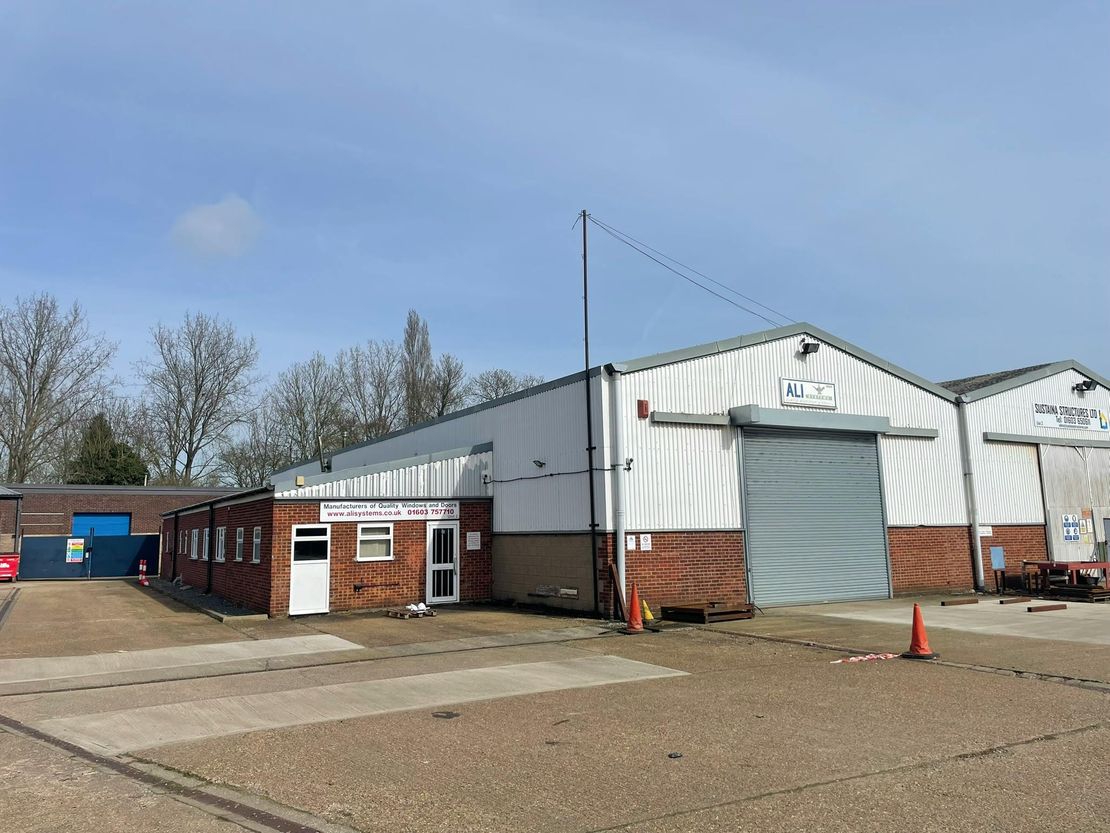
Unit 2, Barford Industrial Estate, Watton Road, Norwich, NR9 4BG
5536 sq. ft (514.31 m²)
Key features
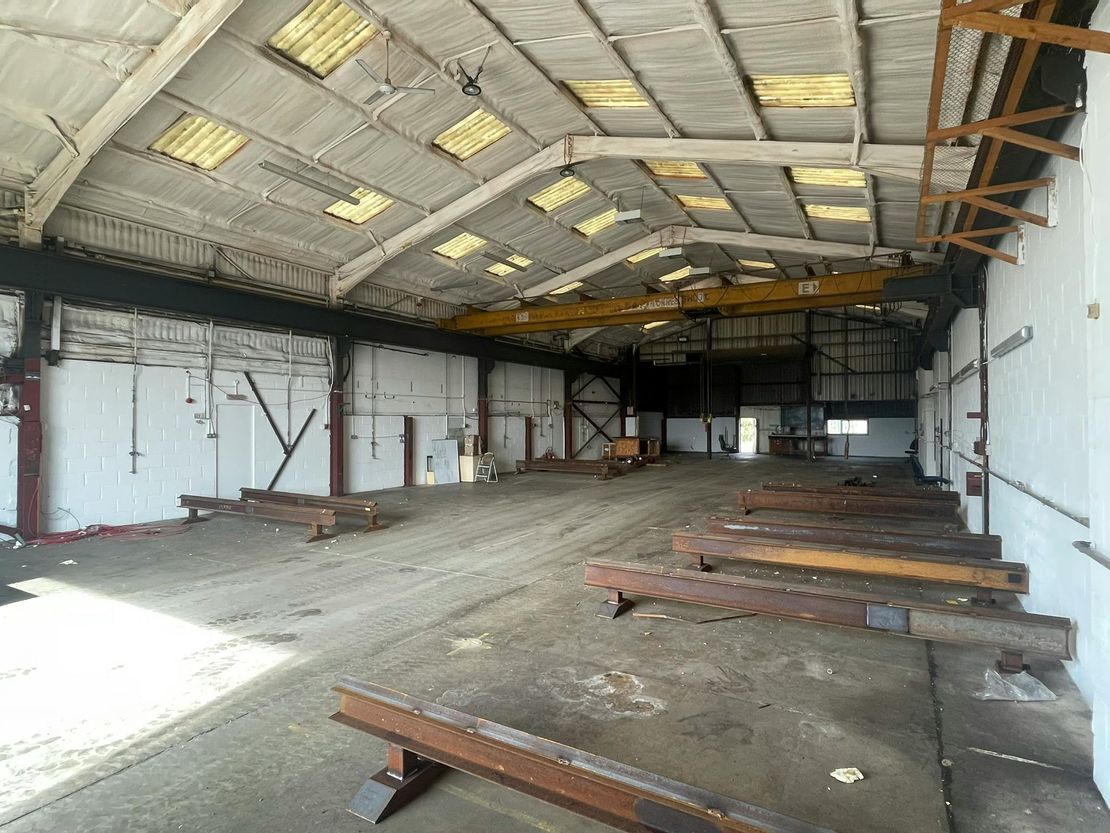
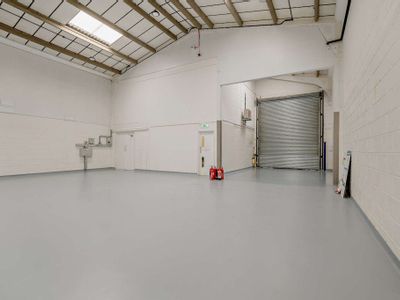
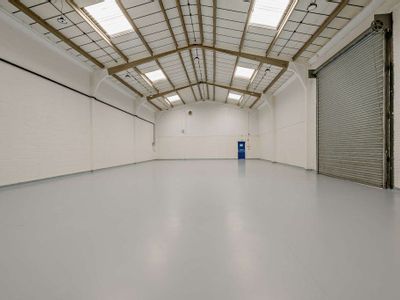
- Open plan warehouse
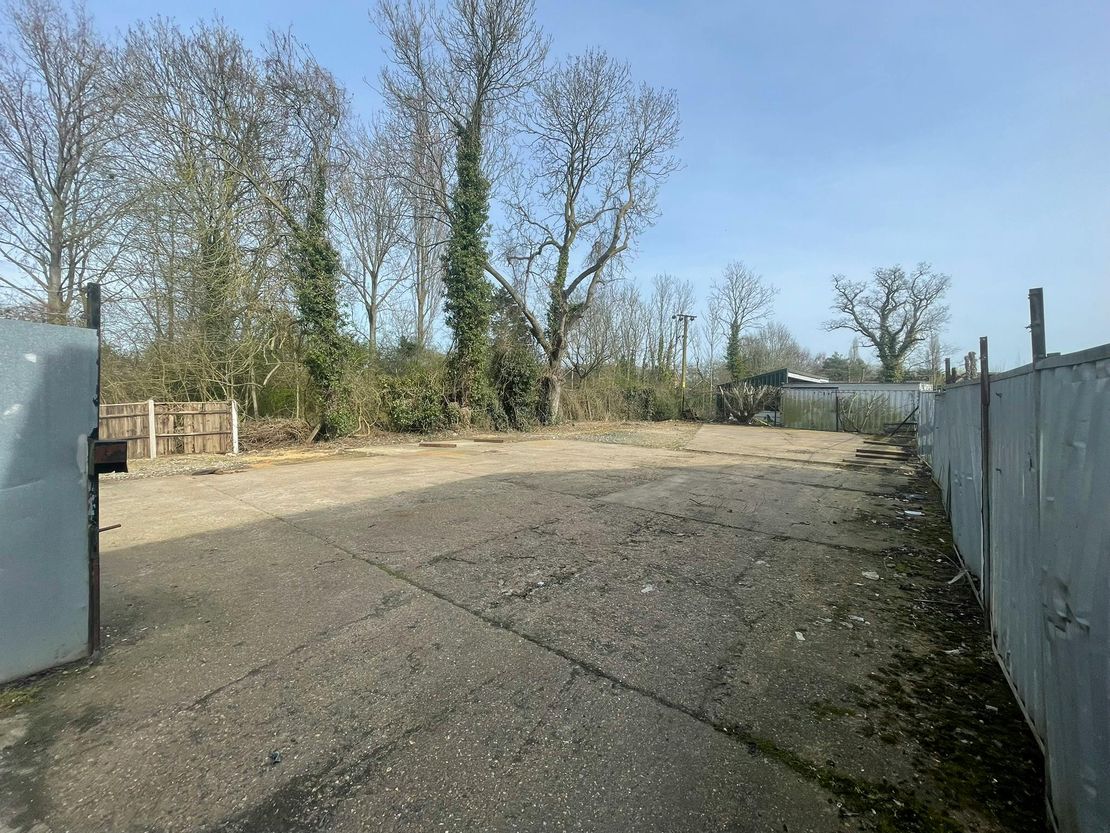
- Secure gated storage yard totalling 0.13 acres (5,946 sq ft)
- Dedicated parking
- Overflow parking within shared estate car park
- Minimum eaves height 5.2m
- Full height roller shutter door (4.55m W x 4.27m H)
- 3 tone overhead crane
Description
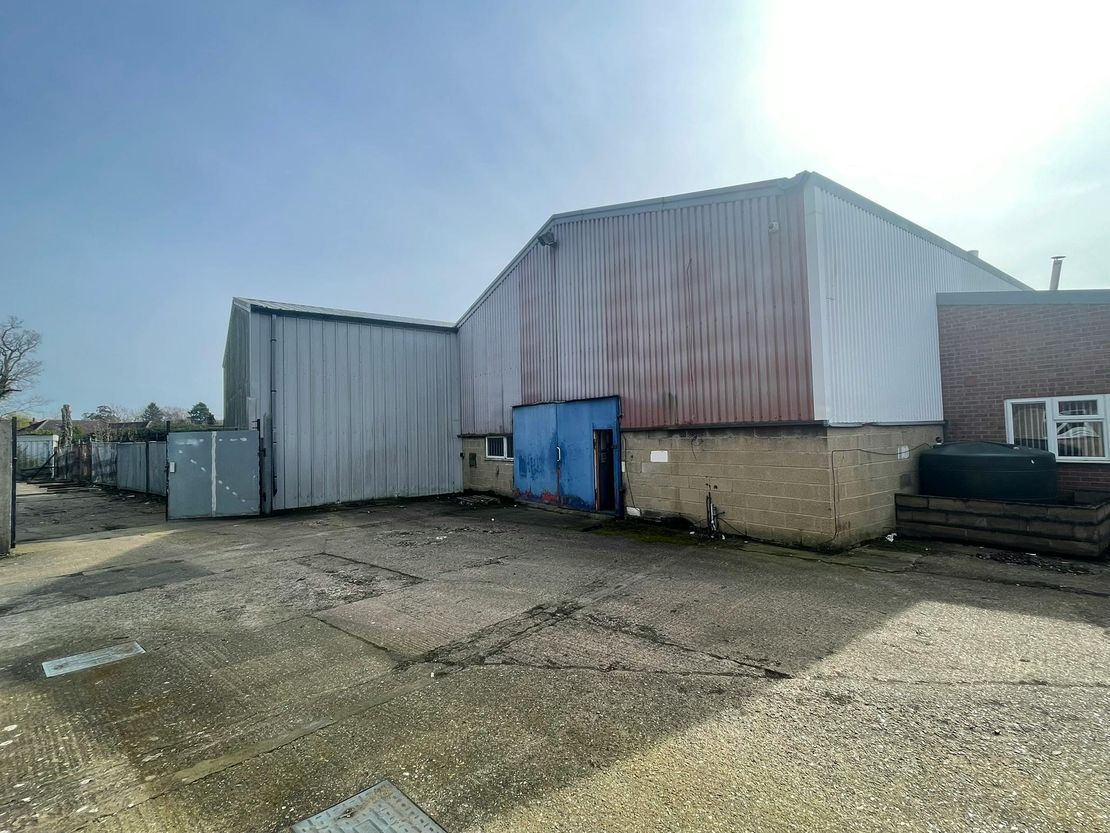
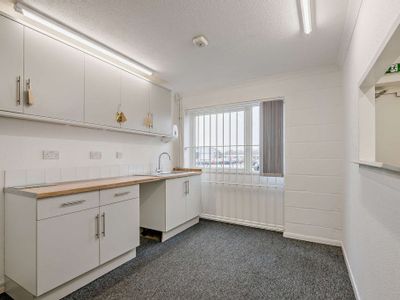
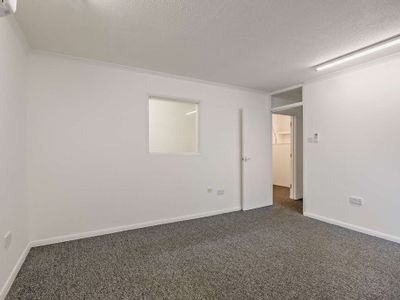
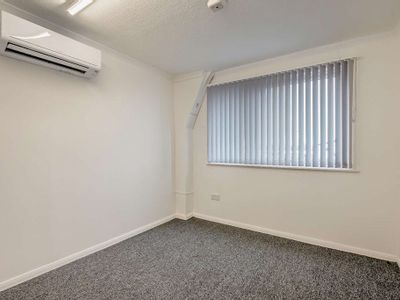
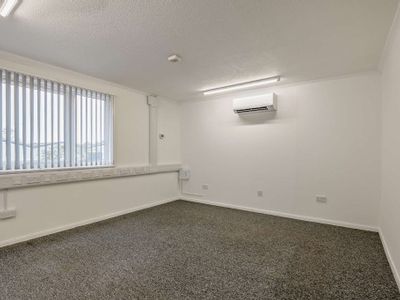
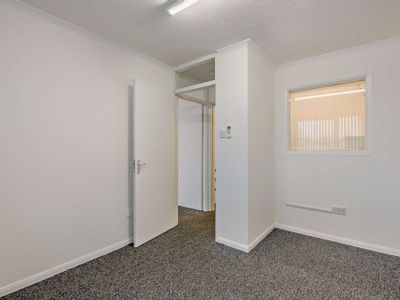
The property comprises a warehouse unit with secure yard and offices.
Unit Name: unit | 4201 sqft |
Unit Name: unit | 1335 sqft |
Unit Name: unit | 4201 sqft |
Unit Name: unit | 1335 sqft |
Reference: 360219_lettings
Download Sales Details
Marketed by
Roche Chartered Surveyors
Norfolk
Norwich NR1 1DL, UK
Similar properties in the area
Available
- Photos available 2
POA
Industrial to let
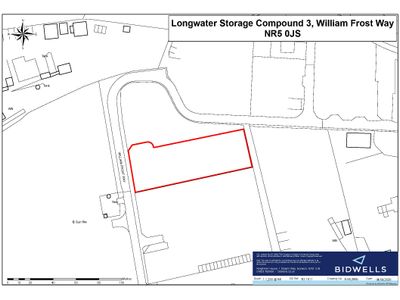
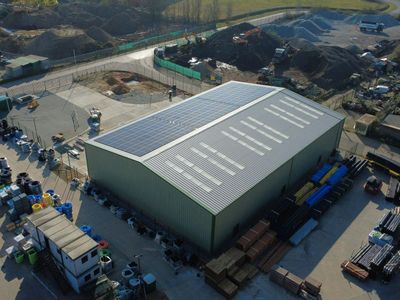
Compound 3, William Frost Way, Longwater, Norwich, NR5 0JS
40510 sq. ft (3763.51 m²)
Secure Open Storage Compound
 Marketed by
Bidwells Norwich
Marketed by
Bidwells Norwich
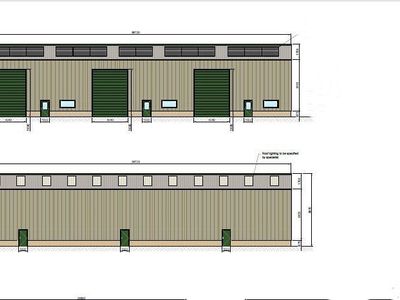
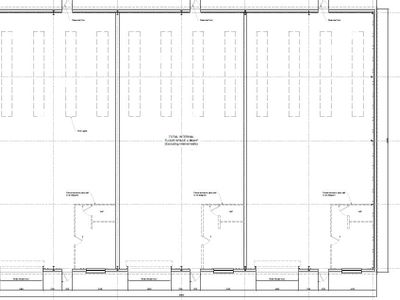
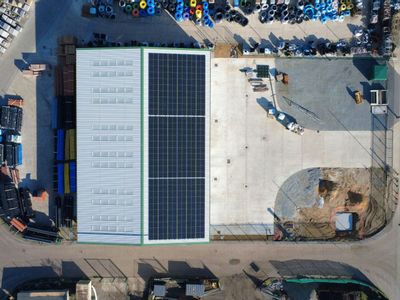
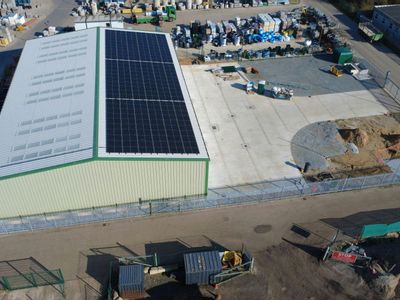
Available
- Photos available 10
- Brochure available
£40,300
PA
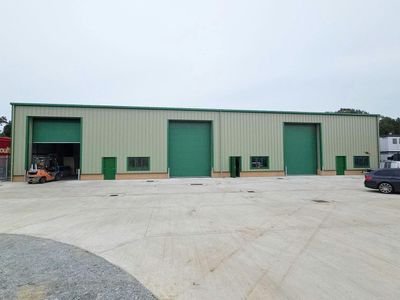
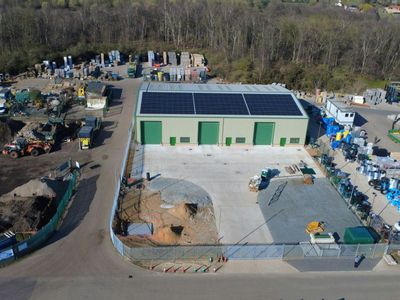
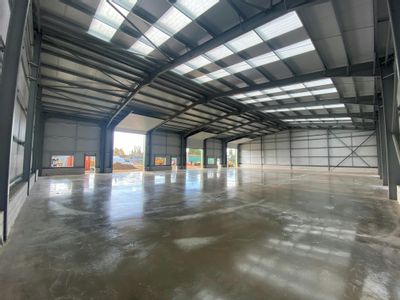
Industrial to let
William Frost Way, Longwater, Norwich, NR5 0JS
9300 sq. ft (864 m²)
New Build Industrial / Warehouse Units - To Let
 Marketed by
Roche Chartered Surveyors Norfolk
Marketed by
Roche Chartered Surveyors Norfolk

Under Offer
- Photos available 2
POA
Research/Development Facility to let
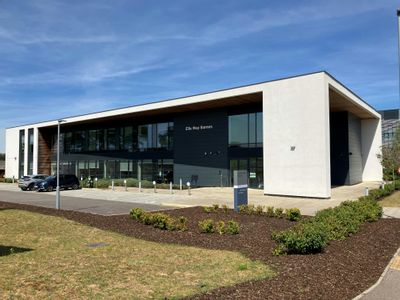
Ground Floor, Ella May Barnes Building, Norwich Research Park, Norwich, NR4 7UQ
7808 sq. ft (725.39 m²)
High Specification Fully Fitted Labs
Marketed by
Bidwells Norwich
Available
- Photos available 11
- Brochure available
£35,281
PA
Industrial to let
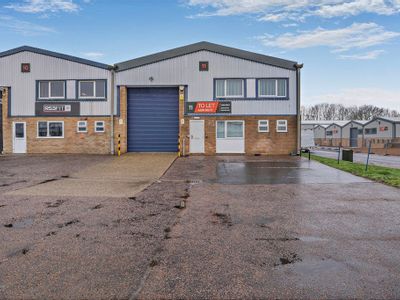
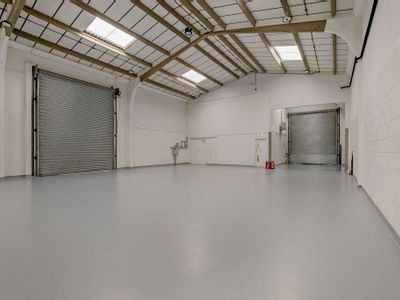
11 Francis Way, Bowthorpe Employment Area, Norwich, NR5 9JA
4081 sq. ft (379.14 m²)
Dual Access End-of-Terrace Unit - To Let
Marketed by
Roche Chartered Surveyors Norfolk