
Marketed by
Rory Mack Associates
Newcastle Under Lyme
37 Marsh Parade, Newcastle-under-Lyme, Newcastle ST5 1BT
Available
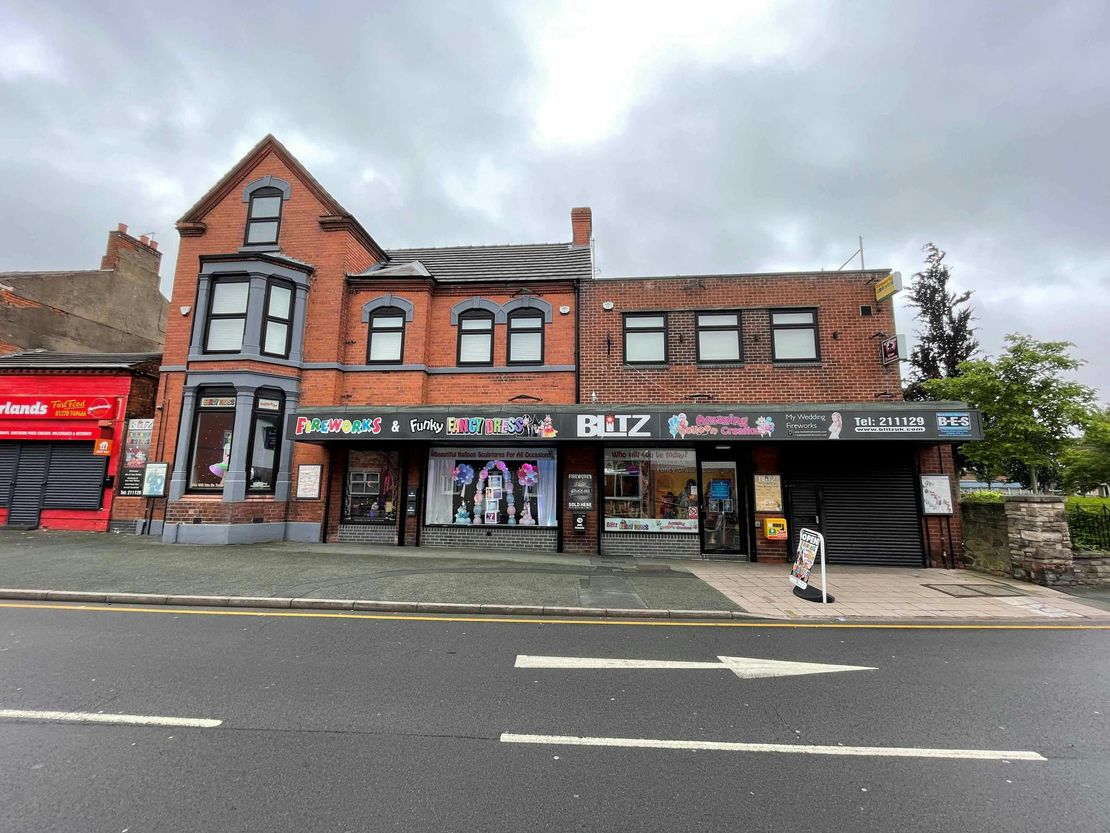
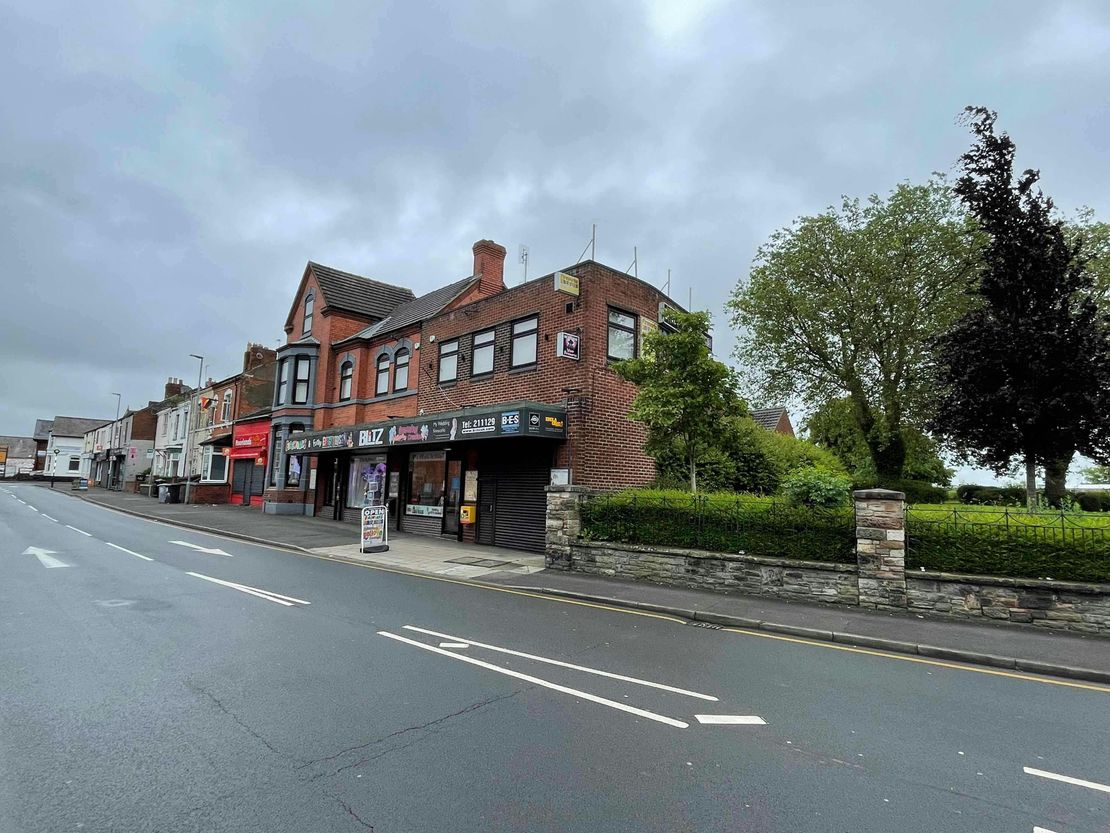
1 of 14
£499,950
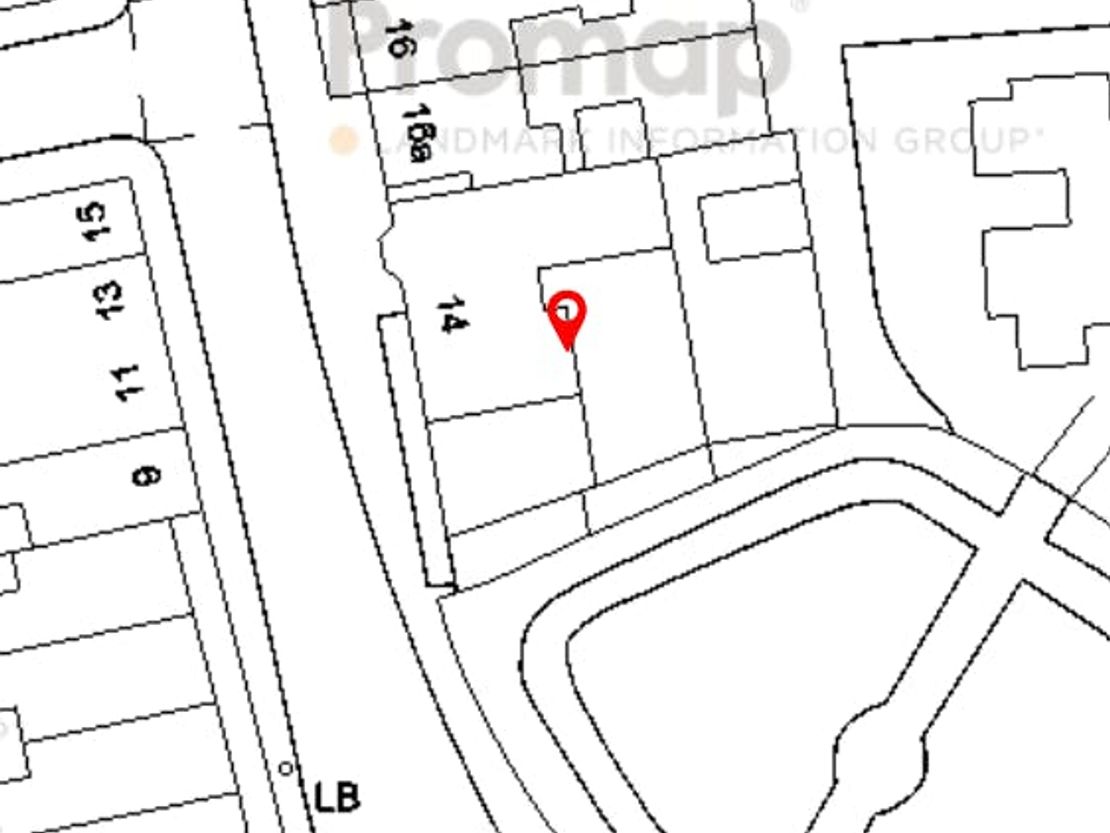
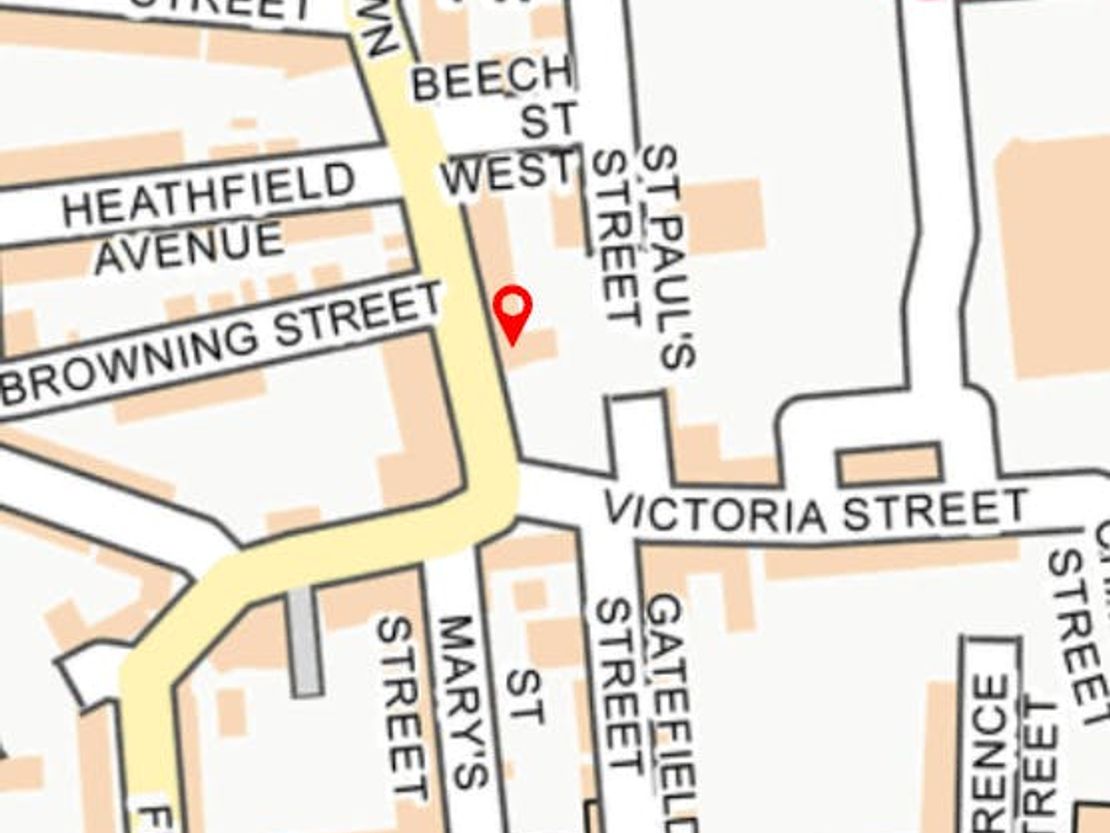
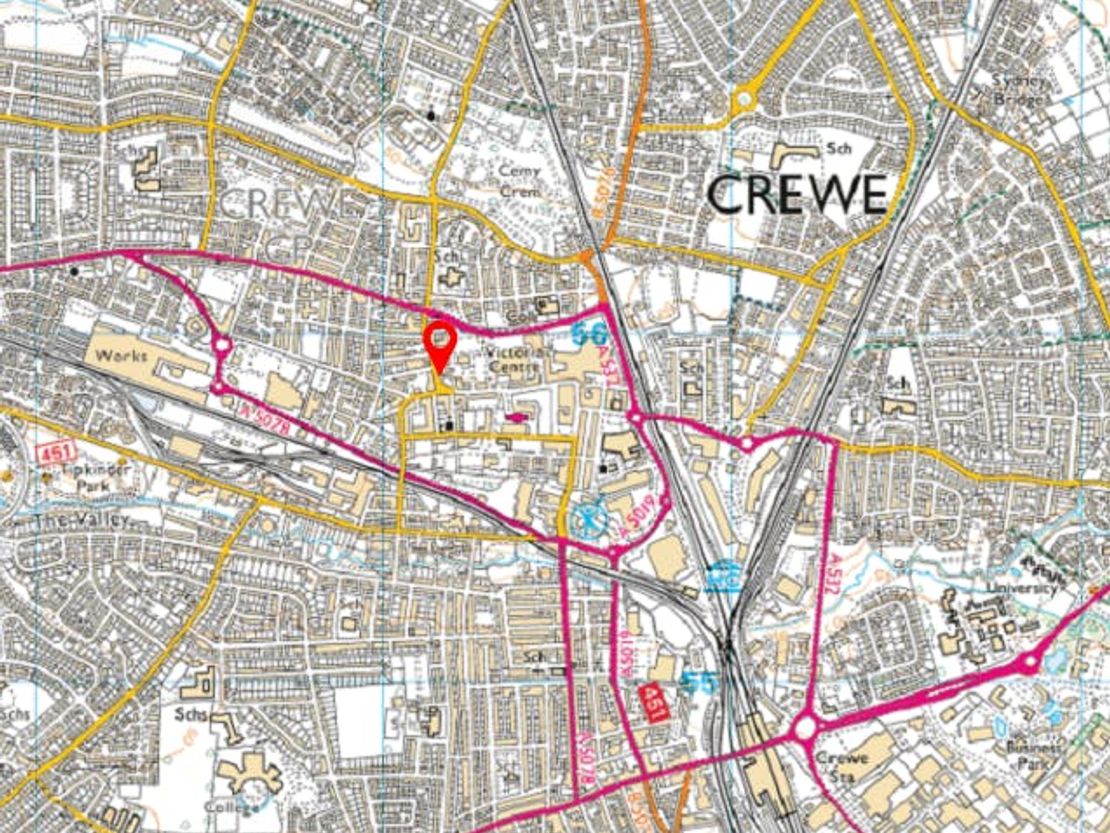
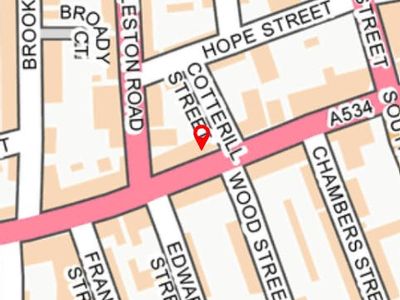
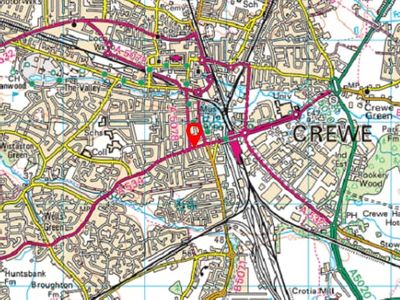
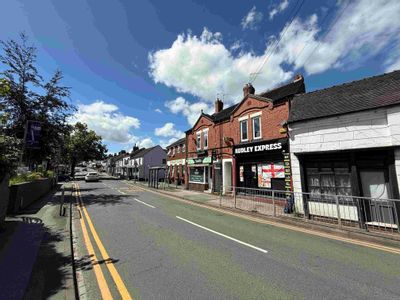
14, 14A & 14B Hightown, Crewe, Cheshire, CW1 3BS
4216 sq. ft (391.68 m²)
Key features
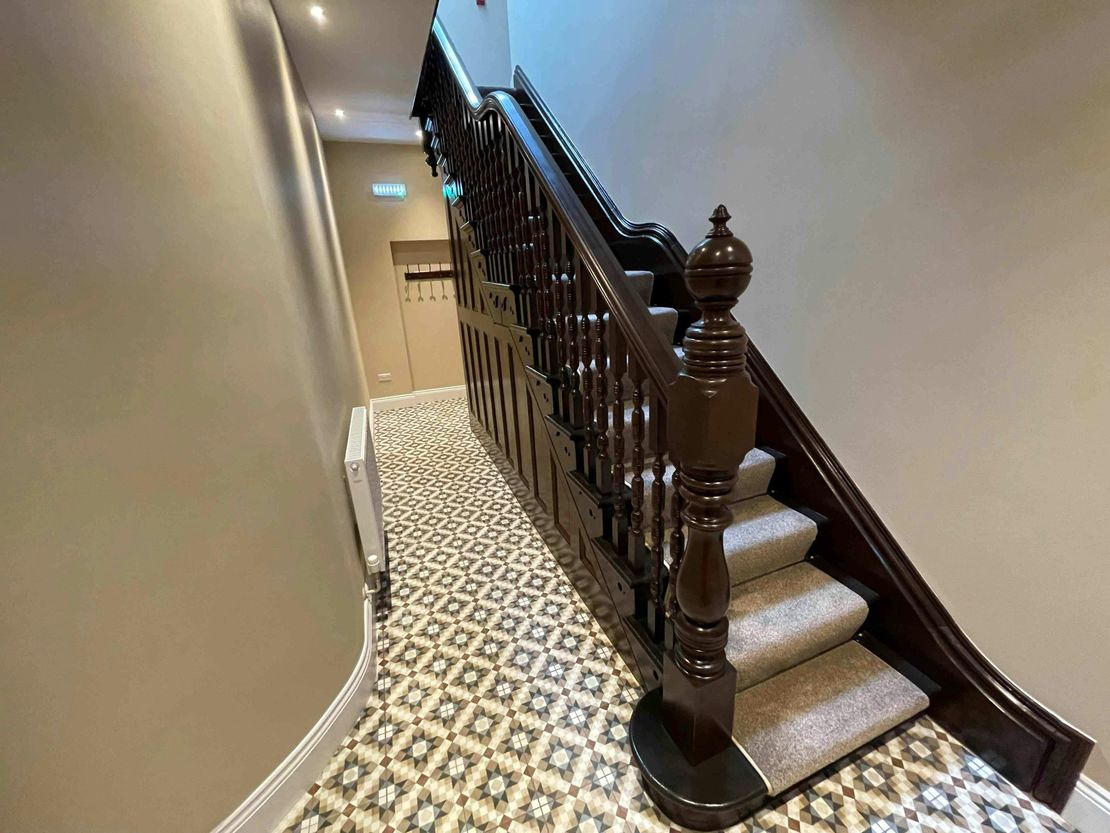
- Refurbished throughout and finished to an exceptional standard
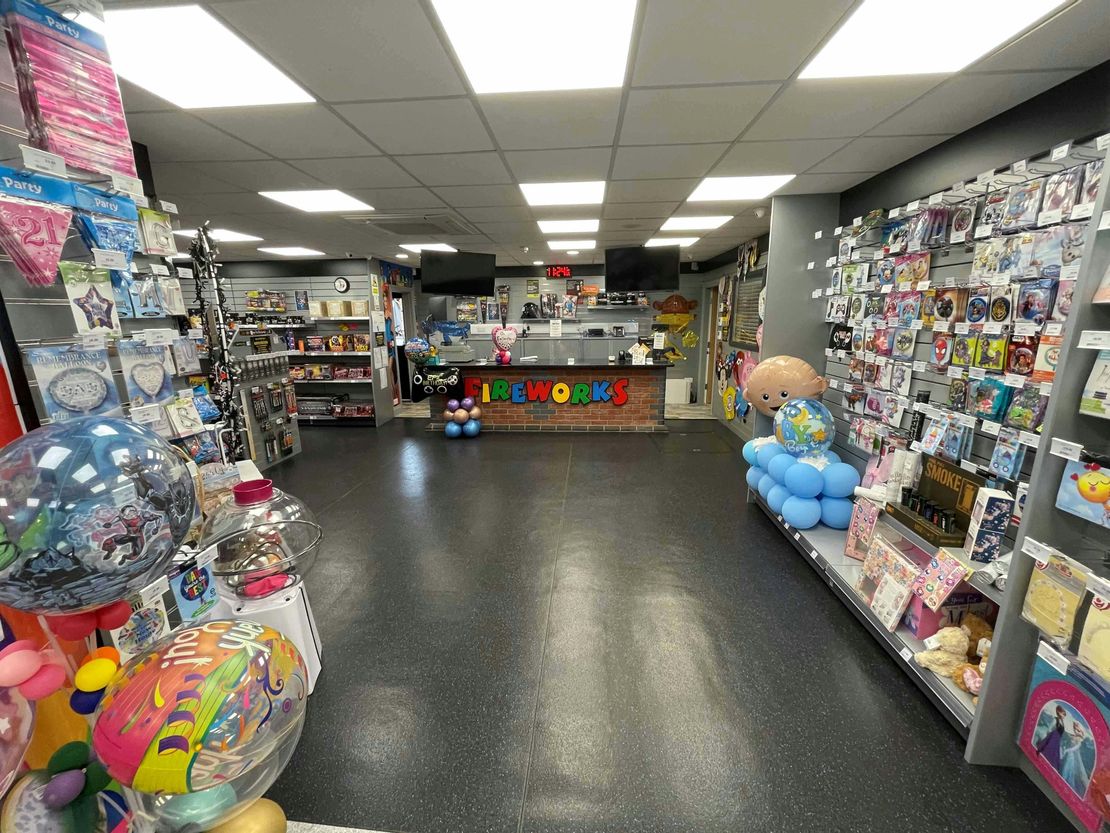
- Ground floor retail unit with board room and large 3 bed apartment above
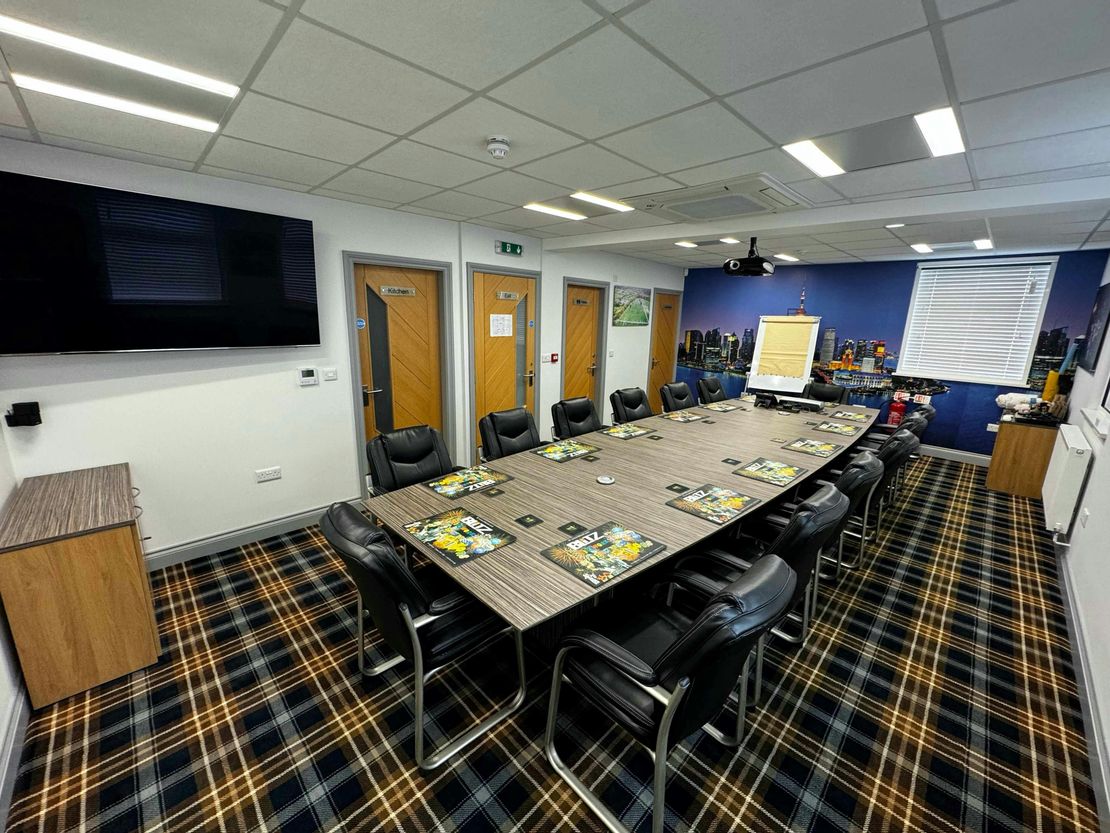
- Potential to create additional 1 bedroom apartment in place of boardroom
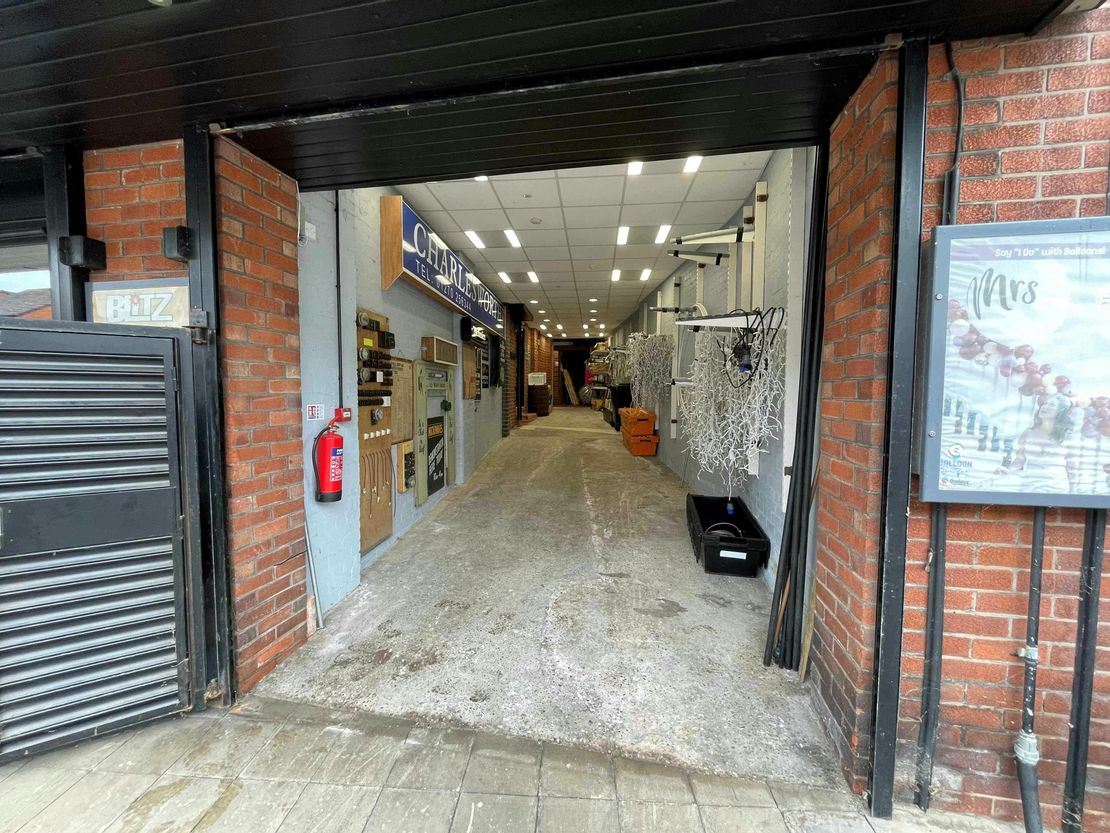
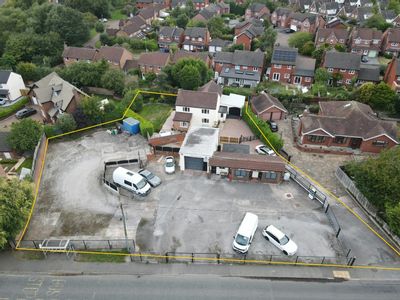
- Garage/loading bay providing secure parking for 2-3 vehicles
Description
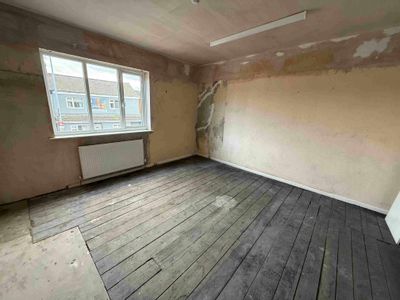
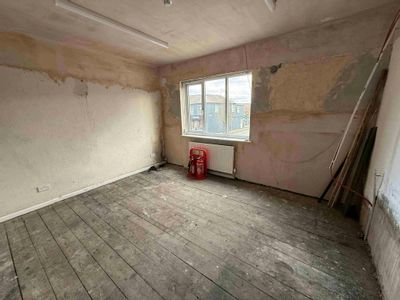
A substantial building having recently been completely
overhauled and modernised to create exceptionally
well presented and cleverly configured
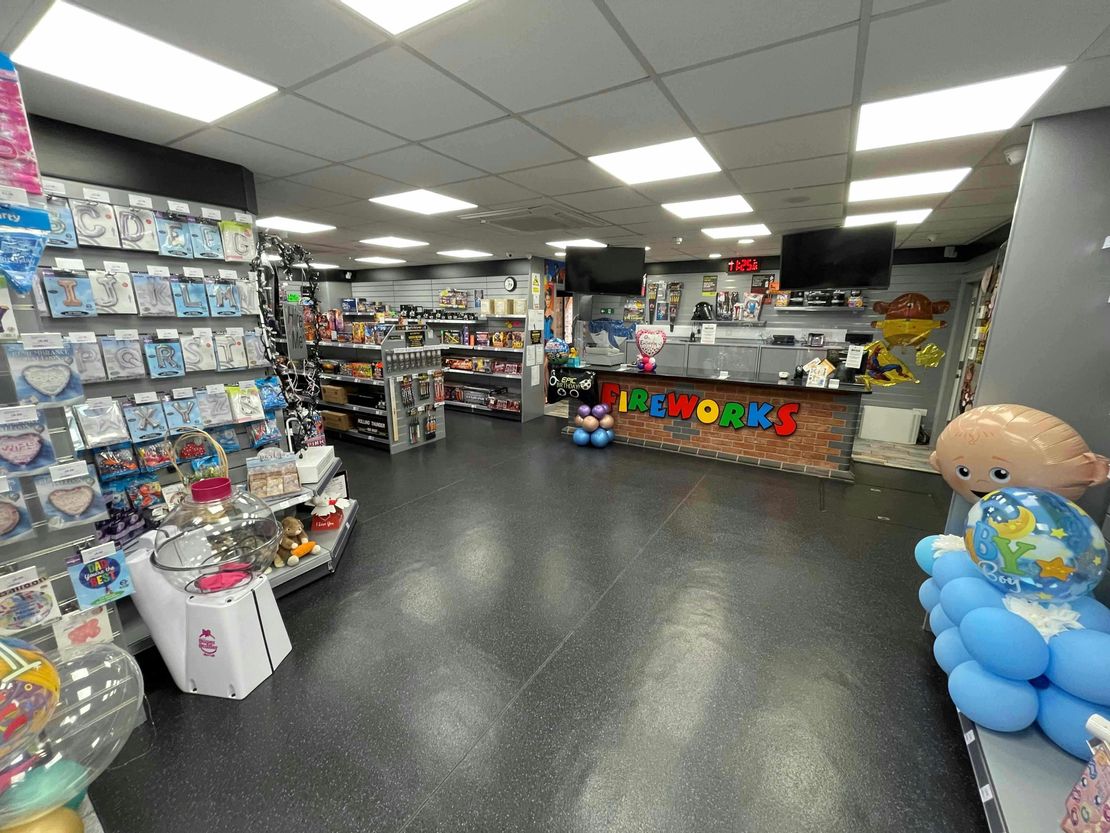
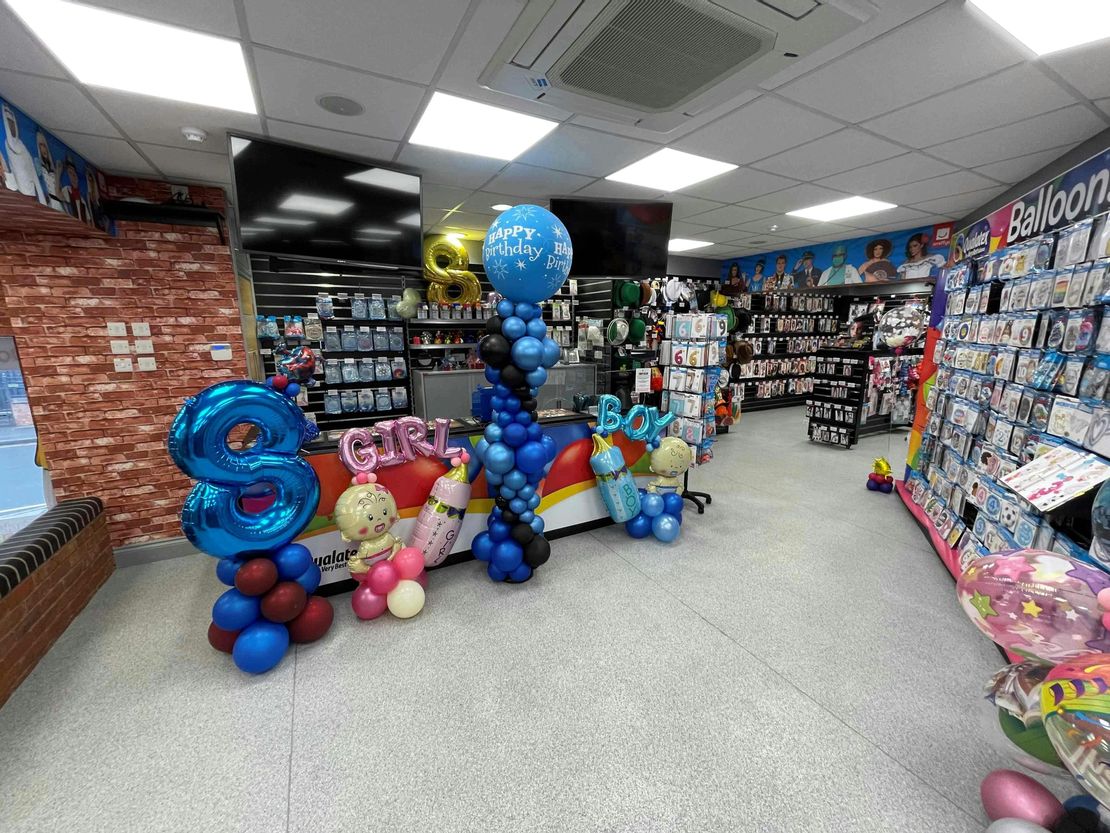
accommodation. The building now comprises an open
plan retail unit which has been stripped back, with extensive
window frontage with electric roller shutters onto Hightown,
together with a first floor board room. There is also a very
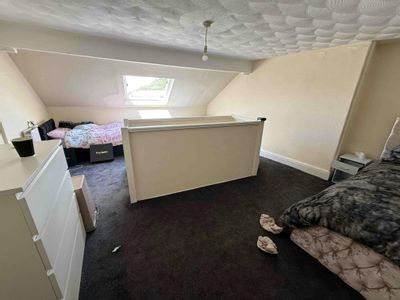
spacious and immaculately presented three bedroom flat
arranged over first and second floor. The building comprises
three separate entities:
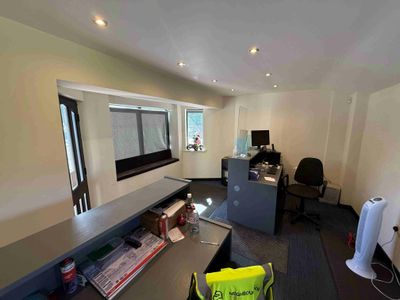
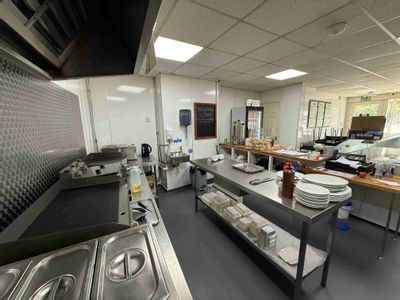
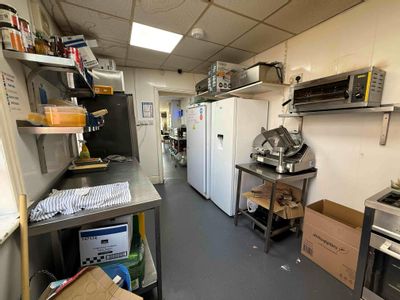
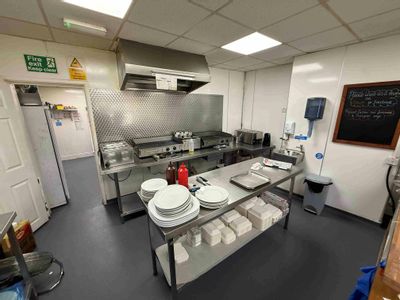
Retail unit – a 1,252 sq ft unit including sales area, office,
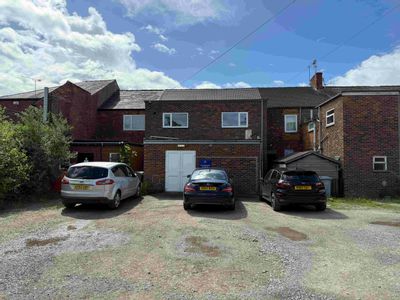
kitchen and bathroom. At the side of the building is a
covered storage area with electric roller shutter and access
for 2-3 vehicles. At the rear is a warehouse/stockroom over
two floors and covering 877 sq ft.
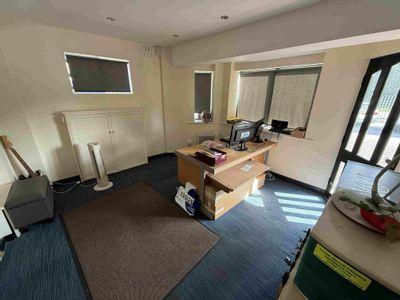
Boardroom – a total of 485 sq ft comprising a large
boardroom with dual aspect windows, kitchen, bathroom
with shower and store cupboard. This section has its own
meters for utilities and could very easily be converted into a
one-bedroom apartment as the kitchen and bathroom are
already in place together with separate access.
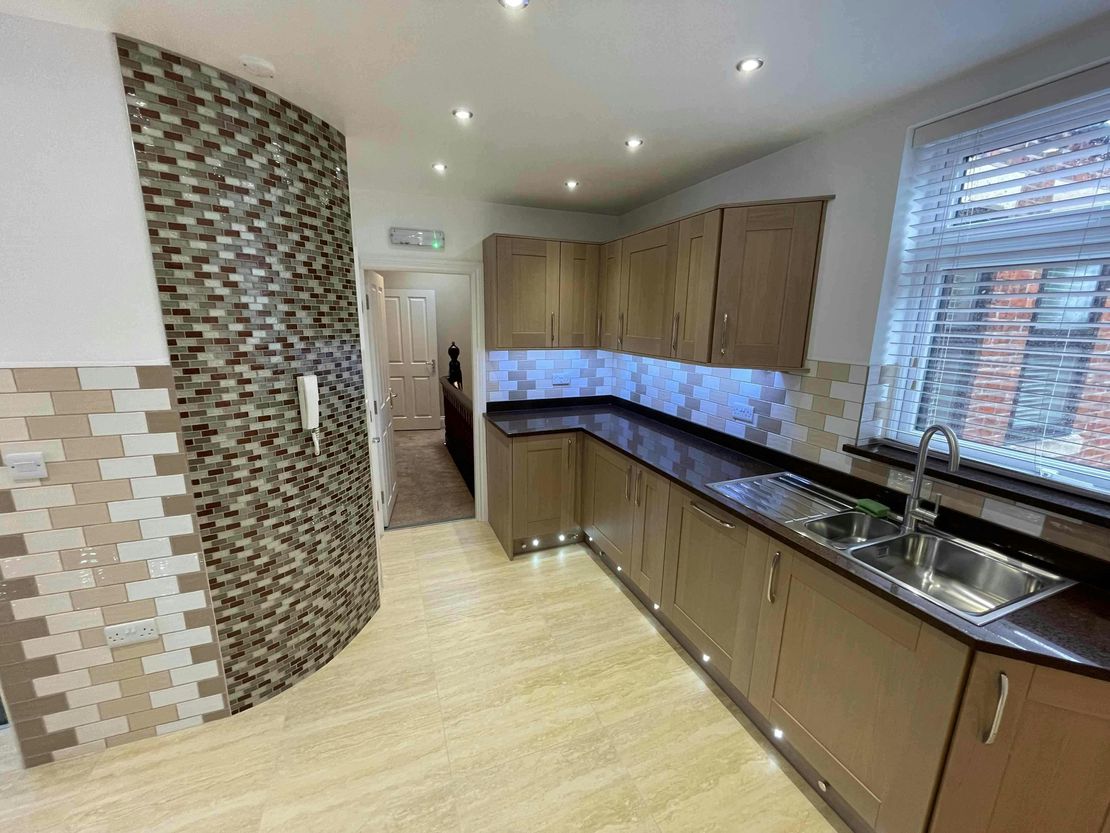
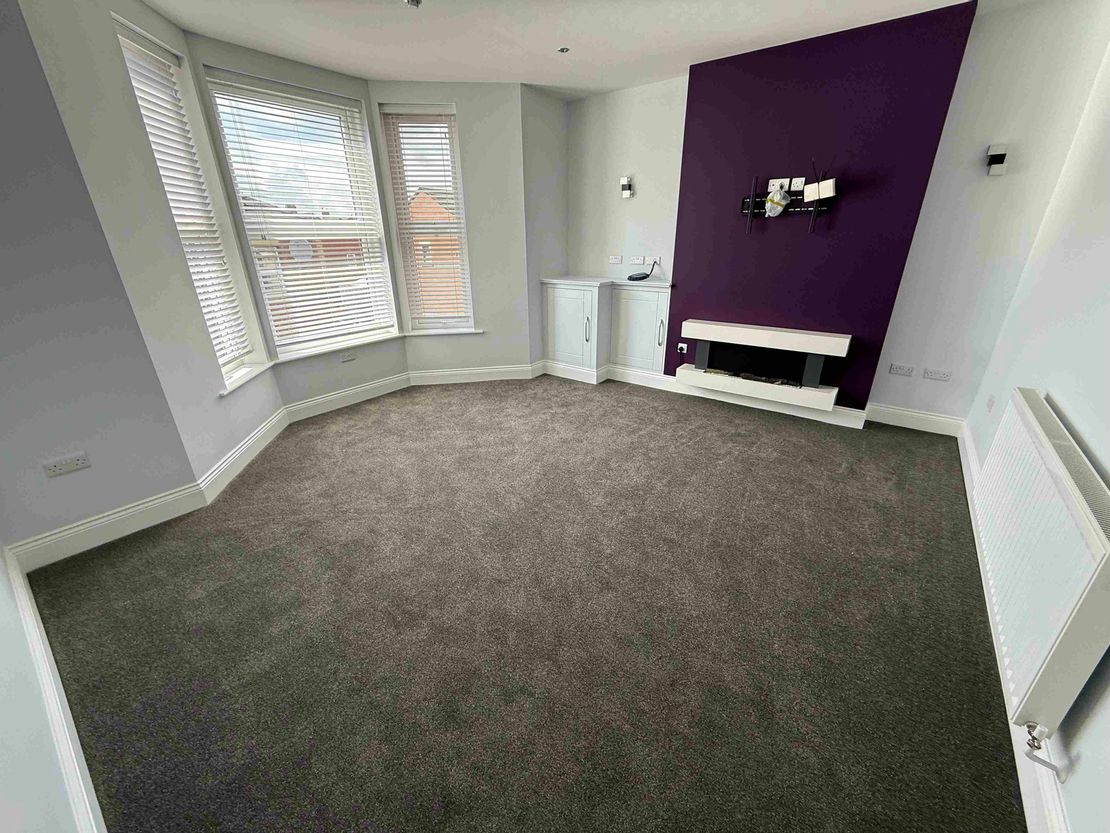
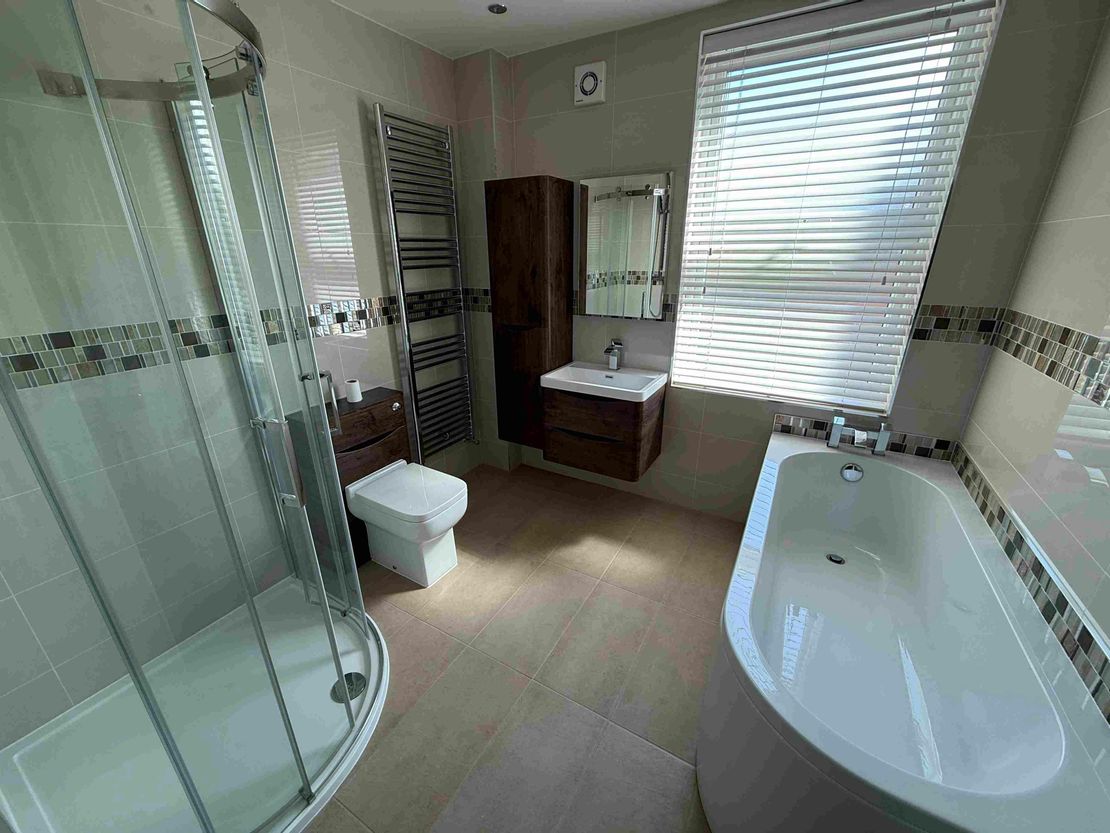
Three bedroom apartment – a ‘as new’ 1,218 sq ft three
bedroom, three bathroom apartment with large kitchen,
lounge and sunroom. This section of the property has
separate access via an enclosed rear courtyard and would
make an ideal corporate let or Airbnb property to be run as
a business. The kitchen comes with granite worktops and
integrated appliances and the apartment also features a 233
sq ft lounge, utility room and 2nd floor master bedroom with
large ensuite and storage areas. The apartment has never
been lived in or used and is also separately metered.
This property as a whole offers an excellent business
opportunity with multiple letting possibilities or the chance
to run a number of businesses from the location. A change
of use planning application was passed in 2025 giving the
retail and boardroom areas an E Use Class Order and the
three bedroom apartment a C3 Use Class Order, Ref No.
25/2759/FUL.
Unit Name: g | 1034 sqft |
Unit Name: g | 126 sqft |
Unit Name: g | 73 sqft |
Unit Name: g | 384 sqft |
Unit Name: g | 19 sqft |
Unit Name: g | sqft |
Unit Name: g | 584 sqft |
Unit Name: g | sqft |
Unit Name: 1st | 343 sqft |
Unit Name: 1st | 85 sqft |
Unit Name: 1st | 41 sqft |
Unit Name: 1st | 16 sqft |
Unit Name: 1st | 293 sqft |
Unit Name: 1st | 1218 sqft |
Unit Name: basement | 63 sqft |
overhauled and modernised to create exceptionally
well presented and cleverly configured
accommodation. The building now comprises an open
plan retail unit which has been stripped back, with extensive
window frontage with electric roller shutters onto Hightown,
together with a first floor board room. There is also a very
spacious and immaculately presented three bedroom flat
arranged over first and second floor. The building comprises
three separate entities:
Retail unit – a 1,252 sq ft unit including sales area, office,
kitchen and bathroom. At the side of the building is a
covered storage area with electric roller shutter and access
for 2-3 vehicles. At the rear is a warehouse/stockroom over
two floors and covering 877 sq ft.
Boardroom – a total of 485 sq ft comprising a large
boardroom with dual aspect windows, kitchen, bathroom
with shower and store cupboard. This section has its own
meters for utilities and could very easily be converted into a
one-bedroom apartment as the kitchen and bathroom are
already in place together with separate access.
Three bedroom apartment – a ‘as new’ 1,218 sq ft three
bedroom, three bathroom apartment with large kitchen,
lounge and sunroom. This section of the property has
separate access via an enclosed rear courtyard and would
make an ideal corporate let or Airbnb property to be run as
a business. The kitchen comes with granite worktops and
integrated appliances and the apartment also features a 233
sq ft lounge, utility room and 2nd floor master bedroom with
large ensuite and storage areas. The apartment has never
been lived in or used and is also separately metered.
This property as a whole offers an excellent business
opportunity with multiple letting possibilities or the chance
to run a number of businesses from the location. A change
of use planning application was passed in 2025 giving the
retail and boardroom areas an E Use Class Order and the
three bedroom apartment a C3 Use Class Order, Ref No.
25/2759/FUL.
Unit Name: g | 1034 sqft |
Unit Name: g | 126 sqft |
Unit Name: g | 73 sqft |
Unit Name: g | 384 sqft |
Unit Name: g | 19 sqft |
Unit Name: g | sqft |
Unit Name: g | 584 sqft |
Unit Name: g | sqft |
Unit Name: 1st | 343 sqft |
Unit Name: 1st | 85 sqft |
Unit Name: 1st | 41 sqft |
Unit Name: 1st | 16 sqft |
Unit Name: 1st | 293 sqft |
Unit Name: 1st | 1218 sqft |
Unit Name: basement | 63 sqft |
Reference: 375444_sales
Marketed by
Rory Mack Associates
Newcastle Under Lyme
37 Marsh Parade, Newcastle-under-Lyme, Newcastle ST5 1BT
Similar properties in the area
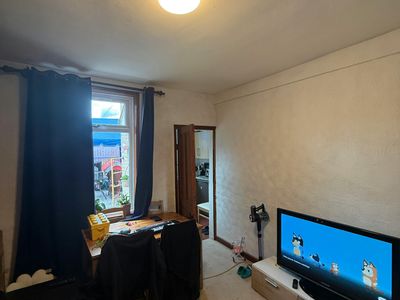
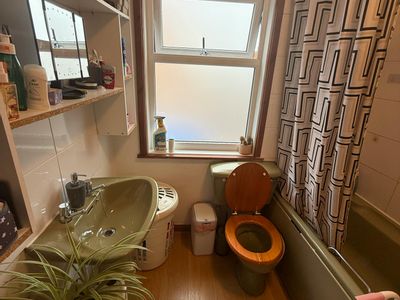
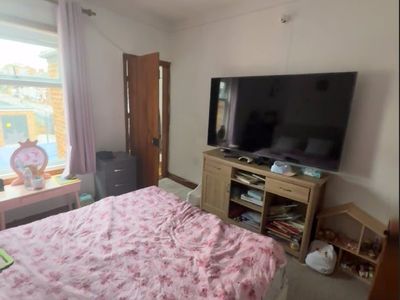
Available
- Photos available 11
£795
PCM
Commercial Property to let
62 Flag Lane, Crewe, CW1 3BG
2 sq. ft (0.19 m²)
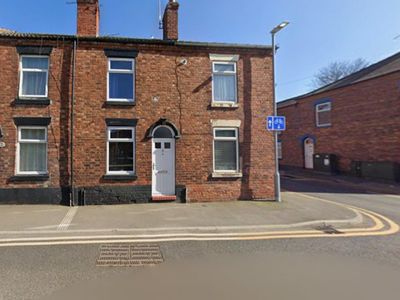
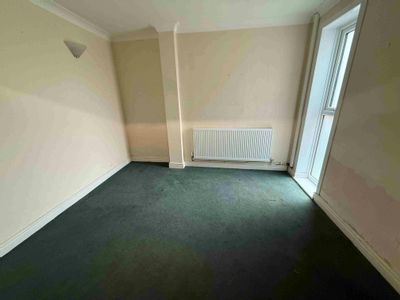
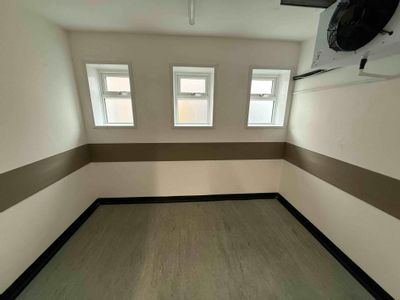
Two Bedroom Home with Two Reception Rooms, Parking & Rear Garden
 Marketed by
Rory Mack Associates Newcastle Under Lyme
Marketed by
Rory Mack Associates Newcastle Under Lyme
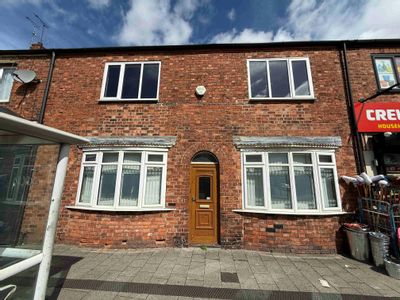
Available
- Photos available 12
£174,950
Commercial Property for sale
87-89 Nantwich Road, Crewe, CW2 6AW
1705 sq. ft (158.4 m²)
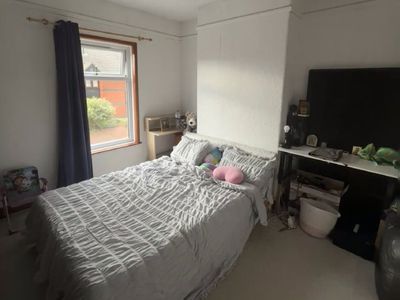
Former Funeral Directors premises (E Use Class Order) with conversion potential
Marketed by
Rory Mack Associates Newcastle Under Lyme
Available
- Photos available 11
£950,000
Commercial Property for sale
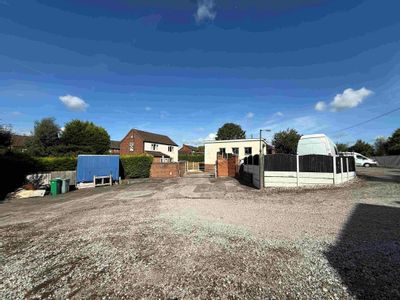
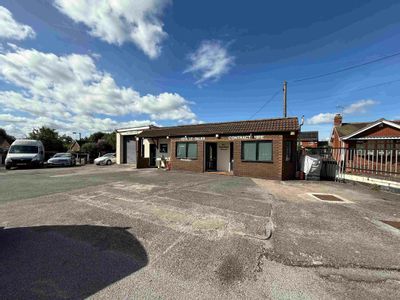
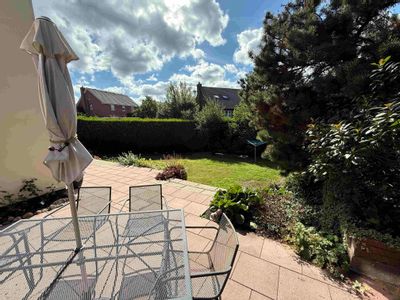
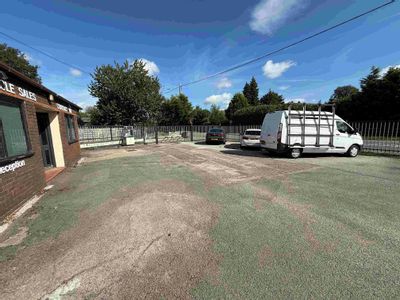
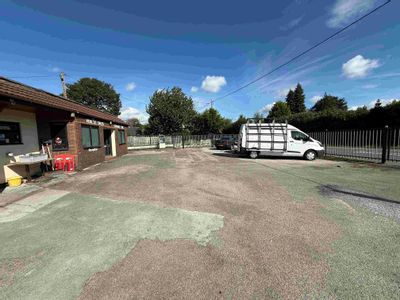
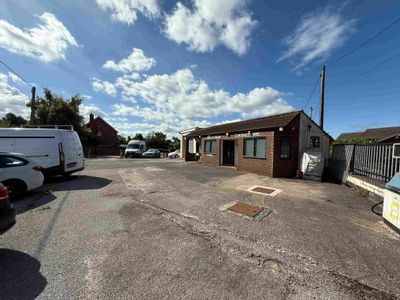
David Bullock Motors, 371 Crewe Road, Winterley, Sandbach, CW11 4RS
2560 sq. ft (237.83 m²)
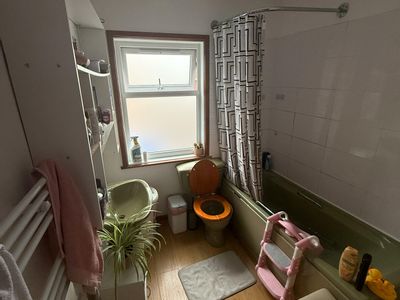
Detached house plus commercial site directly opposite Winterley Pool
Marketed by
Rory Mack Associates Newcastle Under Lyme
Under Offer
- Photos available 9
£150,000
Commercial Property for sale
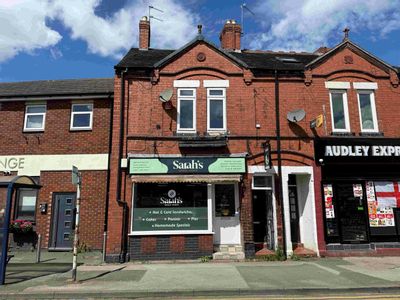
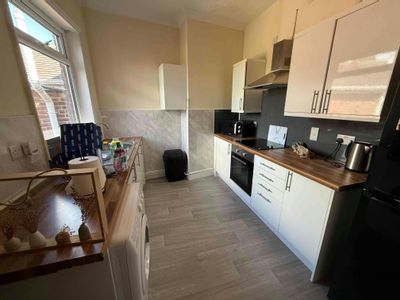
42 Church Street, Audley, Stoke On Trent, ST7 8DE
1393 sq. ft (129.41 m²)
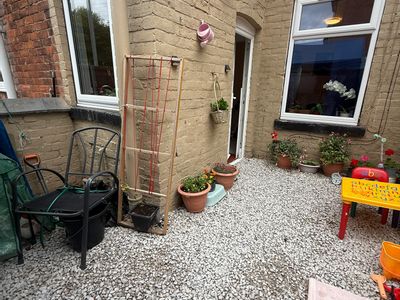
Fully fitted and trading caf� plus separate 1 bedroom flat
Marketed by
Rory Mack Associates Newcastle Under Lyme