
Marketed by
Rory Mack Associates
Newcastle Under Lyme
37 Marsh Parade, Newcastle-under-Lyme, Newcastle ST5 1BT
Available
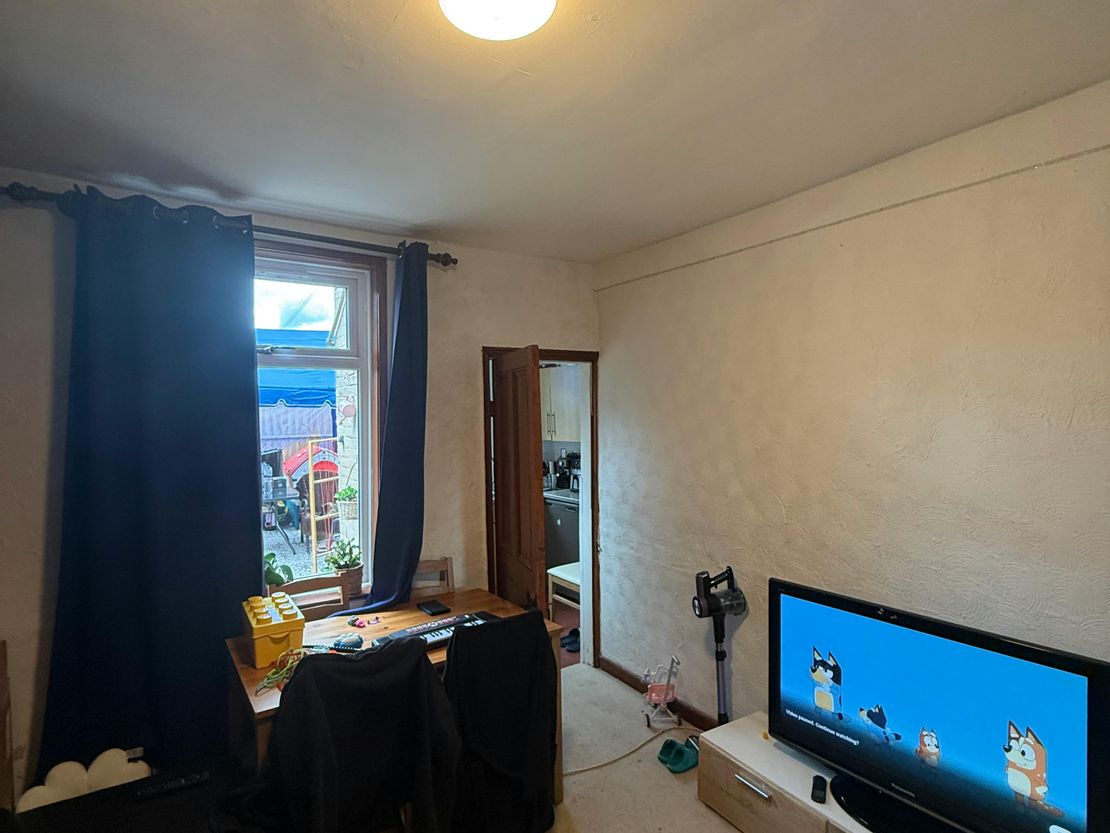
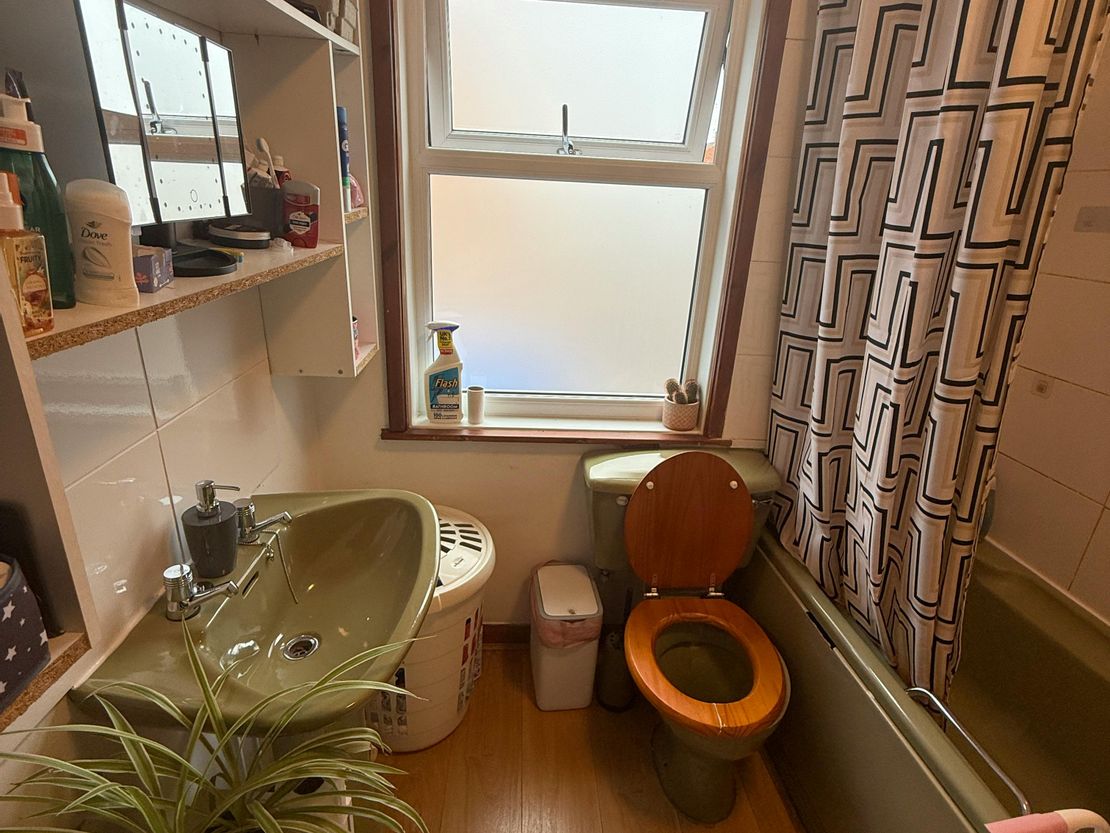
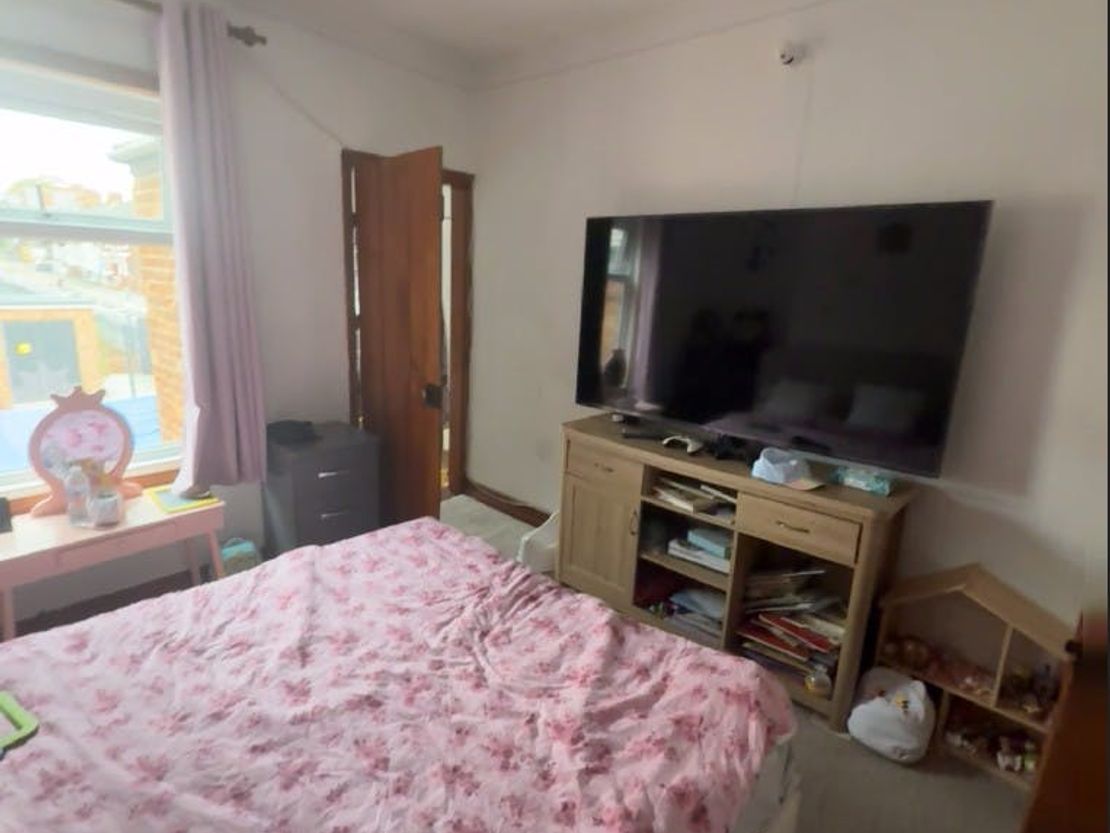
1 of 11
Key features
- Two Separate Reception Rooms
- Off-Road Parking
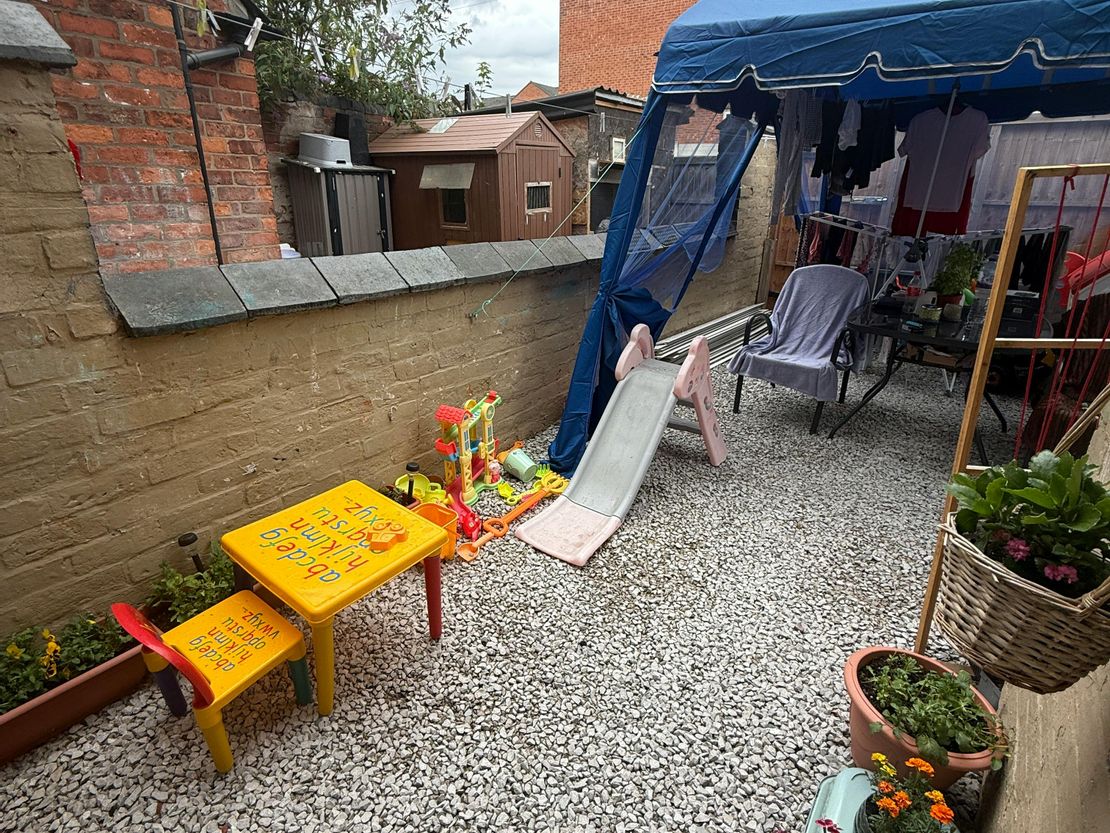
- Enclosed Low-Maintenance Rear Garden
- Excellent Central Crewe Location
- Available from 5th September
Description
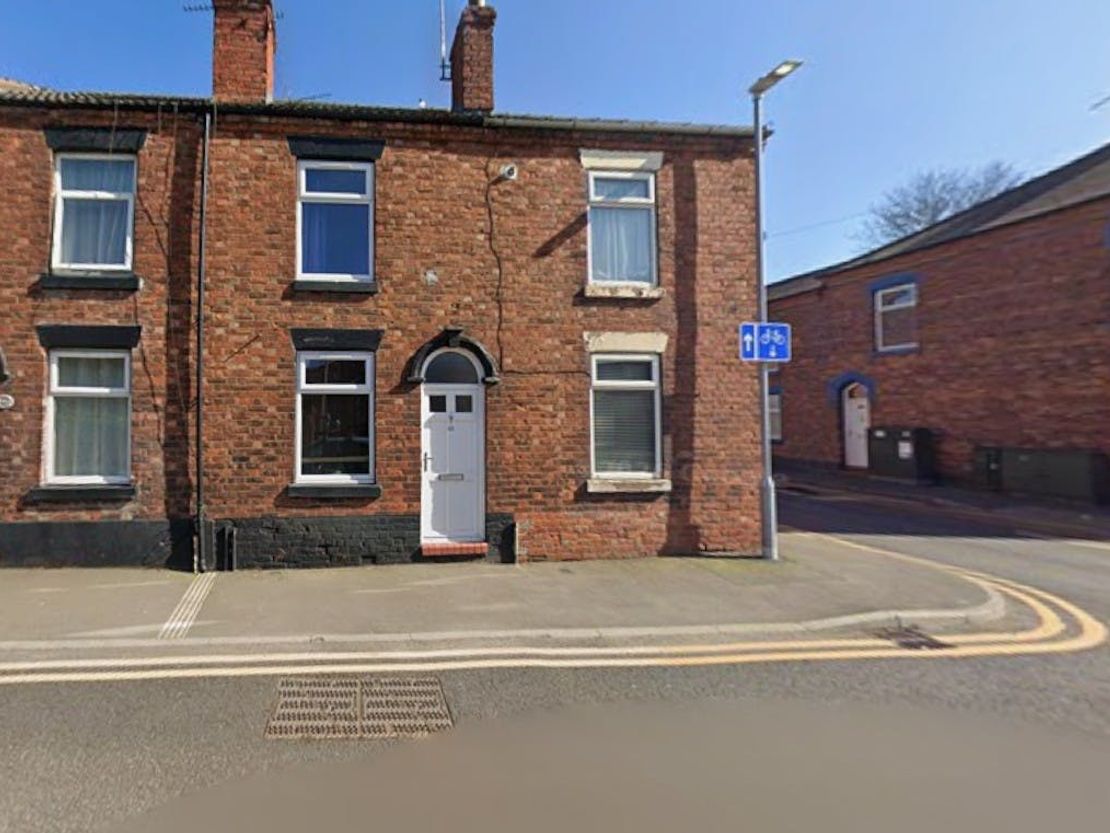
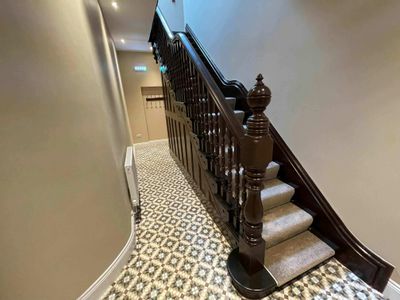
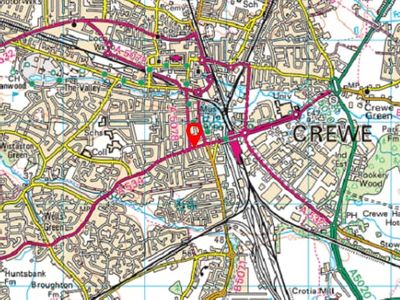
A well-proportioned two bedroom home situated on Flag Lane, offering two reception rooms, off-road parking and an enclosed rear garden, all within easy reach of central Crewe.
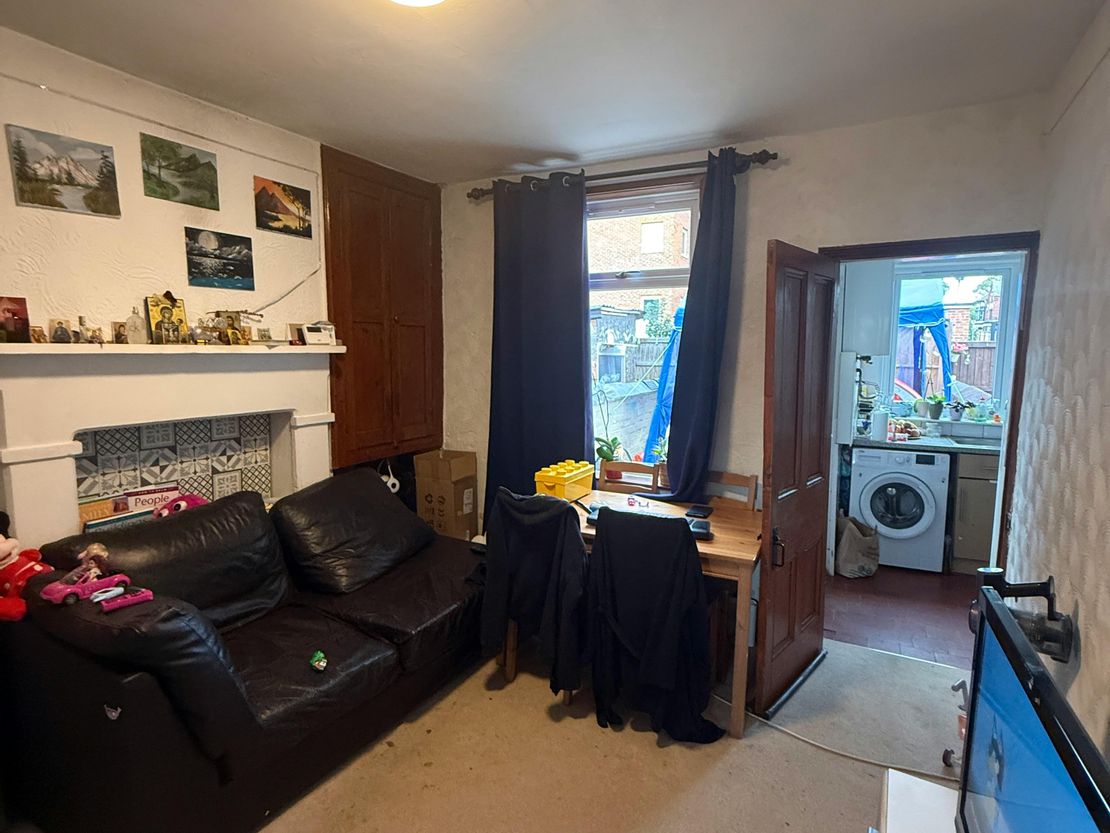
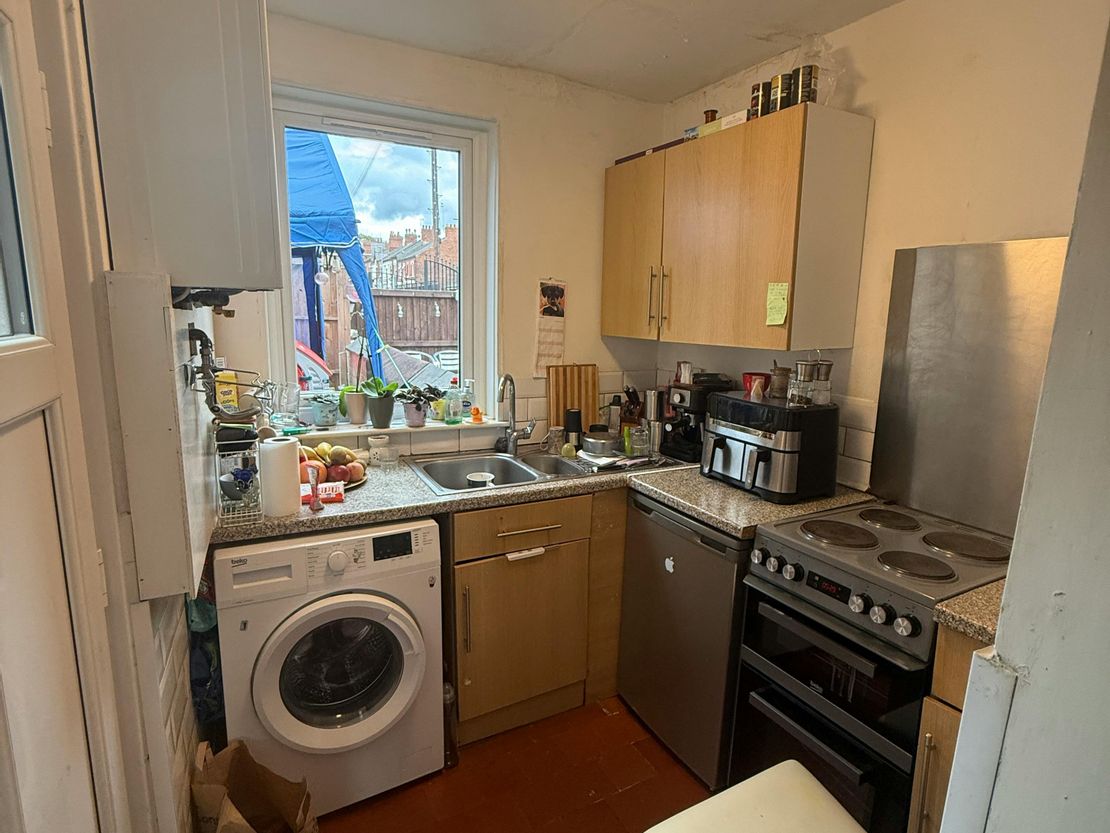
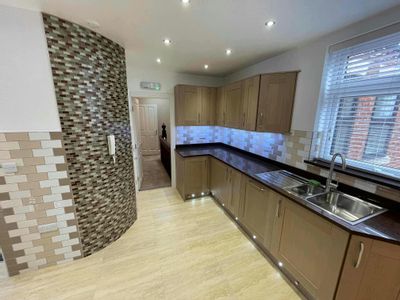
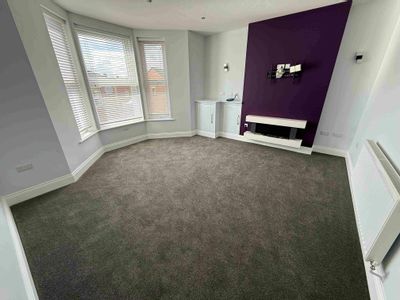
The ground-floor accommodation provides two separate reception rooms, offering plenty of flexibility for use as a lounge and dining room, together with a fitted kitchen overlooking the rear.
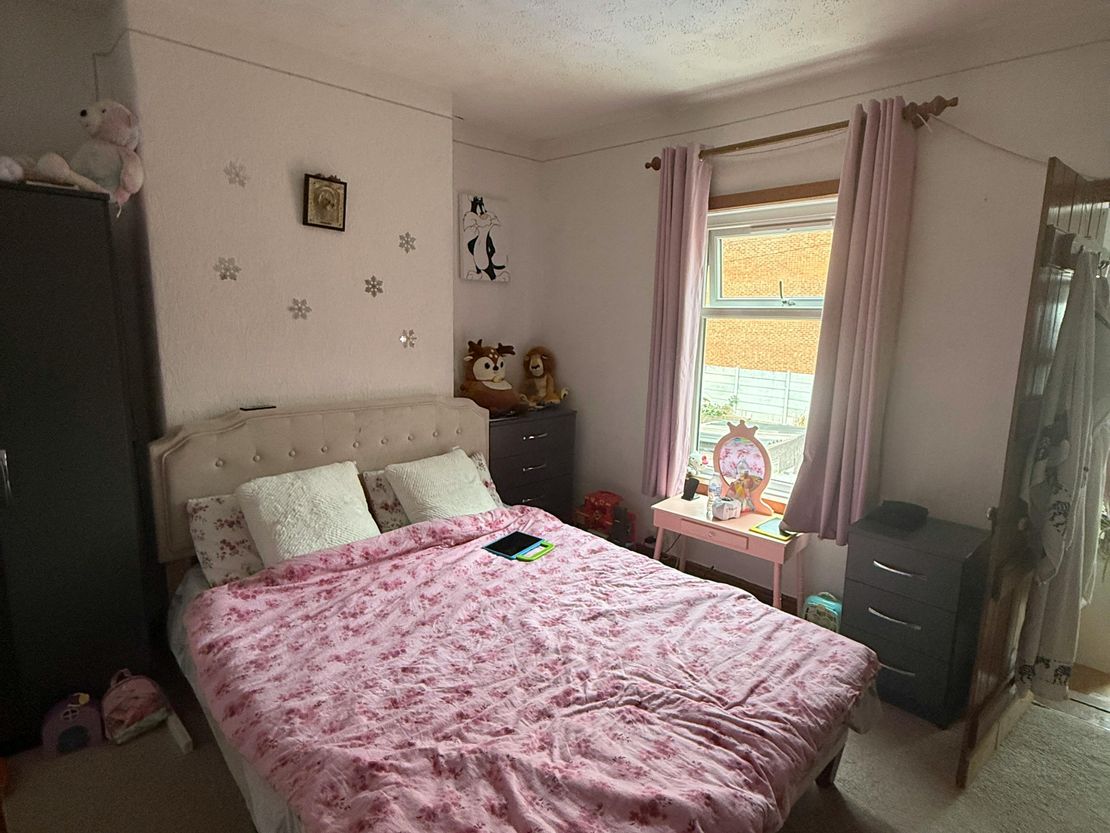
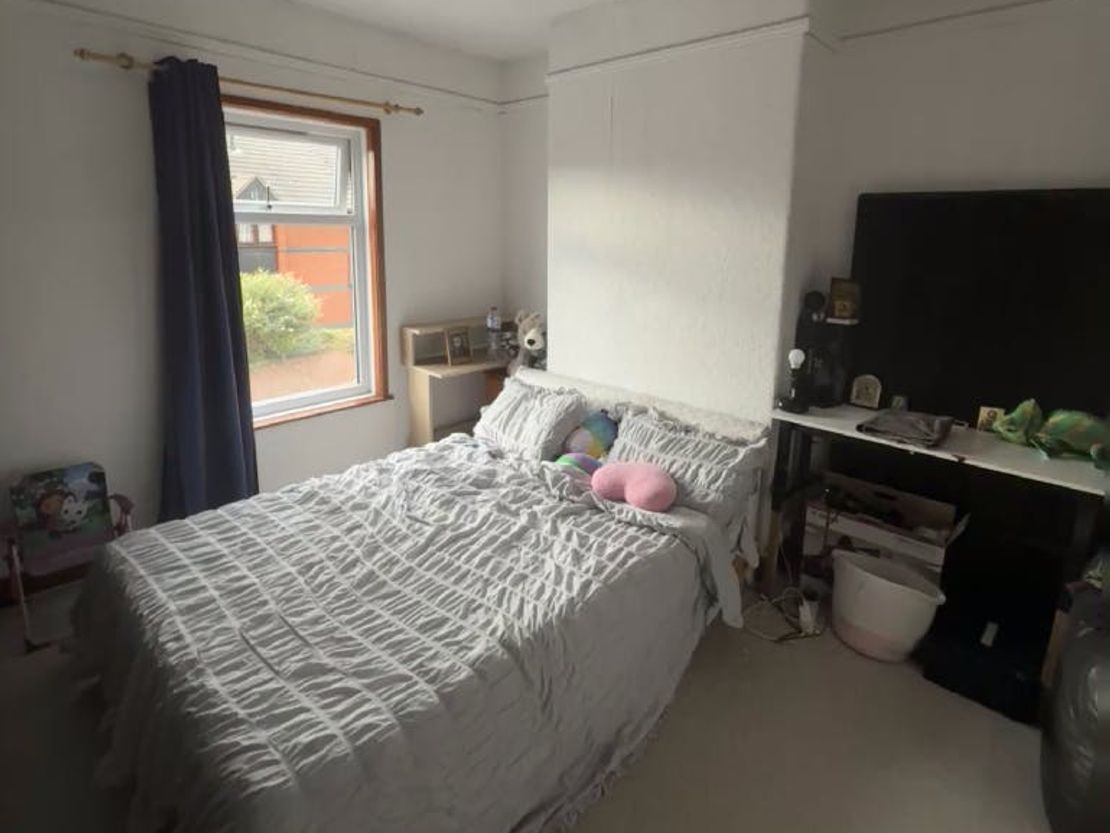
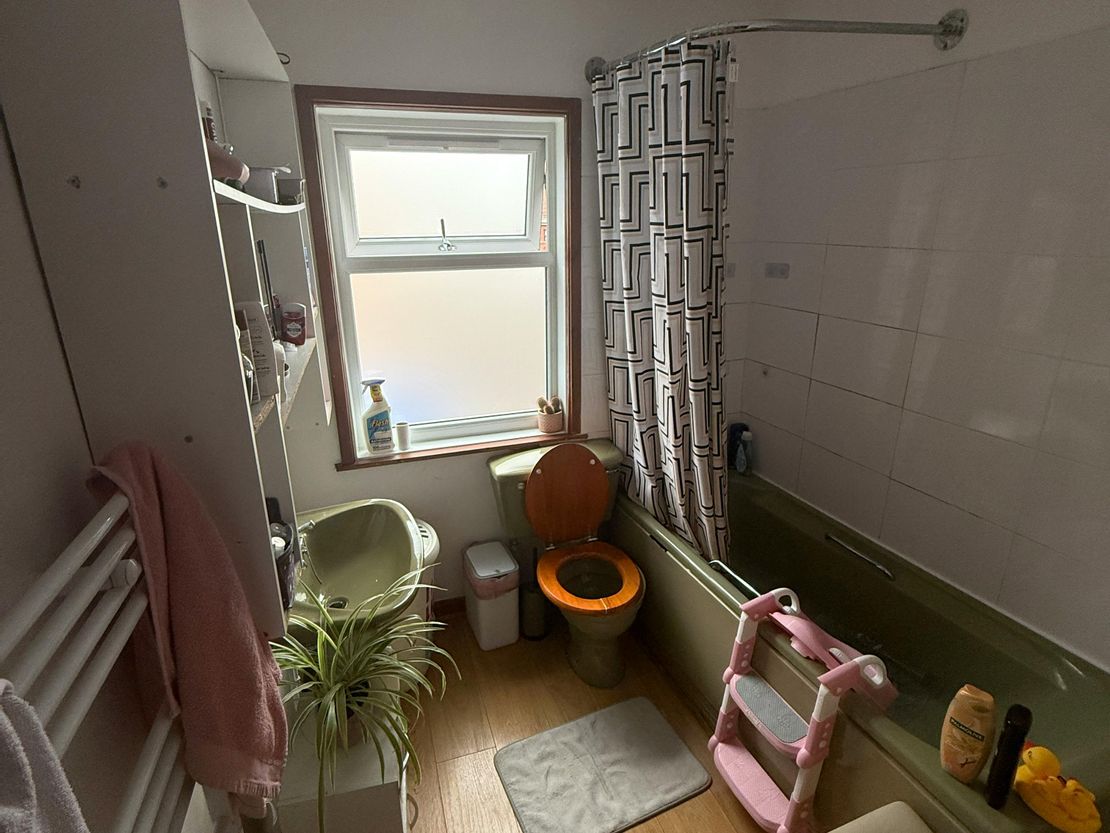
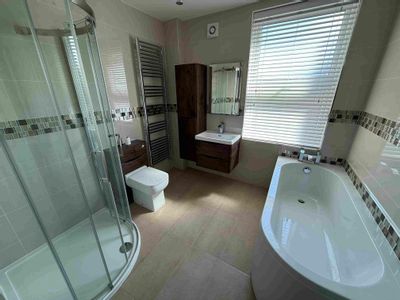
Upstairs are two bedrooms, including a particularly generous main double bedroom, together with a spacious family bathroom.
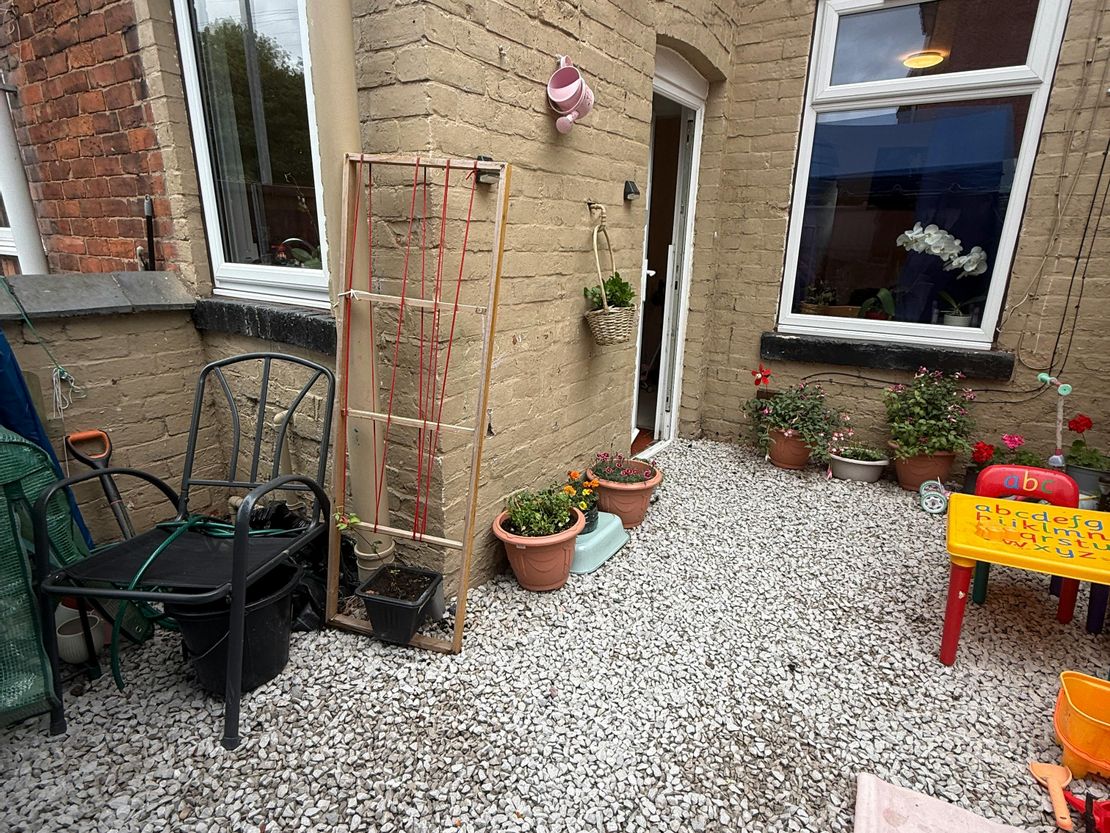
Externally, the property benefits from an enclosed, low-maintenance rear garden together with the valuable addition of off-road parking.
Room Measurements
Reception Room One: 4.15m x 3.55m
Reception Room Two : 3.65m x 3.55m
Kitchen: 3.05m x 2.15m
Bedroom One: 4.15m x 3.55m
Bedroom Two: 3.05m x 2.70m
Bathroom: 3.00m x 1.85m
The ground-floor accommodation provides two separate reception rooms, offering plenty of flexibility for use as a lounge and dining room, together with a fitted kitchen overlooking the rear.
Upstairs are two bedrooms, including a particularly generous main double bedroom, together with a spacious family bathroom.
Externally, the property benefits from an enclosed, low-maintenance rear garden together with the valuable addition of off-road parking.
Room Measurements
Reception Room One: 4.15m x 3.55m
Reception Room Two : 3.65m x 3.55m
Kitchen: 3.05m x 2.15m
Bedroom One: 4.15m x 3.55m
Bedroom Two: 3.05m x 2.70m
Bathroom: 3.00m x 1.85m
Reference: 390133_lettings
Marketed by
Rory Mack Associates
Newcastle Under Lyme
37 Marsh Parade, Newcastle-under-Lyme, Newcastle ST5 1BT
Similar properties in the area
Available
- Photos available 14
£499,950
Commercial Property for sale
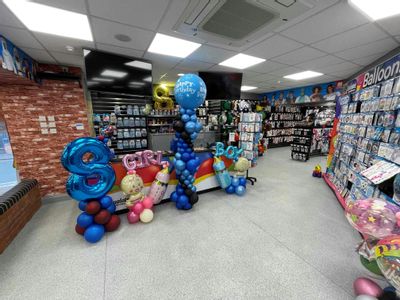
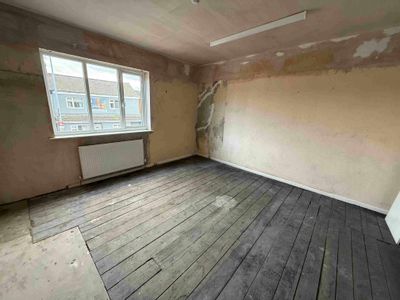
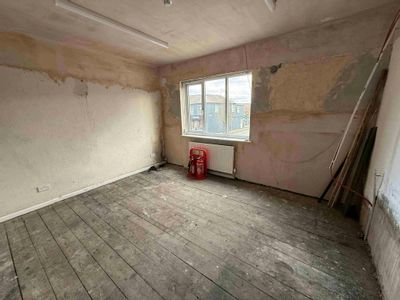
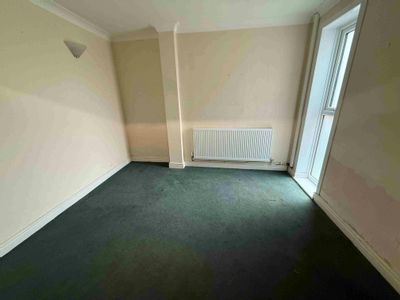
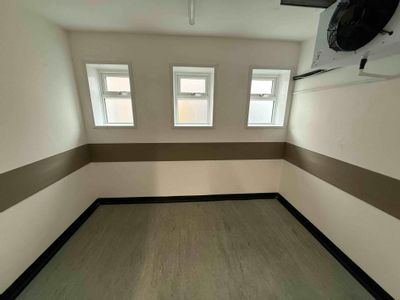
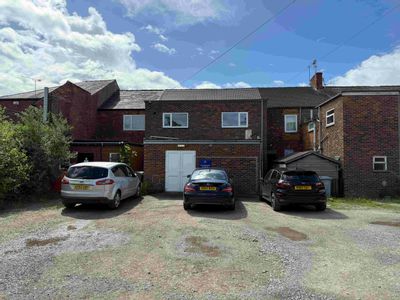
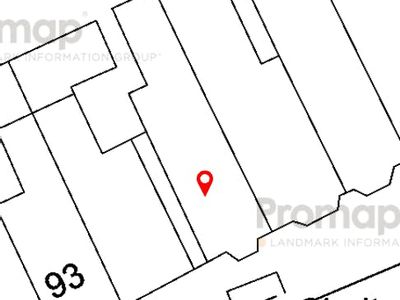
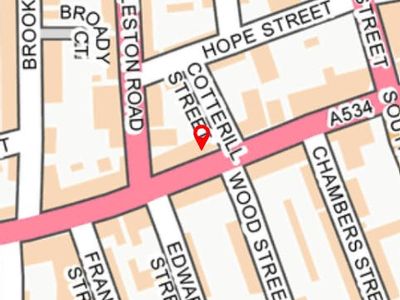
14, 14A & 14B Hightown, Crewe, Cheshire, CW1 3BS
4216 sq. ft (391.68 m²)
Substantial town centre building with multiple potential uses
 Marketed by
Rory Mack Associates Newcastle Under Lyme
Marketed by
Rory Mack Associates Newcastle Under Lyme
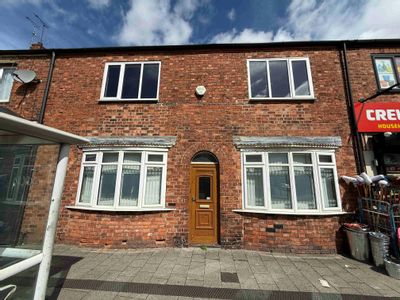
Available
- Photos available 12
£174,950
Commercial Property for sale
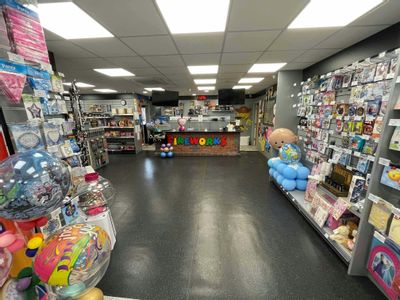
87-89 Nantwich Road, Crewe, CW2 6AW
1705 sq. ft (158.4 m²)
Former Funeral Directors premises (E Use Class Order) with conversion potential
Marketed by
Rory Mack Associates Newcastle Under Lyme
Available
- Photos available 11
£950,000
Commercial Property for sale
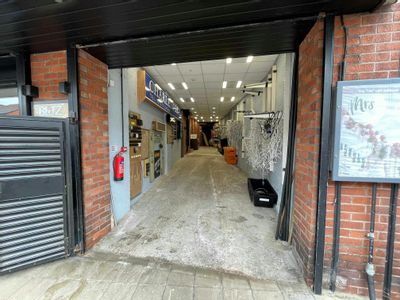
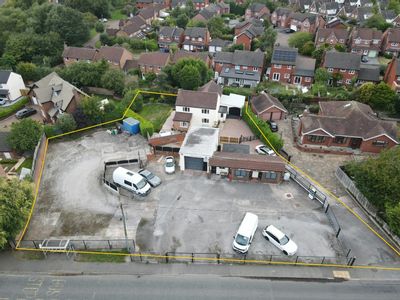
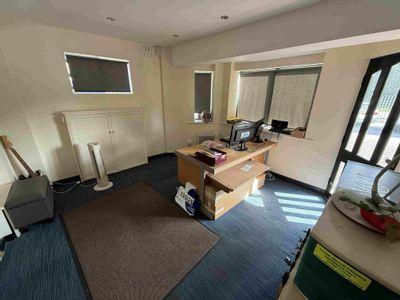
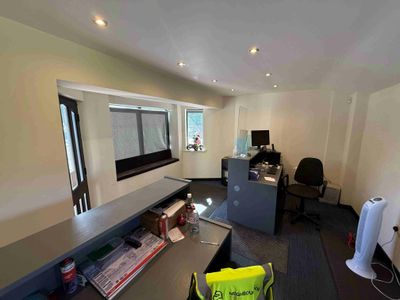
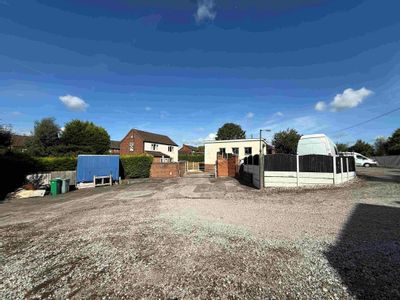
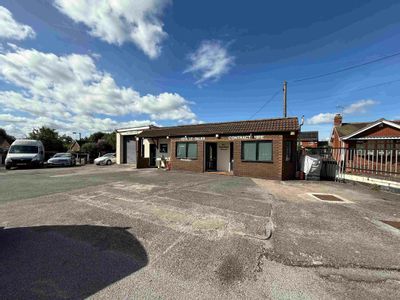
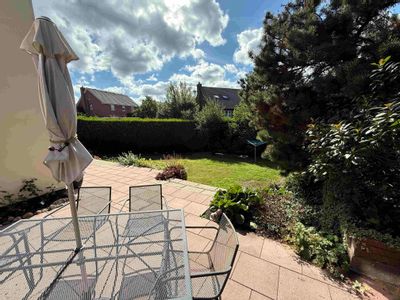
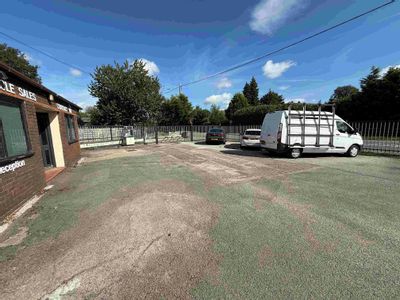
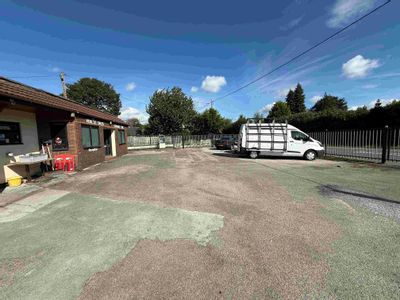
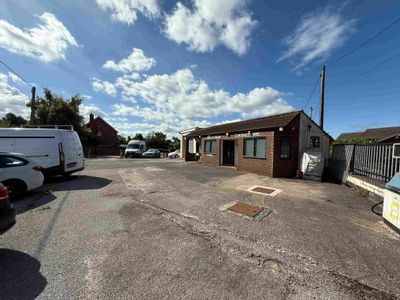
David Bullock Motors, 371 Crewe Road, Winterley, Sandbach, CW11 4RS
2560 sq. ft (237.83 m²)
Detached house plus commercial site directly opposite Winterley Pool
Marketed by
Rory Mack Associates Newcastle Under Lyme
Under Offer
- Photos available 9
£135,003
PA
Commercial Property to let
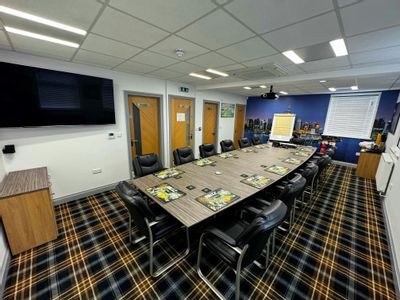
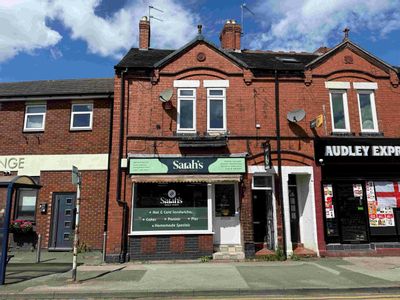
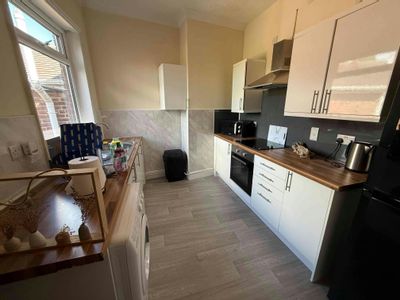
42 Church Street, Audley, Stoke On Trent, ST7 8DE
1393 sq. ft (129.41 m²)
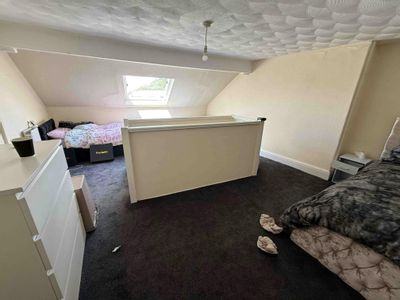
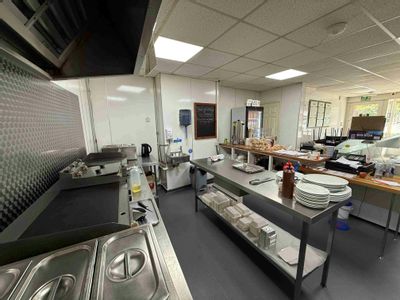
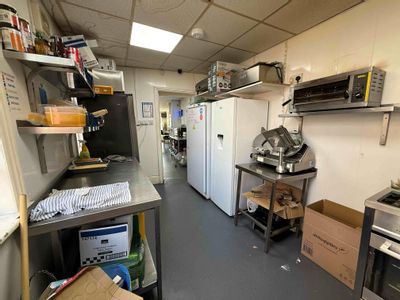
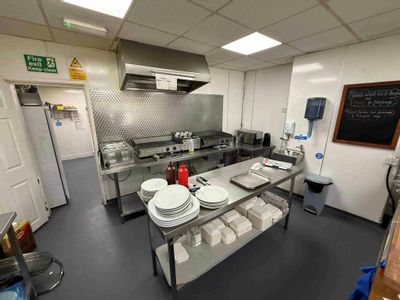
Fully fitted and trading caf� plus separate 1 bedroom flat
Marketed by
Rory Mack Associates Newcastle Under Lyme