
Marketed by
Rory Mack Associates
Newcastle Under Lyme
37 Marsh Parade, Newcastle-under-Lyme, Newcastle ST5 1BT
Available
1 of 8
£8,500
PA
Unit 2G, Paul Reynolds Centre, 42-44 Foregate Street, Stafford, ST16 2PJ
1054 sq. ft (97.92 m²)
Key features
- Kitchen area and two WC facilities included
- Under-cover car parking available on a first come, first served basis
- Partitioned ground floor, ideal for separate office, meeting, storage or work areas
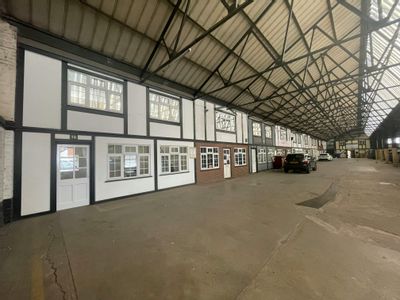
- Well-established business centre location
Description
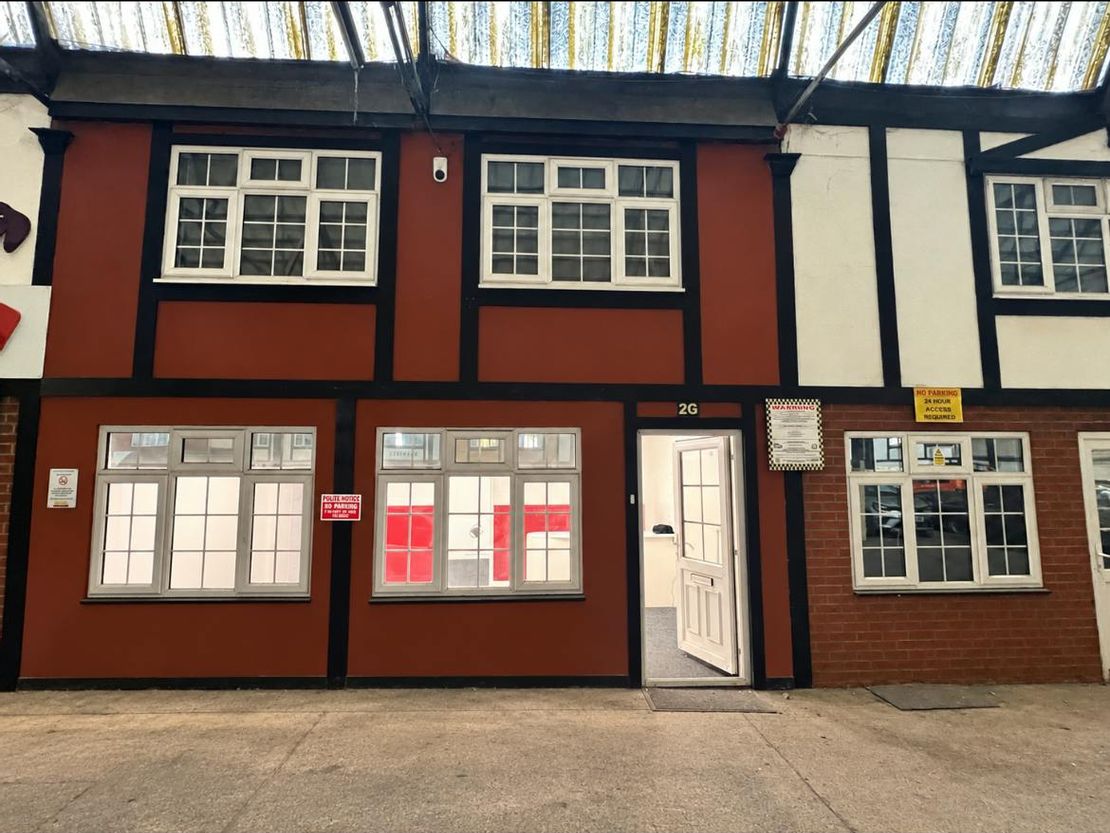
Unit 2G offers approximately 1,055 sq ft (98 sq m) of practical and flexible commercial accommodation arranged over ground and first floors, within the well-established Paul Reynold Center.
The property provides a functional business space suitable for a range of office, studio, workshop, storage or other commercial uses, subject to the necessary consents.
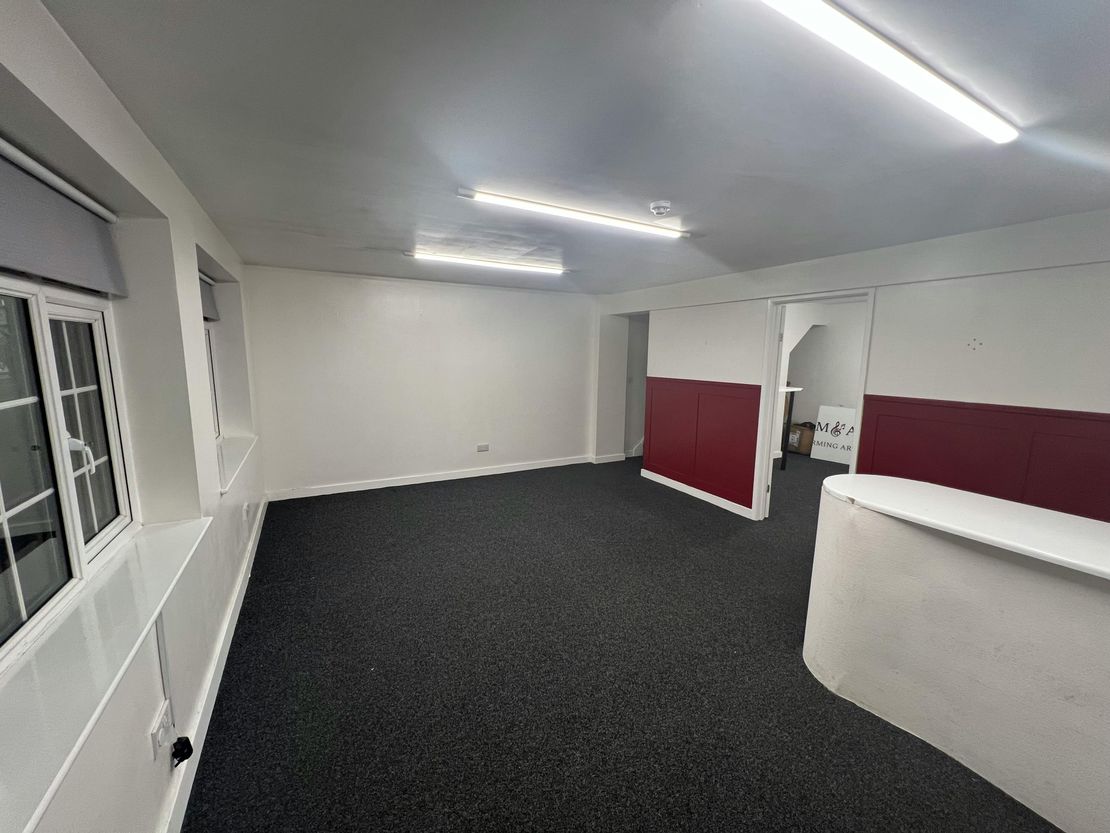
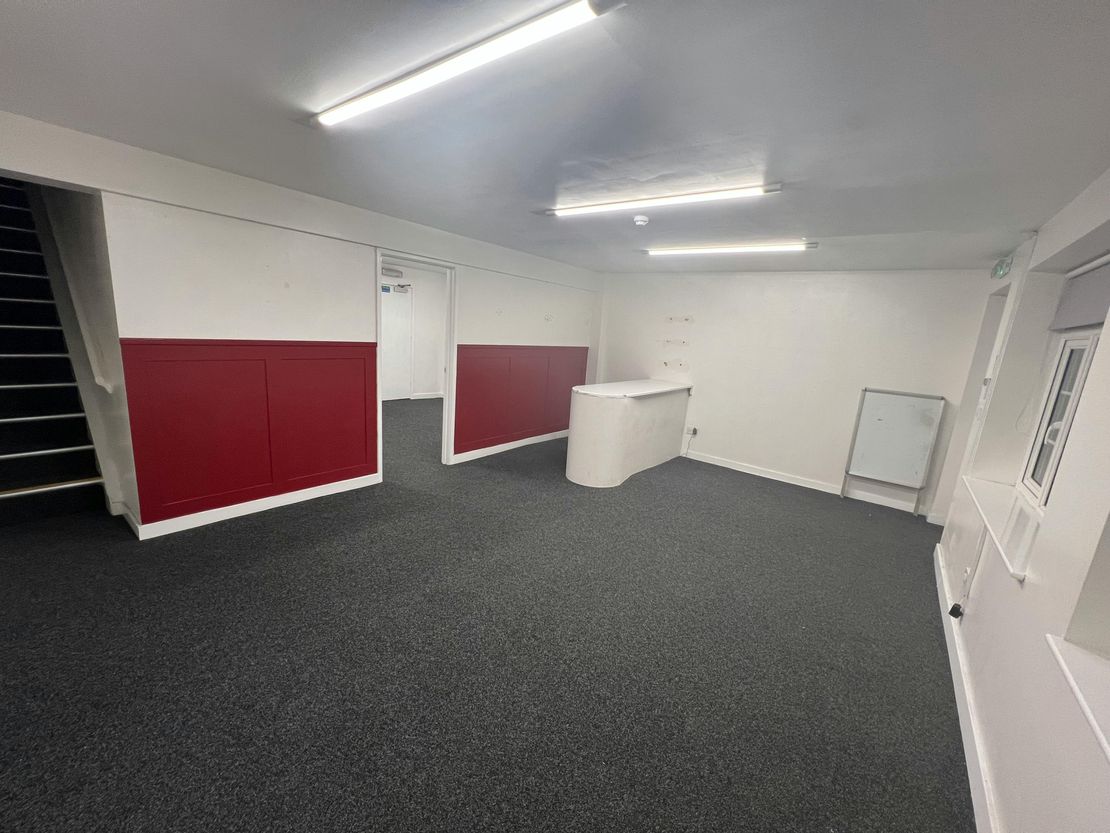
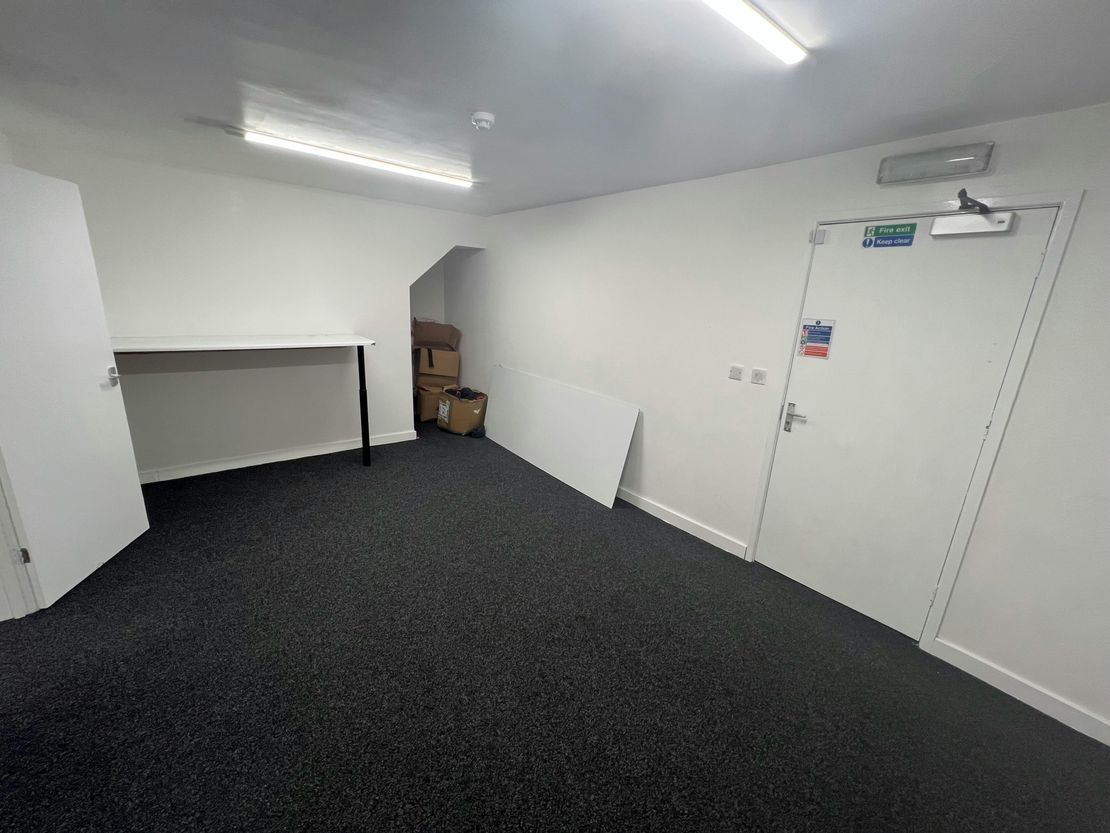
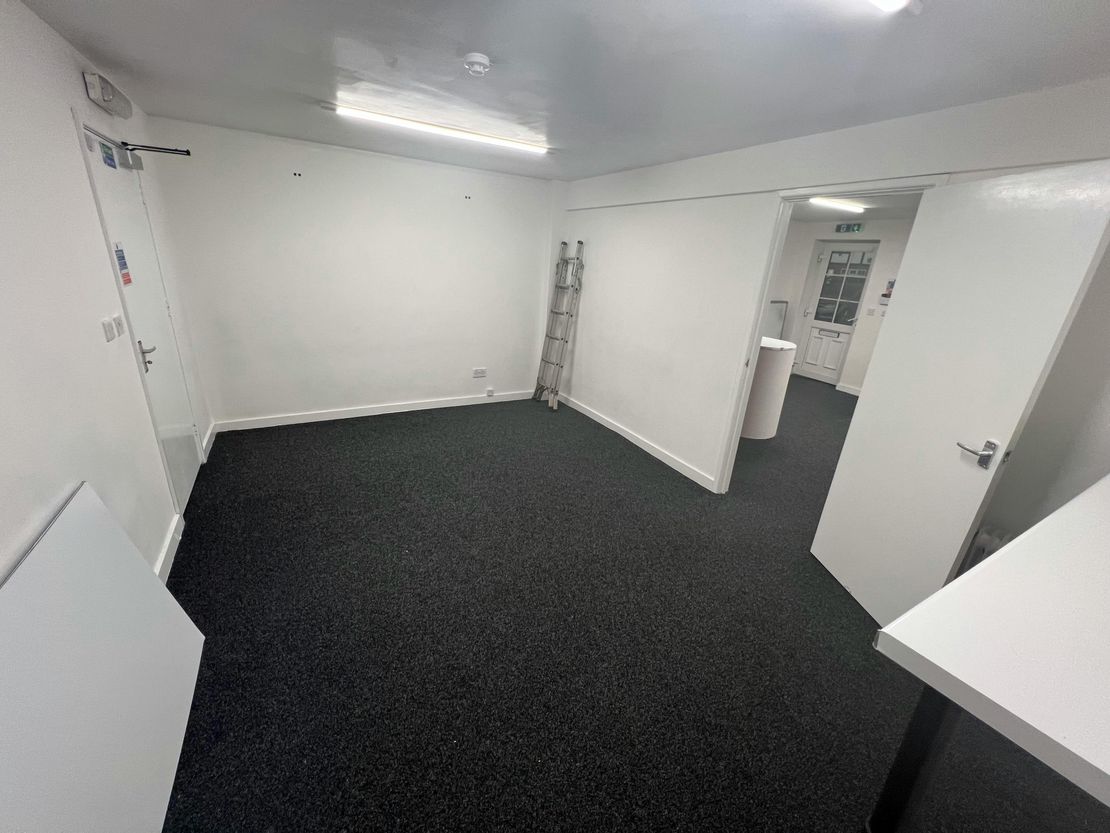
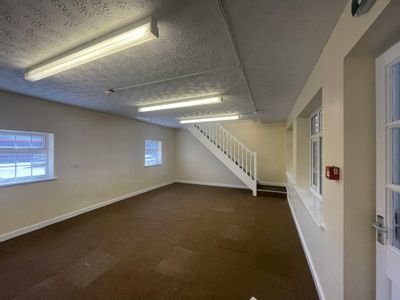
The ground floor is divided by a partition wall, creating two separate working areas and providing flexibility for occupiers requiring a combination of office, meeting, operational or storage space.
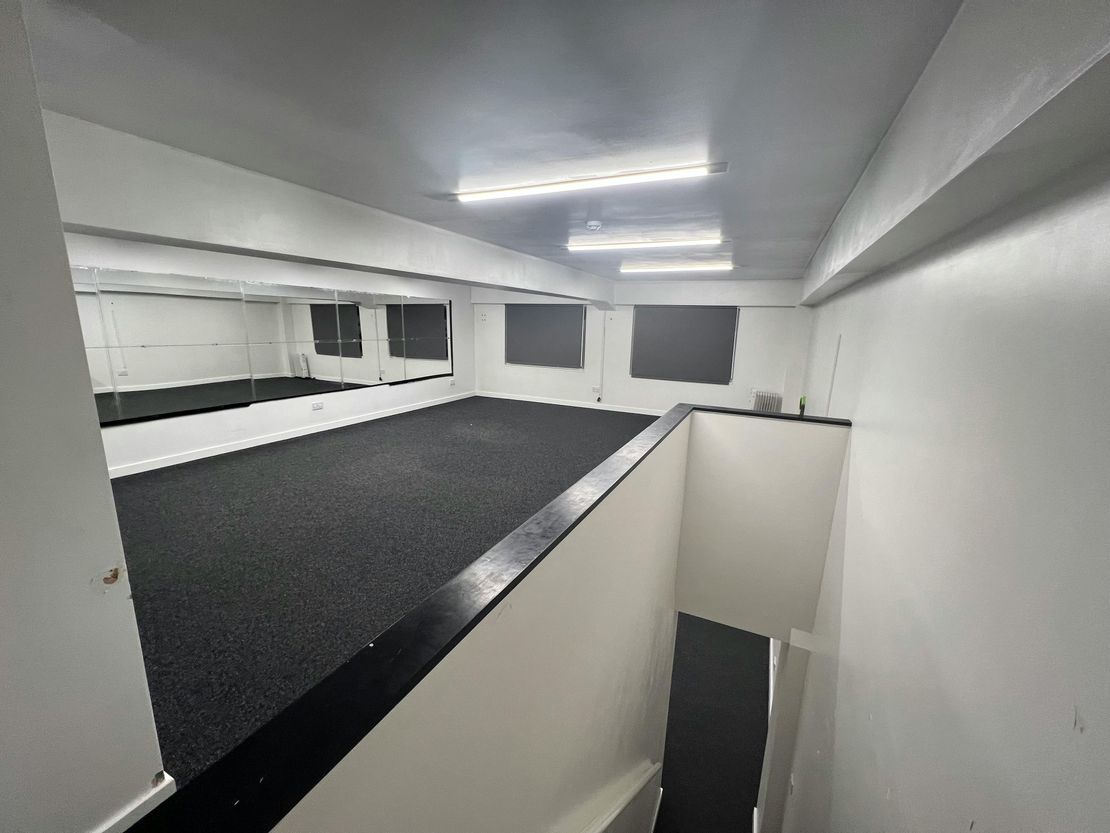
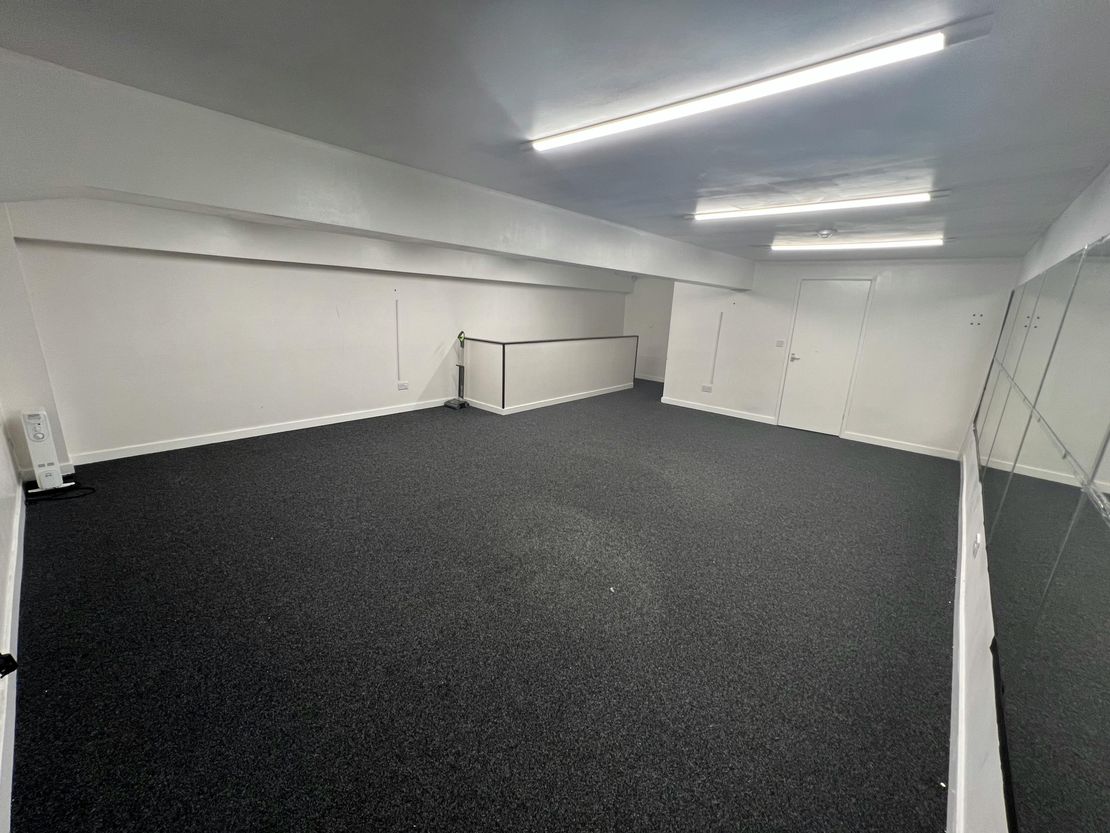
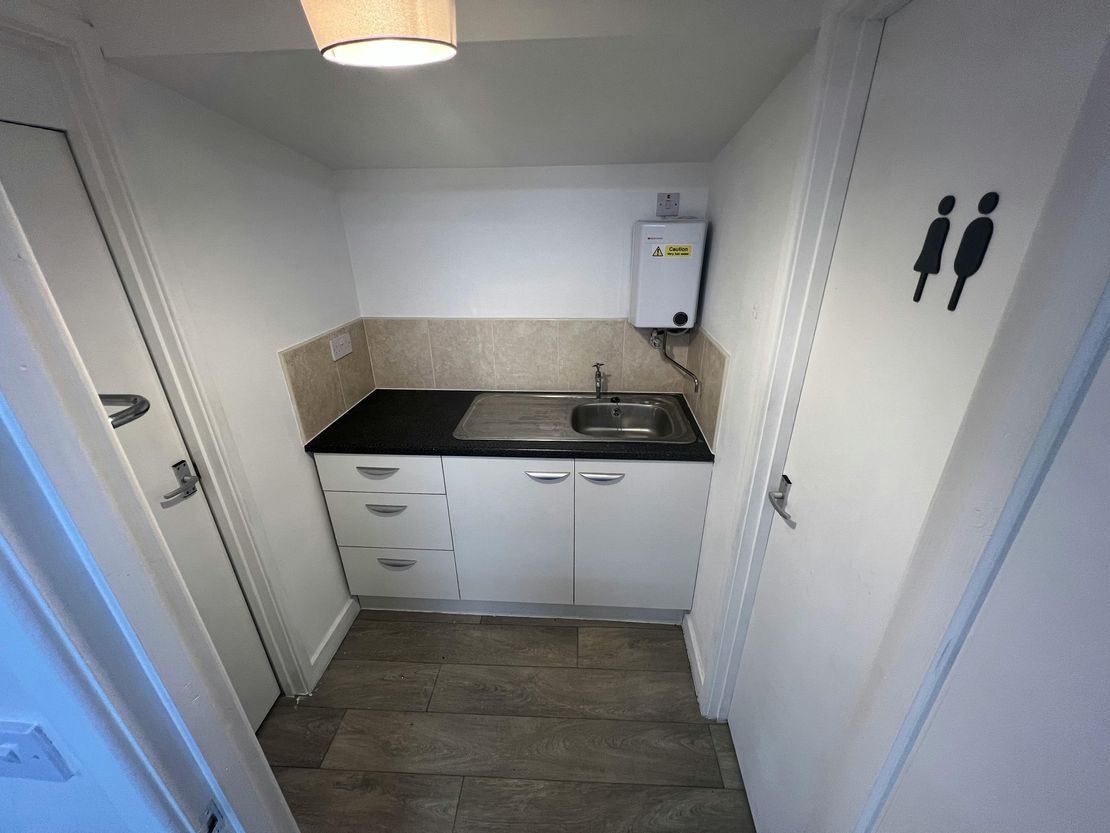
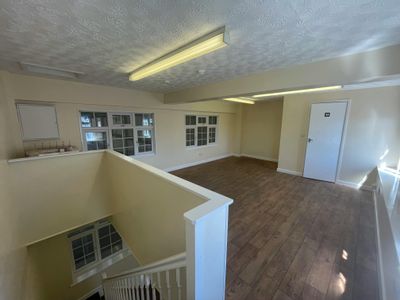
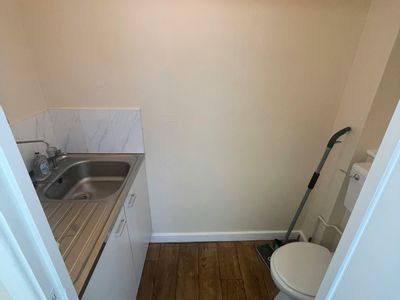
The first floor provides a generous open-plan area, together with a compact kitchen area and two WC facilities.
The property also benefits from under-cover car parking, available on a first come, first served basis.
Accommodation
Ground Floor – Room 1
Approx. 19.38 ft x 13.38 ft
Ground Floor – Room 2
Approx. 19.36 ft x 10.88 ft
First Floor
Approx. 22.88 ft x 16.90 ft
Kitchen Area
Approx. 4.99 ft x 5.49 ft
WC 1
Approx. 3.33 ft x 5.47 ft
WC 2
Approx. 3.33 ft x 5.47 ft
The accommodation provides a useful mix of open-plan and separated workspace, making it suitable for businesses looking for a straightforward and adaptable commercial unit within an established business centre.
Costs
Rent, insurance, water and electricity are all subject to VAT.
Prospective occupiers are advised to make their own enquiries regarding any additional occupational costs and the availability of services.
Parking
Under-cover car parking is available within the business centre on a first come, first served basis.
Summary
Unit 2G represents a good opportunity for businesses seeking approximately 1,055 sq ft of flexible accommodation over two floors, with partitioned ground-floor space, generous first-floor accommodation, kitchen facilities, two WCs and covered parking within an established commercial setting.
All measurements are approximate and are provided for guidance purposes only.
The property provides a functional business space suitable for a range of office, studio, workshop, storage or other commercial uses, subject to the necessary consents.
The ground floor is divided by a partition wall, creating two separate working areas and providing flexibility for occupiers requiring a combination of office, meeting, operational or storage space.
The first floor provides a generous open-plan area, together with a compact kitchen area and two WC facilities.
The property also benefits from under-cover car parking, available on a first come, first served basis.
Accommodation
Ground Floor – Room 1
Approx. 19.38 ft x 13.38 ft
Ground Floor – Room 2
Approx. 19.36 ft x 10.88 ft
First Floor
Approx. 22.88 ft x 16.90 ft
Kitchen Area
Approx. 4.99 ft x 5.49 ft
WC 1
Approx. 3.33 ft x 5.47 ft
WC 2
Approx. 3.33 ft x 5.47 ft
The accommodation provides a useful mix of open-plan and separated workspace, making it suitable for businesses looking for a straightforward and adaptable commercial unit within an established business centre.
Costs
Rent, insurance, water and electricity are all subject to VAT.
Prospective occupiers are advised to make their own enquiries regarding any additional occupational costs and the availability of services.
Parking
Under-cover car parking is available within the business centre on a first come, first served basis.
Summary
Unit 2G represents a good opportunity for businesses seeking approximately 1,055 sq ft of flexible accommodation over two floors, with partitioned ground-floor space, generous first-floor accommodation, kitchen facilities, two WCs and covered parking within an established commercial setting.
All measurements are approximate and are provided for guidance purposes only.
Reference: 401845_lettings
Marketed by
Rory Mack Associates
Newcastle Under Lyme
37 Marsh Parade, Newcastle-under-Lyme, Newcastle ST5 1BT
Similar properties in the area
Available
- Photos available 8
£6,000
PA
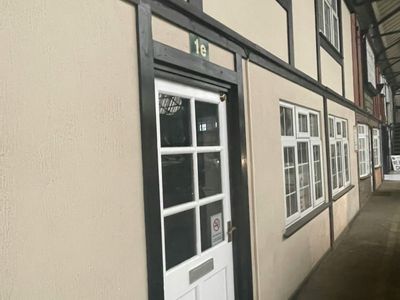
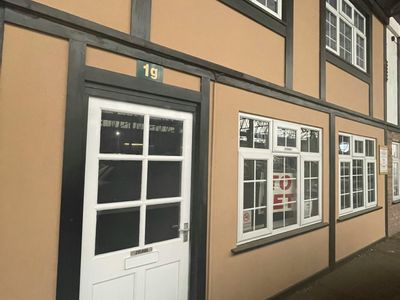
Office to let
Unit 1E, 1G & 1K, Paul Reynolds Centre, Foregate Street, Stafford, ST16 2PJ
624 sq. ft (57.97 m²)
Modern office suites arranged over two floors
 Marketed by
Rory Mack Associates Newcastle Under Lyme
Marketed by
Rory Mack Associates Newcastle Under Lyme
Available
- Photos available 12
£450,000
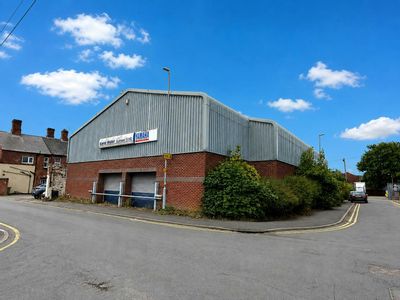
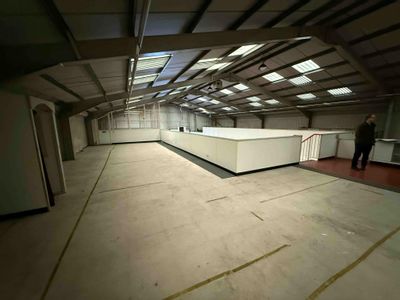
Industrial for sale
CG Chell Premises, Marston Road, Stafford, ST16 3BS
13675 sq. ft (1270.45 m²)
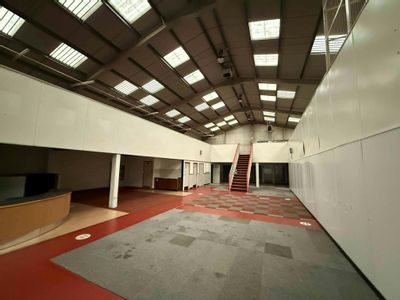
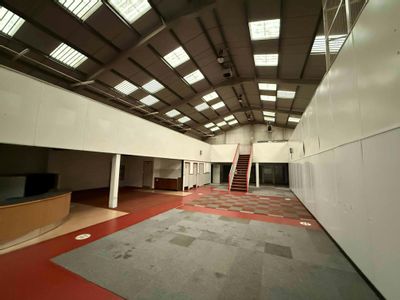
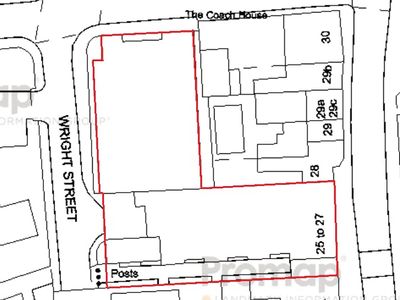
An array of industrial buildings extending to 13,675 sq ft of usable space
Marketed by
Rory Mack Associates Newcastle Under Lyme
Available
- Photos available 10
£45,000
PA
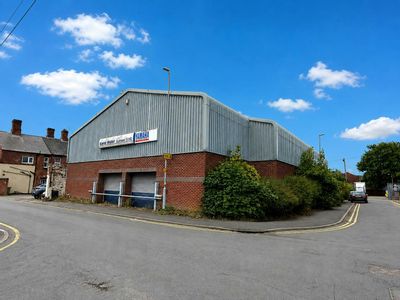
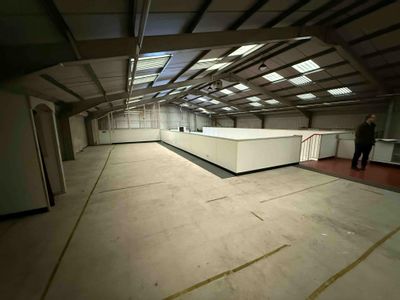
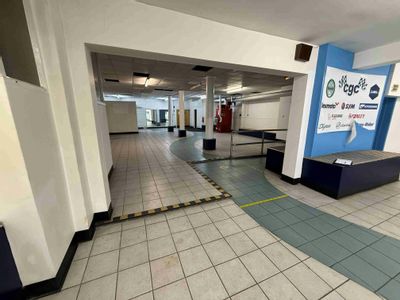
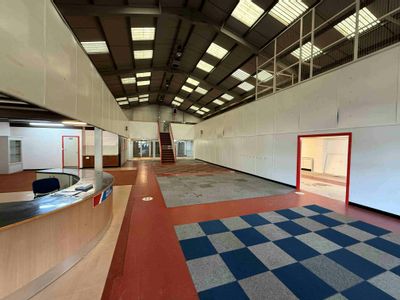
Industrial to let
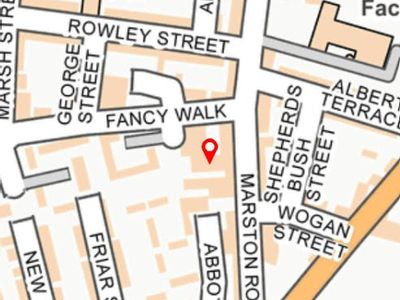
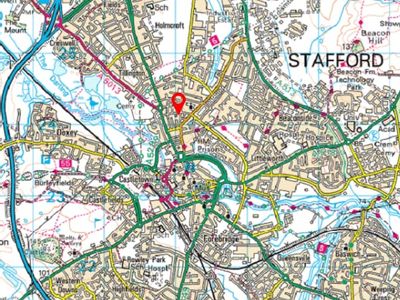
CG Chell Premises, Marston Road, Stafford, ST16 3BS
13675 sq. ft (1270.45 m²)
An array of industrial buildings extending to 13,675 sq ft of usable space
Marketed by
Rory Mack Associates Newcastle Under Lyme
Available
- Photo available
- Brochure available
£4,500
PA
Office to let
24 Rowley St, Stafford ST16 2RH, UK
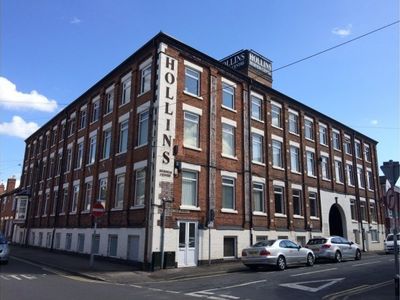
Hollins Business Centre is a long established, four storey building located on Rowley Street on the edge of Stafford town centre. The business centre provides a total of twenty five business units for office, retail or business use.
 Marketed by
Chivers Commercial Birmingham
Marketed by
Chivers Commercial Birmingham