
Marketed by
Sheldon Bosley Knight
Stratford-upon-Avon
35 - 36 Rother St, Stratford-upon-Avon CV37 6LP
Available
1 of 37
Offers in the Region of
£455,000
93, High Street, Evesham
7365 sq. ft (684 m²)
Description
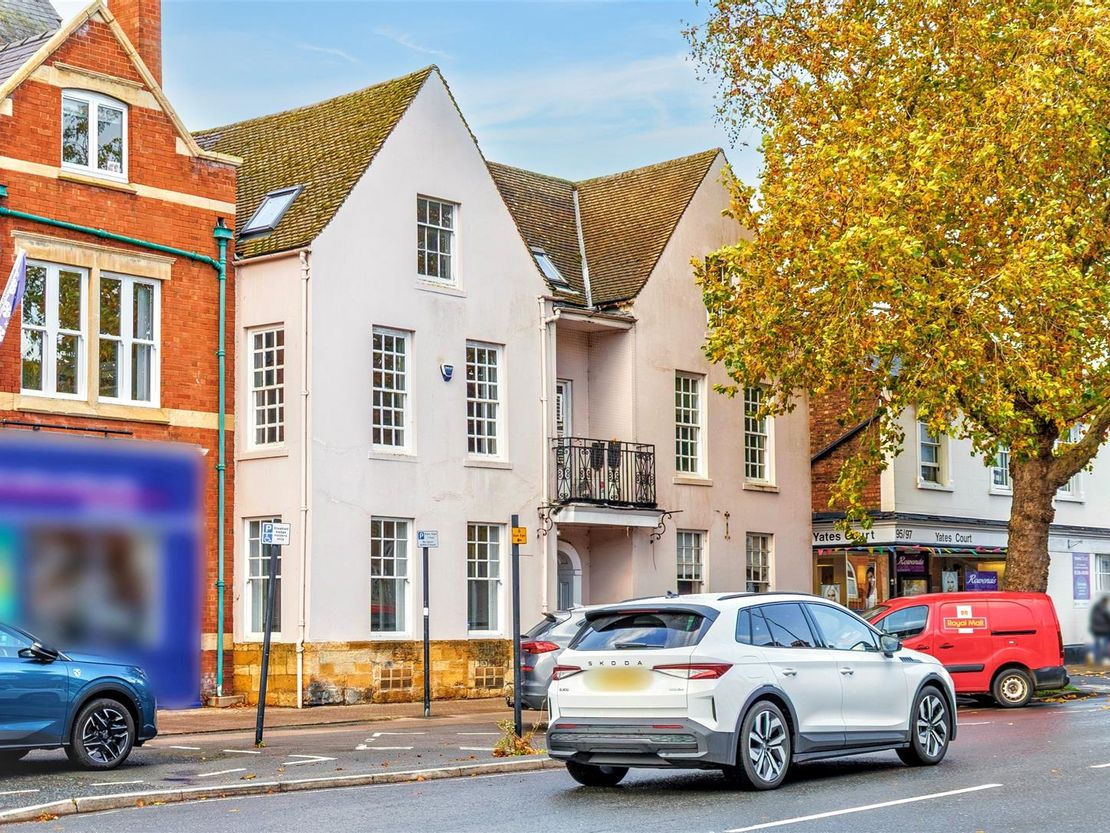
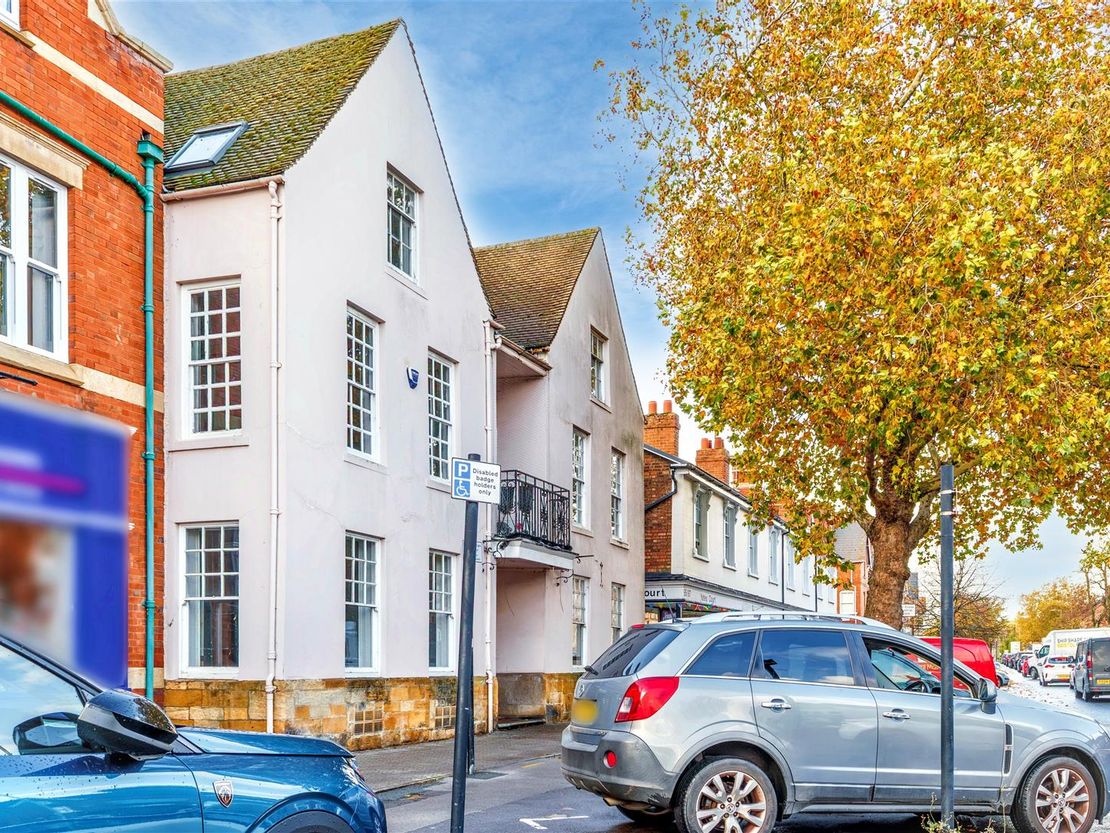
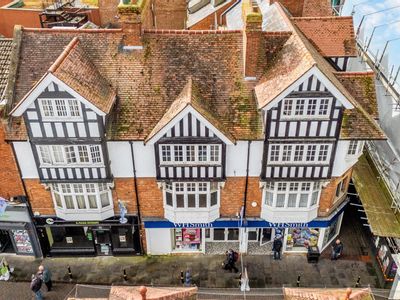
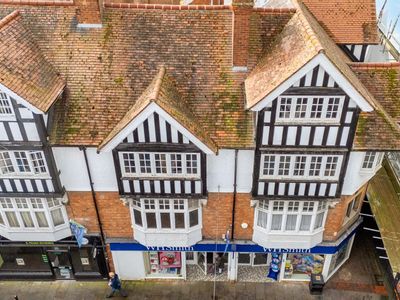
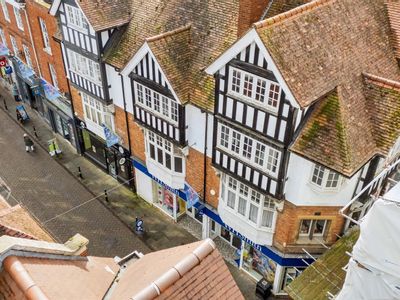
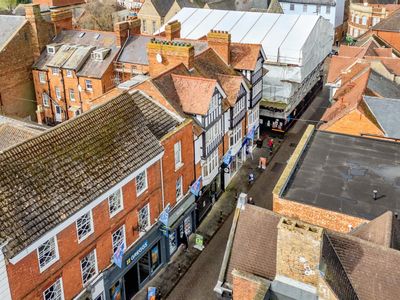
Prominently positioned on the main High Street, this attractive three-storey period building offers versatile accommodation ideal for office, commercial, or residential redevelopment opportunities (subject to planning).
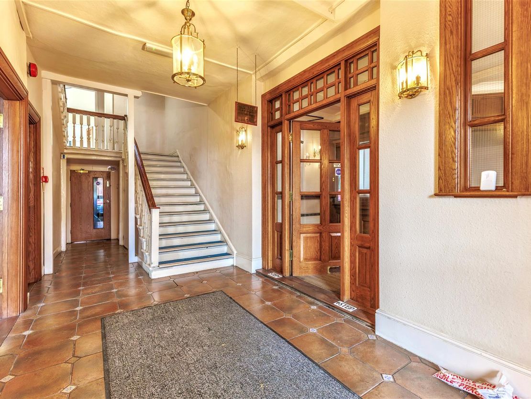
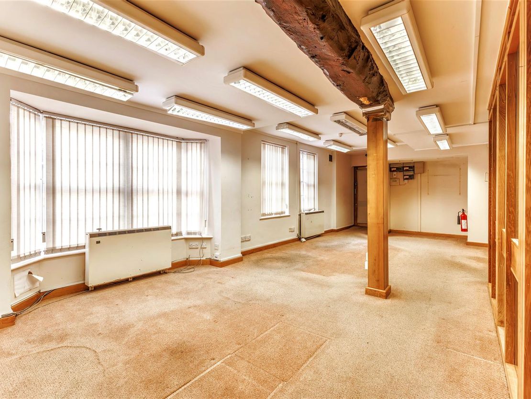
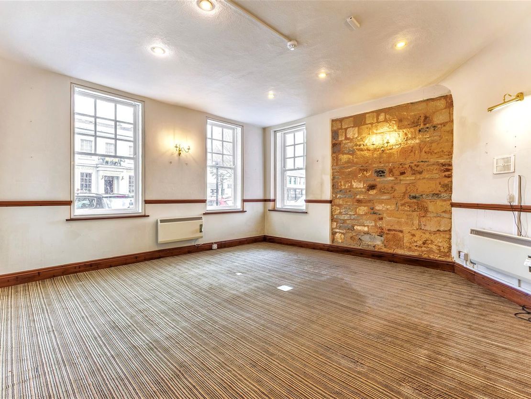
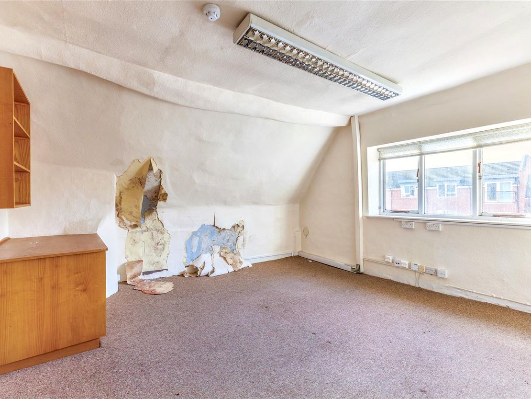
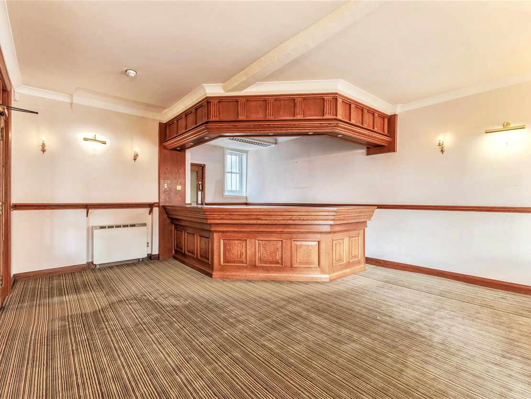
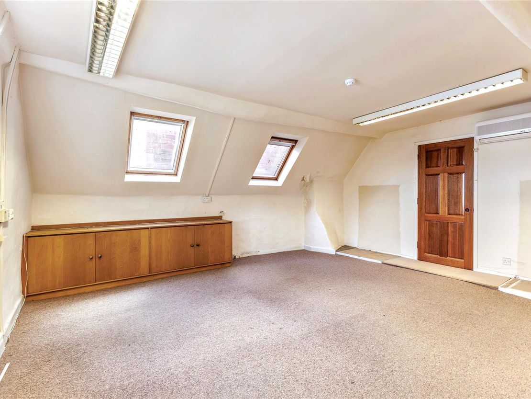
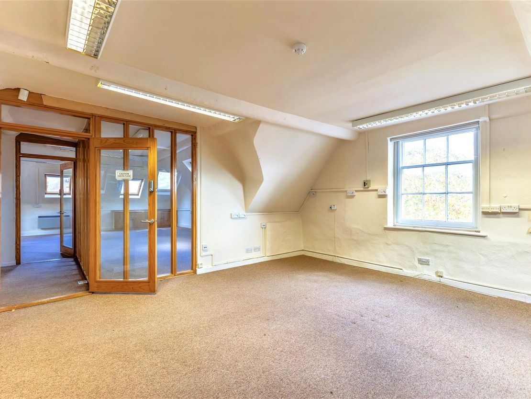
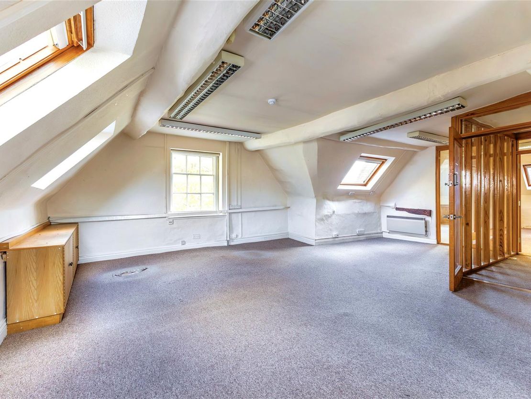
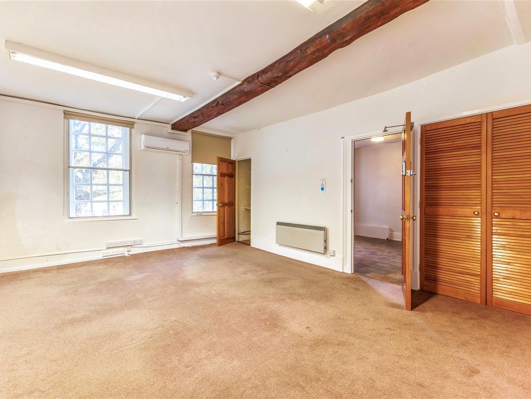
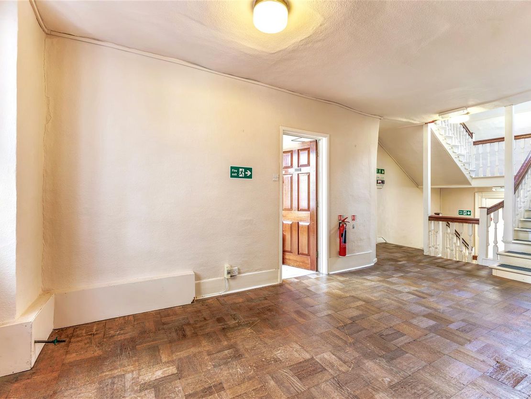
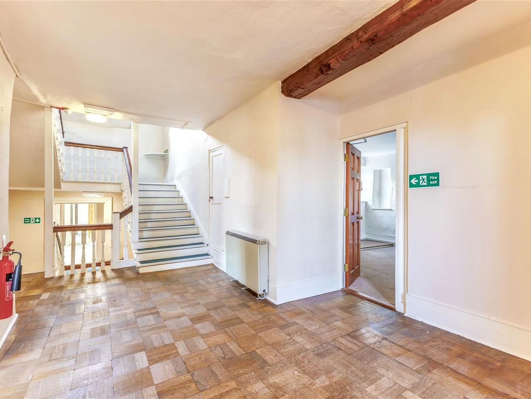
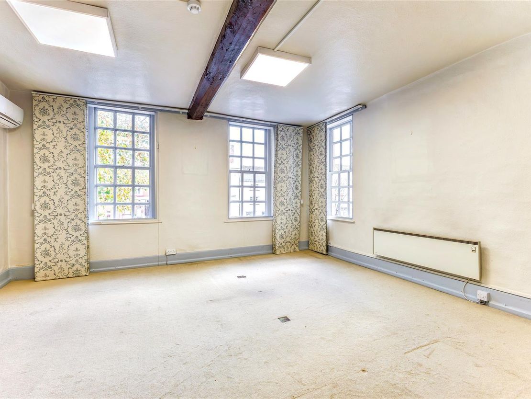
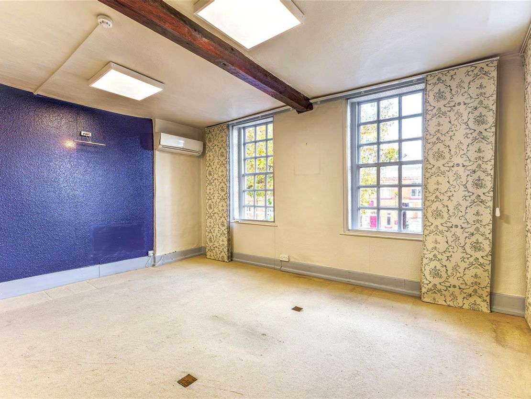
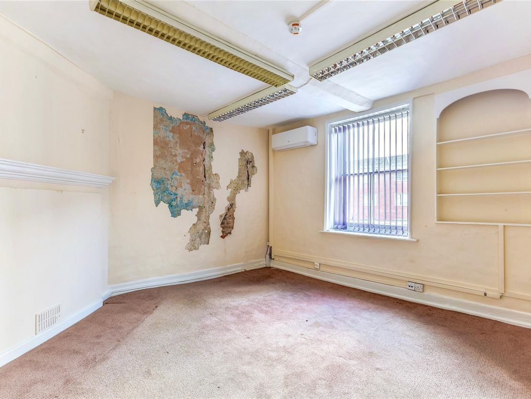
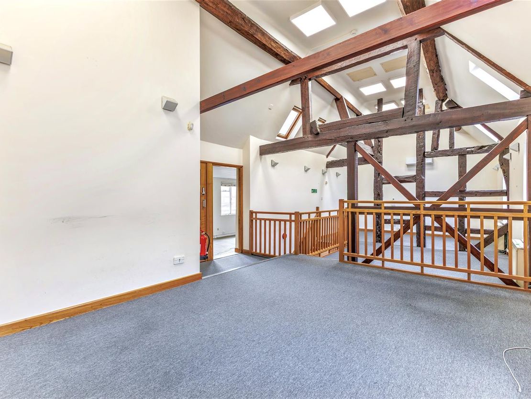
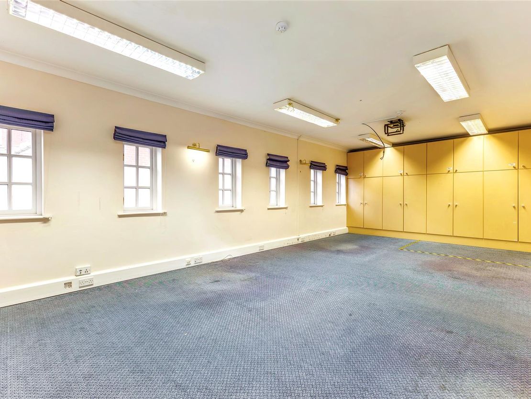
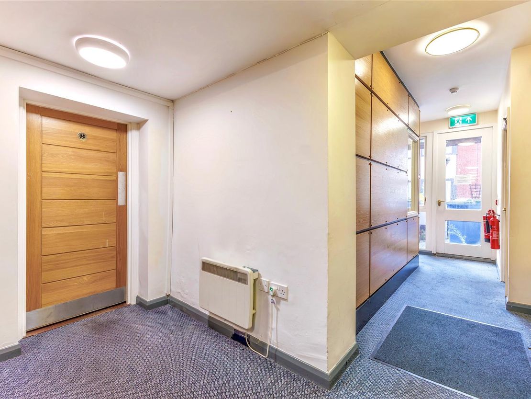
Description - Prominently situated on the main High Street, this attractive three-storey former town house offers versatile accommodation ideally suited for continued office use or potential alternative commercial or residential redevelopment (subject to planning). The property has most recently been occupied by an accountancy practice and provides a range of private and open-plan office areas across three floors, together with ancillary facilities.
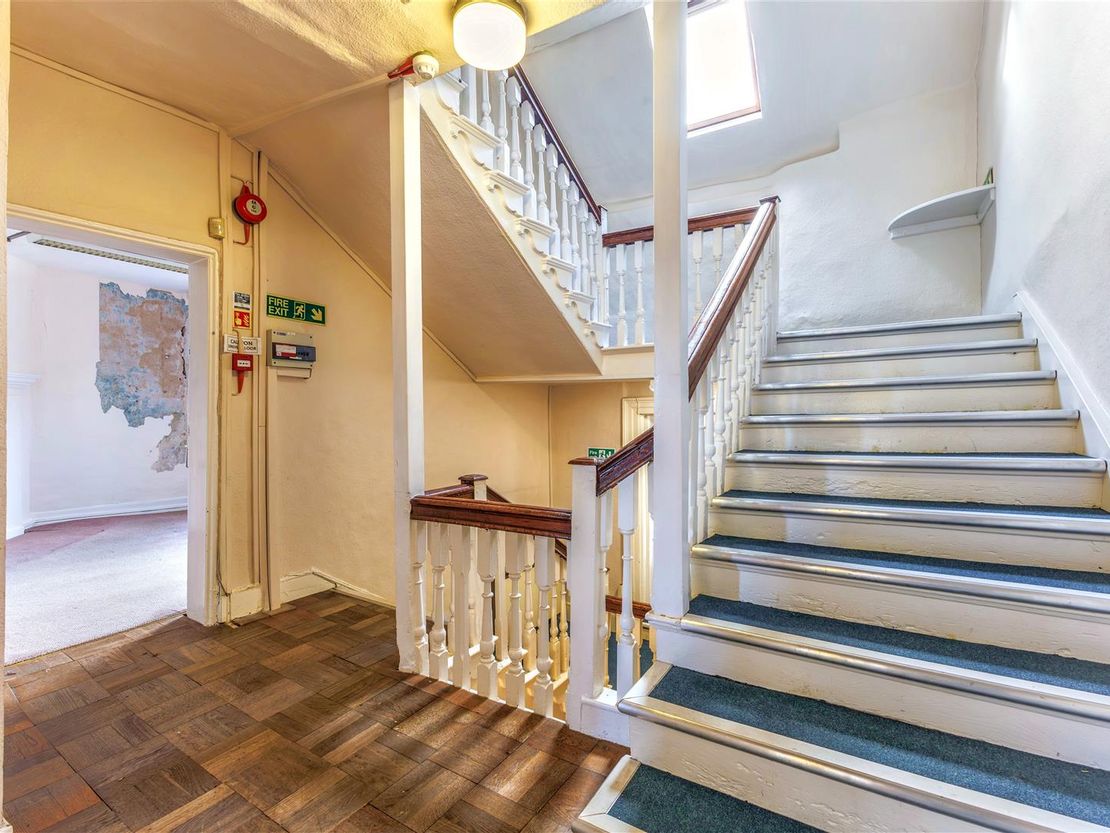
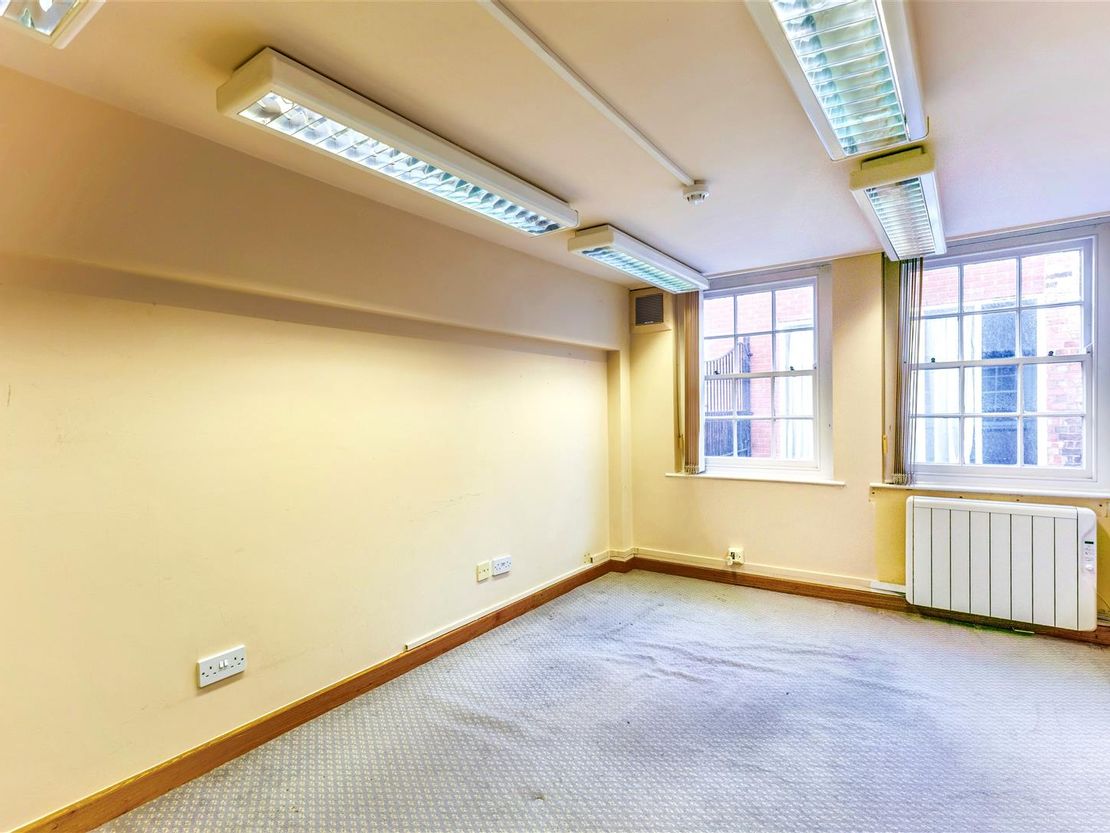
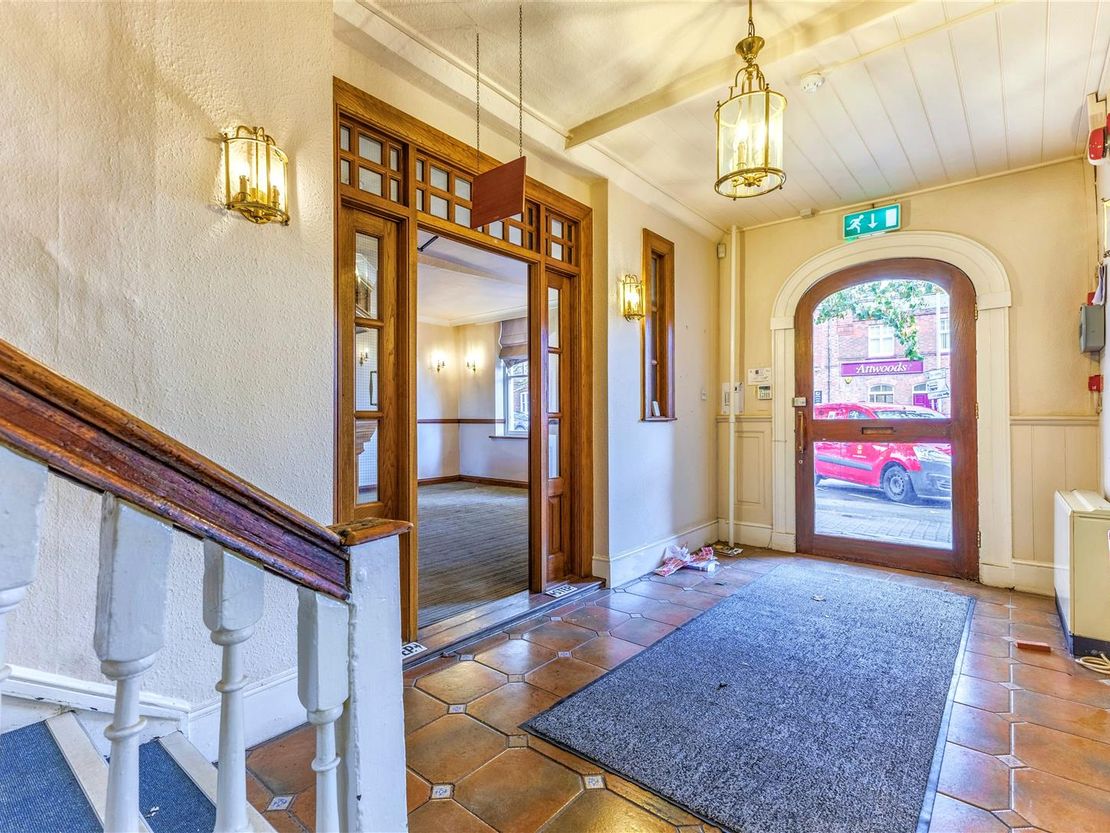
The original building retains much of its period charm, featuring sash-style windows and a central entrance with decorative balcony above. Over the years, extensions to the rear have been added to increase the overall footprint, creating a generous amount of flexible internal space.
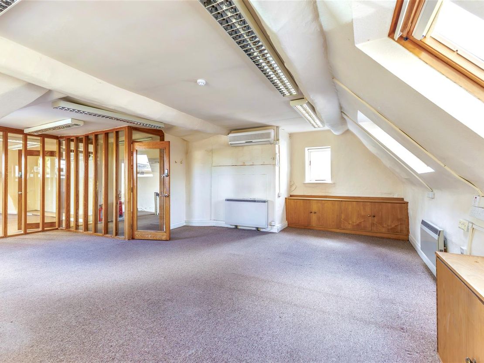
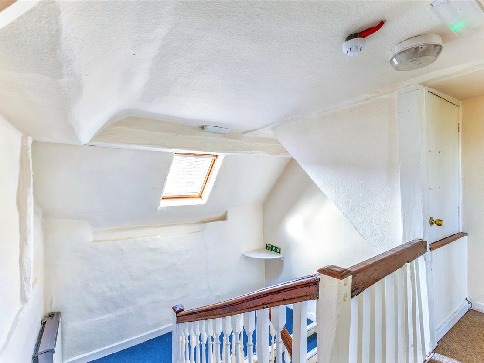
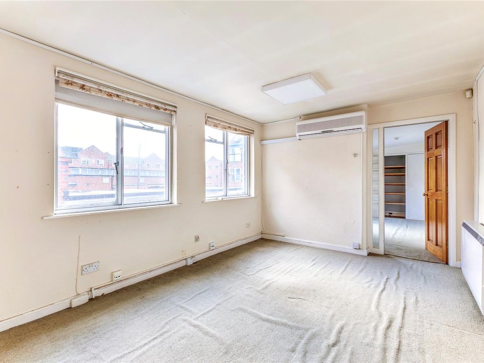
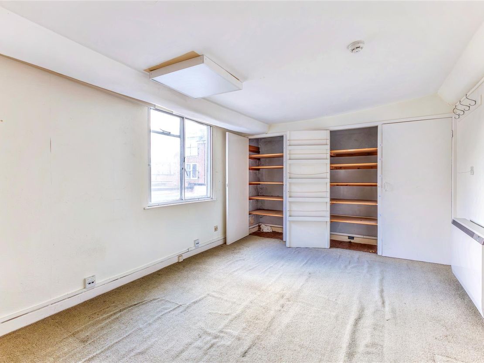
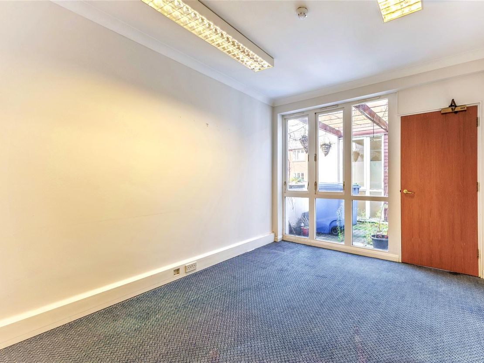
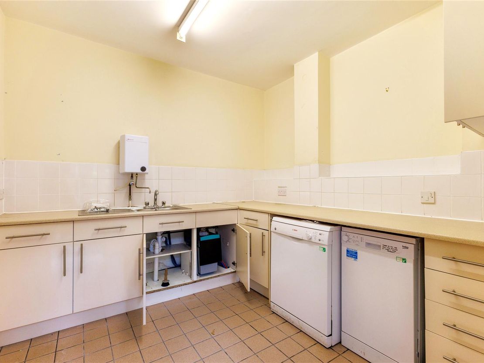
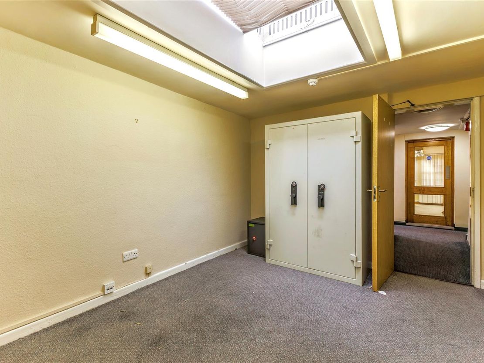
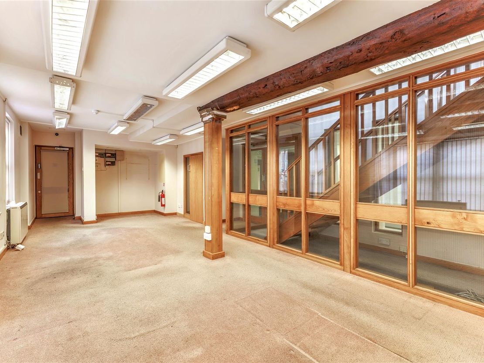
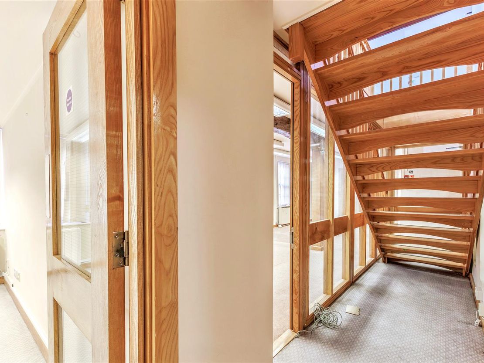
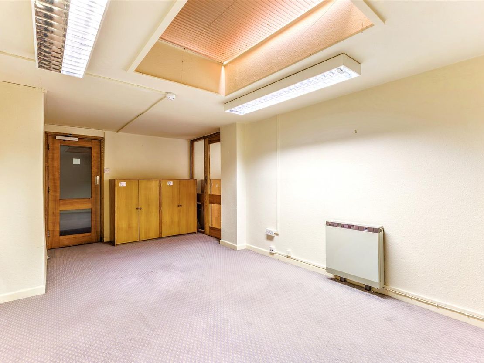
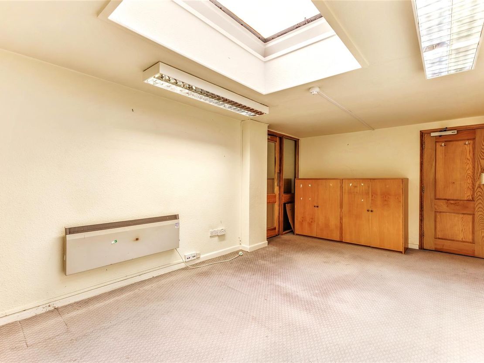
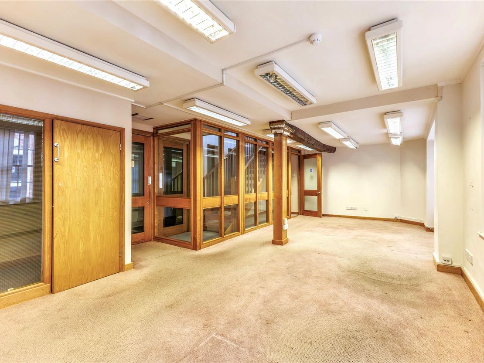
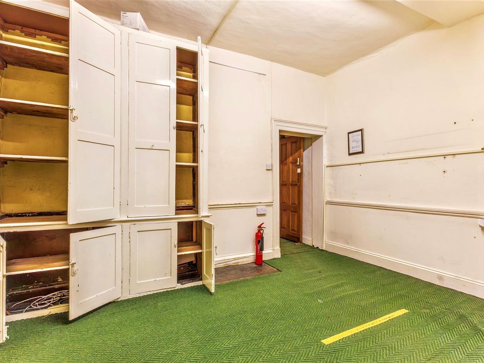
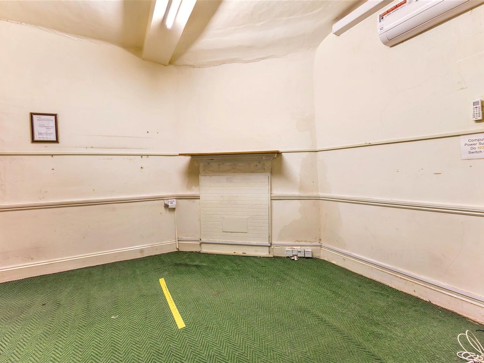
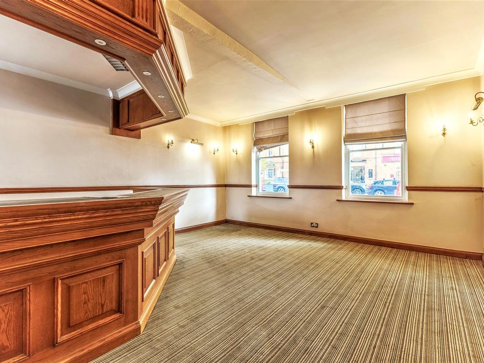
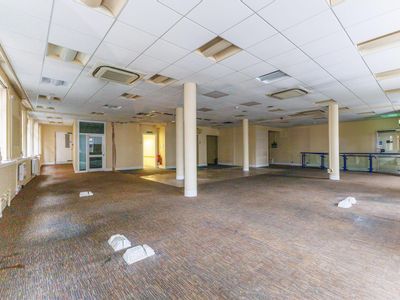
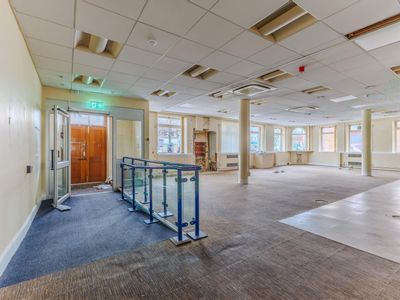
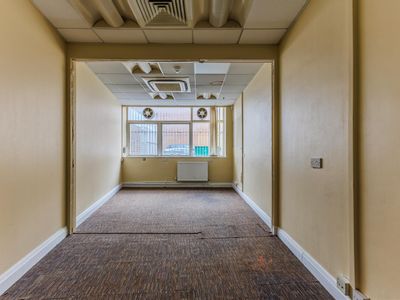
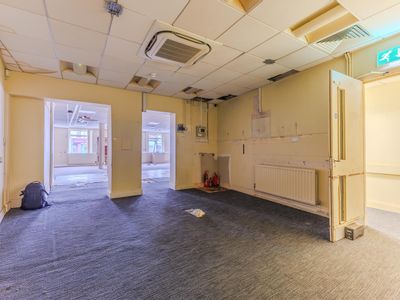
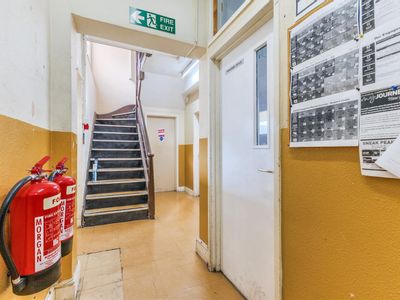
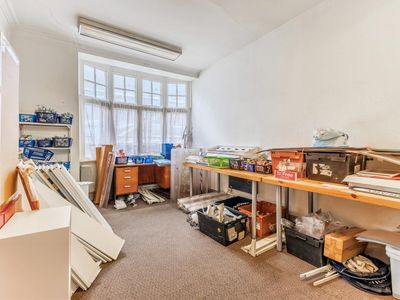
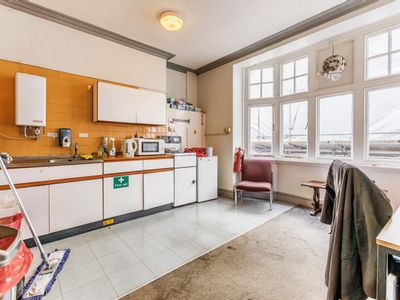
Internally, the property comprises a mix of cellular and open-plan office rooms, with the ground floor providing reception and client-facing areas, while the upper floors offer further offices, storage, and meeting rooms. The basement cellar provides useful storage.
The specification includes a mix of carpeted and timber floors, single and double-glazed windows, and heating via electric space heaters and a gas-fired central heating system. Lighting is provided by a combination of recessed spotlights and surface-mounted fluorescent fittings.
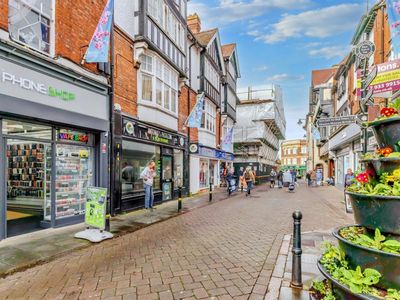
This characterful period property offers excellent frontage and visibility, with convenient on-street parking nearby and easy access to town centre amenities.
Location - Evesham is a picturesque town nestled in the heart of Worcestershire, boasting a rich tapestry of history, culture, and natural beauty. With its charming streets lined with historic buildings, vibrant market squares and stunning riverside walks. Located approximately 17 miles from Cheltenham, 16 miles from Worcester and 15 miles from Stratford-upon-Avon. The A46 and A435 connect Evesham to the M5 via Junction 9 and M42 via Junction 3.
Accommodation - Floor Areas:
Basement: 576 ft² (56.5 m²)
Ground Floor: 3,456 ft² (321.0 m²)
First Floor: 2,215 ft² (205.8 m²)
Second Floor: 1,119 ft² (103.9 m²)
Tenure - The freehold is for sale by private treaty with an asking price of £455,000.
Services - The unit is connected to mains services including electricity, gas, water, and drainage. Prospective purchasers should make their own enquiries regarding the availability of broadband, and three-phase power to ensure suitability for their operational needs.
Planning - Presently Class E as defined by the Town & Country Planning Act (Use Classes Order).
For all planning enquiries, please contact Wychavon District Council on [email protected] or call 01386 565 565.
Viewing - By prior appointment only. Please contact the commercial team: 01386 765700 or [email protected]
Energy Performance Certificate - The property has an EPC rating of E (113).
Business Rates - The current rateable value as of 1 April 2023 is £27,500
Vat - VAT is not charged on the property.
Legal Costs - Each party is to meet their own costs.
Importnant Notes - We are required by HMRC to conduct anti-money laundering checks on all parties with an interest in the property and accordingly we will require forms of identification in due course.
Particulars:
These Particulars do not constitute an offer or contract and should not be relied upon as being factually accurate, the photographs show only part of the property and the areas, measurements and distances given are approximately only.
A buyer or a lessee must make their own enquiries or inspections and should not solely rely on these Particulars or other statements by Sheldon Bosley Knight.
VAT:
The VAT position relating to the property may change without notice.
Description - Prominently situated on the main High Street, this attractive three-storey former town house offers versatile accommodation ideally suited for continued office use or potential alternative commercial or residential redevelopment (subject to planning). The property has most recently been occupied by an accountancy practice and provides a range of private and open-plan office areas across three floors, together with ancillary facilities.
The original building retains much of its period charm, featuring sash-style windows and a central entrance with decorative balcony above. Over the years, extensions to the rear have been added to increase the overall footprint, creating a generous amount of flexible internal space.
Internally, the property comprises a mix of cellular and open-plan office rooms, with the ground floor providing reception and client-facing areas, while the upper floors offer further offices, storage, and meeting rooms. The basement cellar provides useful storage.
The specification includes a mix of carpeted and timber floors, single and double-glazed windows, and heating via electric space heaters and a gas-fired central heating system. Lighting is provided by a combination of recessed spotlights and surface-mounted fluorescent fittings.
This characterful period property offers excellent frontage and visibility, with convenient on-street parking nearby and easy access to town centre amenities.
Location - Evesham is a picturesque town nestled in the heart of Worcestershire, boasting a rich tapestry of history, culture, and natural beauty. With its charming streets lined with historic buildings, vibrant market squares and stunning riverside walks. Located approximately 17 miles from Cheltenham, 16 miles from Worcester and 15 miles from Stratford-upon-Avon. The A46 and A435 connect Evesham to the M5 via Junction 9 and M42 via Junction 3.
Accommodation - Floor Areas:
Basement: 576 ft² (56.5 m²)
Ground Floor: 3,456 ft² (321.0 m²)
First Floor: 2,215 ft² (205.8 m²)
Second Floor: 1,119 ft² (103.9 m²)
Tenure - The freehold is for sale by private treaty with an asking price of £455,000.
Services - The unit is connected to mains services including electricity, gas, water, and drainage. Prospective purchasers should make their own enquiries regarding the availability of broadband, and three-phase power to ensure suitability for their operational needs.
Planning - Presently Class E as defined by the Town & Country Planning Act (Use Classes Order).
For all planning enquiries, please contact Wychavon District Council on [email protected] or call 01386 565 565.
Viewing - By prior appointment only. Please contact the commercial team: 01386 765700 or [email protected]
Energy Performance Certificate - The property has an EPC rating of E (113).
Business Rates - The current rateable value as of 1 April 2023 is £27,500
Vat - VAT is not charged on the property.
Legal Costs - Each party is to meet their own costs.
Importnant Notes - We are required by HMRC to conduct anti-money laundering checks on all parties with an interest in the property and accordingly we will require forms of identification in due course.
Particulars:
These Particulars do not constitute an offer or contract and should not be relied upon as being factually accurate, the photographs show only part of the property and the areas, measurements and distances given are approximately only.
A buyer or a lessee must make their own enquiries or inspections and should not solely rely on these Particulars or other statements by Sheldon Bosley Knight.
VAT:
The VAT position relating to the property may change without notice.
Reference: 38137_34304250
Download Sales Details
Marketed by
Sheldon Bosley Knight
Stratford-upon-Avon
35 - 36 Rother St, Stratford-upon-Avon CV37 6LP
Similar properties in the area
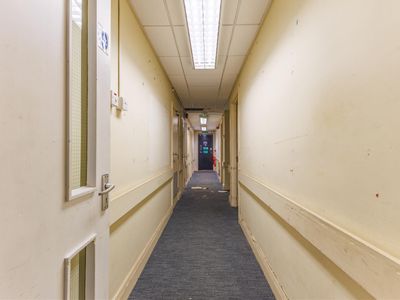
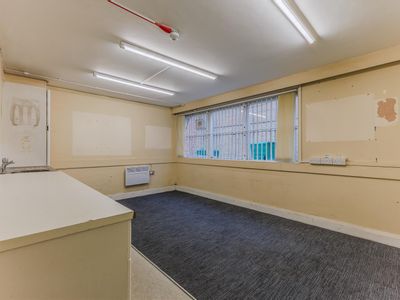
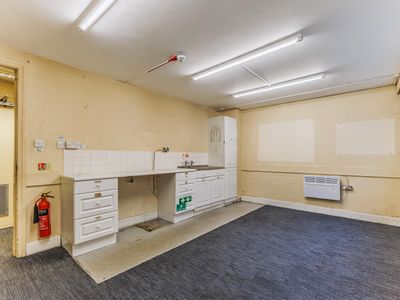
Available
- Photos available 12
- Brochure available
£35,000
Retail to let
50 High Street, Evesham
3746 sq. ft (348 m²)
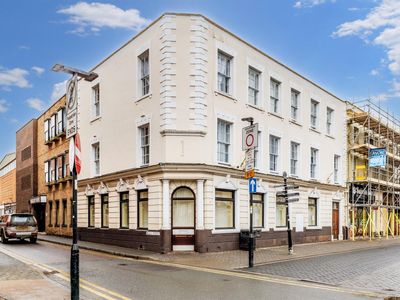
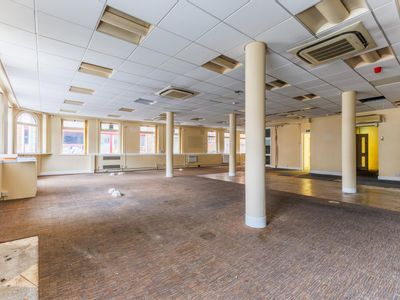
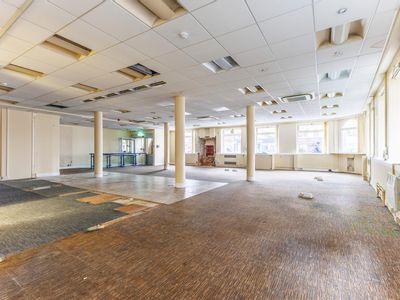
*Available Immediately* A prominent location within the High Street of Evesham extending approx. 3746 ft².
 Marketed by
Sheldon Bosley Knight Stratford-upon-Avon
Marketed by
Sheldon Bosley Knight Stratford-upon-Avon
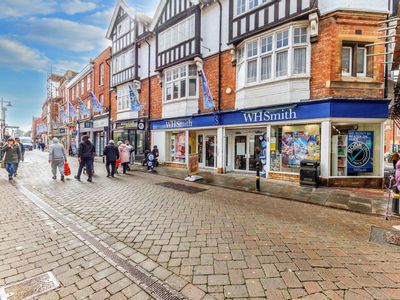
SSTC
- Photos available 11
- Brochure available
£280,000
Retail for sale
Bridge Street, Evesham
5595 sq. ft (520 m²)
High Street investment opportunity with development potential (STP).
Marketed by
Sheldon Bosley Knight Stratford-upon-Avon
Available
- Photos available 5
- Brochure available
POA
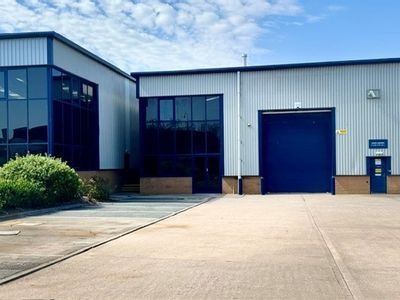
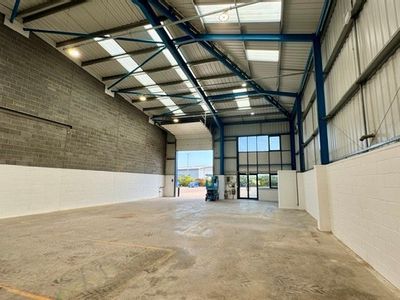
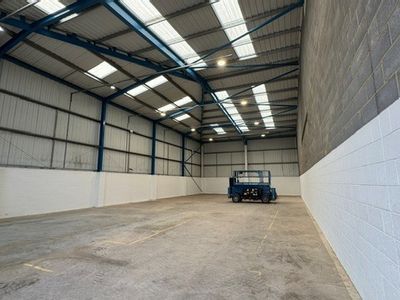
Retail - Trade Counter to let
Unit 3 Grosvenor Business Park, Vale Park, Enterprise Way, Evesham, Worcestershire, WR11 1GS
4028 sq. ft (374.21 m²)
Please contact us for full details.
 Marketed by
Harris Lamb Birmingham
Marketed by
Harris Lamb Birmingham
Available
- Photos available 3
- Brochure available
Guide Price
£27,525
PA
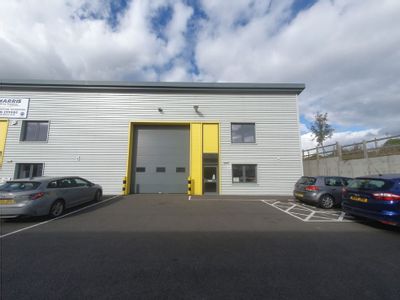
Industrial to let
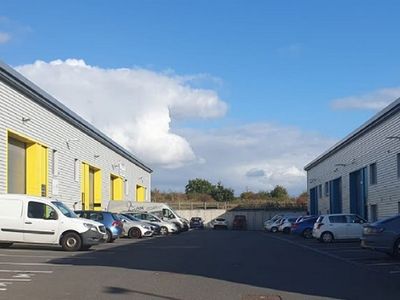
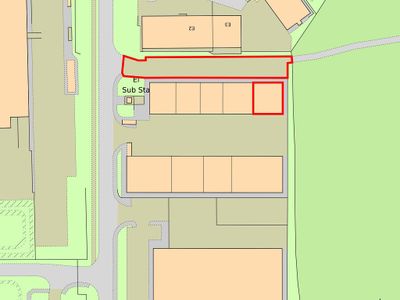
Unit A5 Vale Park South, Conference Way, Evesham, Worcestershire, WR11 1LB
2823 sq. ft (262.27 m²)
Please contact us for full details.
Marketed by
Harris Lamb Birmingham