
Marketed by
Shepherd Chartered Surveyors
Aberdeen
35 Queen's Rd, Aberdeen AB15 4ZN
Available
1 of 6
Key features
- EPC Rating: A
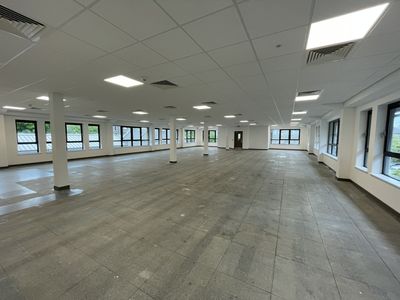
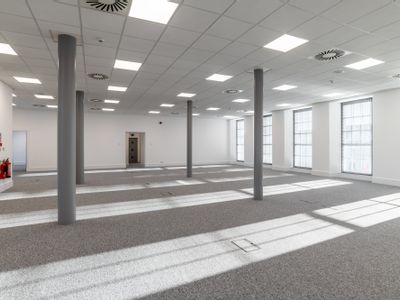
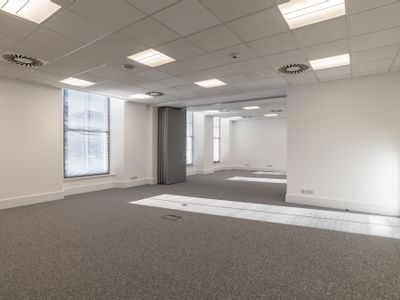
- FLEXIBLE OPEN PLAN FLOOR PLATE
- LOWER GROUND FLOOR 314.22 SQ.M / 3,382 SQ.FT
Description
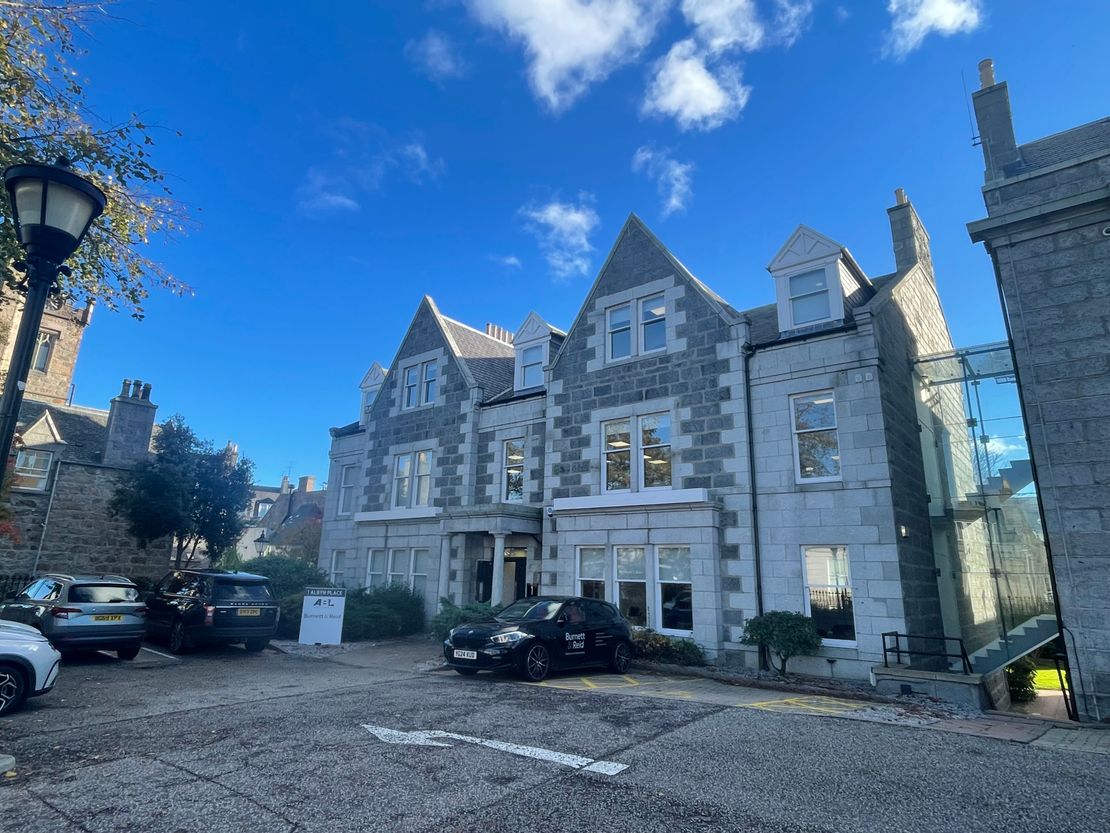
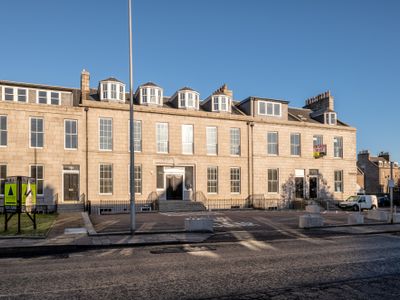
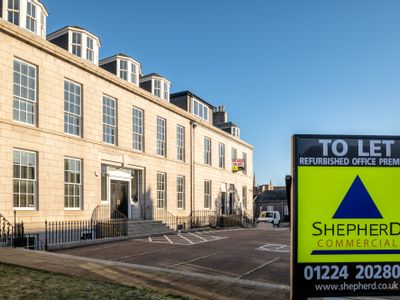
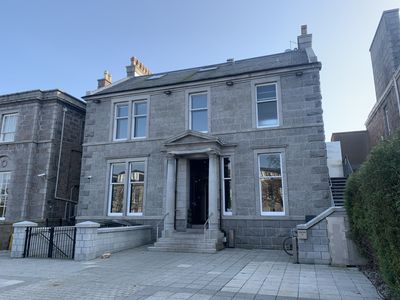
The property comprises of purpose built office building developed in the late 1990s. The building has a three storey section at the front built behind a granite façade under a slate roof and a modern 3 storey extension to the rear constructed with rendered concrete walls under pitched metal decked roof.
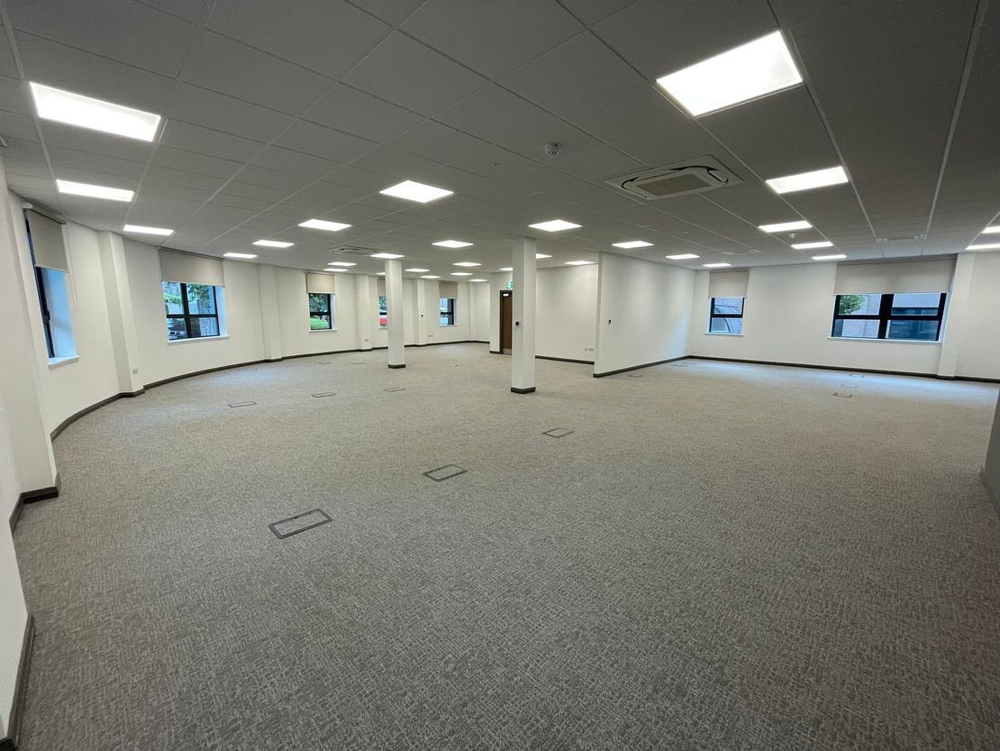
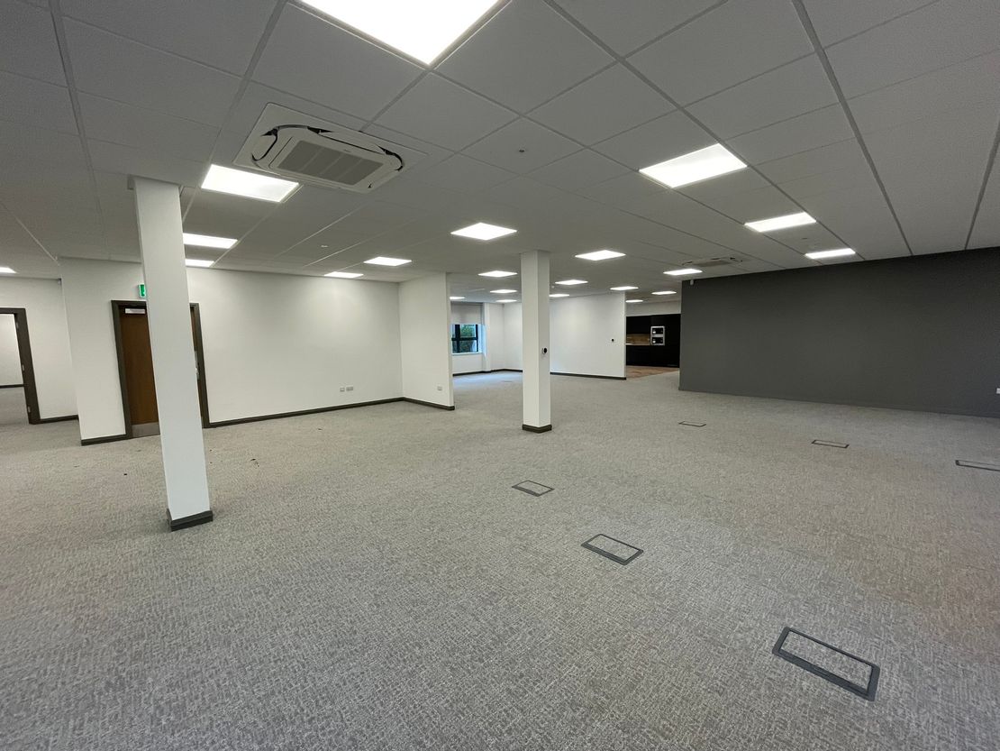
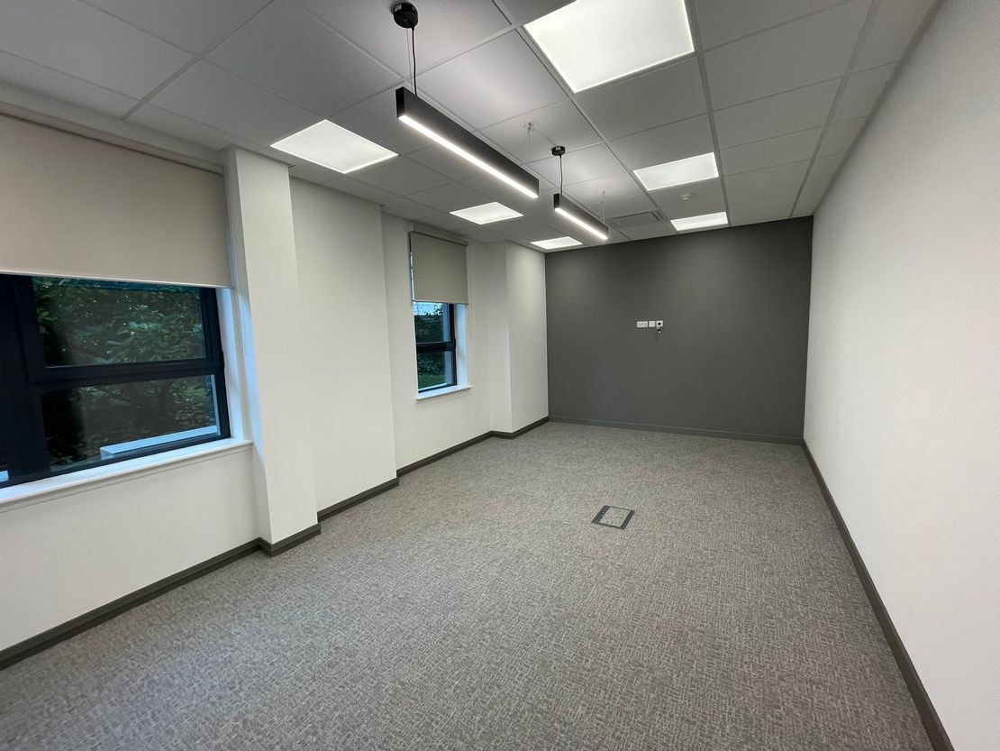
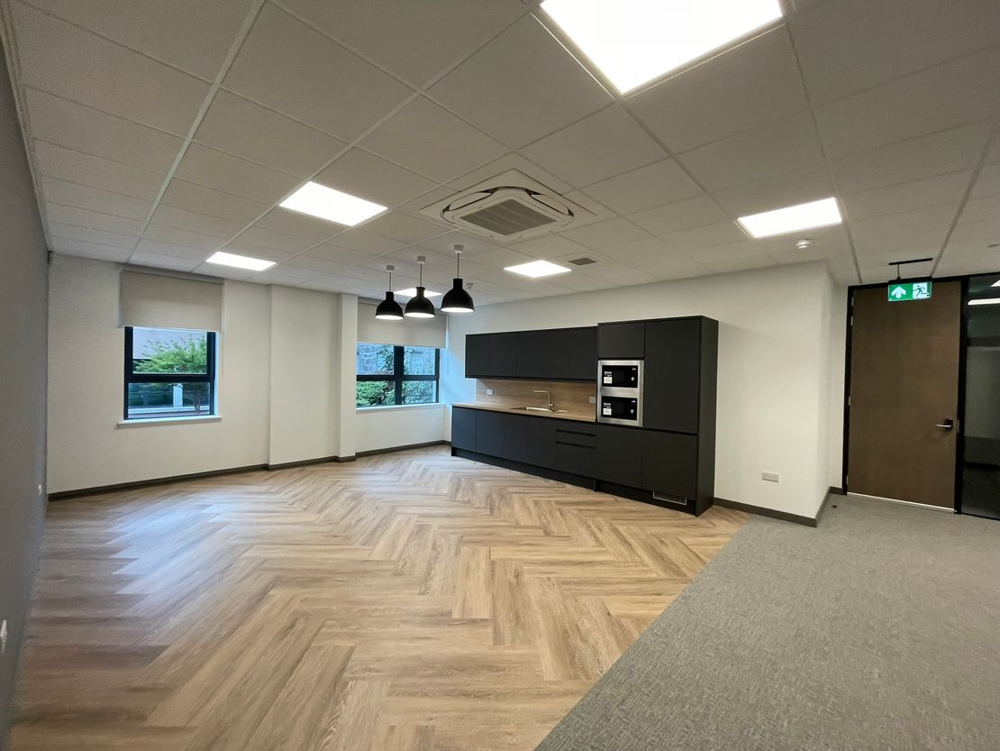
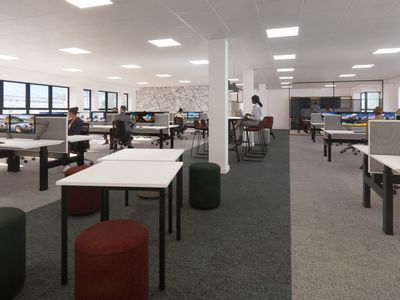
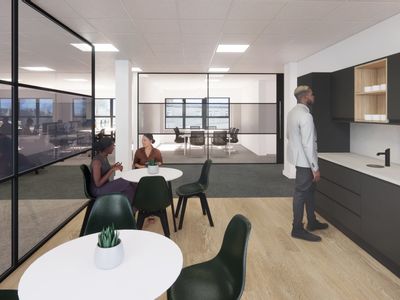
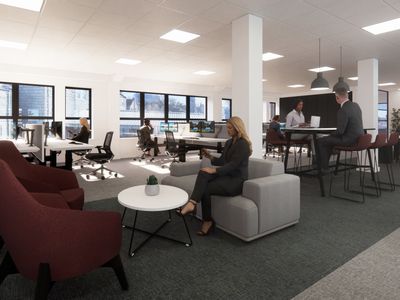
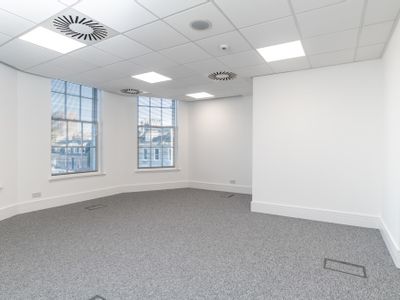
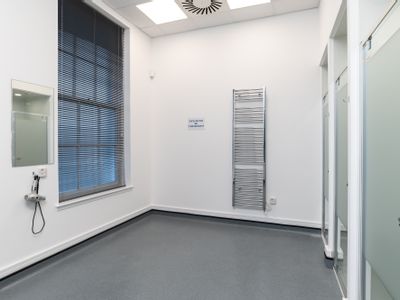
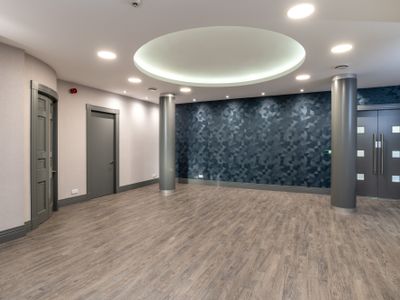
Internally the premises provides a high quality fit out which benefits from the following specification:
- 1x 6 person meeting room
- 1x 10 person boardroom
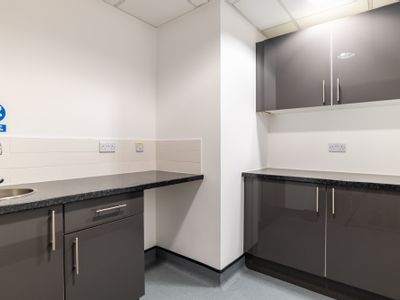
- Kitchen tea prep / breakout area
- Space for 33 x desks (1600 x 800)
- Furniture packages available
- Raised access floors
- Suspended ceilings incorporating LED lighting
- Air Conditioning
- Dedicated parking
Internally the premises provides a high quality fit out which benefits from the following specification:
- 1x 6 person meeting room
- 1x 10 person boardroom
- Kitchen tea prep / breakout area
- Space for 33 x desks (1600 x 800)
- Furniture packages available
- Raised access floors
- Suspended ceilings incorporating LED lighting
- Air Conditioning
- Dedicated parking
Reference: 7125_lettings
Marketed by
Shepherd Chartered Surveyors
Aberdeen
35 Queen's Rd, Aberdeen AB15 4ZN
Similar properties in the area
Available
- Photos available 10
POA
Office to let
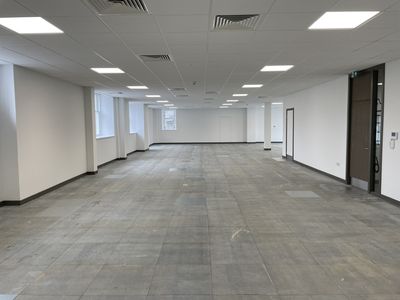
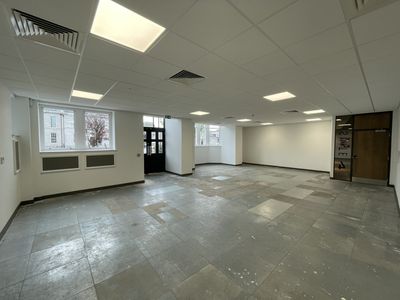
3-5 Albyn Place, Aberdeen, Aberdeenshire, AB10 1BR
10320 sq. ft (958.76 m²)
Please contact us for full details.
 Marketed by
Shepherd Chartered Surveyors Aberdeen
Marketed by
Shepherd Chartered Surveyors Aberdeen
Available
- Photos available 4
POA
Office to let
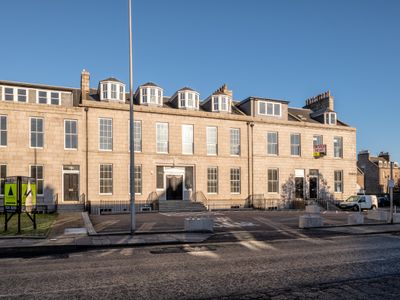
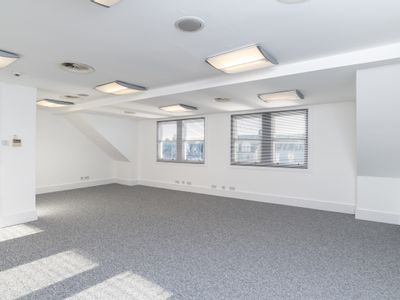
8 Albyn Place, Aberdeen, Aberdeenshire, AB10 1YH
2021 sq. ft (187.76 m²)
Please contact us for full details.
Marketed by
Shepherd Chartered Surveyors Aberdeen
Available
- Photos available 10
POA
Office to let
4 - 8 Albyn Place, Aberdeen, Aberdeenshire, AB10 1YH
12408 sq. ft (1152.74 m²)
Please contact us for full details.
Marketed by
Shepherd Chartered Surveyors Aberdeen
Available
- Photo available
POA
Office to let
The Albyn, 1st & 2nd Floors 11 Albyn Place, Aberdeen, Aberdeenshire, AB10 1YE
2030 sq. ft (188.59 m²)
The subjects comprise of the first and attic floors of a substantial traditional building of granite and slate construction. The premises are accessed from the side of the building via a metal external staircase. Internally, the accommodation is arra...
Marketed by
Shepherd Chartered Surveyors Aberdeen