
Marketed by
Shepherd Chartered Surveyors
Aberdeen
35 Queen's Rd, Aberdeen AB15 4ZN
Available
1 of 5
Offers in Excess of
£175,000
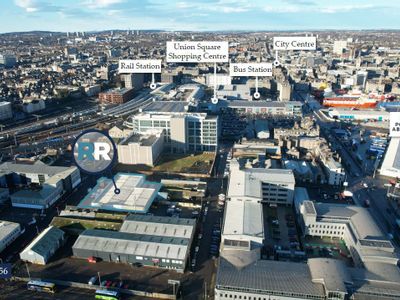
52B Menzies Road, Aberdeen, Aberdeenshire, AB11 9BE
4797 sq. ft (445.66 m²)
Description
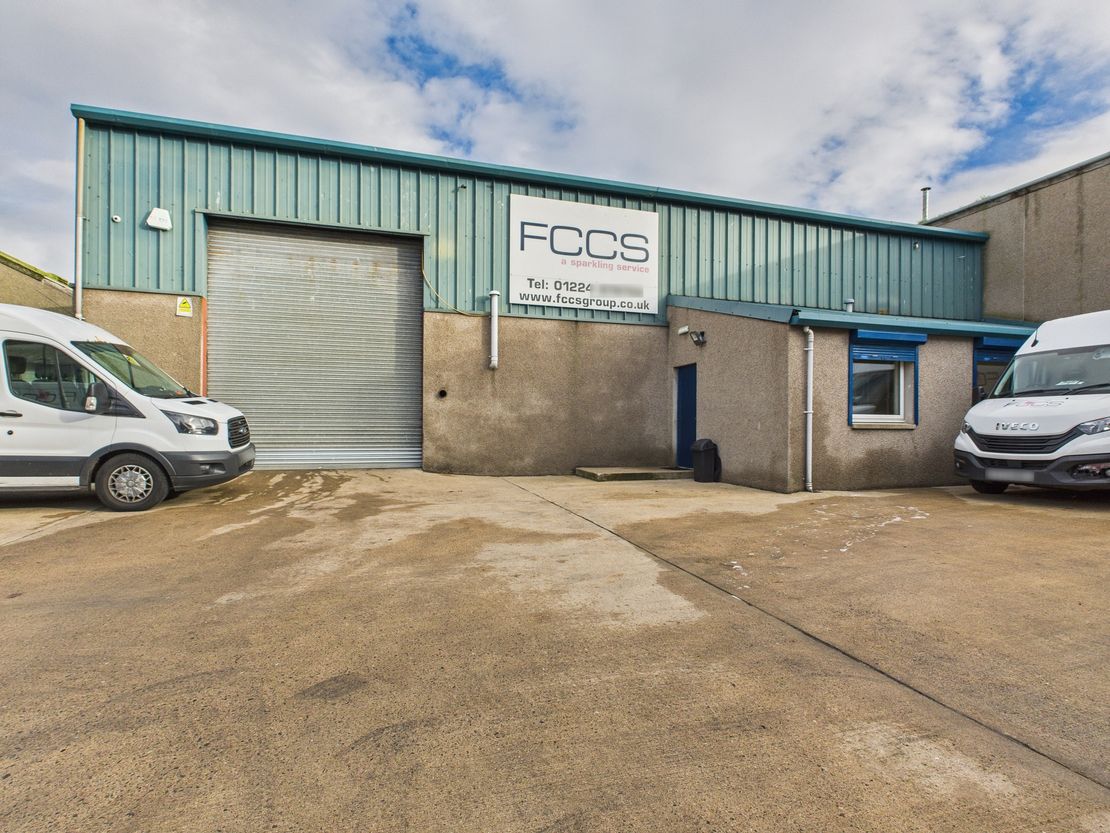
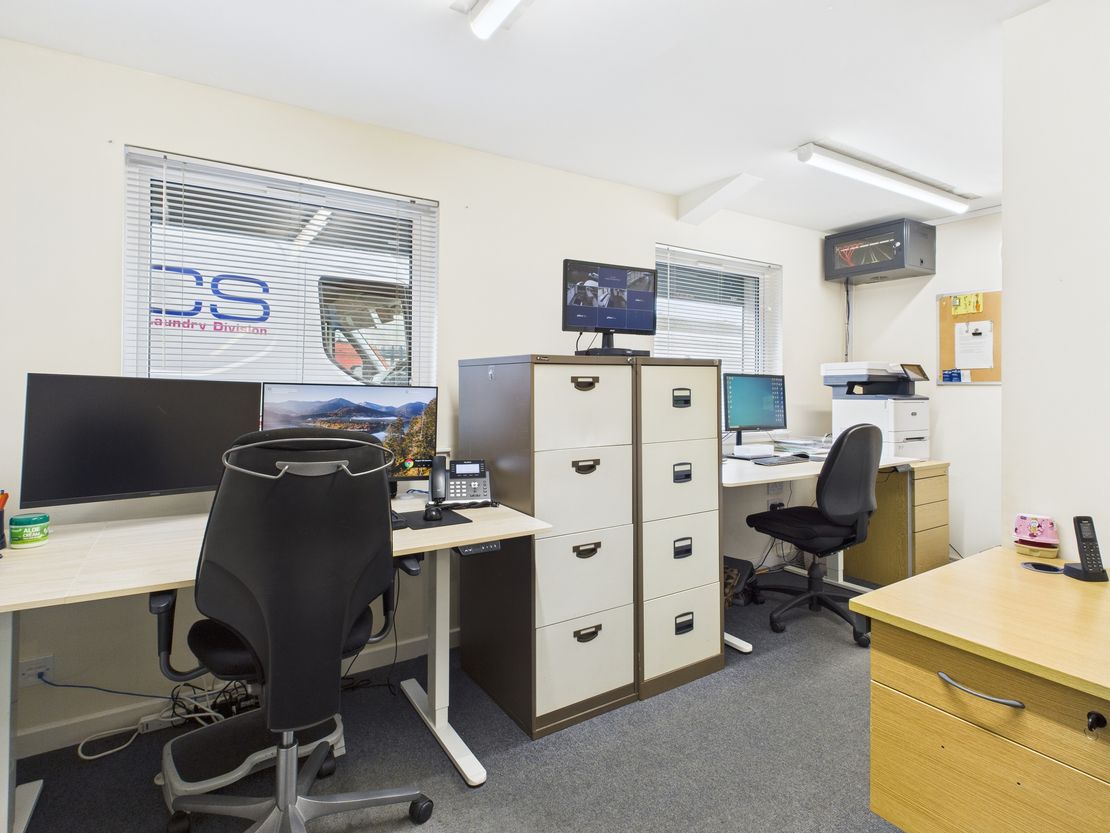
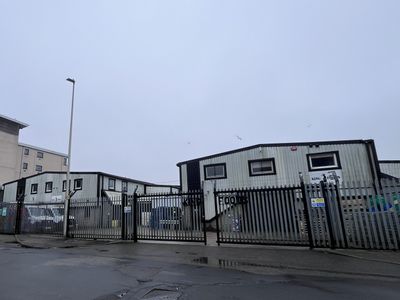
The subjects comprise a two-storey, harled block construction building with a monopitched corrugated cement roof fronting Menzies Road, and a large steel portal frame extension to the rear, fronting Murrays Lane. The extension is of steel portal frame construction with harled blockwork to dado height and profile metal sheet cladding above. The roof over is pitched metal-clad roof with translucent panels. Access is via either a pedestrian door from Menzies Road or a pedestrian and electric roller shutter door from Murrays Lane.
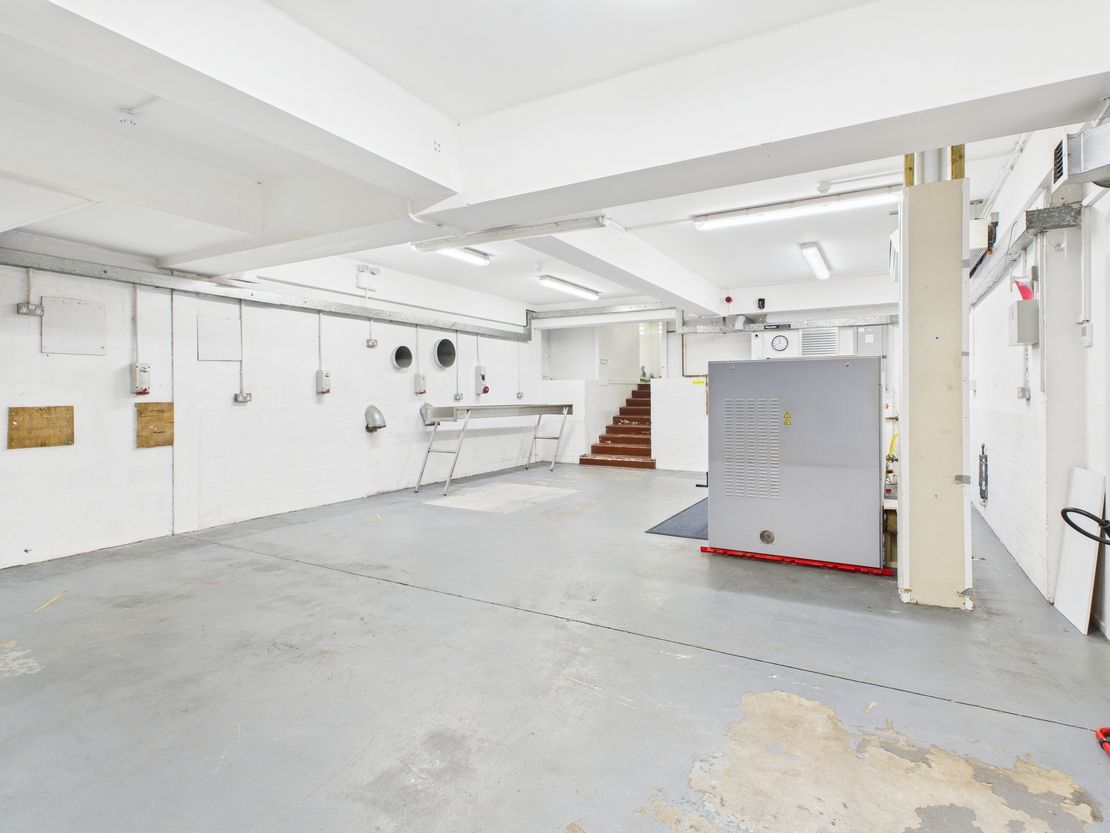
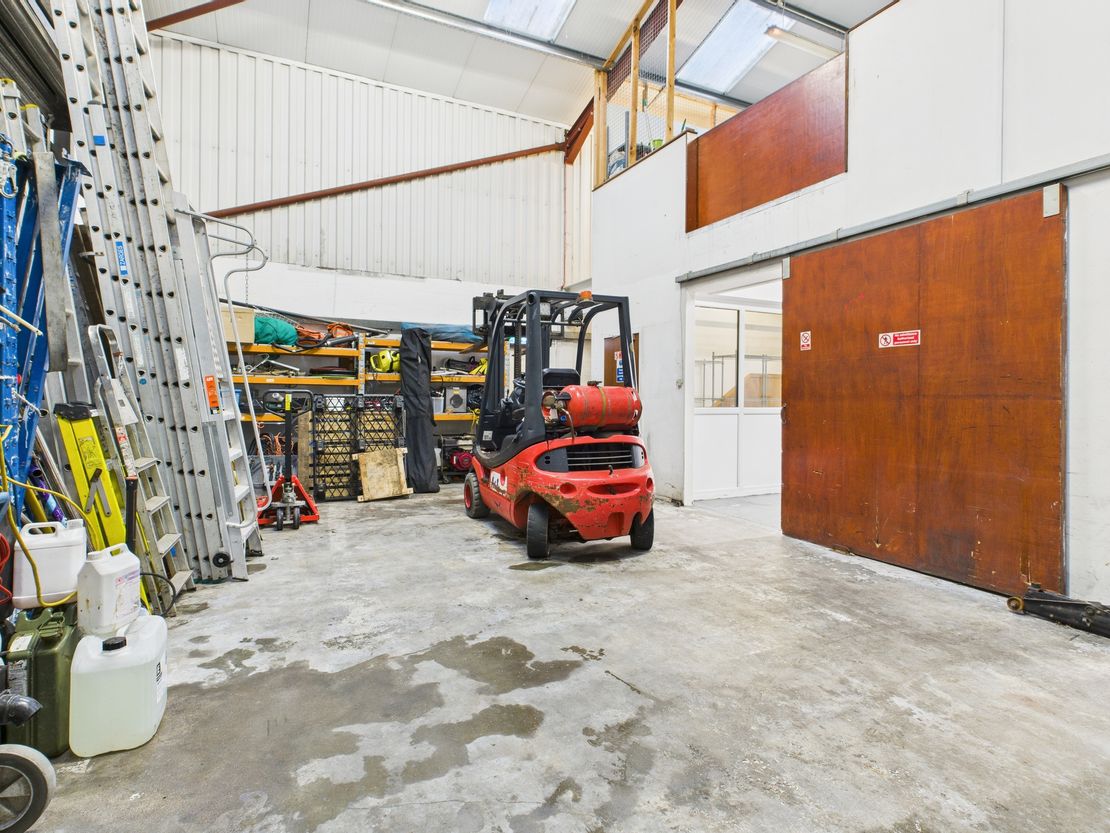
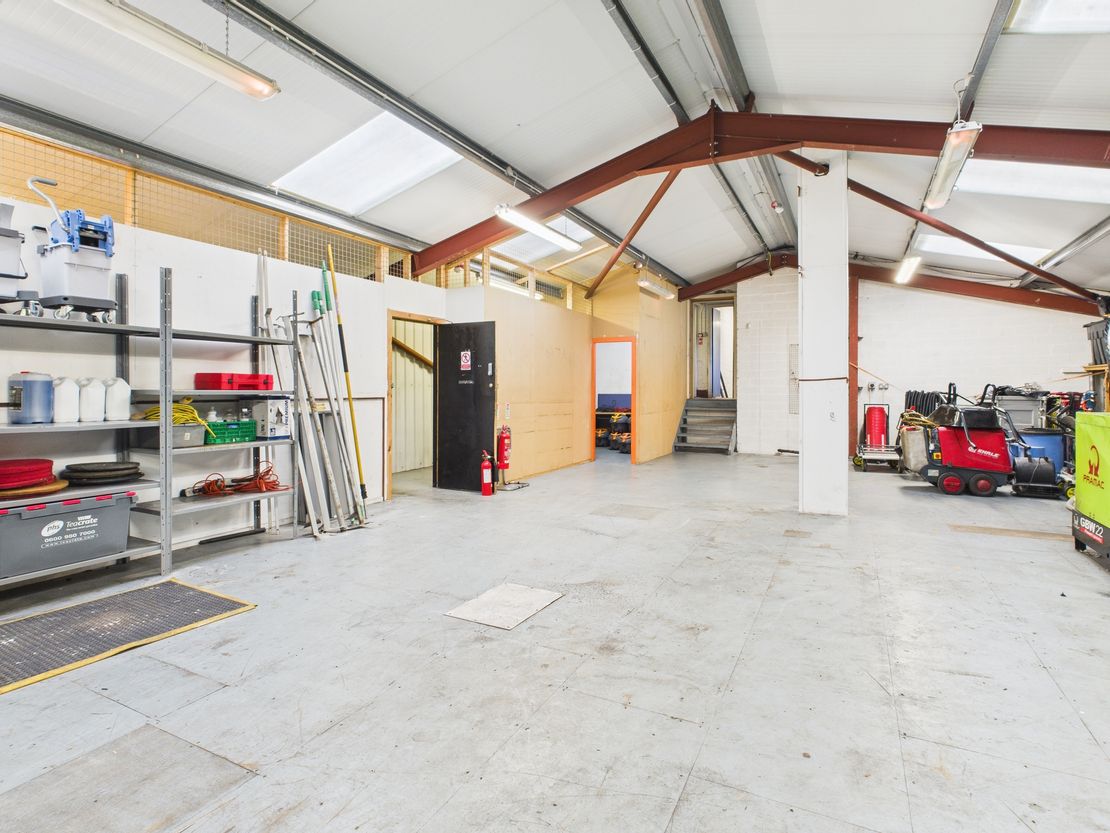
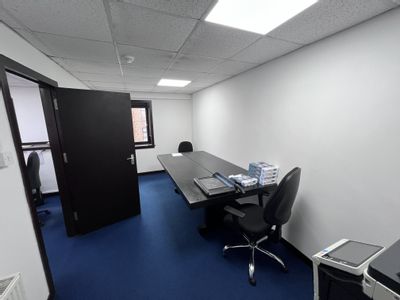
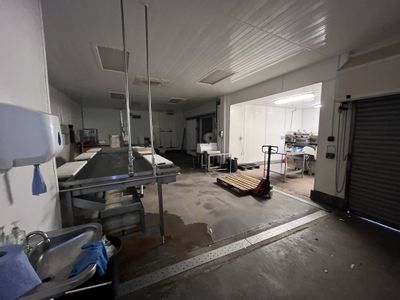
Internally, the original building offers low eaves workshop space at ground level and basic storage/staff space above, finished with concrete and timber floors and painted plasterboard walls and ceilings. The rear extension, at lower level is connected internally by concrete stairs, has solid concrete floors with the walls to the inside face of the blockwork and cladding, except in office areas which are plasterboard finished. Lighting is provided by fluorescent strip fittings.
Externally, there is a small concrete yard on Menzies Road, and a larger concrete yard on Murrays Lane.
Internally, the original building offers low eaves workshop space at ground level and basic storage/staff space above, finished with concrete and timber floors and painted plasterboard walls and ceilings. The rear extension, at lower level is connected internally by concrete stairs, has solid concrete floors with the walls to the inside face of the blockwork and cladding, except in office areas which are plasterboard finished. Lighting is provided by fluorescent strip fittings.
Externally, there is a small concrete yard on Menzies Road, and a larger concrete yard on Murrays Lane.
Reference: 9562_sales
Marketed by
Shepherd Chartered Surveyors
Aberdeen
35 Queen's Rd, Aberdeen AB15 4ZN
Similar properties in the area
Available
- Photos available 3
POA
Industrial to let
54 Menzies Road / South Esplanade West, Aberdeen, Aberdeenshire, AB11 9HJ
29000 sq. ft (2694.19 m²)
The premises comprise of an industrial unit which fronts both Menzies Road and South Esplanade West. The warehouse is of a blockwork construction with a pitched roof over with access being via roller shutter doors or pedestrian access doors.
 Marketed by
Shepherd Chartered Surveyors Aberdeen
Marketed by
Shepherd Chartered Surveyors Aberdeen
Available
- Photos available 5
Offers in Excess of
£200,000
Industrial for sale
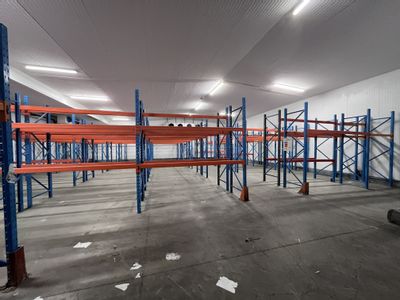
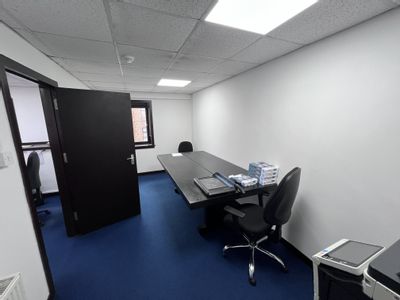
11 & 15 Crombie Road, Aberdeen, Aberdeenshire, AB11 9QQ
13342 sq. ft (1239.51 m²)
Please contact us for full details.
Marketed by
Shepherd Chartered Surveyors Aberdeen
Available
- Photos available 6
Guide Price
£120,000
Commercial Property for sale
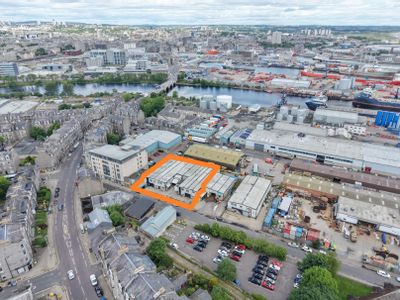
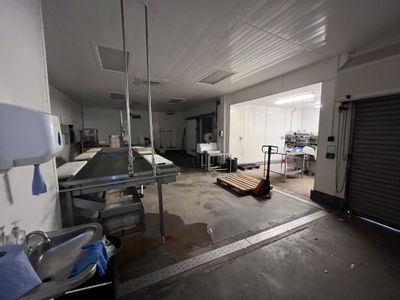
11-15 Crombie Road, Aberdeen, Aberdeenshire, AB11 9QQ
13342 sq. ft (1239.51 m²)
Please contact us for full details.
Marketed by
Shepherd Chartered Surveyors Aberdeen
Under Offer
- Photos available 4
POA
Industrial to let
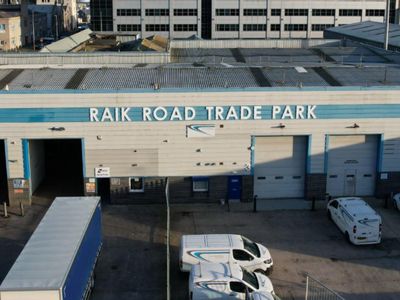
Unit 2 Raik Road Trade Park, Aberdeen, Aberdeenshire, AB11 5QL
2422 sq. ft (225.01 m²)
Unit 2, Raik Road Trade Park is an industrial unit totalling 2,422 sq. ft. This unit comprises an industrial warehouse / trade counter with office and welfare facilities. Additional office accommodation can be provided in a neighbouring building, along...
 Marketed by
Graham & Sibbald Aberdeen
Marketed by
Graham & Sibbald Aberdeen