
Marketed by
Shepherd Chartered Surveyors
Aberdeen
35 Queen's Rd, Aberdeen AB15 4ZN
Available
1 of 5
Offers in Excess of
£200,000
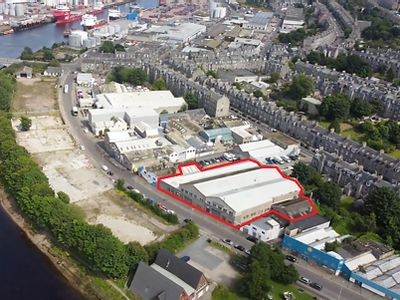
11 & 15 Crombie Road, Aberdeen, Aberdeenshire, AB11 9QQ
13342 sq. ft (1239.51 m²)
Key features
- Gross Internal Area - 1,239.49 sqm (13,342 sqft)
- Gross Internal Area - 1,239.49 sqm (13,342 sqft)
- Previously used for cold storage, food production & dry stores
- Price - offers in excess of £200,000
Description
11 Crombie Road
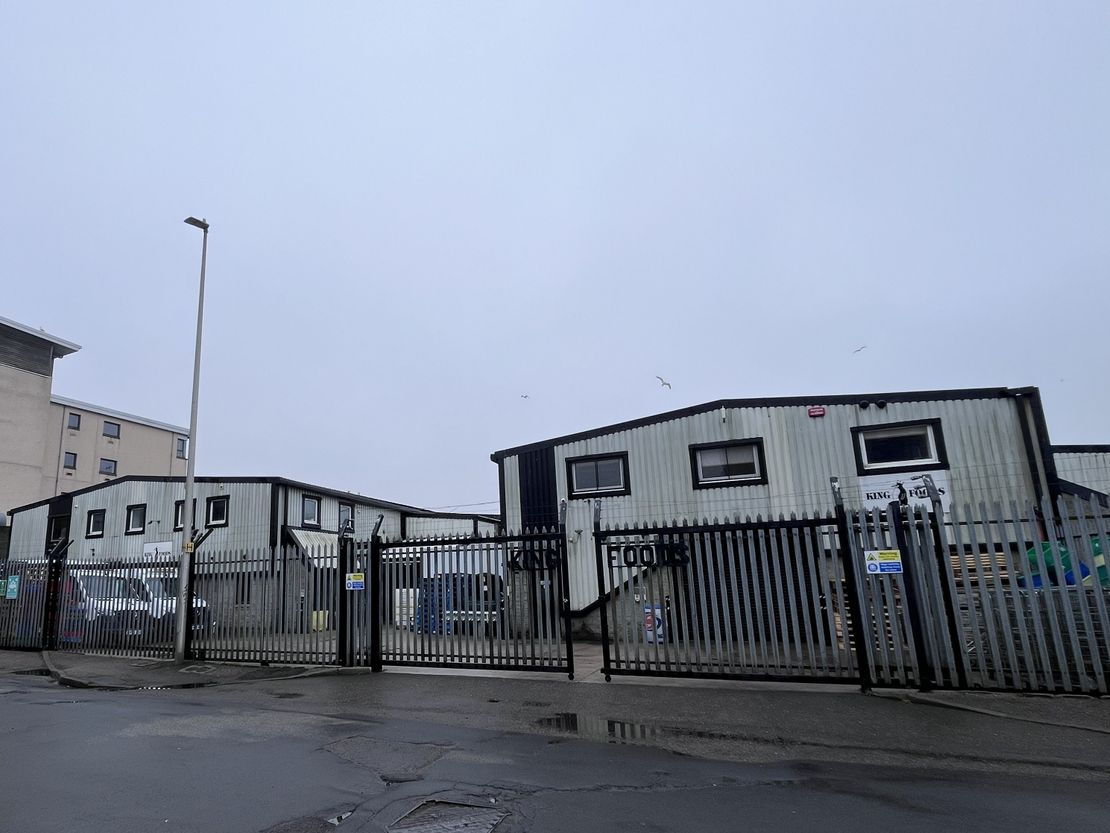
Steel portal frame constructed industrial unit which has been clad externally in a mix of rendered blockwork and insulated composite panelling with a shallow pitched and insulated composite clad roof over.
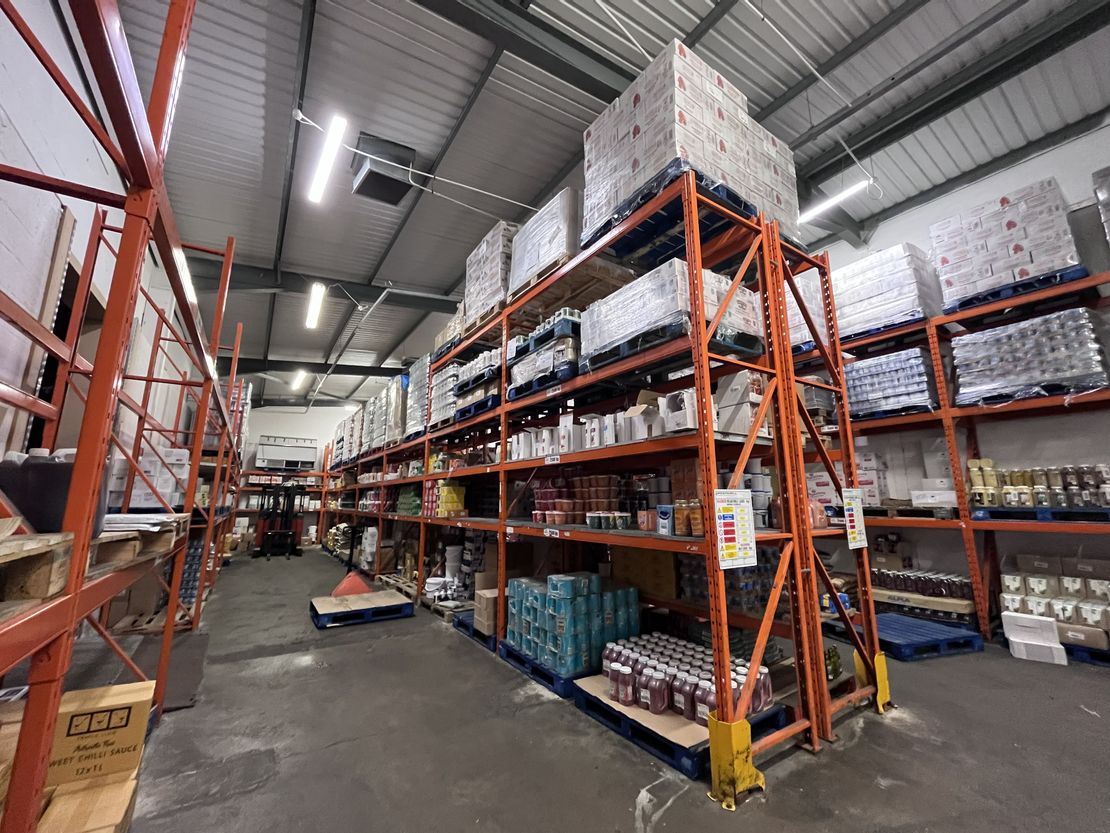
The largest part of the ground floor space comprises a full height dry storage warehouse with an eaves of circa 4.6 metres. It has concrete floors and walls open to the inside face of the cladding. Off this are several additional storage spaces and a number of walk in chiller/cold store units.
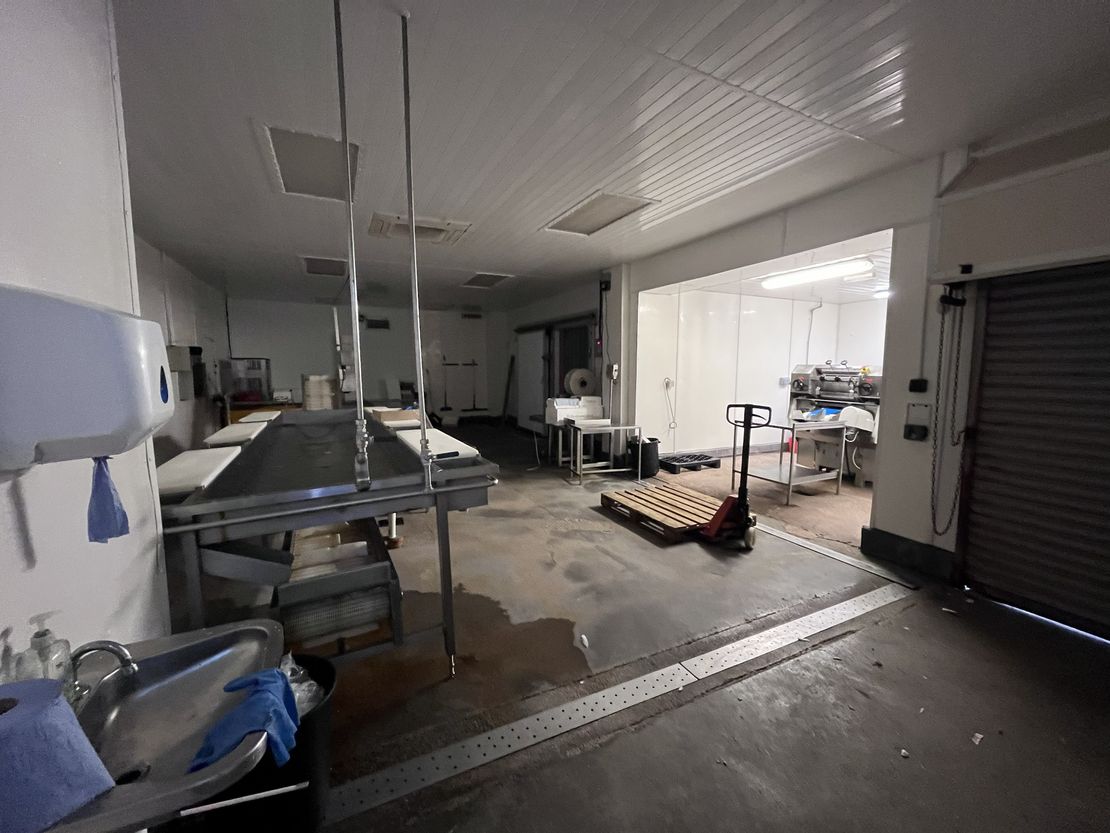
Adjacent to this, the remaining ground floor space provides a basic fish processing area which has low ceilings and walls/ceilings clad in wipe down insulated panelling. To the front are WC and kitchen facilities.
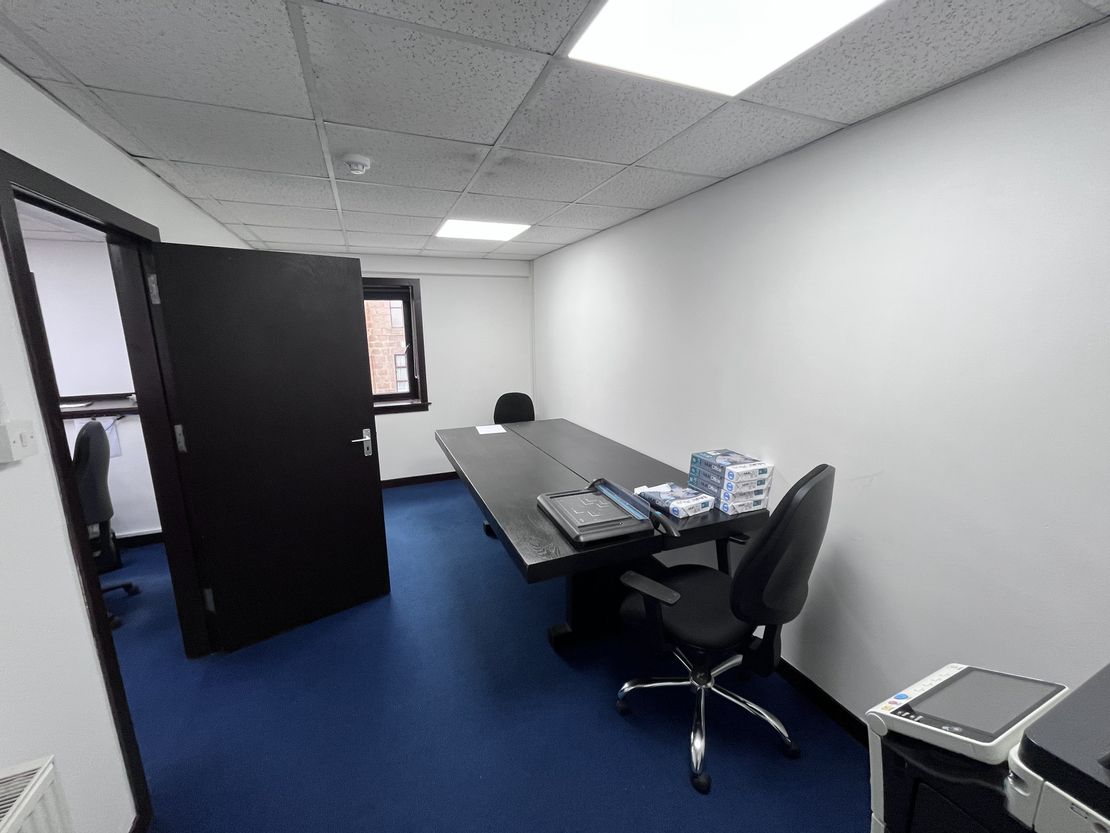
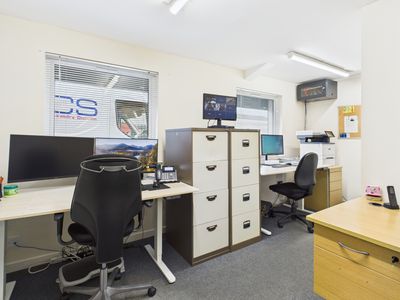
A concrete stair gives access to the first floor which provides a mix of large and small cellular offices together with storage facilities.
15 Crombie Road
Steel portal frame constructed industrial unit which as been clad externally in a mix of rendered blockwork and insulated composite panelling with a shallow pitched and insulated composite clad roof over.
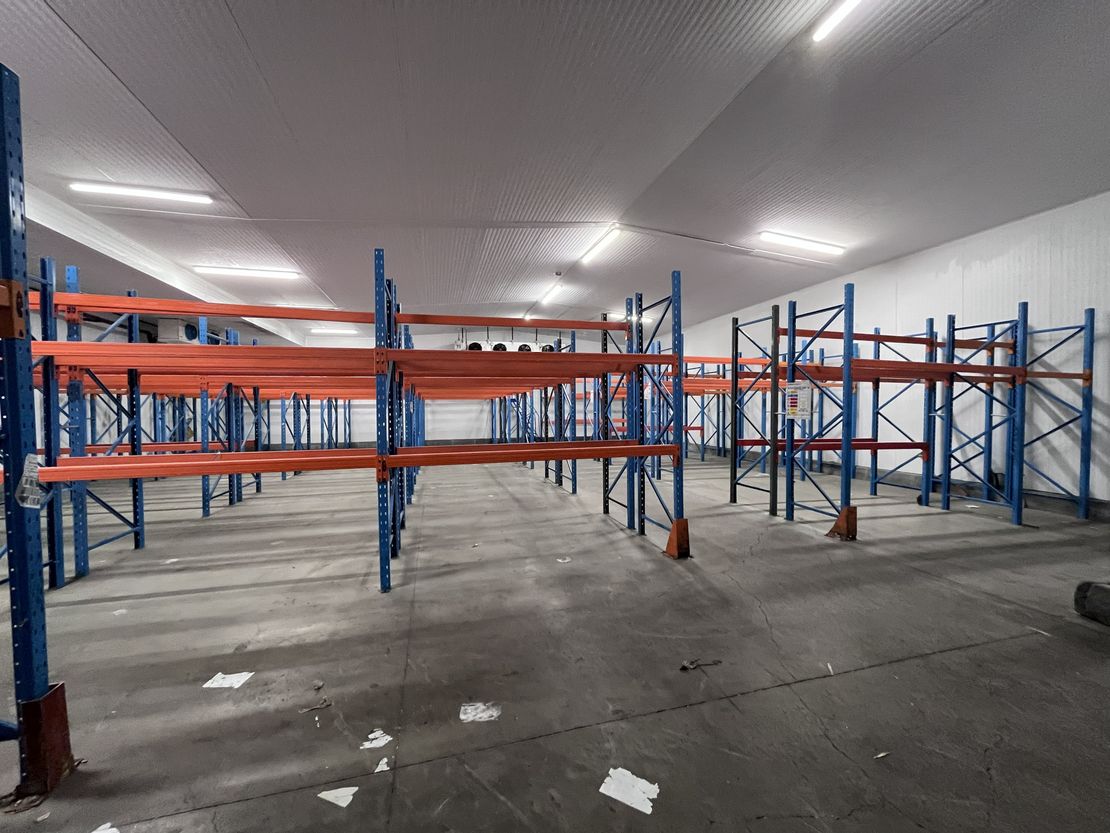
The largest part of the ground floor space comprises a full height deep freeze store with walls and ceilings clad in wipe down cladding. The remaining ground floor provides a further cold store area and WC facilities.
A concrete stair gives access to the first floor which provides a number of smaller rooms together with a larger open plan office together with a kitchen and WC facilities.
Steel portal frame constructed industrial unit which has been clad externally in a mix of rendered blockwork and insulated composite panelling with a shallow pitched and insulated composite clad roof over.
The largest part of the ground floor space comprises a full height dry storage warehouse with an eaves of circa 4.6 metres. It has concrete floors and walls open to the inside face of the cladding. Off this are several additional storage spaces and a number of walk in chiller/cold store units.
Adjacent to this, the remaining ground floor space provides a basic fish processing area which has low ceilings and walls/ceilings clad in wipe down insulated panelling. To the front are WC and kitchen facilities.
A concrete stair gives access to the first floor which provides a mix of large and small cellular offices together with storage facilities.
15 Crombie Road
Steel portal frame constructed industrial unit which as been clad externally in a mix of rendered blockwork and insulated composite panelling with a shallow pitched and insulated composite clad roof over.
The largest part of the ground floor space comprises a full height deep freeze store with walls and ceilings clad in wipe down cladding. The remaining ground floor provides a further cold store area and WC facilities.
A concrete stair gives access to the first floor which provides a number of smaller rooms together with a larger open plan office together with a kitchen and WC facilities.
Reference: 9799_sales
Marketed by
Shepherd Chartered Surveyors
Aberdeen
35 Queen's Rd, Aberdeen AB15 4ZN
Similar properties in the area
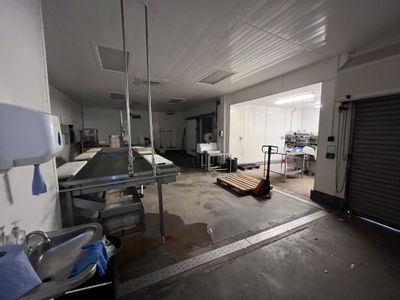
Available
- Photos available 6
Guide Price
£120,000
Commercial Property for sale
11-15 Crombie Road, Aberdeen, Aberdeenshire, AB11 9QQ
13342 sq. ft (1239.51 m²)
Please contact us for full details.
 Marketed by
Shepherd Chartered Surveyors Aberdeen
Marketed by
Shepherd Chartered Surveyors Aberdeen
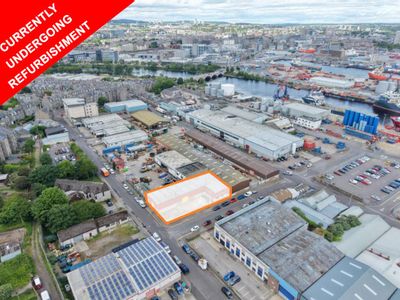
Available
- Photo available
Guide Price
£58,000
PA
Industrial to let
Crombie Place / Crombie Road, Aberdeen, Aberdeenshire, AB11 9PJ
7570 sq. ft (703.28 m²)
Please contact us for full details.
Marketed by
Shepherd Chartered Surveyors Aberdeen
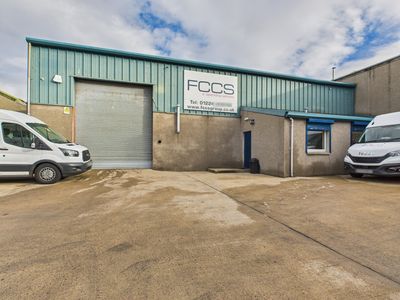
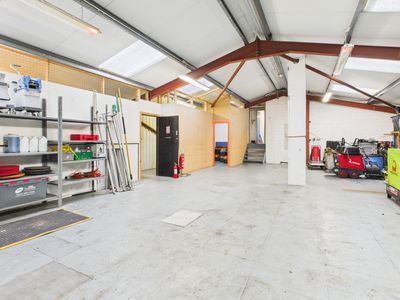
Available
- Photos available 5
Offers in Excess of
£175,000
Industrial for sale
52B Menzies Road, Aberdeen, Aberdeenshire, AB11 9BE
4797 sq. ft (445.66 m²)
The subjects comprise a two-storey, harled block construction building with a monopitched corrugated cement roof fronting Menzies Road, and a large steel portal frame extension to the rear, fronting Murrays Lane. The extension is of steel portal frame...
Marketed by
Shepherd Chartered Surveyors Aberdeen
Available
- Photos available 3
POA
Industrial to let
54 Menzies Road / South Esplanade West, Aberdeen, Aberdeenshire, AB11 9HJ
29000 sq. ft (2694.19 m²)
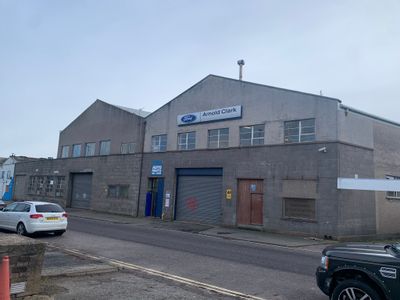
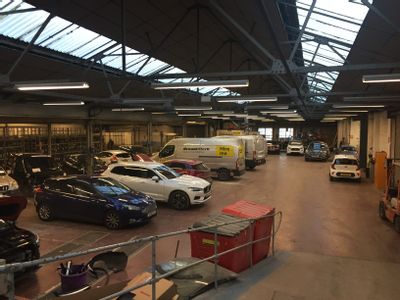
The premises comprise of an industrial unit which fronts both Menzies Road and South Esplanade West. The warehouse is of a blockwork construction with a pitched roof over with access being via roller shutter doors or pedestrian access doors.
Marketed by
Shepherd Chartered Surveyors Aberdeen