
Marketed by
Shepherd Chartered Surveyors
Aberdeen
35 Queen's Rd, Aberdeen AB15 4ZN
Available
1 of 1
Guide Price
£58,000
PA
Crombie Place / Crombie Road, Aberdeen, Aberdeenshire, AB11 9PJ
7570 sq. ft (703.28 m²)
Key features
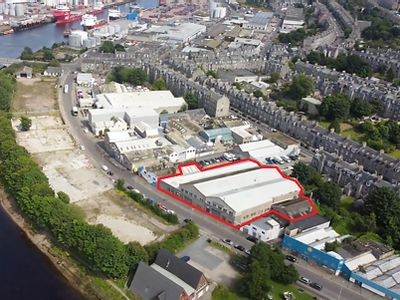
- Located within Central location in close proximity to Aberdeen Harbour
- Prominent Corner Location
- Size - 703.3 sqm (7,570 sqft)
- Rental - £58,000 per annum
Description
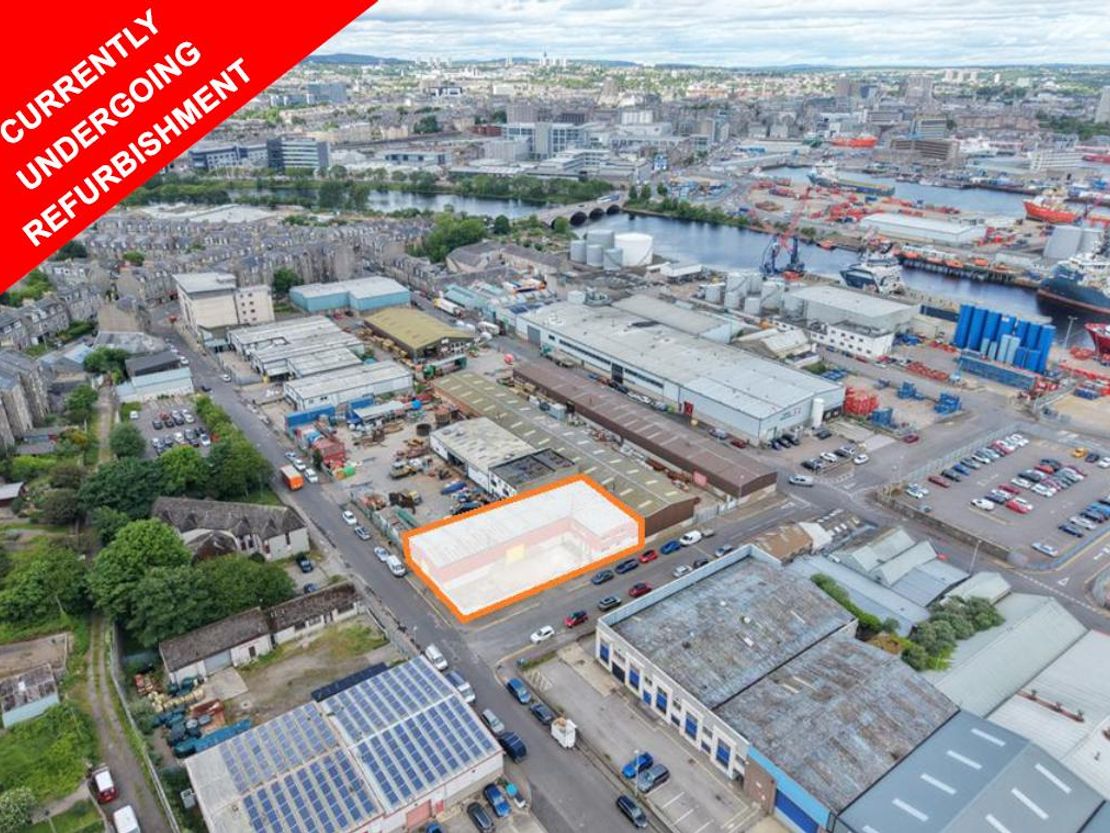
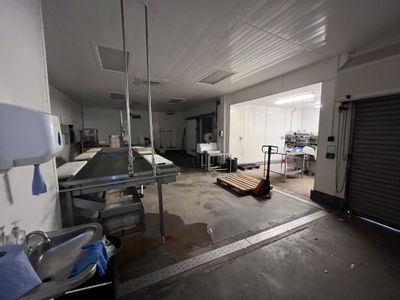
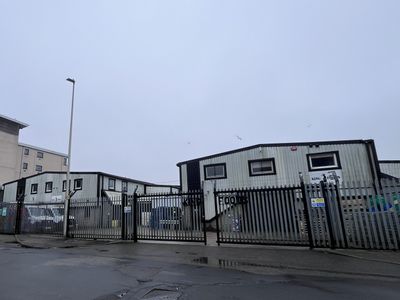
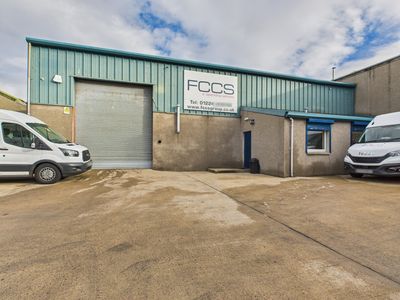
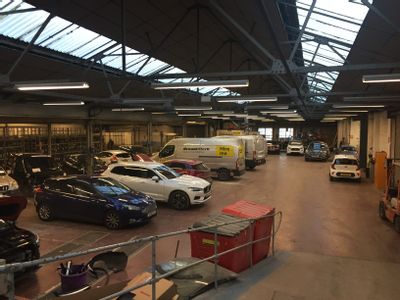
The subjects comprise of an industrial unit of steel portal frame construction with a pitched roof over and blockwork walls to dado height and profile metal sheeting thereafter.
The unit is laid out to provide warehouse and office space with a secure yard / car park to the front.
Access to the workshop is via two roller shutter doors, one located on Crombie Place and the other Crombie Road with further pedestrian access from the car park or the office.
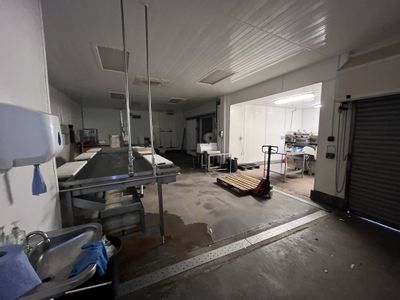
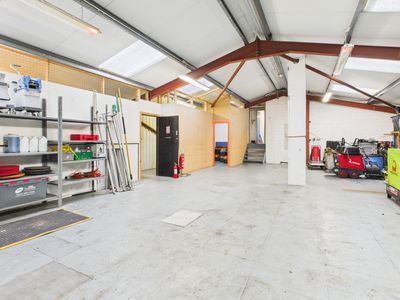
Internally the flooring is concrete with the walls being painted blockwork or to the inside face of the cladding. Lighting is provided by LED fitments. There are also toilets located within this area.
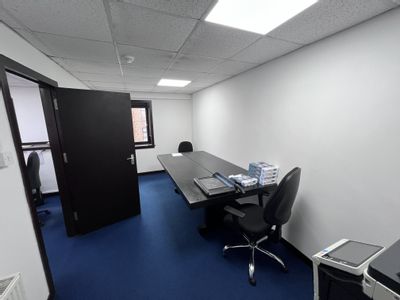
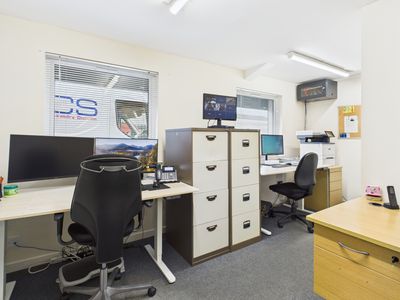
The offices are over 2 levels and generally have painted plaster walls, carpet floor coverings with LED lighting with natural light being provided via double glazed UPVC windows. Male and female toilets and a kitchen are also located in this area.
The unit is laid out to provide warehouse and office space with a secure yard / car park to the front.
Access to the workshop is via two roller shutter doors, one located on Crombie Place and the other Crombie Road with further pedestrian access from the car park or the office.
Internally the flooring is concrete with the walls being painted blockwork or to the inside face of the cladding. Lighting is provided by LED fitments. There are also toilets located within this area.
The offices are over 2 levels and generally have painted plaster walls, carpet floor coverings with LED lighting with natural light being provided via double glazed UPVC windows. Male and female toilets and a kitchen are also located in this area.
Reference: 10072_lettings
Marketed by
Shepherd Chartered Surveyors
Aberdeen
35 Queen's Rd, Aberdeen AB15 4ZN
Similar properties in the area
Available
- Photos available 6
Guide Price
£120,000
Industrial for sale
11-15 Crombie Road, Aberdeen, Aberdeenshire, AB11 9QQ
13342 sq. ft (1239.51 m²)
Please contact us for full details.
 Marketed by
Shepherd Chartered Surveyors Aberdeen
Marketed by
Shepherd Chartered Surveyors Aberdeen
Available
- Photos available 5
Offers in Excess of
£200,000
Industrial for sale
11 & 15 Crombie Road, Aberdeen, Aberdeenshire, AB11 9QQ
13342 sq. ft (1239.51 m²)
Please contact us for full details.
Marketed by
Shepherd Chartered Surveyors Aberdeen
Available
- Photos available 5
Offers in Excess of
£175,000
Industrial for sale
52B Menzies Road, Aberdeen, Aberdeenshire, AB11 9BE
4797 sq. ft (445.66 m²)
The subjects comprise a two-storey, harled block construction building with a monopitched corrugated cement roof fronting Menzies Road, and a large steel portal frame extension to the rear, fronting Murrays Lane. The extension is of steel portal frame...
Marketed by
Shepherd Chartered Surveyors Aberdeen

Available
- Photos available 3
POA
Industrial to let
54 Menzies Road / South Esplanade West, Aberdeen, Aberdeenshire, AB11 9HJ
29000 sq. ft (2694.19 m²)
The premises comprise of an industrial unit which fronts both Menzies Road and South Esplanade West. The warehouse is of a blockwork construction with a pitched roof over with access being via roller shutter doors or pedestrian access doors.
Marketed by
Shepherd Chartered Surveyors Aberdeen