
Marketed by
Sibbett Gregory
Poole
Winchester Place, 3 North St, Poole BH15 1NX, UK
Available
1 of 6
POA
Unit 4 & 5 Old Street, Bailey Gate Industrial Estate, Sturminster Marshall, Wimborne, BH21 4DB
3168 sq. ft (294.32 m²)
Key features
- Approx. 294.3 sq m (3,168 sq ft) gross internal area
- £35,000 per annum exclusive
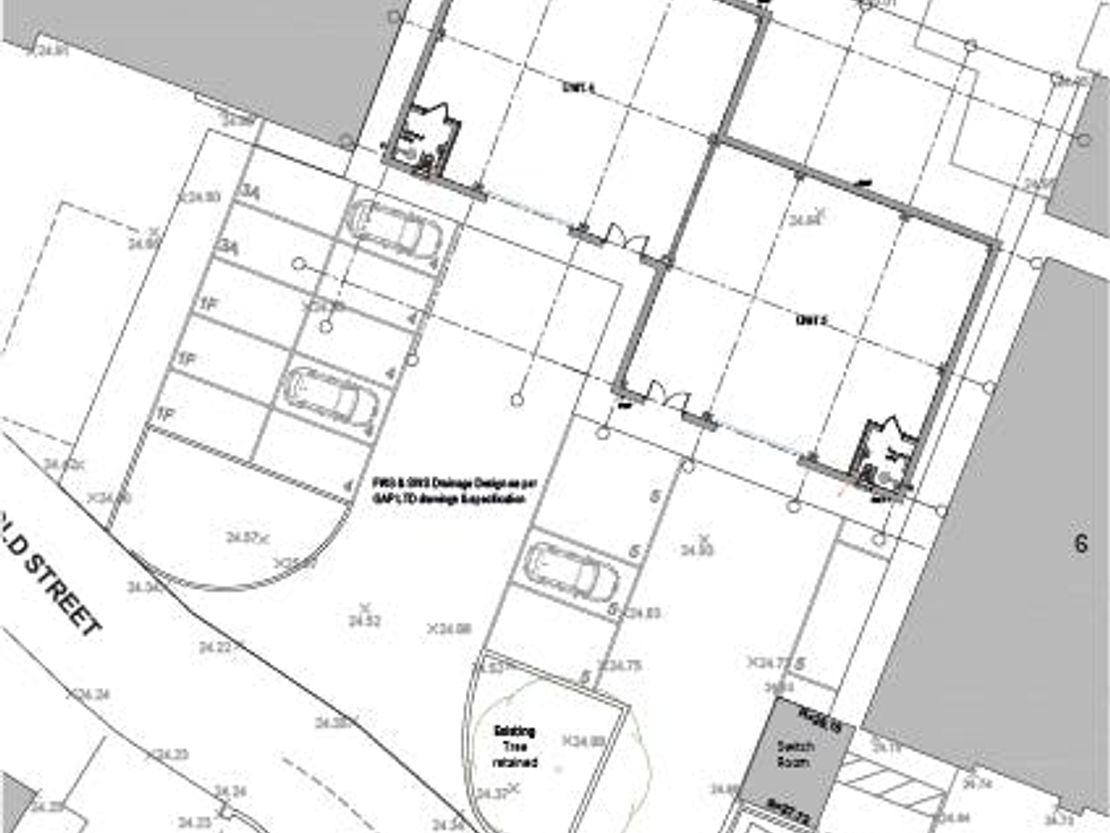
- 10 parking spaces
- Prominent position at Bailey Gate Industrial Estate
Description
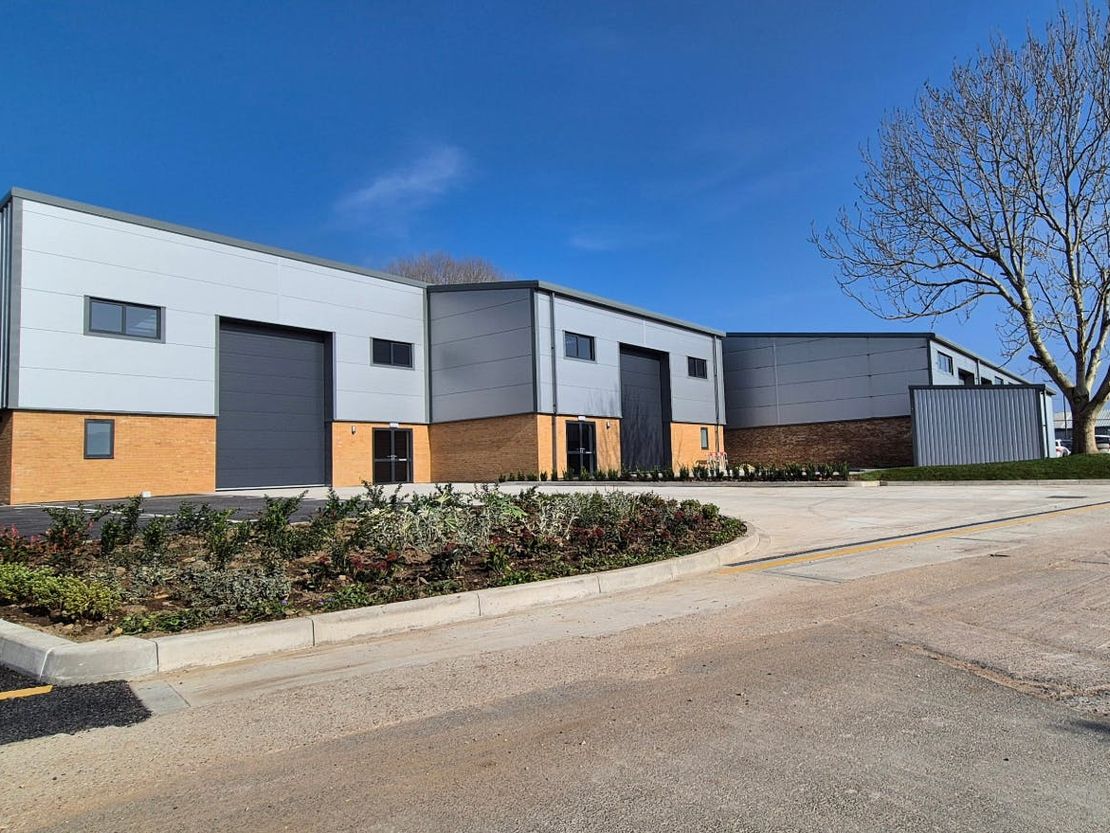
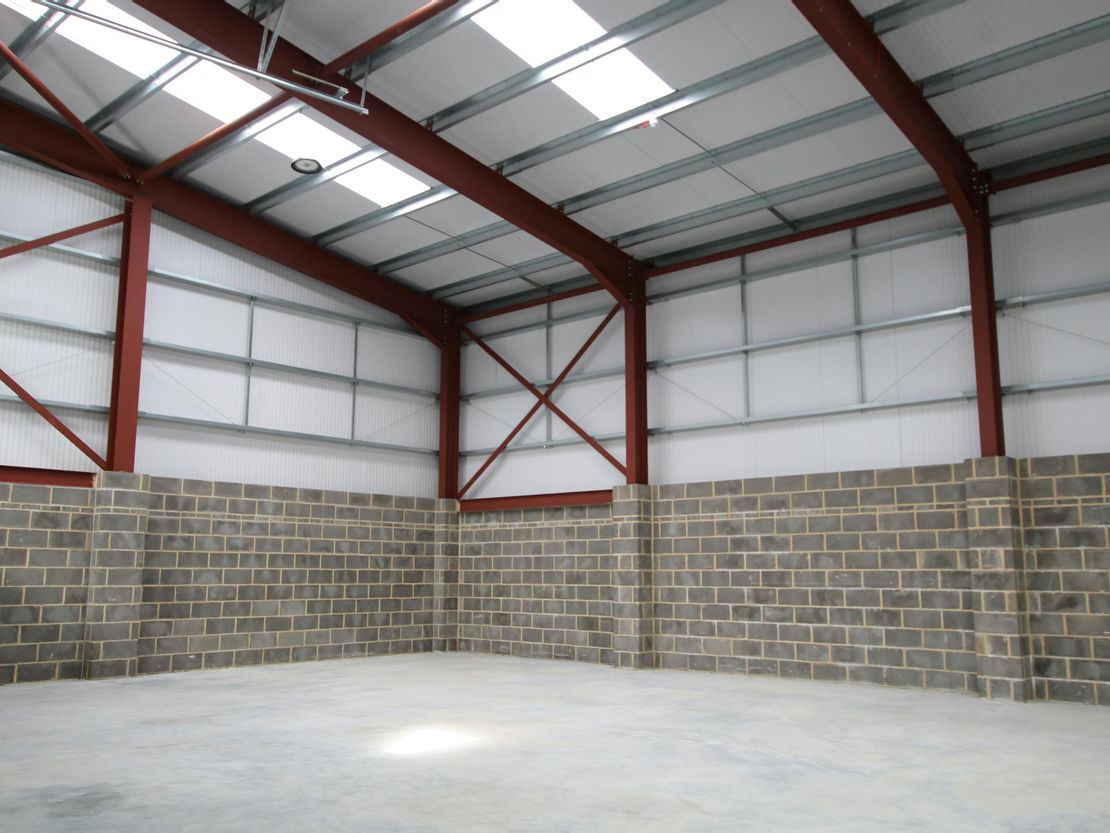
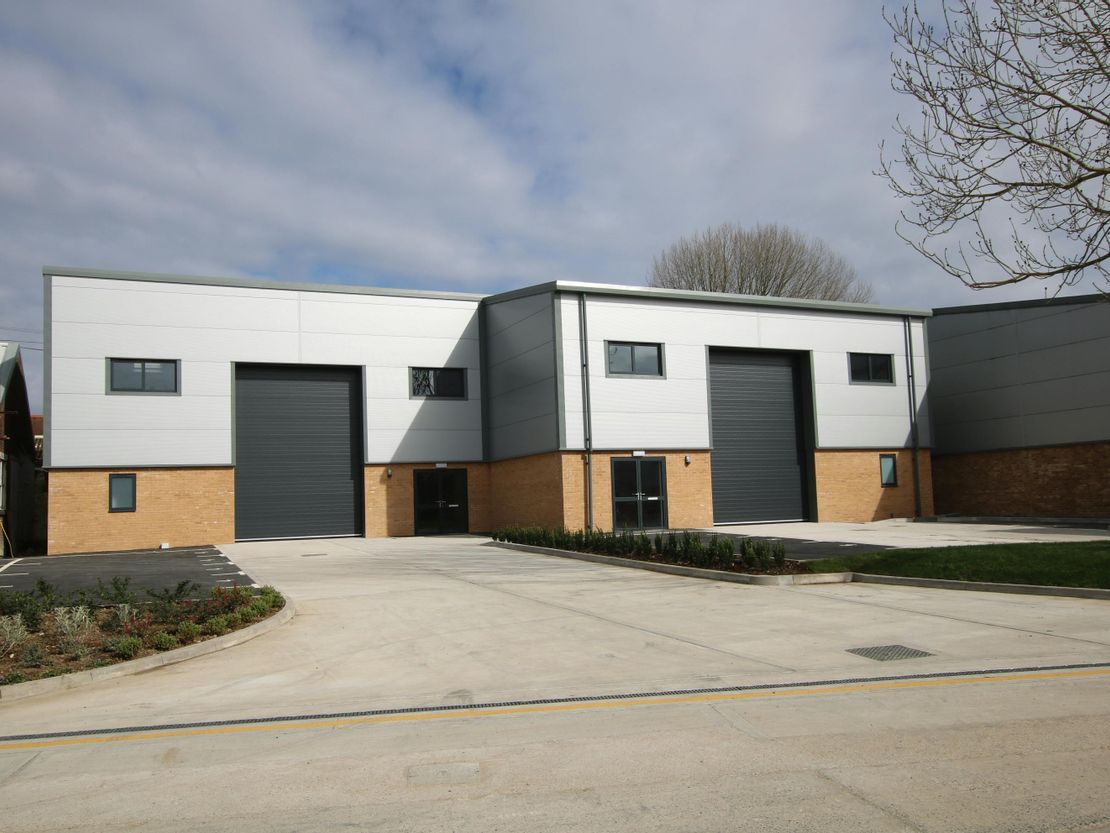
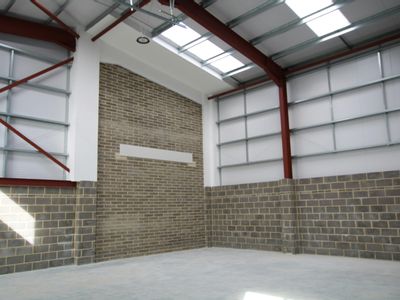
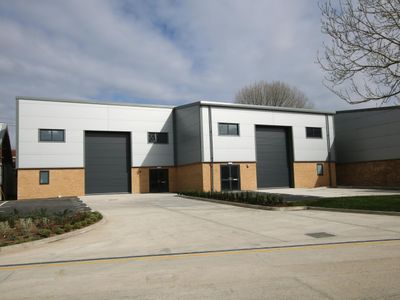
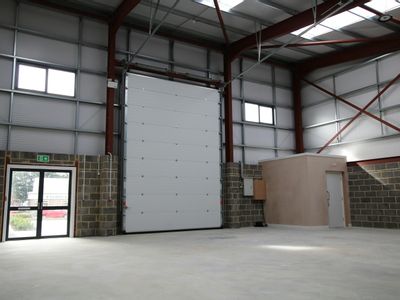
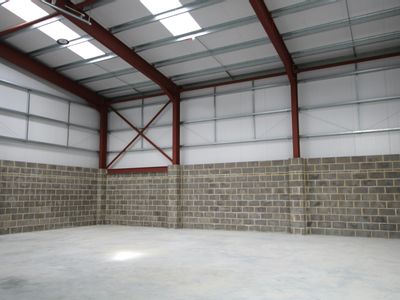
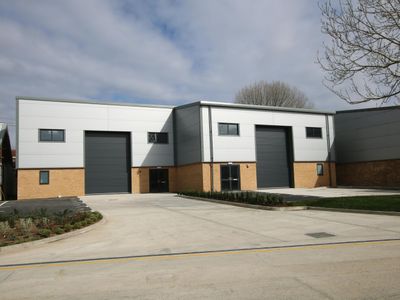
The properties comprise brand new, detached industrial units of steel portal frame construction with external walls of blockwork inner, brickwork outer construction with cladding to the upper elevations.
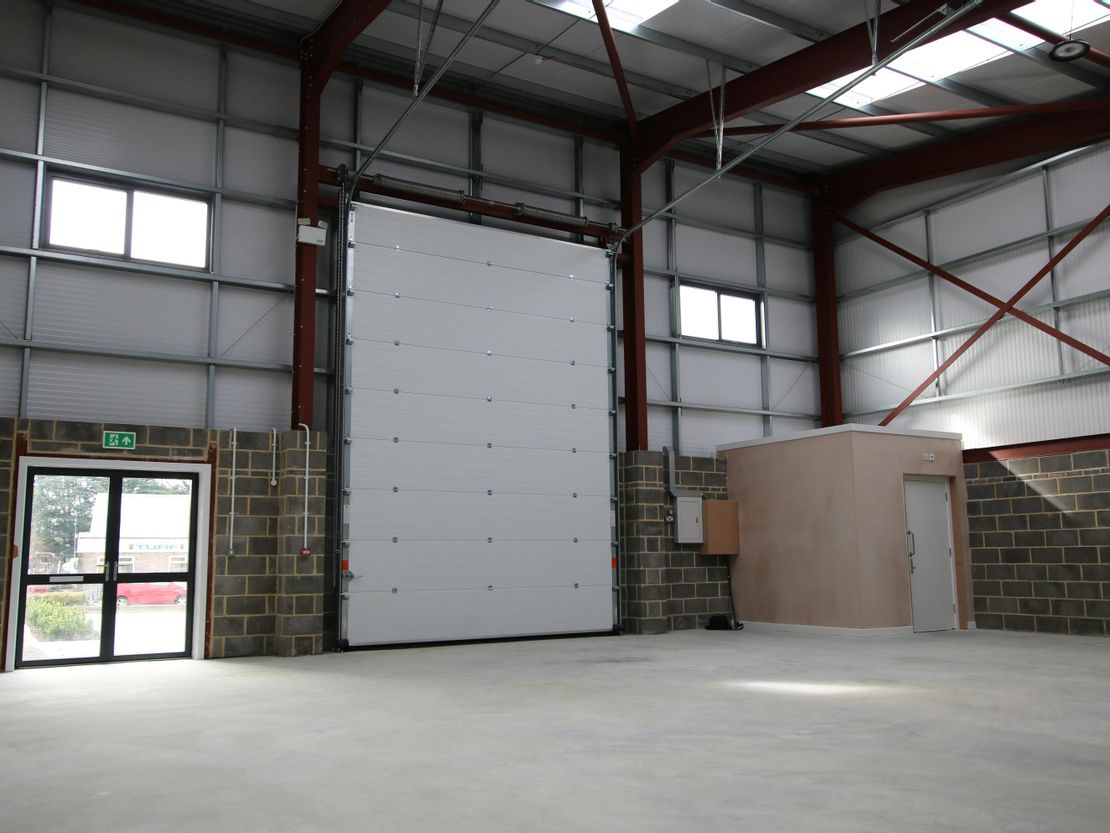
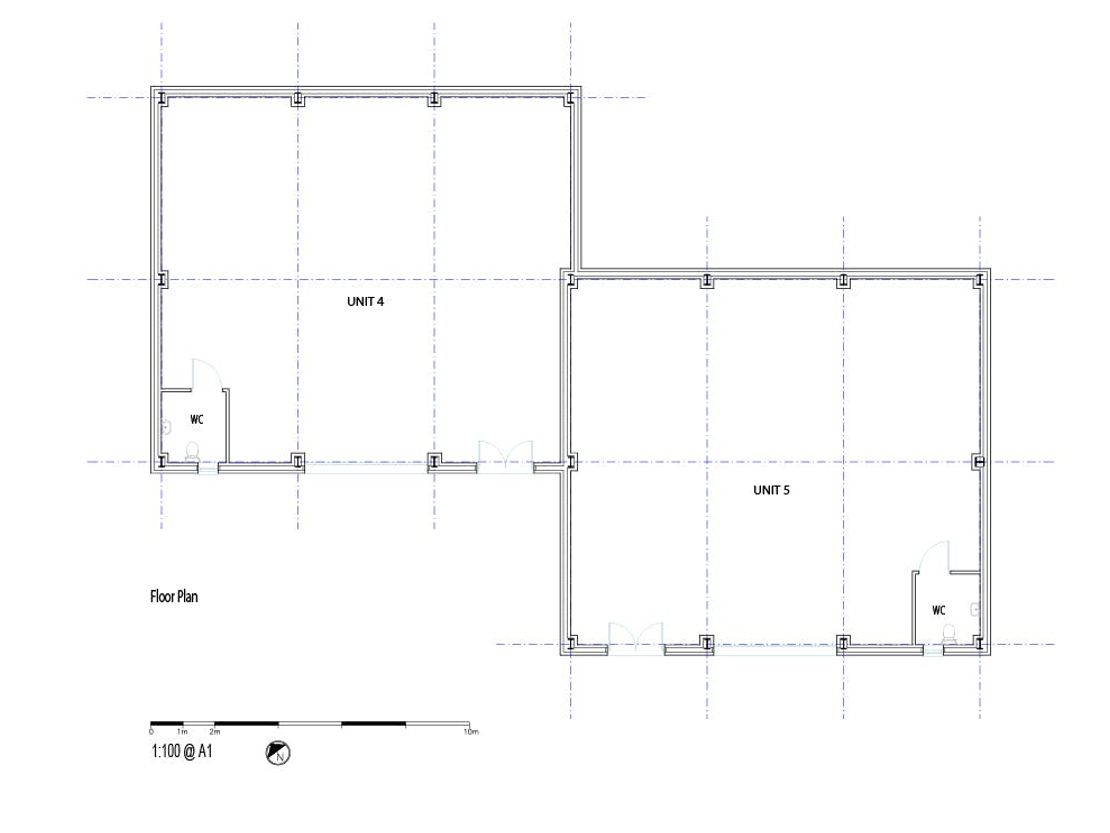
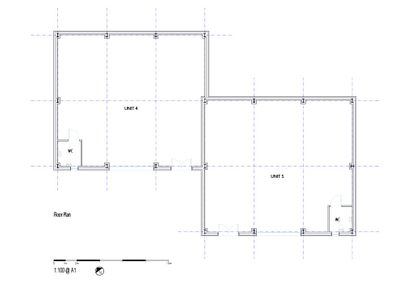
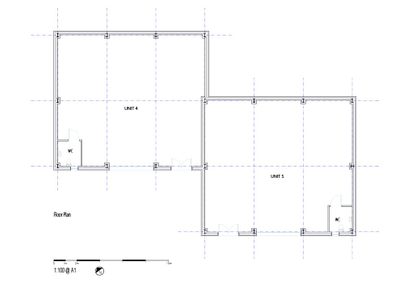
Unit 4 has a mono pitch roof and Unit 5 has a pitched roof each with insulated composite roof sheeting incorporating daylight panels. Each unit has a full height manual loading door and a single disabled compliant WC.
The units have power floated reinforced concrete floors and LED lighting together with aluminium double glazed windows and personnel doors.
Unit 4 has a clear internal height of 5.3m and Unit 5 has a clear internal height of 6.1m.
Each unit has a 3 phase electricity supply.
A lintel has been installed in the dividing wall to enable an opening between the two units.
The units have 10 allocated parking spaces and concrete forecourt loading areas.
Unit Name: unit | 1577 sqft |
Unit Name: unit | 1591 sqft |
Unit 4 has a mono pitch roof and Unit 5 has a pitched roof each with insulated composite roof sheeting incorporating daylight panels. Each unit has a full height manual loading door and a single disabled compliant WC.
The units have power floated reinforced concrete floors and LED lighting together with aluminium double glazed windows and personnel doors.
Unit 4 has a clear internal height of 5.3m and Unit 5 has a clear internal height of 6.1m.
Each unit has a 3 phase electricity supply.
A lintel has been installed in the dividing wall to enable an opening between the two units.
The units have 10 allocated parking spaces and concrete forecourt loading areas.
Unit Name: unit | 1577 sqft |
Unit Name: unit | 1591 sqft |
Reference: 290465_lettings
Marketed by
Sibbett Gregory
Poole
Winchester Place, 3 North St, Poole BH15 1NX, UK
Similar properties in the area
Under Offer
- Photos available 7
£17,500
PA
Warehouse to let
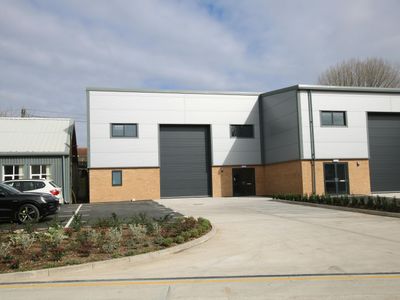
Unit 5 Old Street, Bailey Gate Industrial Estate, Sturminster Marshall, Wimborne, BH21 4DB
1591 sq. ft (147.81 m²)
Brand New Semi-Detached Industrial/Warehouse Unit
 Marketed by
Sibbett Gregory Poole
Marketed by
Sibbett Gregory Poole
Available
- Photos available 7
£17,500
PA
Warehouse to let
Unit 4 Old Street, Bailey Gate Industrial Estate, Sturminster Marshall, Wimborne, BH21 4DB
1577 sq. ft (146.51 m²)
Brand New Semi-Detached Industrial/Warehouse Unit
Marketed by
Sibbett Gregory Poole
Available
- Photos available 2
- Brochure available
£14,000
PA
Warehouse to let
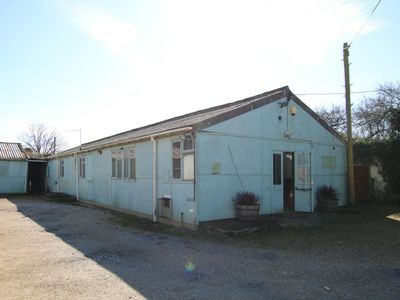
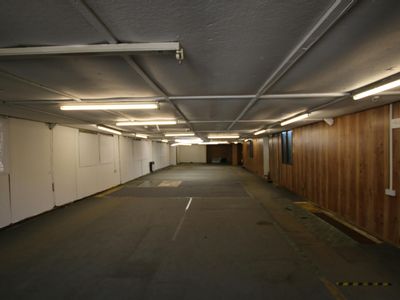
Unit 1, Bailie House, Poole Road, Sturminster Marshall, Wimborne, BH21 4AE
2470 sq. ft (229.47 m²)
Industrial /Warehouse Premises
Marketed by
Sibbett Gregory Poole


Available
- Photos available 8
£39,500
PA
Warehouse to let
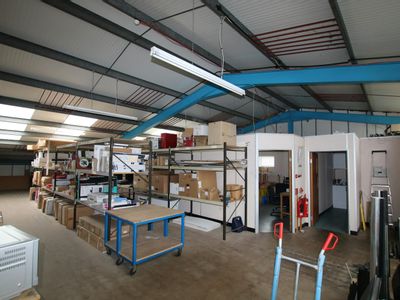
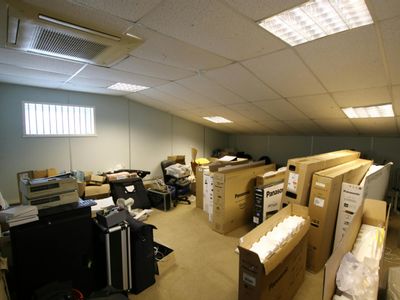
Unit 6, 9 Brook Road Industrial Estate, Wimborne, BH21 2BH
5029 sq. ft (467.21 m²)
Industrial/Warehouse Premises
Marketed by
Sibbett Gregory Poole