
Marketed by
Sibbett Gregory
Poole
Winchester Place, 3 North St, Poole BH15 1NX, UK
Under Offer
1 of 7
£17,500
PA
Unit 5 Old Street, Bailey Gate Industrial Estate, Sturminster Marshall, Wimborne, BH21 4DB
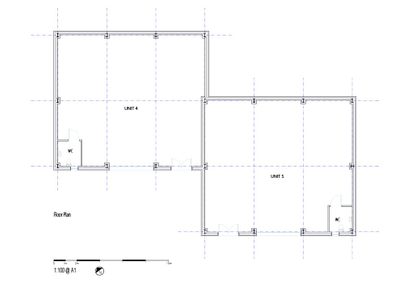
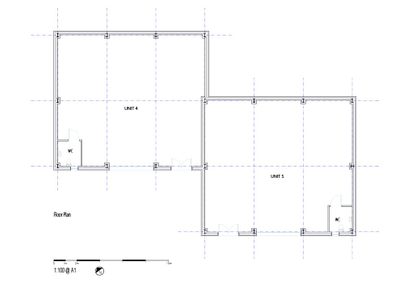
1591 sq. ft (147.81 m²)
Key features
- Approx. 147 sq m (1,591 sq ft) gross internal area
- £17,500 per annum exclusive
- 5 parking spaces
- Prominent position at Bailey Gate Industrial Estate
Description
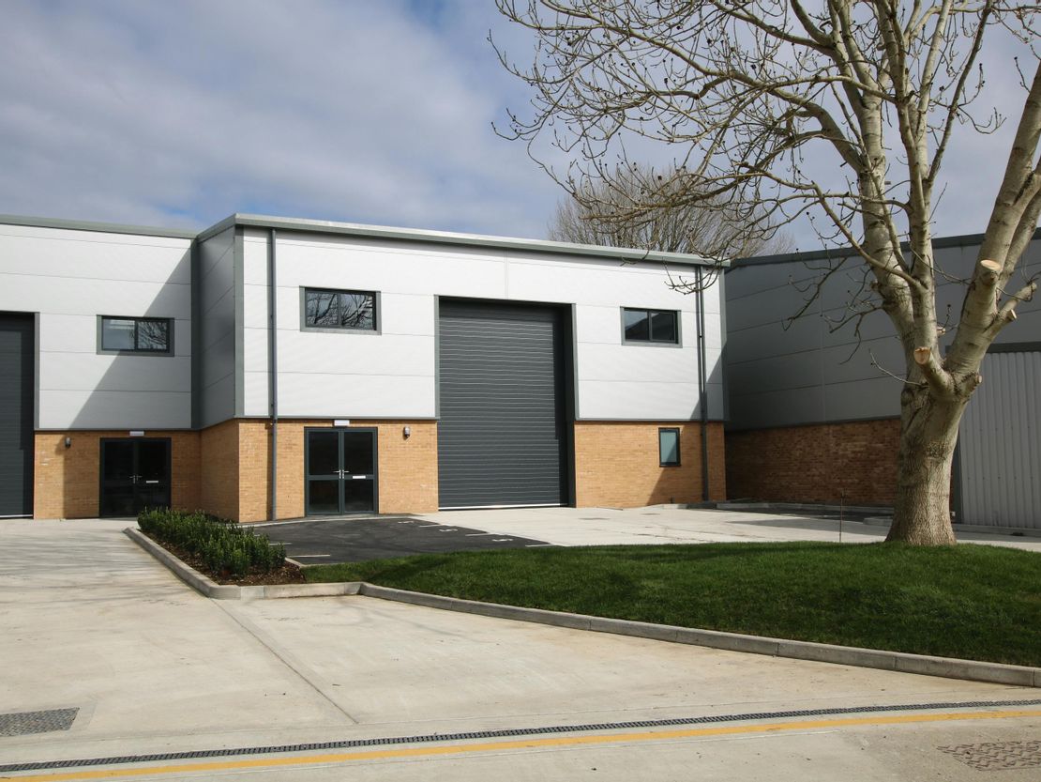
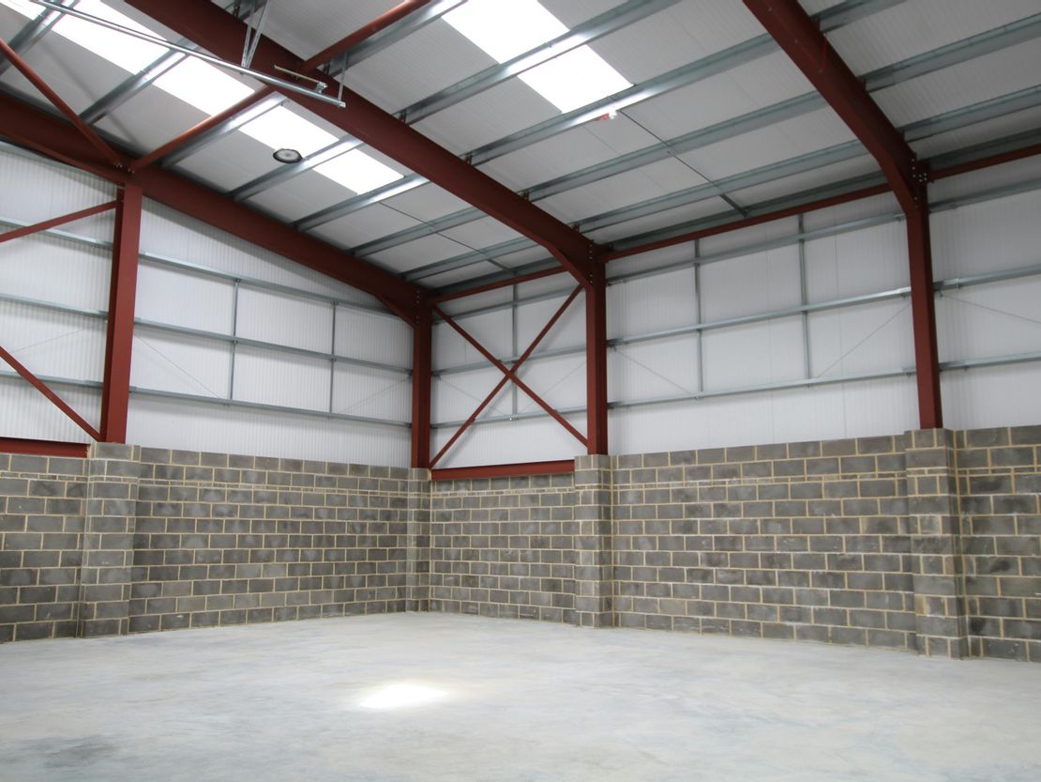
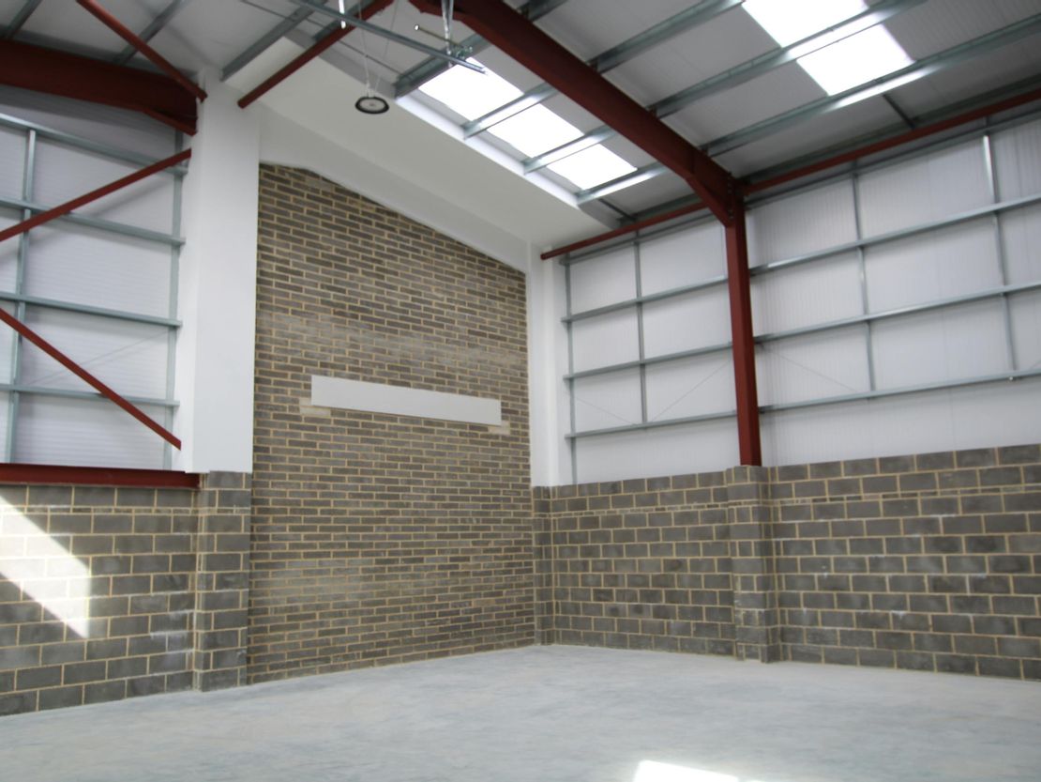
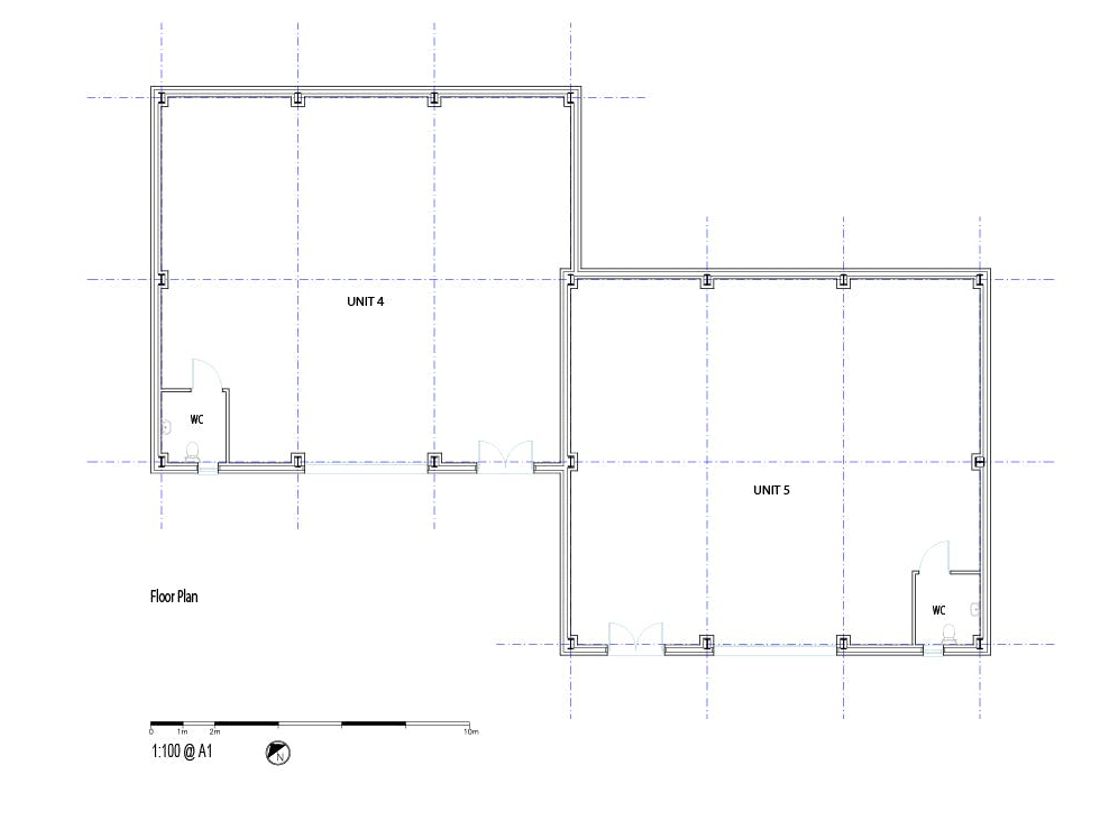
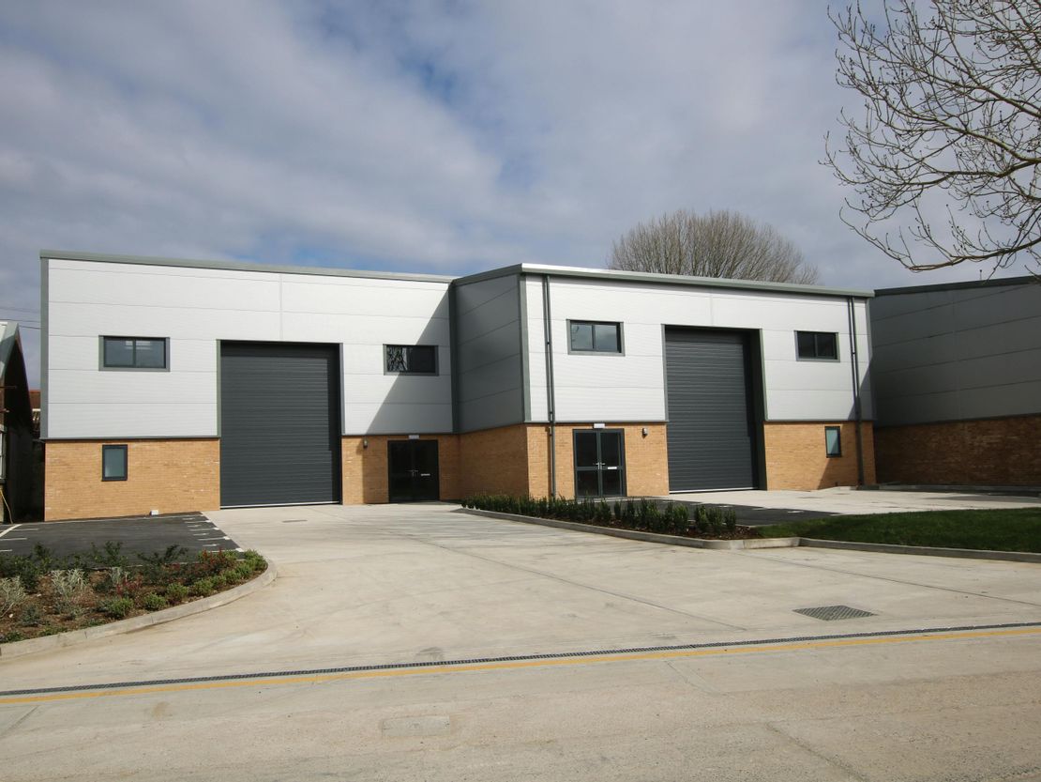
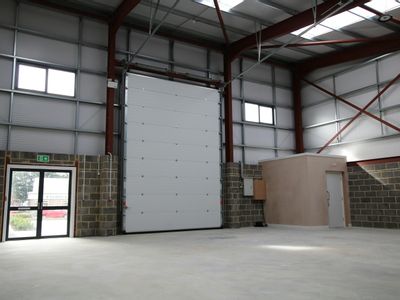
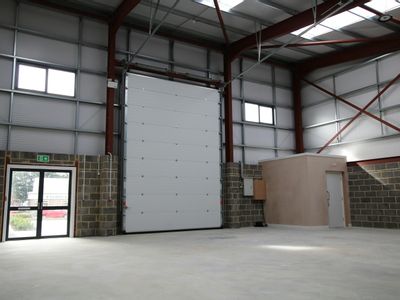
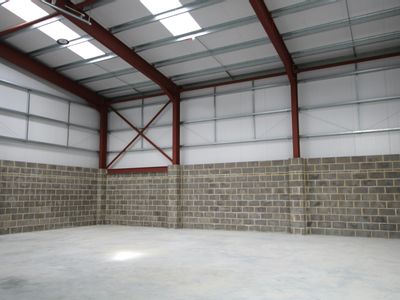
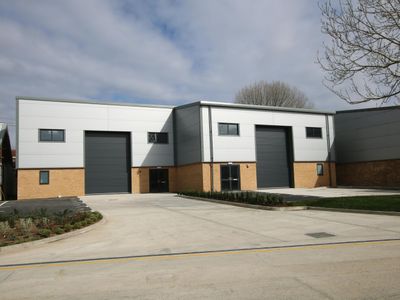
The property comprises a brand new, semi-detached industrial unit of steel portal frame construction with external walls of blockwork inner, brickwork outer construction with cladding to the upper elevations.
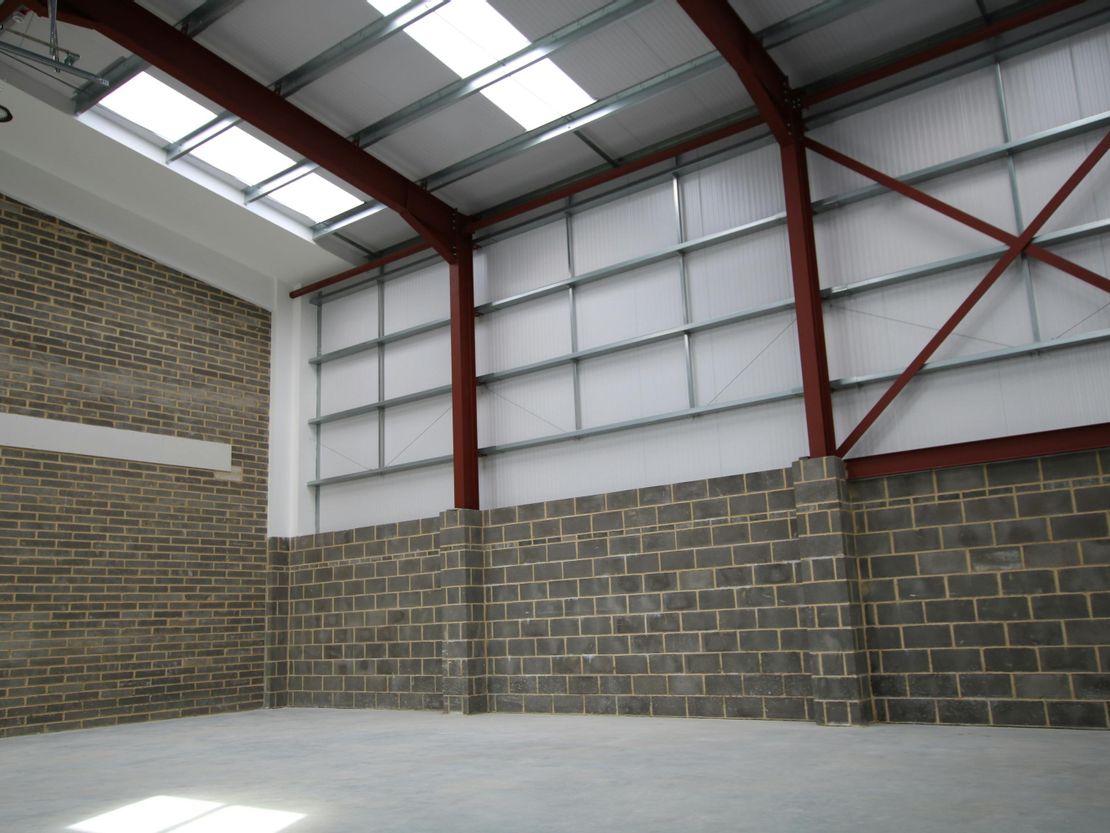
The unit has a mono pitch roof with insulated composite roof sheeting incorporating daylight panels. The property has a full height manual loading door and a single disabled compliant WC.
The unit has a power floated reinforced concrete floor and LED lighting together with aluminium double glazed windows and a personnel door.
The property has a clear internal height of 5.3m and a 3 phase electricity supply.
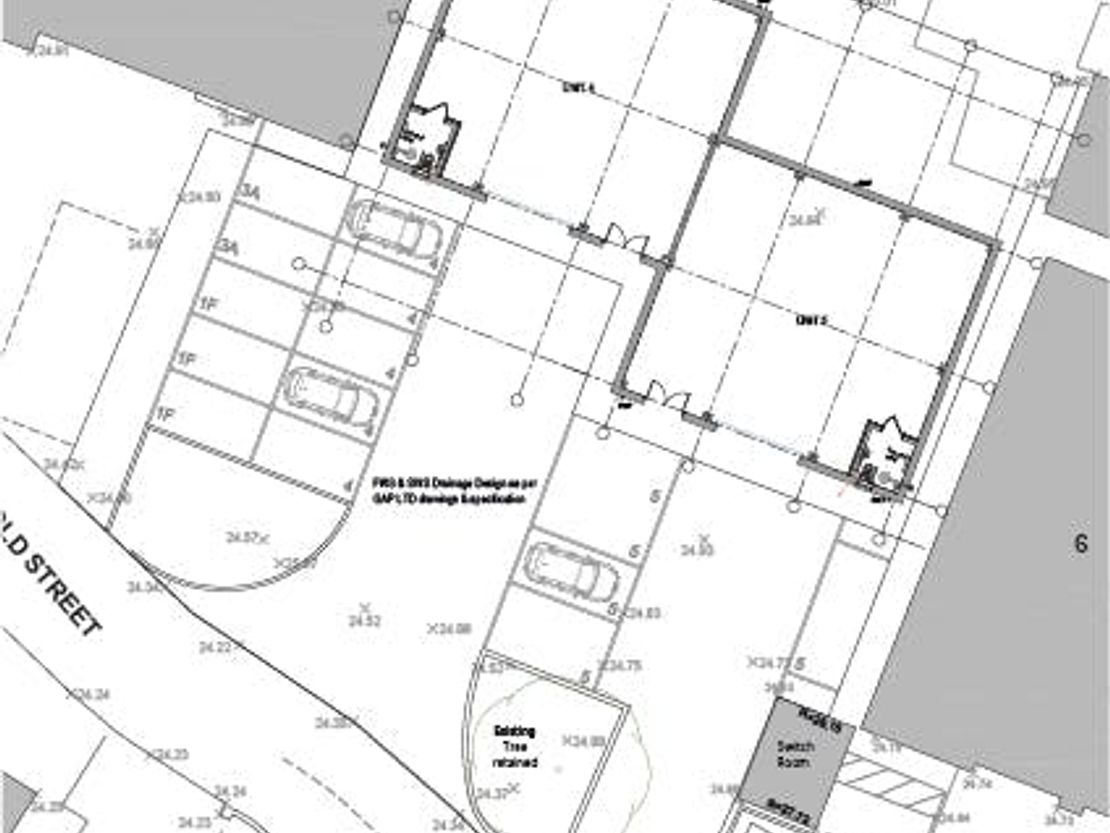
The unit has 5 allocated parking spaces and concrete forecourt loading areas.
Unit Name: unit | 1591 sqft |
The unit has a mono pitch roof with insulated composite roof sheeting incorporating daylight panels. The property has a full height manual loading door and a single disabled compliant WC.
The unit has a power floated reinforced concrete floor and LED lighting together with aluminium double glazed windows and a personnel door.
The property has a clear internal height of 5.3m and a 3 phase electricity supply.
The unit has 5 allocated parking spaces and concrete forecourt loading areas.
Unit Name: unit | 1591 sqft |
Reference: 290483_lettings
Marketed by
Sibbett Gregory
Poole
Winchester Place, 3 North St, Poole BH15 1NX, UK
Similar properties in the area
Available
- Photos available 6
POA
Warehouse to let
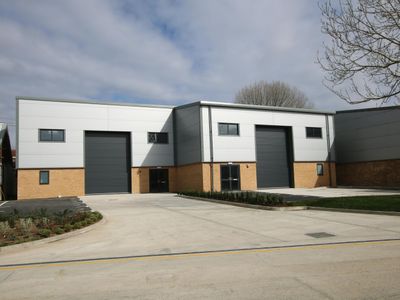
Unit 4 & 5 Old Street, Bailey Gate Industrial Estate, Sturminster Marshall, Wimborne, BH21 4DB
3168 sq. ft (294.32 m²)
Brand New Detached Industrial/Warehouse Premises
 Marketed by
Sibbett Gregory Poole
Marketed by
Sibbett Gregory Poole
Available
- Photos available 7
£17,500
PA
Warehouse to let
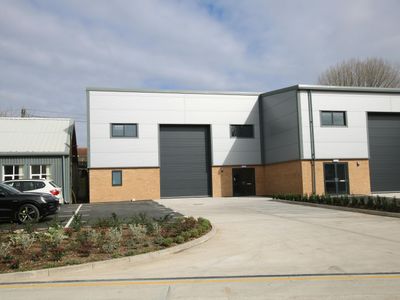
Unit 4 Old Street, Bailey Gate Industrial Estate, Sturminster Marshall, Wimborne, BH21 4DB
1577 sq. ft (146.51 m²)
Brand New Semi-Detached Industrial/Warehouse Unit
Marketed by
Sibbett Gregory Poole
Available
- Photos available 2
- Brochure available
£14,000
PA
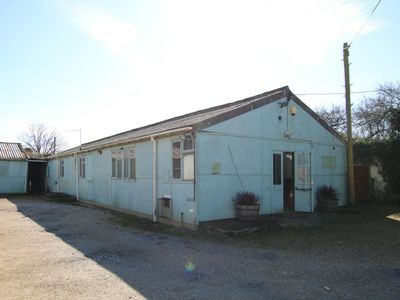
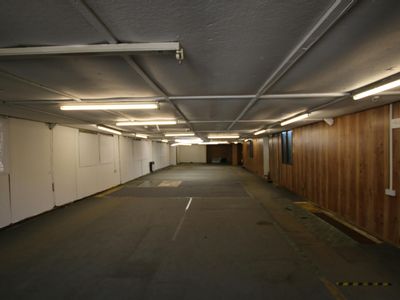
Warehouse to let
Unit 1, Bailie House, Poole Road, Sturminster Marshall, Wimborne, BH21 4AE
2470 sq. ft (229.47 m²)
Industrial /Warehouse Premises
Marketed by
Sibbett Gregory Poole

Available
- Photos available 8
£39,500
PA
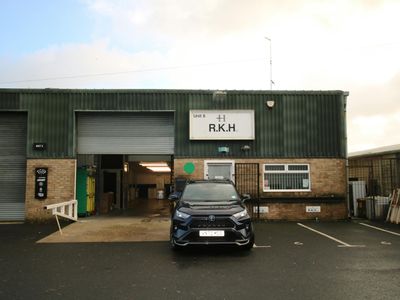
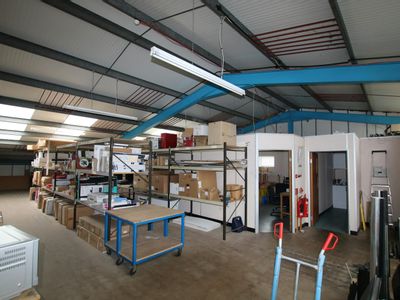
Warehouse to let
Unit 6, 9 Brook Road Industrial Estate, Wimborne, BH21 2BH
5029 sq. ft (467.21 m²)
Industrial/Warehouse Premises
Marketed by
Sibbett Gregory Poole